FBpixel

Get More Info

Print A Flyer

Get A Home Loan

Share

29573 Jim Bowie Ct

Coarsegold, CA 93614

Copy Link Get Directions

$332,300

2 bd
  |  
2 ba
  |  
1,185 sq ft
  |  
3.78 acres

29573 Jim Bowie Ct

Coarsegold, CA 93614

Listed On: 10/17/2026
Status: Active
Listing Number: FR26225462 (CRMLS)

Schedule a Tour

Contact Info


Advertising Agent:

London Properties, Ltd.
London Properties, Ltd. 559.683.3400 Email Agent
Property Description
Listing Agent: Pamela Payne, Century 21 Select Real Estate

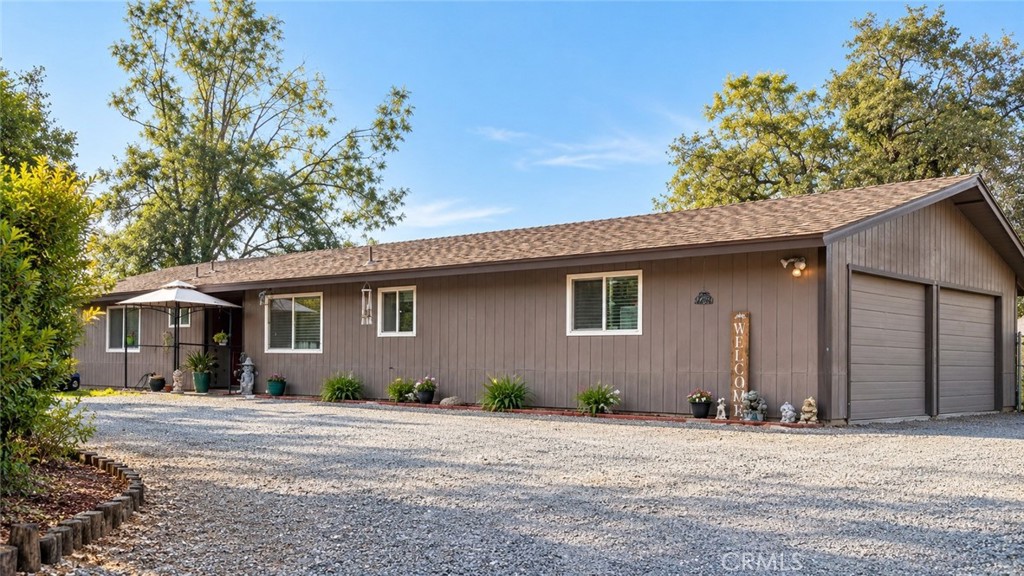
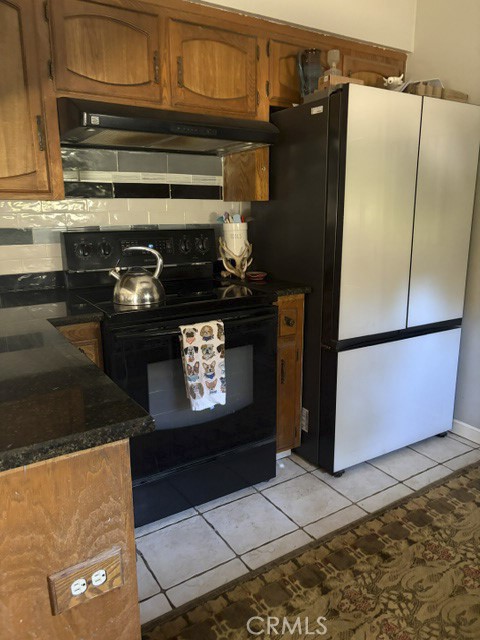
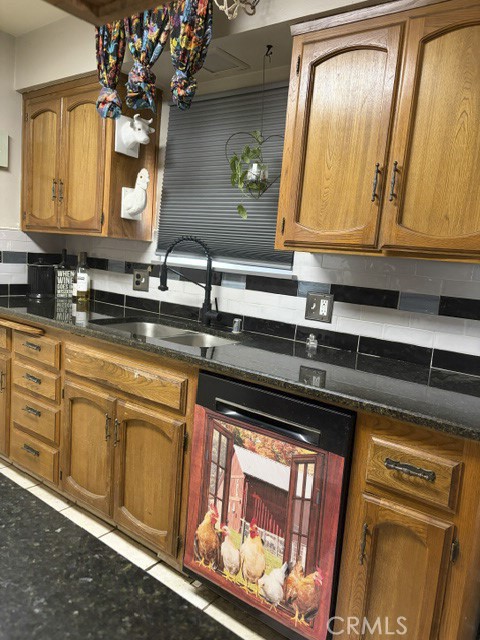
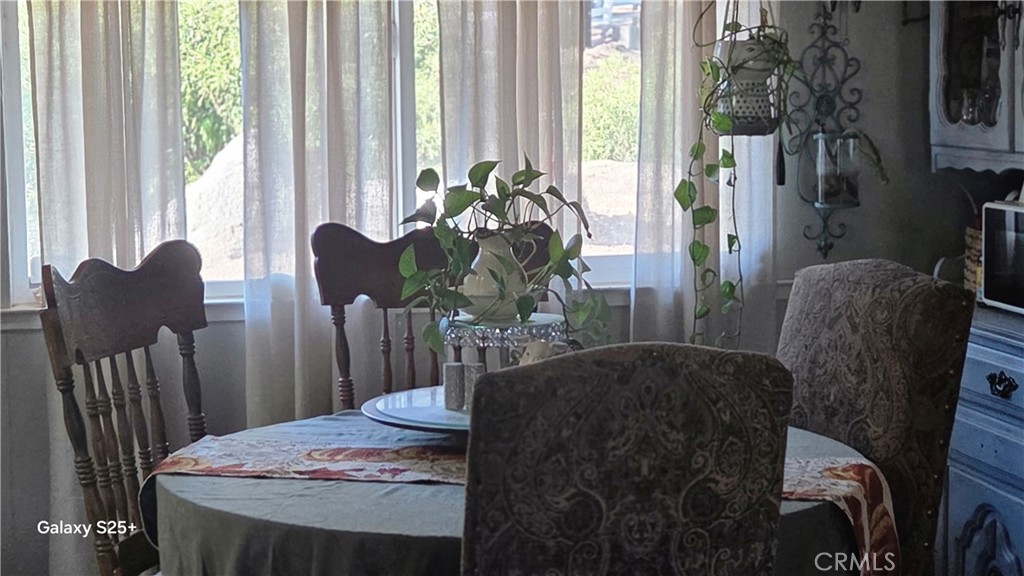
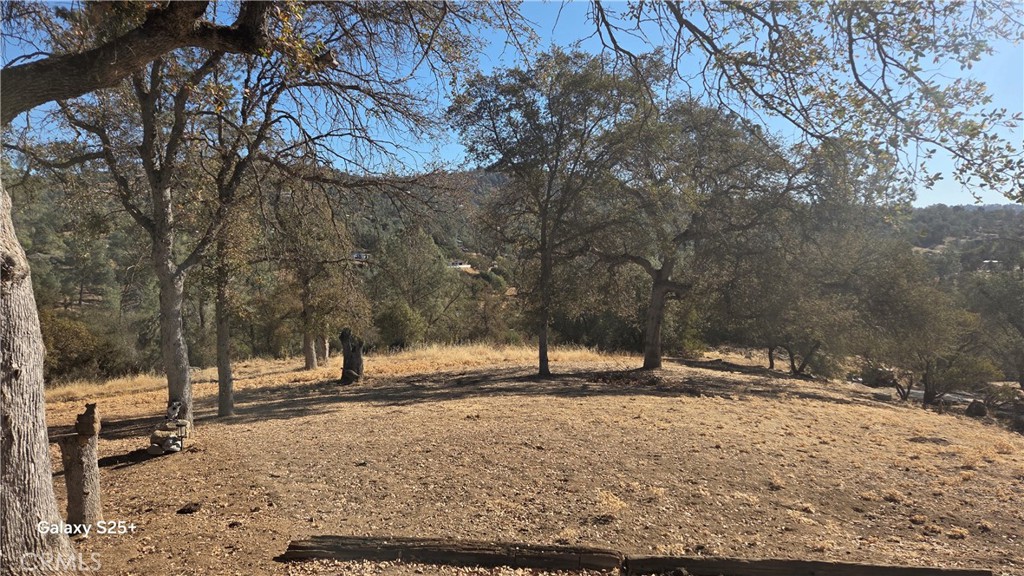
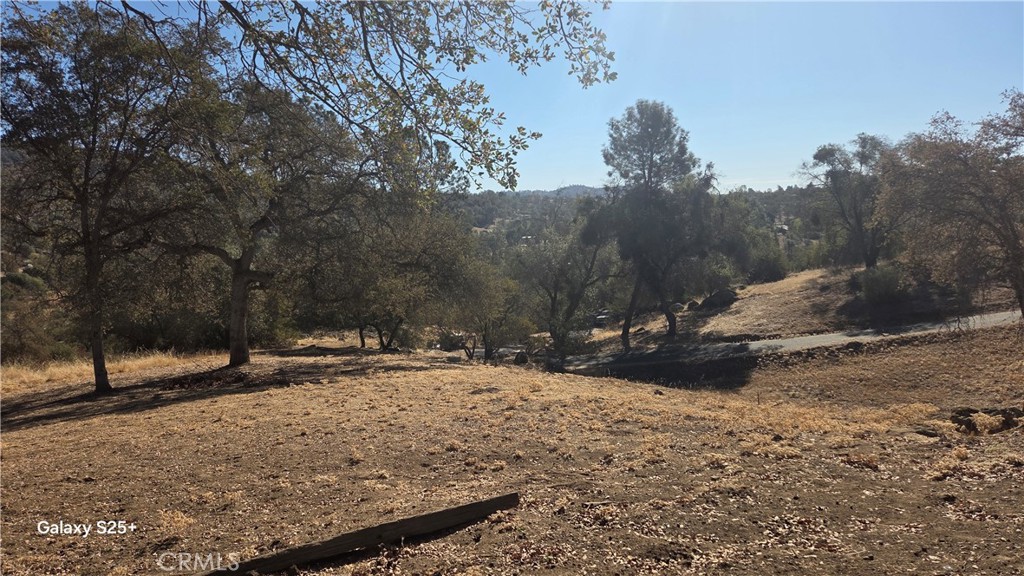
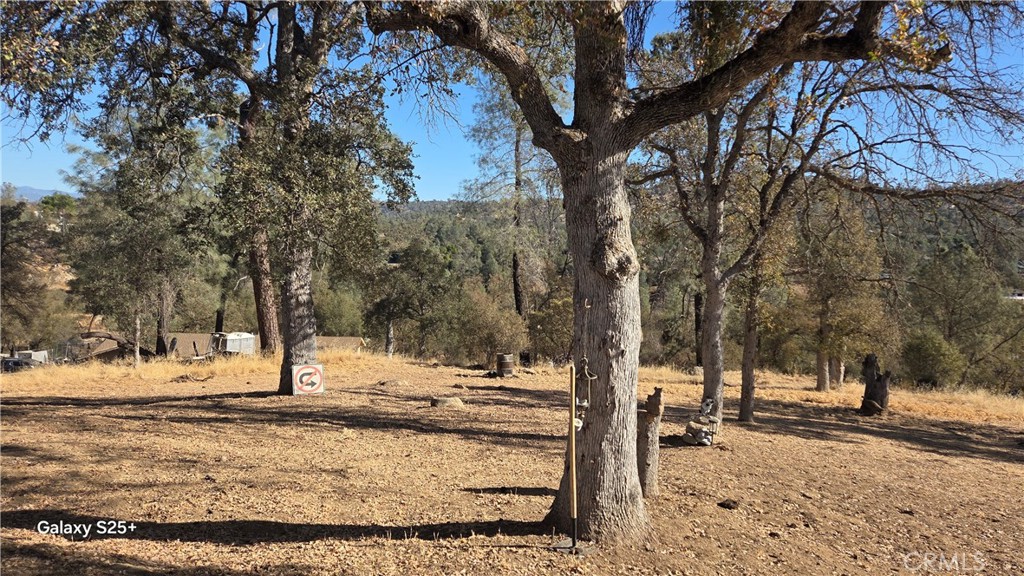
Enjoy Mountain Living on 3.78 Usable Acres in Yosemite Lakes Park! Welcome to 29573 Jim Bowie Ct. in the desirable Yosemite Lakes Park community of Coarsegold! This charming 2-bedroom, 1¾-bath home offers 1,186 square feet of comfortable living space surrounded by beautiful mountain views and plenty of room to spread out. Built in 1981, the home features granite kitchen countertops, dual-pane windows, ceiling fans, and a combination of tile, carpet, and vinyl flooring. Step outside and enjoy the peaceful mountain setting from your covered patio, perfect for morning coffee, evening relaxation, or entertaining family and friends. The fenced backyard provides a great space for your furry companions to roam and play. An attached 2-car garage adds convenience and extra storage. Situated on 3.78 usable acres, this property offers endless possibilities for gardening, outdoor activities, hobbies, or simply enjoying the wide-open space and natural beauty of the Sierra foothills. Whether you're looking for a full-time residence or a peaceful mountain getaway, this property offers the opportunity to enjoy country living with room to make it your own. Come experience the beauty, space, and possibilities this Yosemite Lakes Park property has to offer!
Property Sub Type
Single Family Residence
Structure Type
House
Year Built
1981
Year Built Source
Assessor
Special Listing Conditions
Standard
Stories Total
1
Levels
One
Number Of Units Total
1
Entry Level
1
Price Per Square Foot
$280
Days On London
0
Cumulative Days On London
0
County Or Parish
Madera
New Construction Y/N
No
Property Attached Y/N
No
Cooling Y/N
Yes
Fence Y/N
Yes
Heating Y/N
Yes
Directions
From Hwy 41 North, Left on Yosemite Springs Parkway, Left on Corral, Left on John Muir, Left on Jim Bowie Court, home on left
Architectural Style
Ranch
Room Type
Walk-In Closet, Entry, Laundry, Kitchen, Living Room
Heating
Central
Cooling
Central Air
Laundry Y/N
Yes
Laundry Features
Inside, Electric Dryer Hookup
Roof
Composition
Security Features
Carbon Monoxide Detector(s), Fire and Smoke Detection System
Door Features
Sliding Doors
Window Features
Double Pane Windows, Roller Shields
Foundation Details
Slab
Property Condition
Repairs Cosmetic
Other Structures
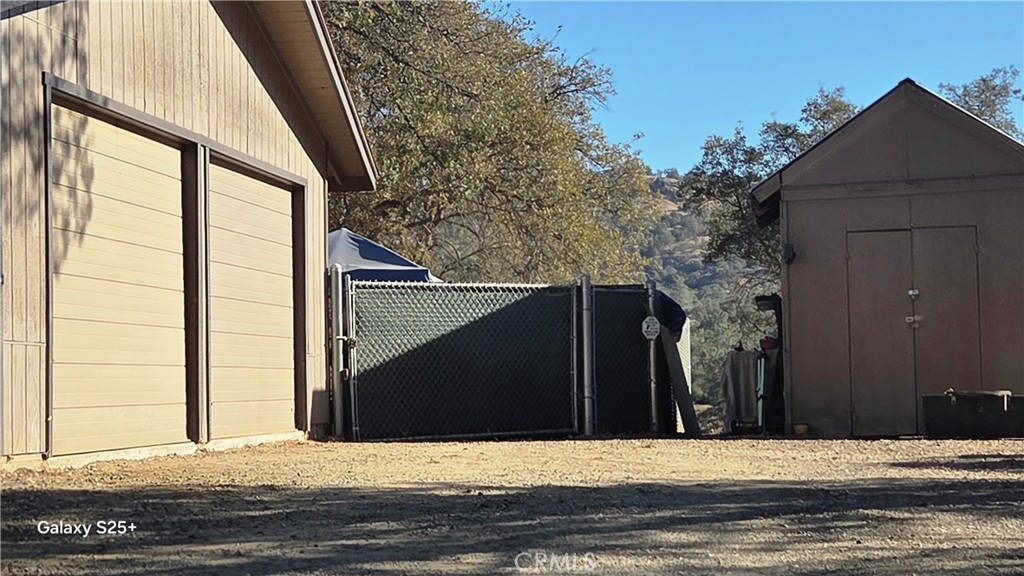
Shed(s)
Main Level Bedrooms
1
Bathrooms Full
1
Bathrooms Full And Three Quarter
2
Bathrooms Three Quarter
1
Main Level Bathrooms
1
Room Kitchen Features
Granite Counters
Appliances Y/N
Yes
Appliances
Disposal, Free-Standing Range, Electric Cooktop
Room Bathroom Features
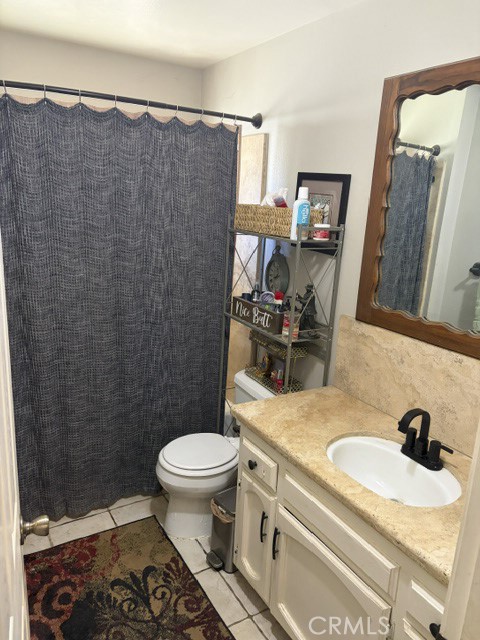
Tile Counters, Shower in Tub, Shower, Granite Counters
Interior Features
Ceiling Fan(s), Tile Counters, Granite Counters
Accessibility Features
No Interior Steps
Flooring
Tile, Vinyl, Carpet
Common Walls
No Common Walls
Fireplace Y/N
Yes
Fireplace Features
Free Standing, Living Room
Pool Features
Association, Community
Pool Private Y/N
No
Patio Y/N
Yes
Patio And Porch Features
Covered
Sewer
Aerobic Septic
Parking Y/N
Yes
Parking Total
2.00
Parking Features
Gravel, Driveway Up Slope From Street, Driveway, Garage Door Opener, Garage - Two Door, RV Potential
Attached Garage Y/N
Yes
Garage Spaces
2.00
Lot Features
Ranch, Rolling Slope, 2-5 Units/Acre
Lot Size Area
3.7800
Lot Size Units
Acres
Road Frontage Type
County Road
View Y/N
Yes
View
Mountain(s), Hills
Fencing
Chain Link
Common Interest
Planned Development
Parcel Number
093170006000
Additional Parcels Y/N
No
Subdivision Name Other
Yosemite Lakes Park
Community Features
Horse Trails, Golf, Rural, Biking, Hiking, Foothills, Stable(s), Lake
Association Amenities
Hiking Trails, Pets Permitted, Horse Trails, Tennis Court(s), Golf Course, Pool, Clubhouse, Spa/Hot Tub
Senior Community Y/N
No
Association Y/N
Yes
Association Name
Yosemite Lakes Park
Association Management Name
Yosemite Lakes Park
Association Fee
2080.00
Association Fee Frequency
Annually
High School District
Yosemite Unified
Inclusions
Range/Oven, Refrigerater, Dishwasher, Washer/Dryer (if wanted),
Lease Considered Y/N
No
Land Lease Y/N
No
Assessments
Unknown

The data relating to real estate for sale on this web site comes in part from the Internet Data eXchange (IDX) of the Multiple Listing Service. Real estate listings are marked with the IDX logo and detailed information about them includes the name of the listing broker and the name of the listing agent. The information being provided is for consumers' personal, non-commercial use and may not be used for any purpose other than to identify prospective properties consumer may be interested in purchasing. Information herein deemed reliable but not guaranteed, representations are approximate, individual verification recommended.

Copyright © 2026  London Properties, Ltd. All rights reserved.
