FBpixel

Get More Info

Print A Flyer

Get A Home Loan

Share

32453 W Sunset Ridge

Coarsegold, CA 93614

Copy Link Get Directions

$625,000

4 bd
  |  
3 ba
  |  
2,104 sq ft
  |  
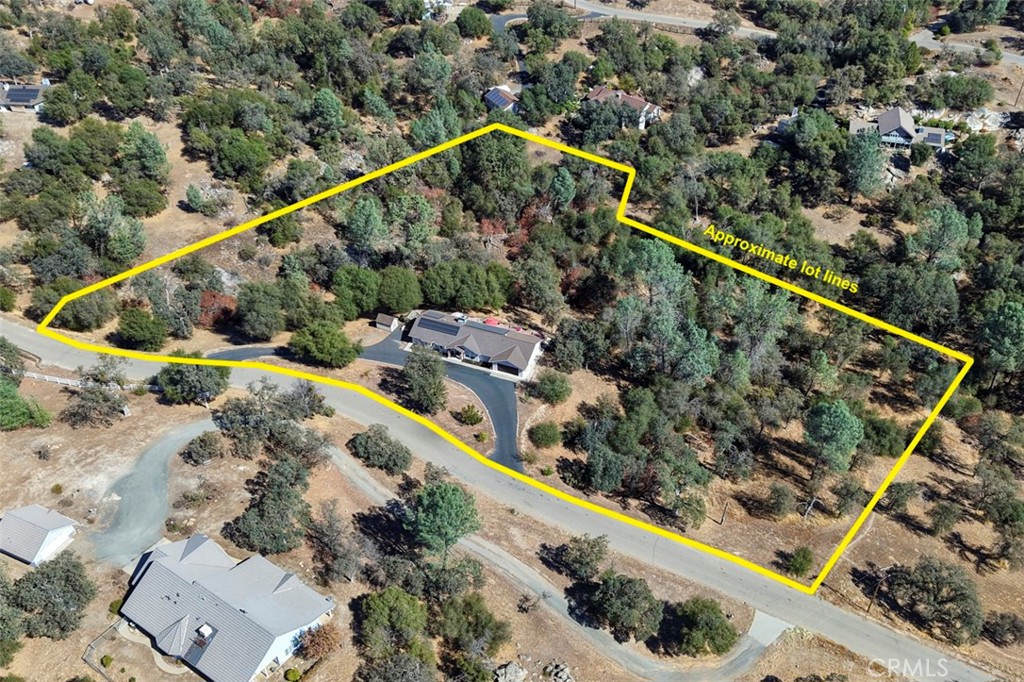
3.16 acres

32453 W Sunset Ridge

Coarsegold, CA 93614

Listed On: 10/17/2026
Status: Active
Listing Number: FR26225507 (CRMLS)

Schedule a Tour

Contact Info


Advertising Agent:

London Properties, Ltd.
London Properties, Ltd. 559.683.3400 Email Agent
Property Description
Listing Agent: Rene Christenson, Century 21 Ditton Realty

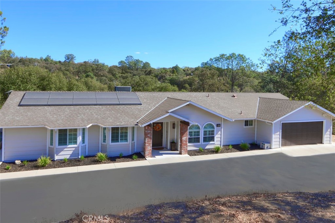
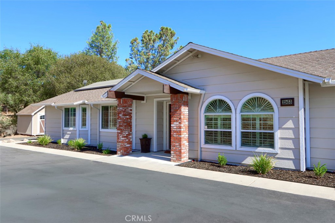
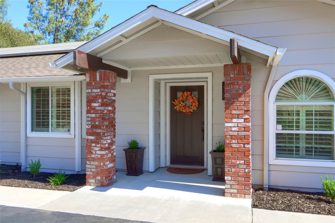
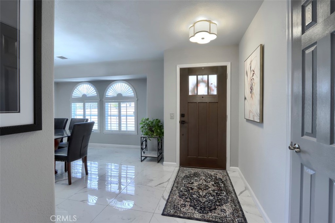
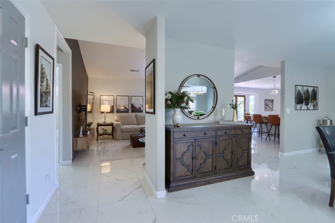
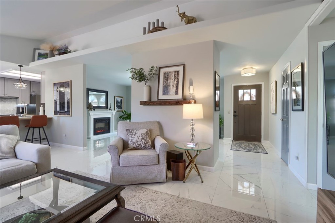
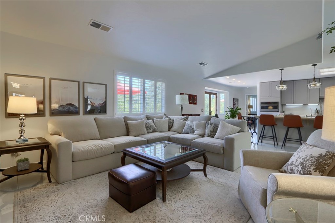
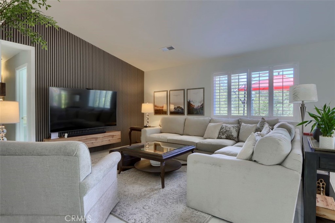
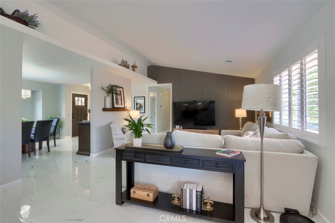
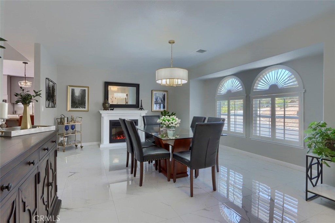
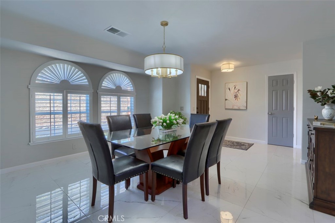
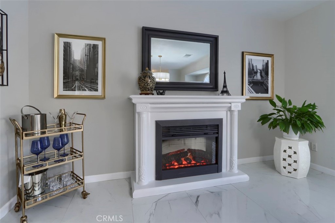
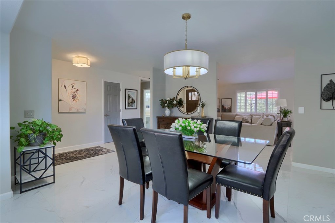
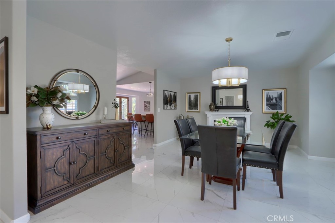
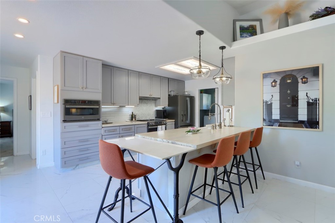
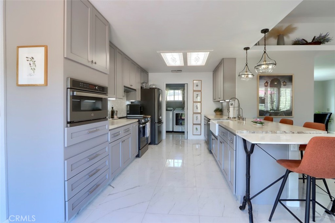
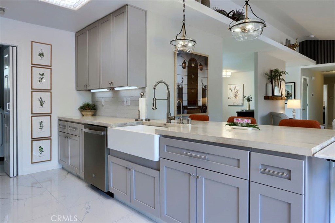
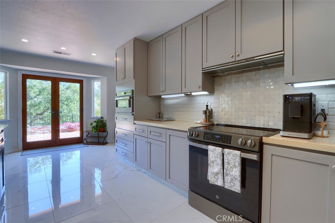
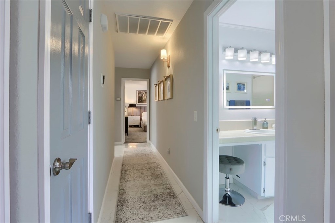
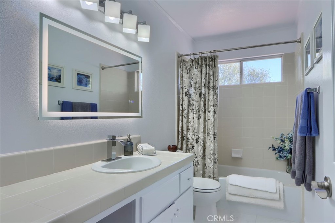
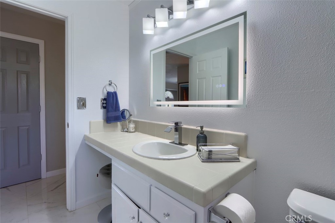
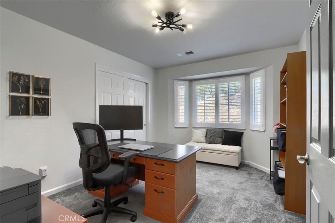
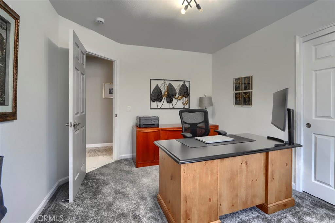
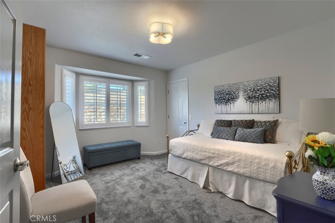
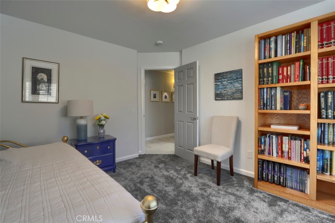
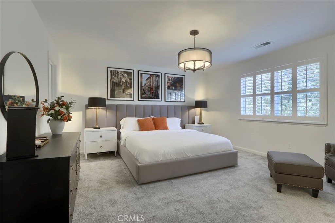
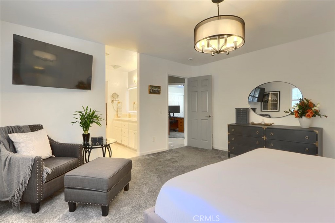
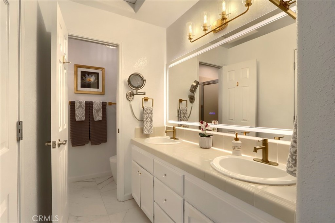
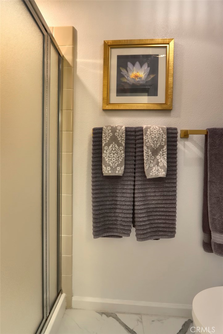
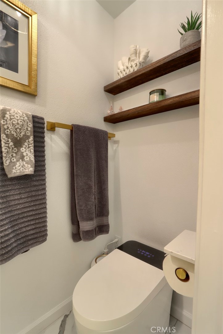
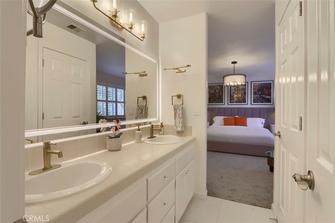
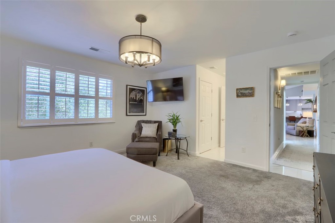
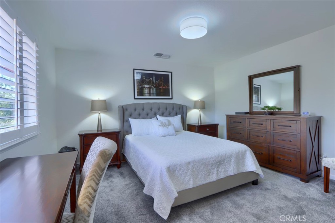
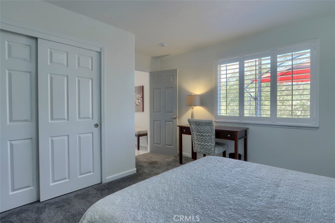
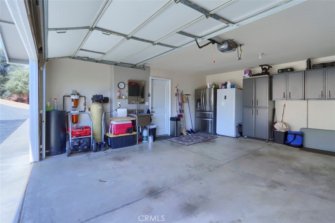
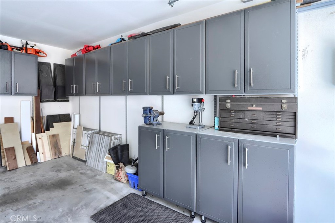
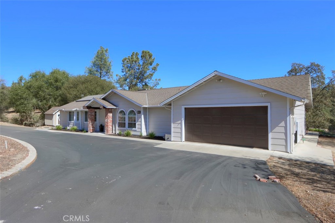
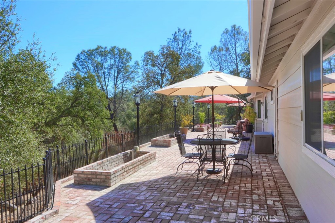
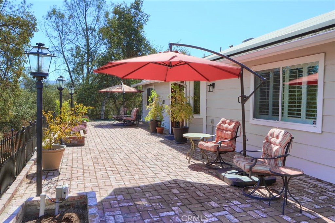
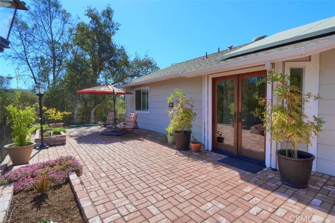
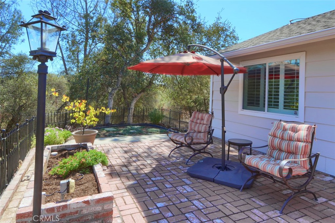
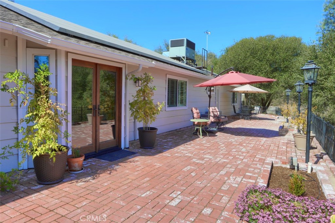
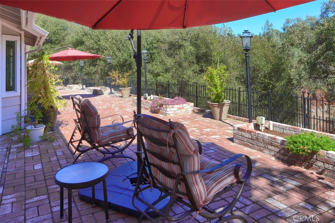
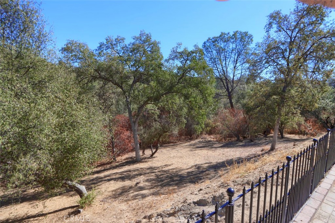
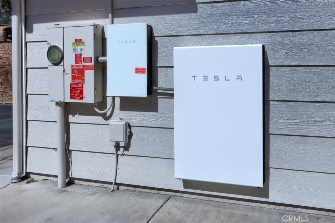
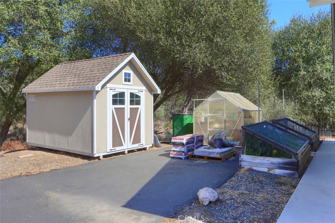
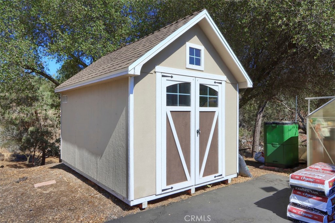
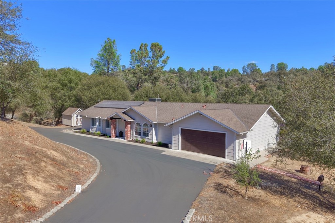
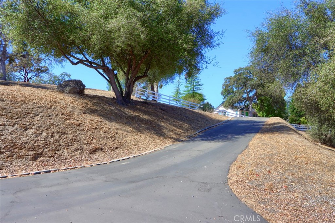
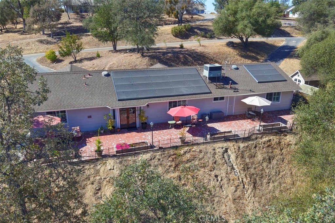
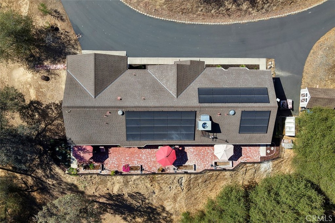
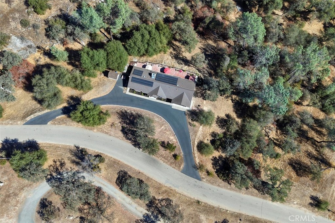
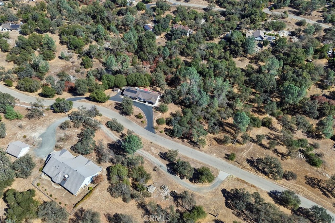
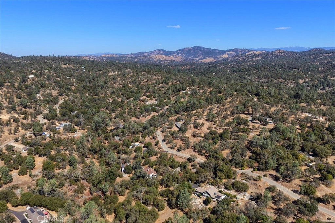
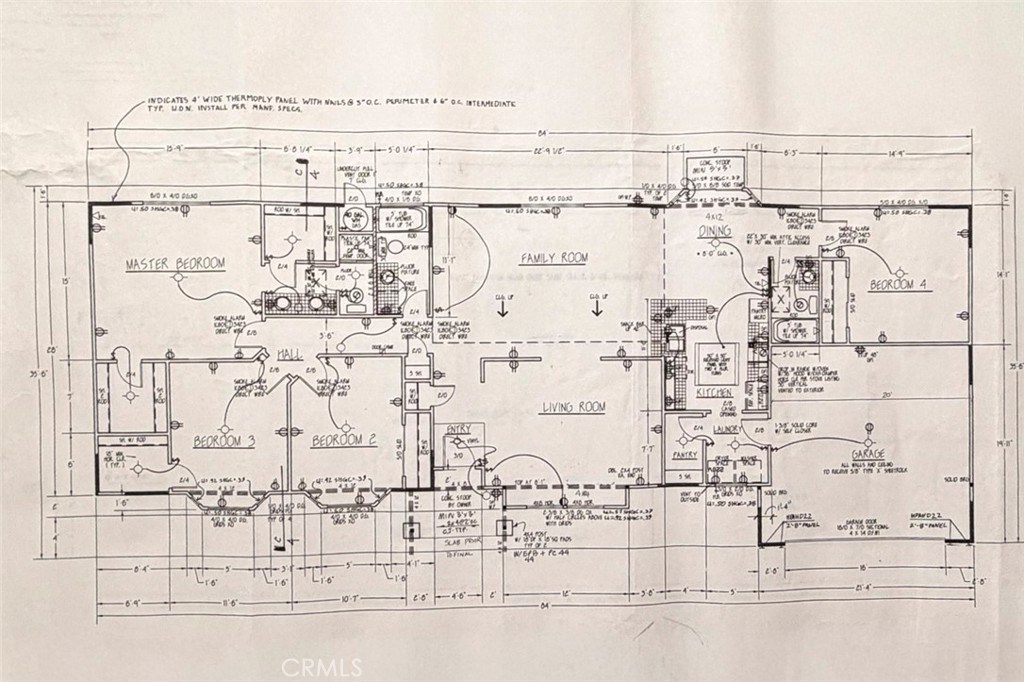
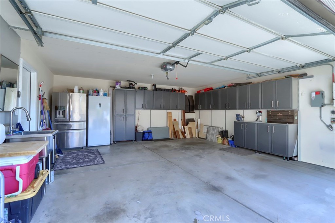
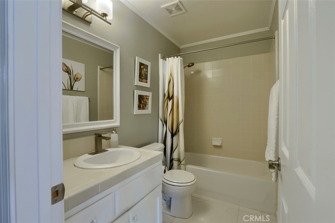
Welcome to this beautifully updated four-bedroom, three-bath home in Sunset Ridge Estates in Coarsegold. With 2,135 square feet of living space and an attached two-car garage, it offers bright, open living areas and inviting views of the surrounding trees. A standout feature is the 11.4-kW Tesla solar system with one Tesla backup battery. The home is all-electric, with no propane, and the current annual electric bill is approximately $200. The open kitchen, dining, and living spaces feature updated kitchen cabinetry and backsplash, a large peninsula, and an electric-fireplace. The family room's cathedral ceiling is complemented by newly installed modern paneling. Large-format marble-look porcelain tile adds a polished look throughout the main living areas and bathrooms, while new, high-quality carpet and padding bring comfort to the bedrooms. Custom plantation shutters, clean interior paint, and custom wood French doors off the kitchen add thoughtful finishing touches. The primary suite includes two walk-in closets, and a guest bedroom has its own walk-in closet. Outdoor living is a highlight, with an 84-foot brick patio, striking brick planter boxes with electrical wiring and lamp posts, and a wooded backdrop. The grounds also include young fruit trees, a greenhouse, and a wooden shed with a shingle roof. A recently repaved and sealed, approximately 270-foot C-shaped driveway provides generous approach and parking space. Additional features include a newly painted exterior, a new Shaker-style front door with window panels, and garage storage cabinetry.
Property Sub Type
Single Family Residence
Structure Type
House
Year Built
2005
Year Built Source
Public Records
Special Listing Conditions
Standard
Stories Total
1
Levels
One
Number Of Units Total
1
Entry Level
1
Entry Location
Front
Price Per Square Foot
$297
Days On London
0
Cumulative Days On London
0
County Or Parish
Madera
New Construction Y/N
No
Property Attached Y/N
No
Cooling Y/N
Yes
Fence Y/N
Yes
Heating Y/N
Yes
Directions
Highway 41 to Meadow Ridge Road to Shah Ct t Sunset Ridge Road
Disclosures
CC And R's
Architectural Style
Custom Built
Room Type
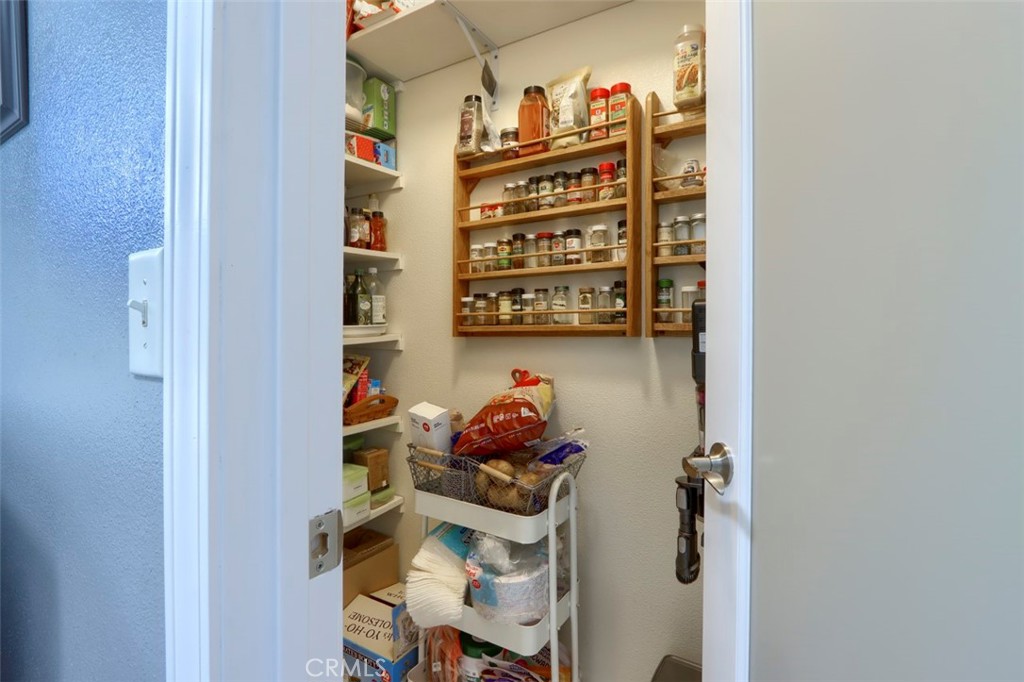
Walk-In Closet, Entry, Walk-In Pantry, Laundry, Main Floor Primary Bedroom, Kitchen, Living Room
Heating
Propane, Forced Air, Central
Cooling
Central Air
Laundry Y/N
Yes
Laundry Features
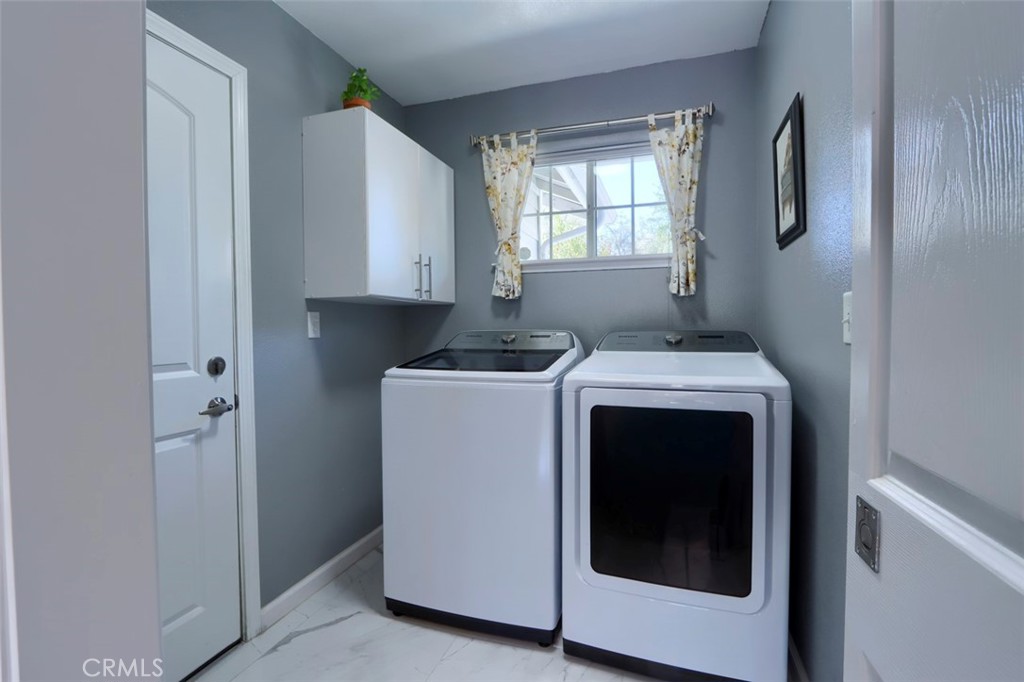
Inside, Individual Room
Roof
Composition
Security Features
Carbon Monoxide Detector(s), Smoke Detector(s)
Construction Materials
HardiPlank Type
Window Features
Shutters, Double Pane Windows
Foundation Details
Slab
Property Condition
Turnkey
Other Structures
Shed(s)
Main Level Bedrooms
4
Bathrooms Full
3
Bathrooms Full And Three Quarter
3
Main Level Bathrooms
3
Room Kitchen Features
Kitchen Open to Family Room, Granite Counters, Walk-In Pantry
Eating Area
Breakfast Counter / Bar, Area
Appliances Y/N
Yes
Appliances
Convection Oven, Disposal, Microwave, Water Heater Central, Vented Exhaust Fan, Electric Range, Water Line to Refrigerator, Dishwasher
Room Bathroom Features
Tile Counters, Shower in Tub, Exhaust fan(s), Shower
Interior Features
Quartz Counters, Tile Counters
Flooring
Tile, Carpet
Common Walls
No Common Walls
Fireplace Y/N
Yes
Fireplace Features
Electric
Exterior Features
Rain Gutters
Pool Features
None
Pool Private Y/N
No
Spa Y/N
No
Spa Features
None
Patio Y/N
Yes
Patio And Porch Features
Brick, Patio
Electric
Photovoltaics Seller Owned, Electricity - On Property
Utilities
Propane, Phone Available, Sewer Connected, Electricity Connected, Water Connected
Water Source
Public
Sewer
Conventional Septic
Parking Y/N
Yes
Parking Total
2.00
Parking Features
Paved, Garage - Single Door, Garage Faces Front, Driveway
Attached Garage Y/N
Yes
Garage Spaces
2.00
Lot Features
Treed Lot, Sprinklers Drip System, 2-5 Units/Acre
Lot Size Area
137650.0000
Lot Size Units
Square Feet
Road Frontage Type
County Road
Road Surface Type
Paved
View Y/N
Yes
View
See Remarks, Hills
Sprinklers Y/N
Yes
Fencing
Partial
Common Interest
None
Parcel Number
054176007
Additional Parcels Y/N
No
Community Features
Foothills
Senior Community Y/N
No
Association Y/N
No
High School District
Yosemite Unified
Lease Considered Y/N
No
Land Lease Y/N
No
Assessments
Unknown
Tax Lot
7

The data relating to real estate for sale on this web site comes in part from the Internet Data eXchange (IDX) of the Multiple Listing Service. Real estate listings are marked with the IDX logo and detailed information about them includes the name of the listing broker and the name of the listing agent. The information being provided is for consumers' personal, non-commercial use and may not be used for any purpose other than to identify prospective properties consumer may be interested in purchasing. Information herein deemed reliable but not guaranteed, representations are approximate, individual verification recommended.
Copyright © 2026  London Properties, Ltd. All rights reserved.