FBpixel

Get More Info

Print A Flyer

Get A Home Loan

Share

4237 N Rosalia

Fresno, CA 93723

Copy Link Get Directions

$780,000

5 bd
  |  
4 ba
  |  
3,243 sq ft
  |  
0.11 acre

4237 N Rosalia

Fresno, CA 93723

Listed On: 10/20/2026
Status: Active
Listing Number: FR26227431 (CRMLS)

Schedule a Tour

Contact Info


Advertising Agent:

London Properties, Ltd.
London Properties, Ltd. 559.436.4071 Email Agent
Property Description
Listing Agent: Lisa Anderson, Independent Broker Network

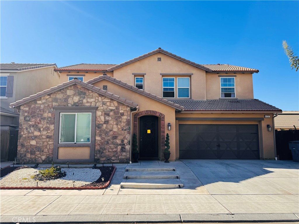
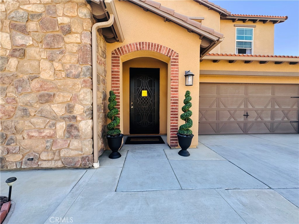
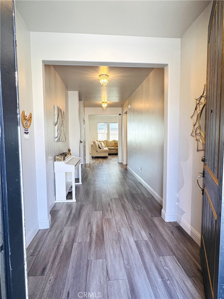
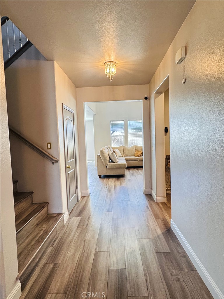
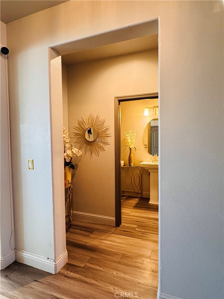
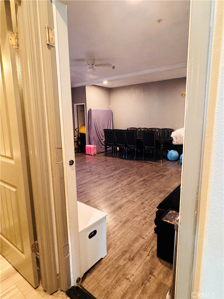
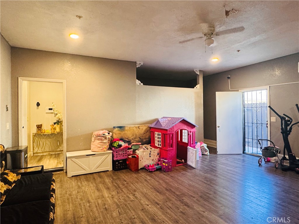
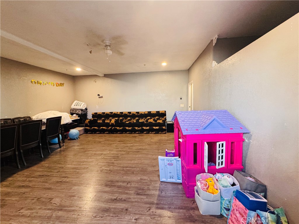
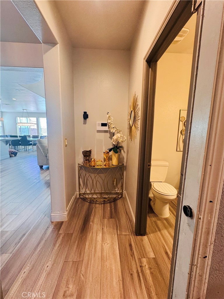
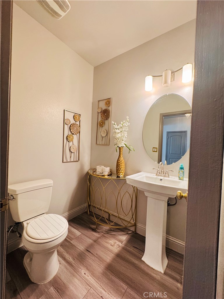
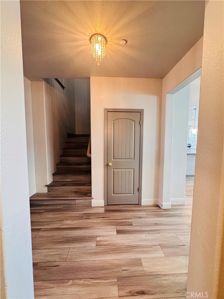
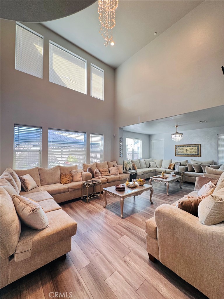
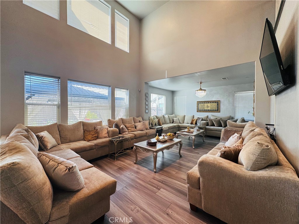
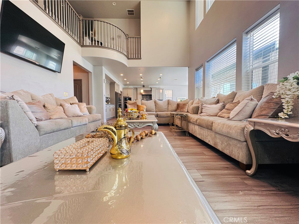
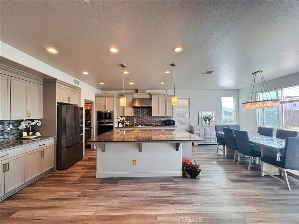
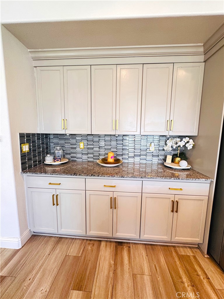
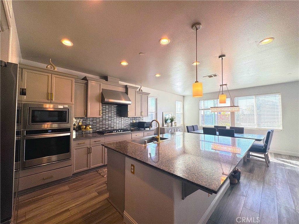
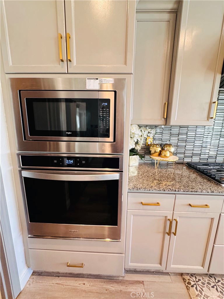
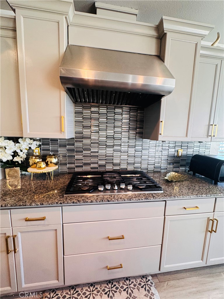
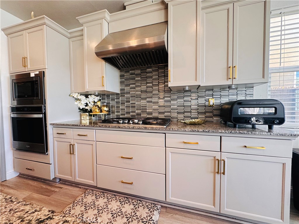
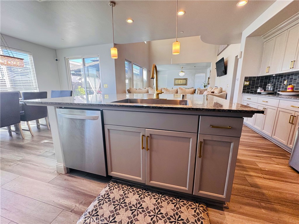
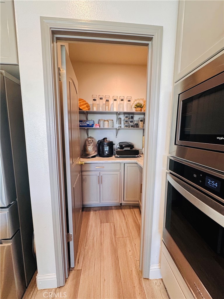
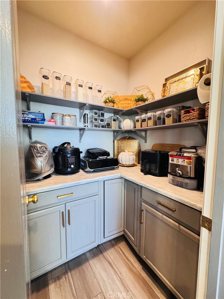
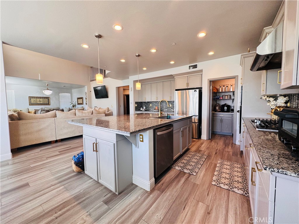
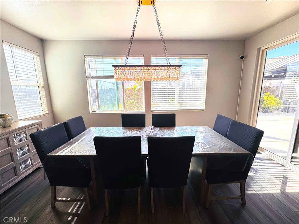
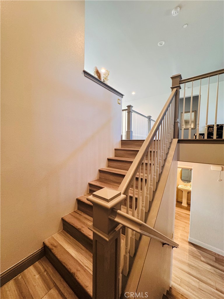
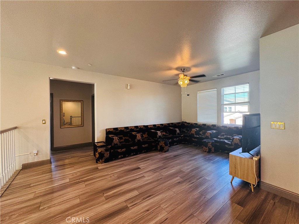
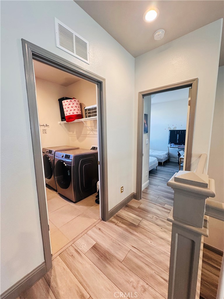
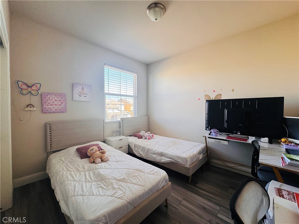
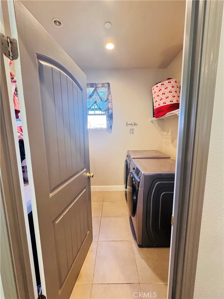
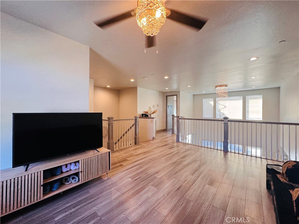
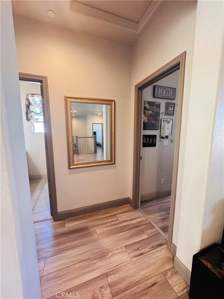
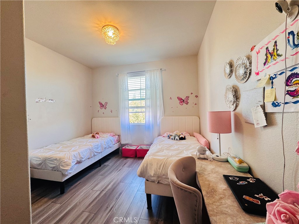
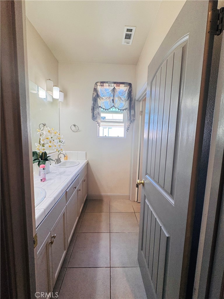
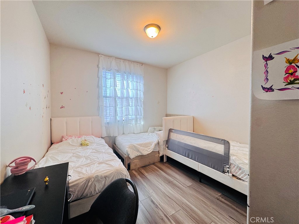
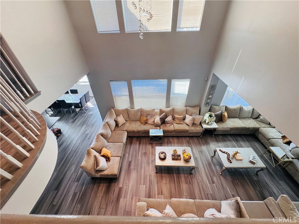
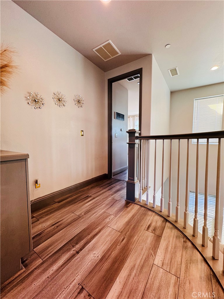
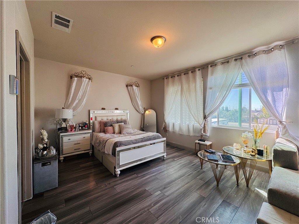
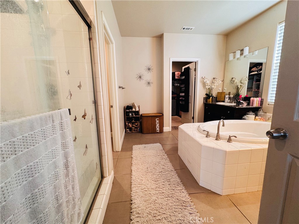
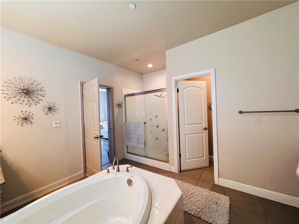
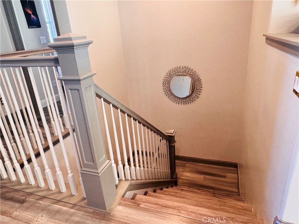
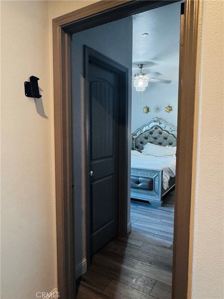
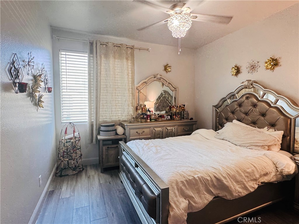
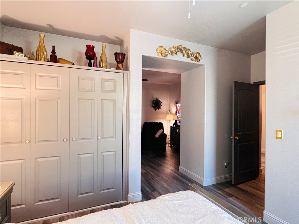
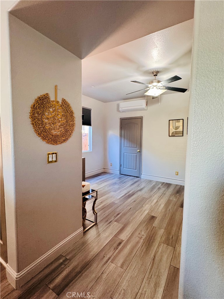
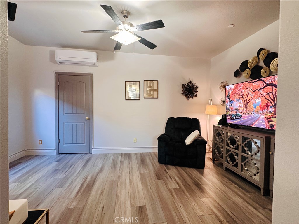
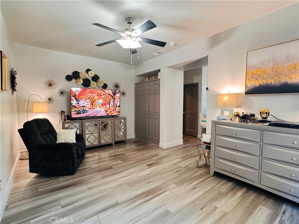
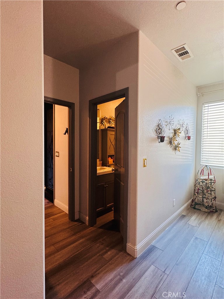
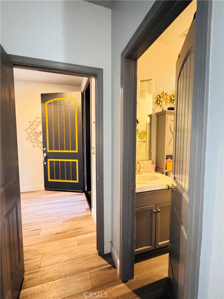
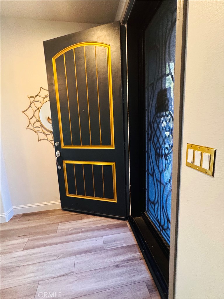
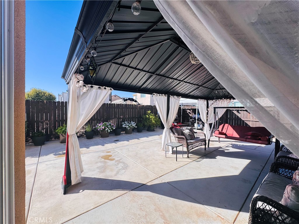
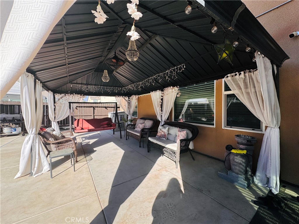
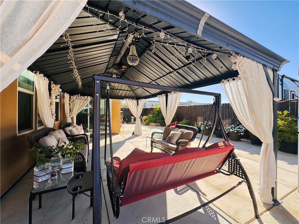
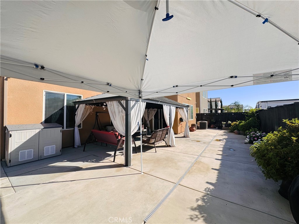
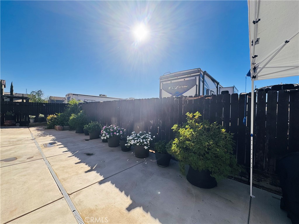
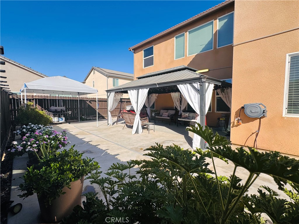
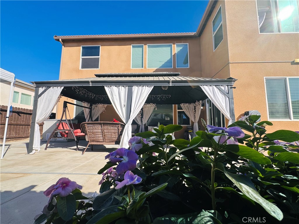
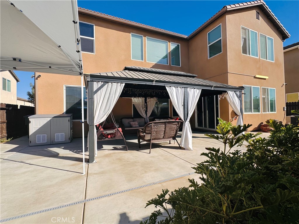
Stunning, Turn-Key 5-Bedroom Home in Highly Desirable Northwest Fresno! Built in 2020, this impressive 3,643 sq. ft. single-family residence perfectly balances modern style with expansive, functional living space. Featuring 5 spacious bedrooms and 3.5 bathrooms, this two-story floor plan is tailor-made for growing families, multi-generational living, or those who love to entertain. The main level boasts a bright, open-concept layout connecting the living spaces to a gourmet-style kitchen. A massive bonus feature of this property is the converted garage space, which offers incredible flexibility to be used as a massive 6th bedroom, an expansive second living area, a home theater, or a private home office. Upstairs, you will find generous bedrooms, including a luxurious primary suite designed for ultimate comfort and privacy. Situated on a low-maintenance lot, this contemporary gem offers exceptional convenience. Families will love being zoned near top-tier local schools, including Harvest Elementary, Glacier Point Middle School, and Justin Garza High School. Enjoy effortless access to local parks, diverse dining options, major shopping centers, and the CA-99 highway for an easy commute. Don't miss your chance to own a newer, ultra-flexible, large-scale home in one of the city's most fast-growing and sought-after neighborhoods!
Property Sub Type
Single Family Residence
Structure Type
House
Year Built
2020
Year Built Source
Public Records
Special Listing Conditions
Standard
Stories Total
2
Levels
Two
Number Of Units Total
1
Entry Level
1
Entry Location
Front door
Price Per Square Foot
$241
Days On London
0
Cumulative Days On London
0
County Or Parish
Fresno
New Construction Y/N
No
Property Attached Y/N
No
Cooling Y/N
Yes
Directions
North on CA-99 N toward the northwest side of Fresno. Take Exit 140 for W Shaw Ave. Turn West onto W Shaw Ave. Head west for about 1.5 miles, then turn North onto N Bryan Ave. Head north for about 1 mile, then turn East onto W Holland Ave. Turn North
Room Type
Walk-In Closet, Primary Bedroom, See Remarks, Primary Suite, Primary Bathroom
Cooling
Central Air, See Remarks
Laundry Y/N
Yes
Laundry Features
Inside, Upper Level
Main Level Bedrooms
1
Bathrooms Full
3
Bathrooms Full And Three Quarter
3
Bathrooms One Quarter
1
Main Level Bathrooms
2
Common Walls
No Common Walls
Fireplace Y/N
No
Fireplace Features
None
Pool Features
None
Pool Private Y/N
No
Water Source
Public
Sewer
Public Sewer
Parking Y/N
Yes
Parking Total
2.00
Parking Features
Garage Faces Front, Driveway, Uncovered
Uncovered Spaces
2.00
Lot Features
0-1 Unit/Acre
Lot Size Area
4950.0000
Lot Size Units
Square Feet
View Y/N
Yes
View
Neighborhood
Common Interest
None
Parcel Number
51218128
Additional Parcels Y/N
No
Community Features
Rural, Sidewalks
Senior Community Y/N
No
Association Y/N
No
High School District
Central Unified
Lease Considered Y/N
No
Land Lease Y/N
No
Assessments
Unknown
Tax Lot
60
Tax Tract Number
6217

The data relating to real estate for sale on this web site comes in part from the Internet Data eXchange (IDX) of the Multiple Listing Service. Real estate listings are marked with the IDX logo and detailed information about them includes the name of the listing broker and the name of the listing agent. The information being provided is for consumers' personal, non-commercial use and may not be used for any purpose other than to identify prospective properties consumer may be interested in purchasing. Information herein deemed reliable but not guaranteed, representations are approximate, individual verification recommended.

Copyright © 2026  London Properties, Ltd. All rights reserved.