FBpixel

Get More Info

Print A Flyer

Get A Home Loan

Share

914 W Cambridge Ave

Fresno, CA 93705

Copy Link Get Directions

$524,900

2,733 sq ft
  |  
0.18 acre

914 W Cambridge Ave

Fresno, CA 93705

Listed On: 07/13/2026
Status: Active
Listing Number: IV26152720 (CRMLS)

Schedule a Tour

Contact Info


Advertising Agent:

London Properties, Ltd.
London Properties, Ltd. 559.436.4071 Email Agent
Property Description
Listing Agent: CIERA SIMS-BOTSFORD, ANOMALY REAL ESTATE

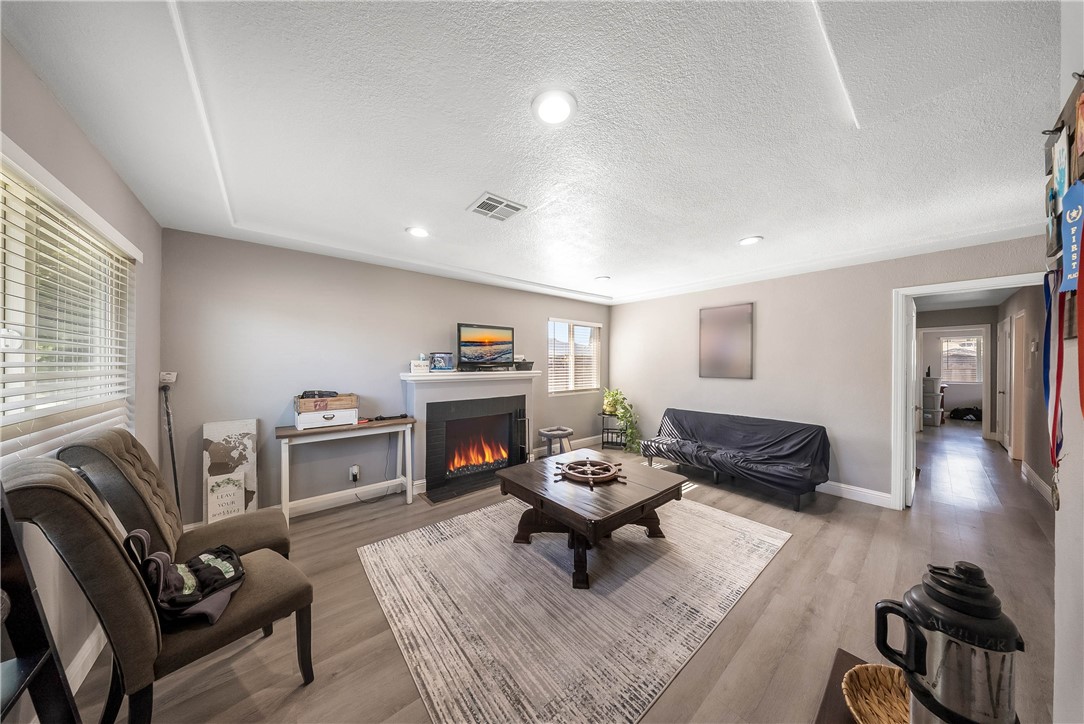
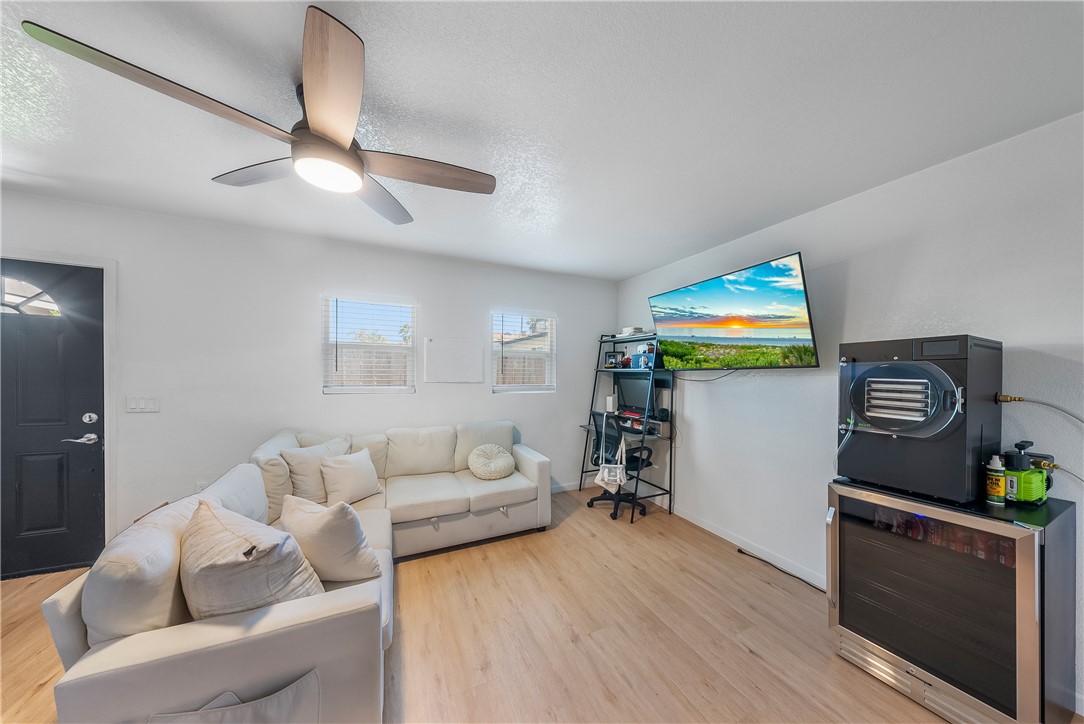
Welcome to 914 & 918 W. Cambridge Ave-a beautifully updated, turn-key duplex offering an incredible opportunity for homeowners and investors alike. Featuring two separate single-story residences, the front unit (914 W. Cambridge Ave) offers 3 bedrooms and 1 bathroom, while the back unit (918 W. Cambridge Ave) features 2 bedrooms and 2 bathrooms. Each home has its own private driveway and separate yard, providing the privacy and independence rarely found in duplex living. Beautiful modern upgrades throughout make both homes completely move-in ready. Whether you're looking to live in one unit while offsetting your mortgage with rental income, lease both units for excellent cash flow, or create the perfect multigenerational living arrangement, this property offers unmatched flexibility. With separate entrances, private outdoor spaces, and desirable single-story layouts, this duplex feels more like two individual homes than a traditional income property. Opportunities like this don't come around often-don't miss your chance to own a versatile, income-producing property with endless possibilities.
Property Sub Type
Duplex
Year Built
1950
Year Built Source
Assessor
Special Listing Conditions
Standard
Stories Total
1
Levels
One
Number Of Buildings
2
Number Of Units Total
2
Entry Level
1
Entry Location
Front
Price Per Square Foot
$192
Price Per Unit
$262,450
Days On London
0
Cumulative Days On London
0
County Or Parish
Fresno
New Construction Y/N
No
Property Attached Y/N
No
Rent Control Y/N
No
Cooling Y/N
Yes
Fence Y/N
Yes
Heating Y/N
Yes
Directions
Exit 99 N Right on Clinton Ave, Right on Teilman Ave, Right on Cambridge Ave.
Architectural Style
Modern
Room Type
Primary Bedroom, All Bedrooms Down, Main Floor Primary Bedroom, Living Room, Main Floor Bedroom, Primary Bathroom
Heating
Floor Furnace
Cooling
Central Air, Wall/Window Unit(s)
Laundry Y/N
Yes
Laundry Features
Inside
Roof
Asphalt
Security Features
Carbon Monoxide Detector(s), Smoke Detector(s)
Window Features
Double Pane Windows
Foundation Details
Slab
Property Condition
Turnkey, Updated/Remodeled
Other Structures
Storage, Guest House Detached, Shed(s)
Appliances Y/N
Yes
Appliances
Microwave, Gas Range, Gas Oven, Dishwasher
Interior Features
Quartz Counters, Ceiling Fan(s), Recessed Lighting, Open Floorplan, Granite Counters
Flooring
Vinyl
Common Walls
No Common Walls
Fireplace Y/N
Yes
Fireplace Features
Living Room
Pool Features
None
Pool Private Y/N
No
Spa Y/N
No
Spa Features
None
Average Studio Area Units
Square Feet
Average 1 Bed Area Units
Square Feet
Average 2 Bed Area Units
Square Feet
Average 3 Bed Area Units
Square Feet
Number With Refrigerator
2
Number With Range
2
Number With Dishwasher
1
Number With Disposal
2
Number Wall AC
2
Number With Carpet
0
Number Of Separate Electric Meters
2
Number Of Separate Gas Meters
2
Number Of Separate Water Meters
2
Electric
Standard
Utilities
Natural Gas Connected, Sewer Connected, Electricity Connected, Water Connected
Water Source
Public
Sewer
Public Sewer
Parking Total
6.00
Uncovered Spaces
6.00
Lot Features
Landscaped, 2-5 Units/Acre, Lawn
Lot Size Area
7920.0000
Lot Size Units
Square Feet
Elevation Units
Feet
Road Frontage Type
City Street
Road Surface Type
Paved
View Y/N
Yes
View
Neighborhood
Fencing
Wood
Common Interest
None
Parcel Number
44410212
Additional Parcels Y/N
No
Community Features
Curbs, Street Lights, Sidewalks, Suburban
Senior Community Y/N
No
Association Y/N
No
Gross Income
48000.00
Operating Expense
2952.00
Land Lease Y/N
No
Insurance Expense
2000.00
Gardener Expense
160.00
Professional Management Expense
6.00
Gross Scheduled Income
48000.00
Gross Income
48000.00
Total Expenses
2000.00
Net Operating Income
48000.00
Operating Expense
2952.00
Gross Income
48000.00
Net Operating Income
48000.00
Tax Rate
1.29
Tax Annual Amount
5091.06
Tax Year
2025
Tax Lot
21
Tax Tract Number
1041

The data relating to real estate for sale on this web site comes in part from the Internet Data eXchange (IDX) of the Multiple Listing Service. Real estate listings are marked with the IDX logo and detailed information about them includes the name of the listing broker and the name of the listing agent. The information being provided is for consumers' personal, non-commercial use and may not be used for any purpose other than to identify prospective properties consumer may be interested in purchasing. Information herein deemed reliable but not guaranteed, representations are approximate, individual verification recommended.

Copyright © 2026  London Properties, Ltd. All rights reserved.
