Listing Agent: LISA SOLTESZ, OPENDOOR BROKERAGE INC.
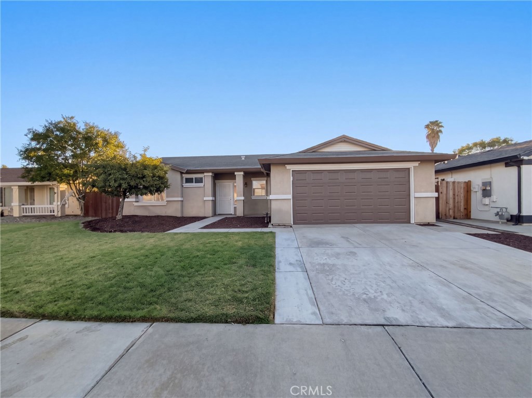
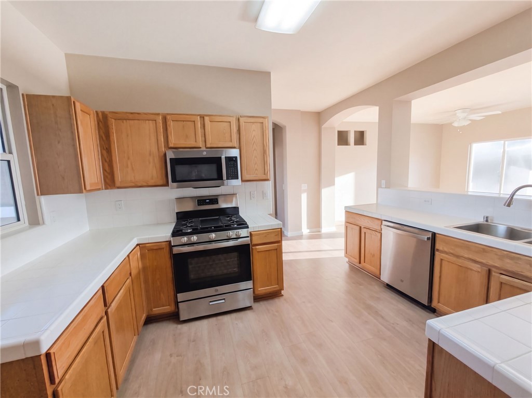
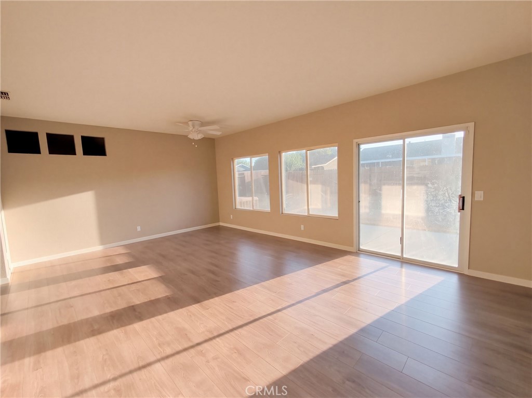
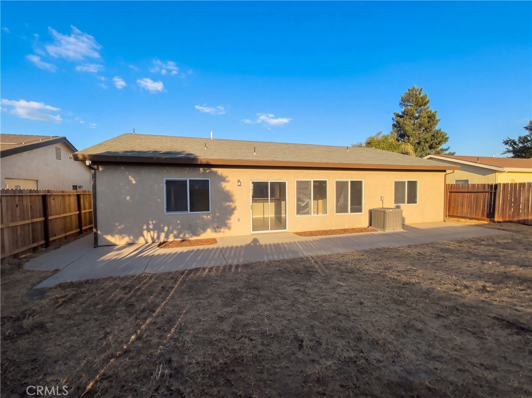
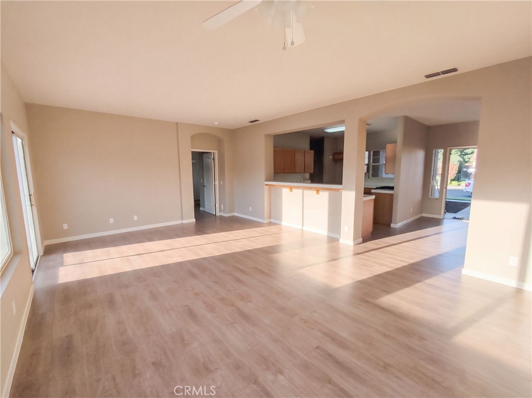
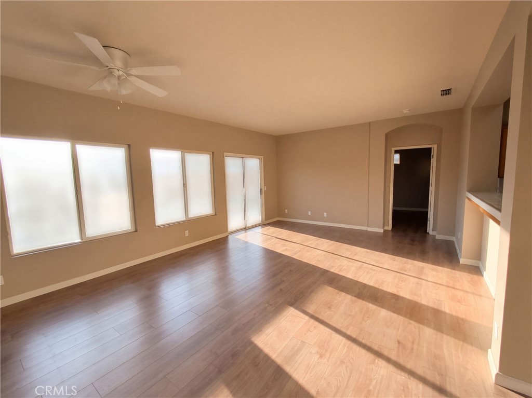
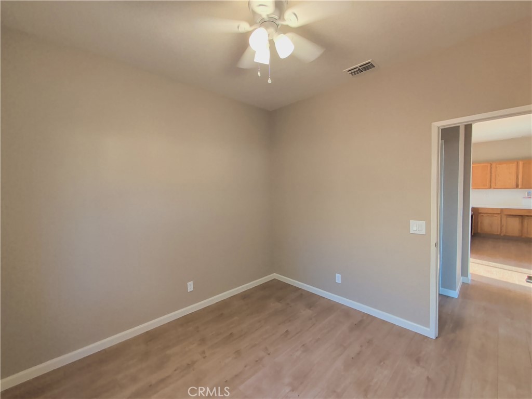
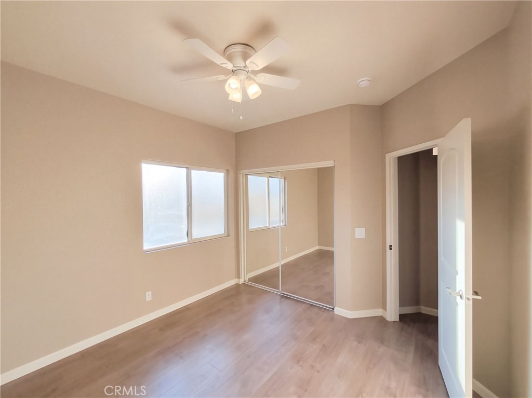
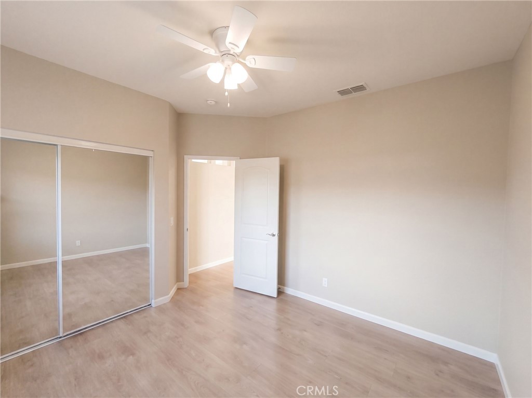
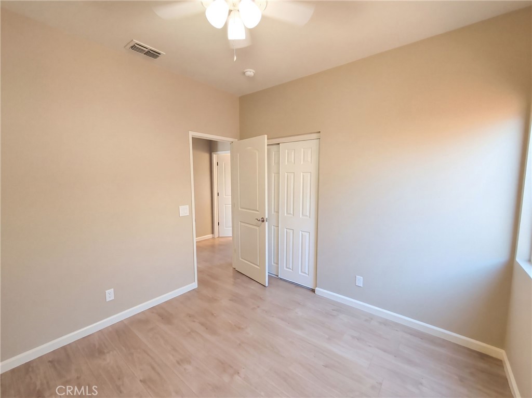
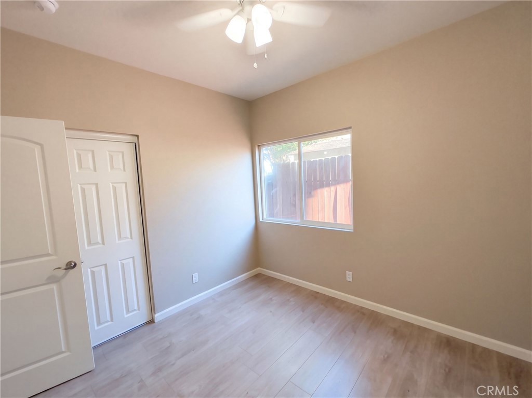
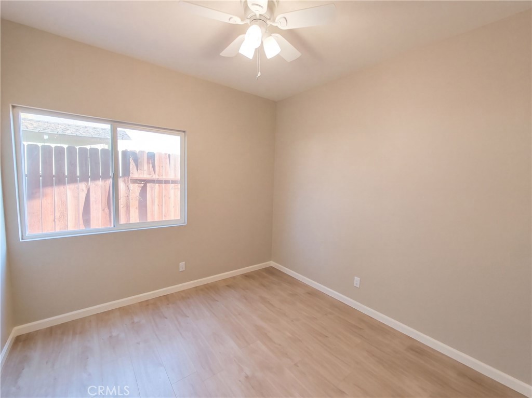
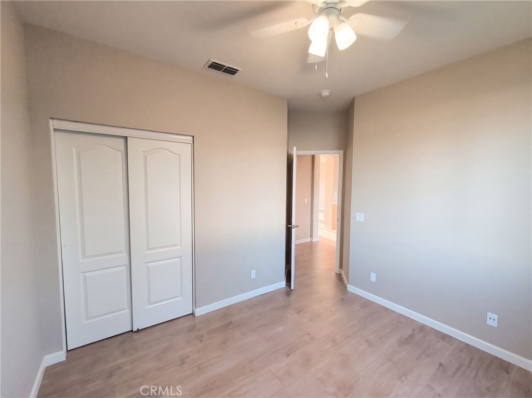
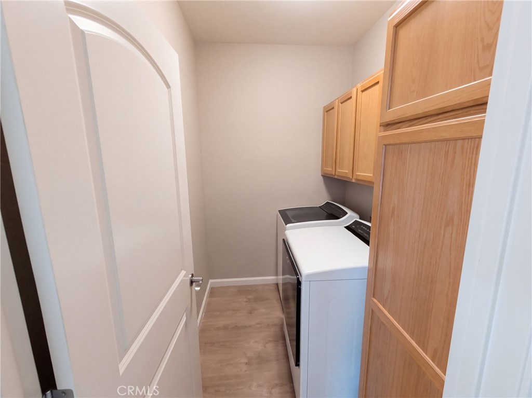
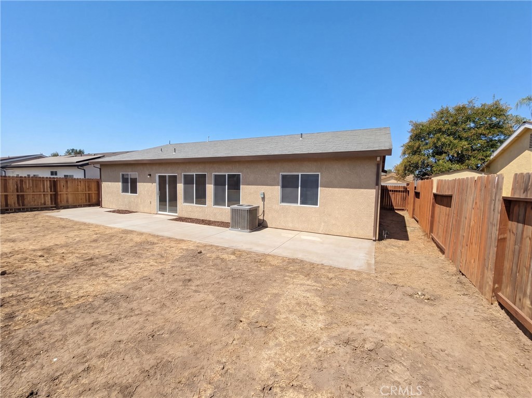
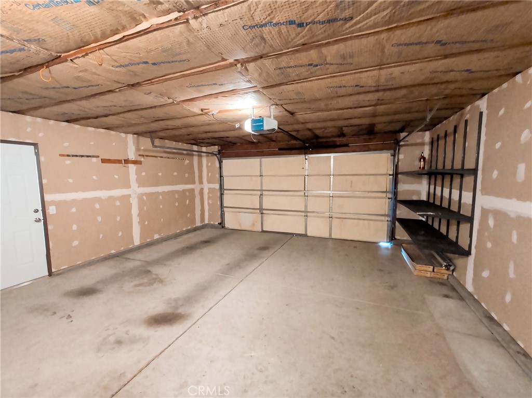
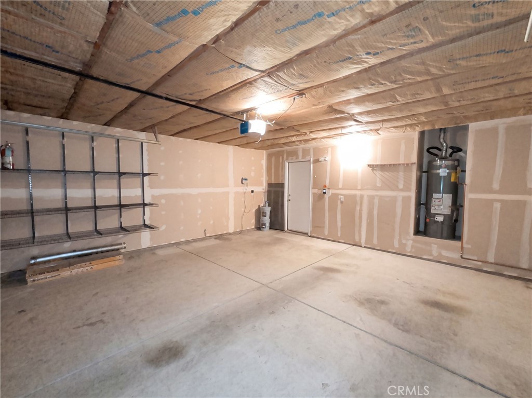
2026 Bridgewater St is a one-story Atwater home with a breakfast-bar kitchen and a split-bedroom layout. Warm-toned cabinetry and wraparound counter space frame the kitchen, which faces the main living area. A row of windows and a sliding door bring light into the living room. The primary bedroom sits apart from the other bedrooms and has a walk-in closet and an adjoining bathroom with double sinks, a soaking tub and a separate shower. A laundry room adds cabinet storage. Outdoors, a patio runs along the rear elevation, while an attached two-car garage provides parking. Included 100-Day Home Warranty with buyer activation
Property Sub Type
Single Family Residence
Structure Type
House
Year Built
2001
Year Built Source
Assessor
Special Listing Conditions
Standard
Stories Total
1
Levels
One
Number Of Units Total
1
Entry Level
1
Entry Location
Ground Level
Price Per Square Foot
$270
Days On London
0
Cumulative Days On London
0
County Or Parish
Merced
New Construction Y/N
No
Property Attached Y/N
No
Cooling Y/N
Yes
Heating Y/N
Yes
Directions
From the intersection of E Juniper Ave and N Buhach Rd, follow E Juniper Ave for 0.5 mile. Turn right onto Bridgewater St and continue 0.2 mile. 2026 Bridgewater St is on the right.
Disclosures
LA/Owner Related
Room Type
Kitchen
Heating
Natural Gas, Central
Cooling
Electric, Central Air
Laundry Y/N
Yes
Laundry Features
Washer Hookup
Roof
Shingle, Asphalt
Construction Materials
Stucco
Main Level Bedrooms
0
Bathrooms Full
2
Bathrooms Full And Three Quarter
2
Main Level Bathrooms
0
Appliances Y/N
Yes
Appliances
Microwave, Dishwasher
Accessibility Features
None
Common Walls
No Common Walls
Fireplace Y/N
No
Fireplace Features
None
Pool Features
None
Pool Private Y/N
No
Water Source
Public
Sewer
Public Sewer
Parking Y/N
Yes
Parking Total
2.00
Parking Features
Garage
Attached Garage Y/N
Yes
Garage Spaces
2.00
Lot Features
Cul-De-Sac, Desert Front
Lot Size Area
6000.0000
Lot Size Units
Square Feet
View Y/N
No
View
None
Common Interest
None
Parcel Number
004271016000
Additional Parcels Y/N
No
Community Features
Sidewalks
Senior Community Y/N
No
Association Y/N
No
High School District
Atwater
Elementary School
Other
Middle Or Junior School
Other
High School
Colony
Lease Considered Y/N
No
Land Lease Y/N
No
Assessments
Unknown
Tax Lot
0
Tax Tract Number
0
71109
A: SELECT * FROM `lpdotcom`.`props-main` WHERE CAST(`props-main`.`ListingPrice` AS DECIMAL) >= 399000 AND CAST(`props-main`.`ListingPrice` AS DECIMAL) <= 441000 AND CAST(`props-main`.`Bedrooms` AS DECIMAL) >= '4' AND CAST(`props-main`.`Bathrooms` AS DECIMAL(10,5)) >= '2' AND CAST(`props-main`.`SquareFootage` AS DECIMAL) >= 1303 AND CAST(`props-main`.`SquareFootage` AS DECIMAL) <= 1803 AND ((`props-main`.`PropertyType` = 'Residential' AND (
`props-main`.`PropertySubtype1` = '1 House on Lot' OR `props-main`.`PropertySubtype2` = '1 House on Lot' OR `props-main`.`PropertySubtype3` = '1 House on Lot' OR
`props-main`.`PropertySubtype1` = 'Cabin' OR `props-main`.`PropertySubtype2` = 'Cabin' OR `props-main`.`PropertySubtype3` = 'Cabin' OR
`props-main`.`PropertySubtype1` = 'House on Lot' OR `props-main`.`PropertySubtype2` = 'House on Lot' OR `props-main`.`PropertySubtype3` = 'House on Lot' OR
`props-main`.`PropertySubtype1` = 'Own Your Own' OR `props-main`.`PropertySubtype2` = 'Own Your Own' OR `props-main`.`PropertySubtype3` = 'Own Your Own' OR
`props-main`.`PropertySubtype1` = 'Rural Residence' OR `props-main`.`PropertySubtype2` = 'Rural Residence' OR `props-main`.`PropertySubtype3` = 'Rural Residence' OR
`props-main`.`PropertySubtype1` = 'Rural/Residence' OR `props-main`.`PropertySubtype2` = 'Rural/Residence' OR `props-main`.`PropertySubtype3` = 'Rural/Residence' OR
`props-main`.`PropertySubtype1` LIKE '%fam%' OR `props-main`.`PropertySubtype2` LIKE '%fam%' OR `props-main`.`PropertySubtype3` LIKE '%fam%'))) AND ((`props-main`.`id` = 1113258 OR `props-main`.`id` = 588889 OR `props-main`.`id` = 159004 OR `props-main`.`id` = 72047 OR `props-main`.`id` = 1786593 OR `props-main`.`id` = 137531 OR `props-main`.`id` = 1783891 OR `props-main`.`id` = 1687777 OR `props-main`.`id` = 1772050 OR `props-main`.`id` = 1773695 OR `props-main`.`id` = 993755 OR `props-main`.`id` = 162423 OR `props-main`.`id` = 1787310 OR `props-main`.`id` = 1787376 OR `props-main`.`id` = 1789796 OR `props-main`.`id` = 1790160 OR `props-main`.`id` = 912425 OR `props-main`.`id` = 1723863 OR `props-main`.`id` = 1723150 OR `props-main`.`id` = 1778483 OR `props-main`.`id` = 1778720 OR `props-main`.`id` = 1717926 OR `props-main`.`id` = 1740557 OR `props-main`.`id` = 1774600 OR `props-main`.`id` = 1785298 OR `props-main`.`id` = 1769413 OR `props-main`.`id` = 758993 OR `props-main`.`id` = 1723302 OR `props-main`.`id` = 1771654 OR `props-main`.`id` = 1723280 OR `props-main`.`id` = 1785523 OR `props-main`.`id` = 1767550 OR `props-main`.`id` = 206870 OR `props-main`.`id` = 206871 OR `props-main`.`id` = 1779108 OR `props-main`.`id` = 1622792 OR `props-main`.`id` = 1760406 OR `props-main`.`id` = 1723294 OR `props-main`.`id` = 1771669 OR `props-main`.`id` = 101784 OR `props-main`.`id` = 1771209 OR `props-main`.`id` = 1723293 OR `props-main`.`id` = 1743898 OR `props-main`.`id` = 1779514 OR `props-main`.`id` = 911713 OR `props-main`.`id` = 1785079 OR `props-main`.`id` = 1780513 OR `props-main`.`id` = 1780531 OR `props-main`.`id` = 1723297 OR `props-main`.`id` = 1780050 OR `props-main`.`id` = 1779506 OR `props-main`.`id` = 1769247 OR `props-main`.`id` = 1766036 OR `props-main`.`id` = 1761954 OR `props-main`.`id` = 1784170 OR `props-main`.`id` = 1671761 OR `props-main`.`id` = 1790498 OR `props-main`.`id` = 1784104 OR `props-main`.`id` = 1727284 OR `props-main`.`id` = 274899 OR `props-main`.`id` = 1792409 OR `props-main`.`id` = 1786029 OR `props-main`.`id` = 1766829 OR `props-main`.`id` = 1766851 OR `props-main`.`id` = 1766891 OR `props-main`.`id` = 1767716 OR `props-main`.`id` = 1776327 OR `props-main`.`id` = 1725250 OR `props-main`.`id` = 1724879 OR `props-main`.`id` = 1746454 OR `props-main`.`id` = 1770940 OR `props-main`.`id` = 1770951 OR `props-main`.`id` = 1789529 OR `props-main`.`id` = 1789524 OR `props-main`.`id` = 1790040 OR `props-main`.`id` = 301027 OR `props-main`.`id` = 1789337 OR `props-main`.`id` = 1775756 OR `props-main`.`id` = 1732098 OR `props-main`.`id` = 1765637 OR `props-main`.`id` = 1765650 OR `props-main`.`id` = 1763540 OR `props-main`.`id` = 1783473 OR `props-main`.`id` = 1761687 OR `props-main`.`id` = 1777187 OR `props-main`.`id` = 1790490 OR `props-main`.`id` = 1790580 OR `props-main`.`id` = 1790624 OR `props-main`.`id` = 1765784 OR `props-main`.`id` = 1785034 OR `props-main`.`id` = 521102 OR `props-main`.`id` = 1762535 OR `props-main`.`id` = 1762523 OR `props-main`.`id` = 175921 OR `props-main`.`id` = 1785735 OR `props-main`.`id` = 1786038 OR `props-main`.`id` = 1764846 OR `props-main`.`id` = 1749651 OR `props-main`.`id` = 1790136 OR `props-main`.`id` = 1778103 OR `props-main`.`id` = 1778106 OR `props-main`.`id` = 1787311 OR `props-main`.`id` = 1785215 OR `props-main`.`id` = 1778210 OR `props-main`.`id` = 1775362 OR `props-main`.`id` = 1717457 OR `props-main`.`id` = 1768501 OR `props-main`.`id` = 1746267 OR `props-main`.`id` = 1746248 OR `props-main`.`id` = 1746258 OR `props-main`.`id` = 342762 OR `props-main`.`id` = 1694847 OR `props-main`.`id` = 1732939)) AND CONCAT(`MLSFeed`,`MLNumber`) != 'crmlsIV26224683' AND `props-main`.`PictureCount` > 0 AND (`props-main`.`ExpiredDate` >= '2026-10-16' OR `props-main`.`ExpiredDate` IS NULL OR TRIM(`props-main`.`ExpiredDate`) = '') AND `props-main`.`Status` != 'Unapproved' AND (`props-main`.`DupeOf` IS NULL OR TRIM(`props-main`.`DupeOf`) = '') AND `props-main`.`Delayed` = 0 GROUP BY `props-main`.`id` ORDER BY RAND();
0
The data relating to real estate for sale on this web site comes in part from the Internet Data eXchange (IDX) of the Multiple Listing Service. Real estate listings are marked with the IDX logo and detailed information about them includes the name of the listing broker and the name of the listing agent. The information being provided is for consumers' personal, non-commercial use and may not be used for any purpose other than to identify prospective properties consumer may be interested in purchasing. Information herein deemed reliable but not guaranteed, representations are approximate, individual verification recommended.