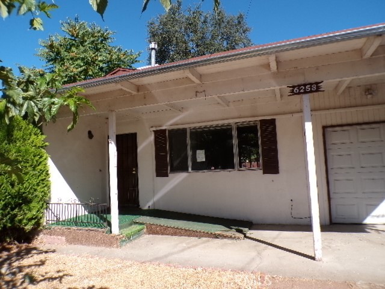
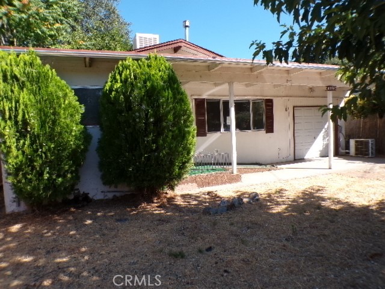
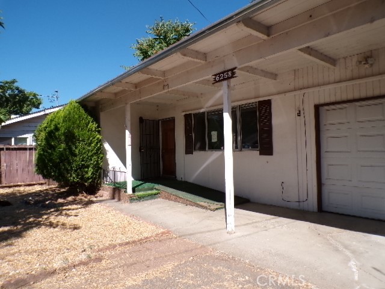
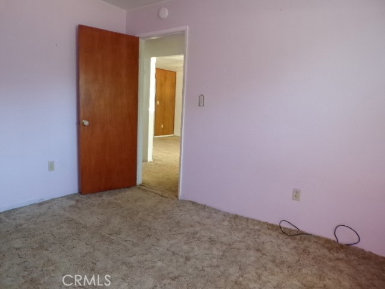
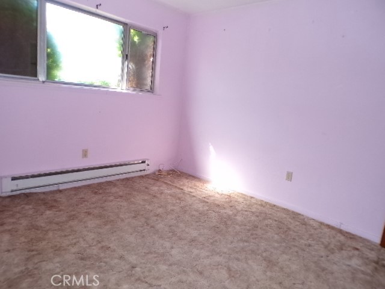
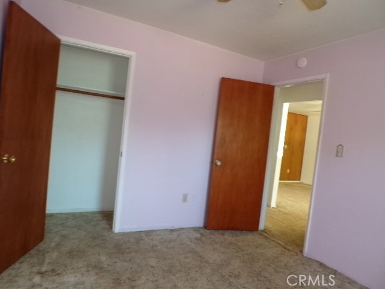
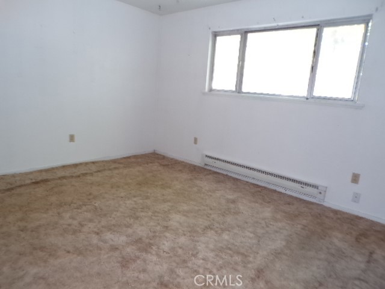
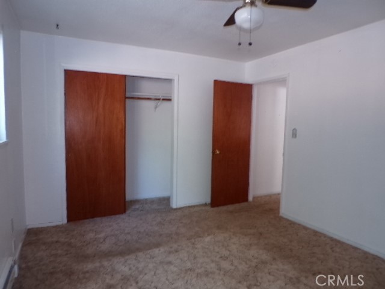
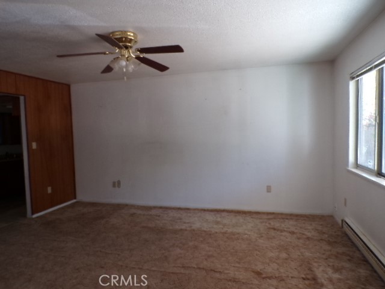
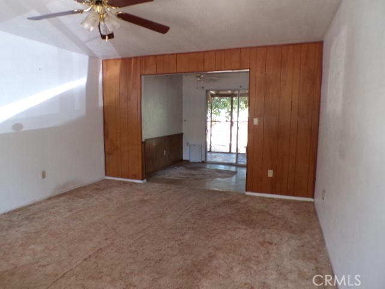
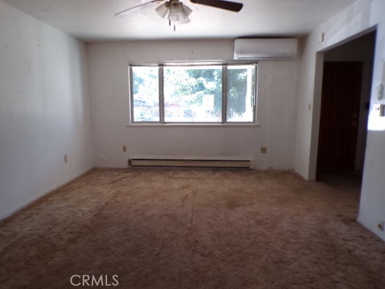
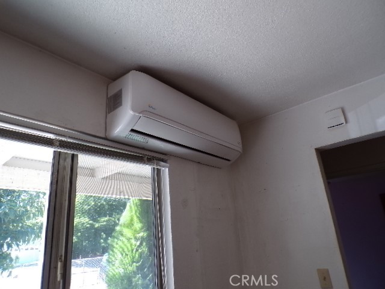
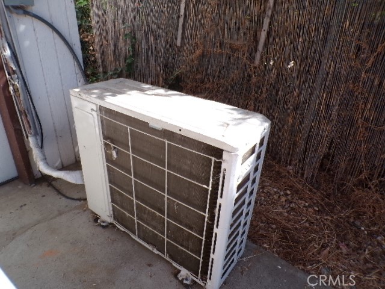
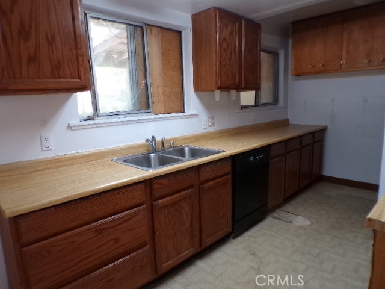
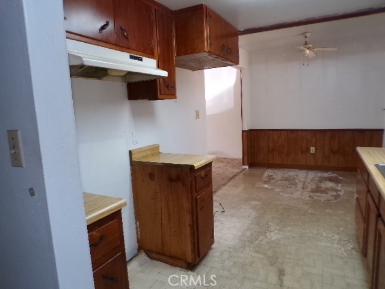
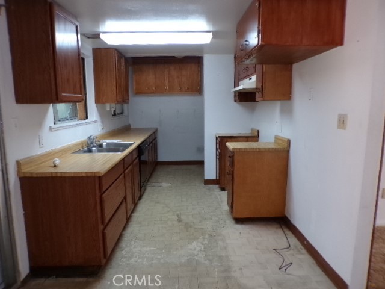
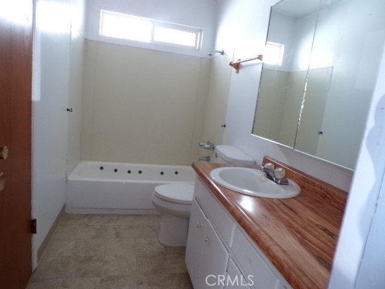
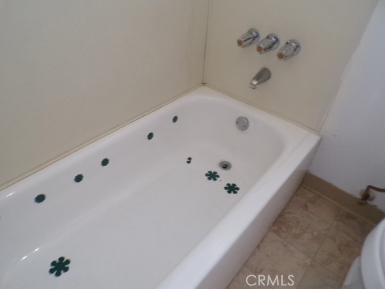
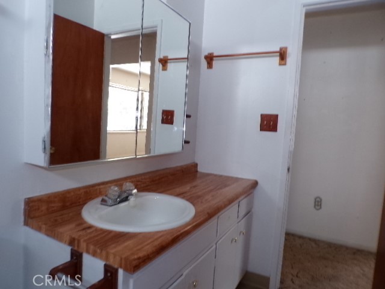
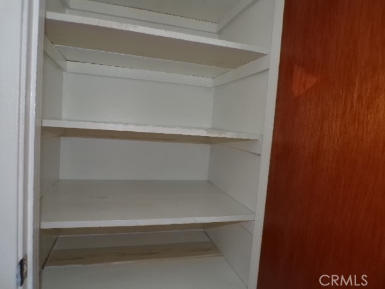
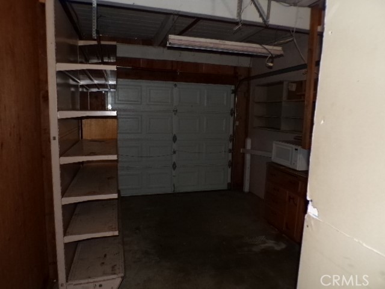
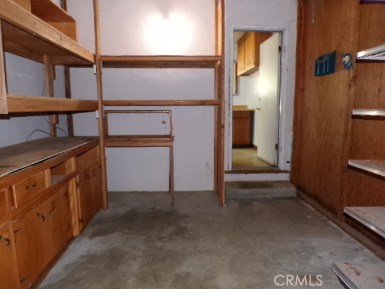
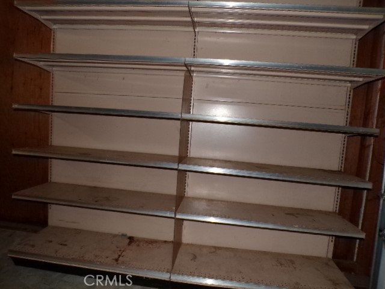
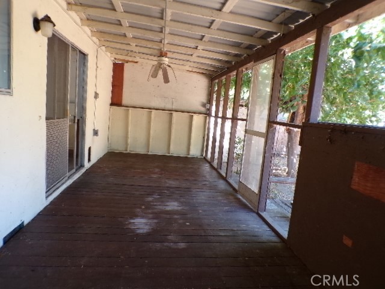
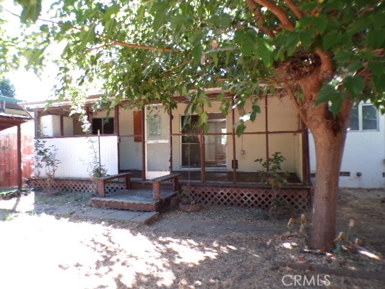
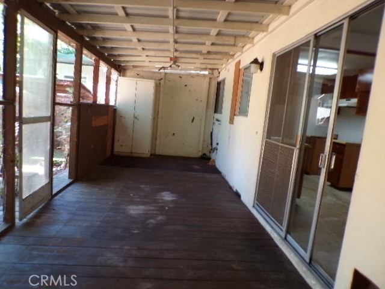
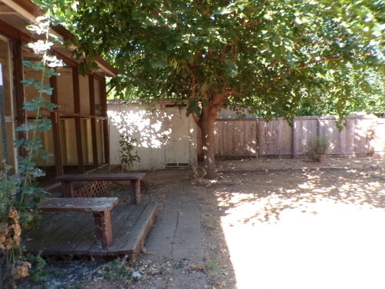
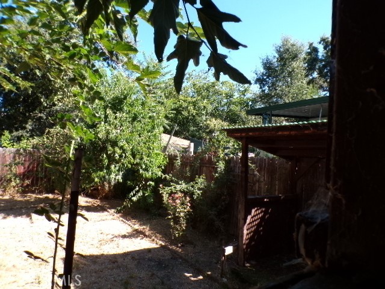
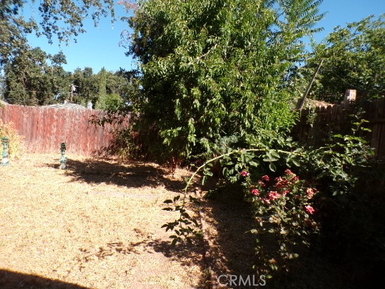
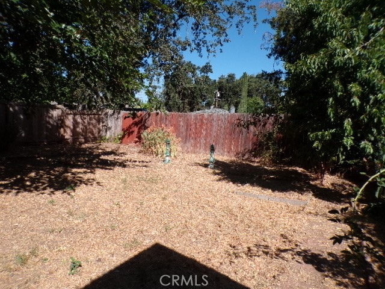
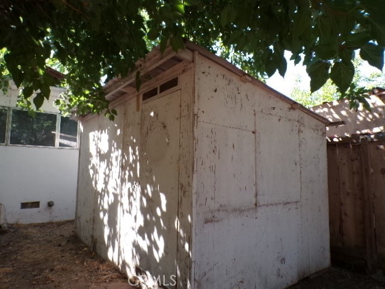
Located just a short walk from the lake this sweet one story cottage is waiting for you to love it. This home has perimeter fencing so it's perfect for the kids and pets. There are 2 bedrooms and one bath and a one car attached garage. There's a mini-split heat system to keep you comfy. This home needs repairs as the price reflects. This is your opportunity to buy a bargain and fix it up to your liking.
Property Sub Type
Single Family Residence
Structure Type
House
Year Built
1970
Year Built Source
Public Records
Special Listing Conditions
Real Estate Owned
Stories Total
1
Levels
One
Number Of Units Total
1
Entry Level
1
Entry Location
front
Price Per Square Foot
$137
Days On London
61
Cumulative Days On London
61
County Or Parish
Lake
New Construction Y/N
No
Property Attached Y/N
No
Cooling Y/N
Yes
Heating Y/N
Yes
Directions
Hwy 20 into Lucerne then north on 5th to address
Architectural Style
Ranch
Room Type
All Bedrooms Down, Kitchen, Living Room, Main Floor Bedroom
Heating
Ductless, See Remarks, Baseboard
Cooling
Ductless
Laundry Y/N
Yes
Laundry Features
Washer Hookup, Outside
Construction Materials
Wood Siding, Stucco
Direction Faces
East
Foundation Details
Raised
Property Condition
Fixer
Other Structures
Shed(s)
Main Level Bedrooms
2
Bathrooms Full
1
Bathrooms Full And Three Quarter
1
Main Level Bathrooms
1
Eating Area
Area
Appliances Y/N
Yes
Appliances
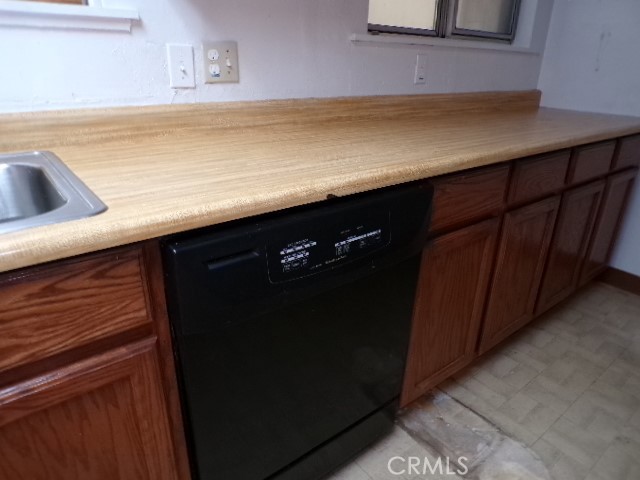
Dishwasher
Room Bathroom Features
Main Floor Full Bath, Linen Closet/Storage, Bathtub
Interior Features
Unfurnished, Ceiling Fan(s)
Accessibility Features
Ramp - Main Level
Flooring
Vinyl, Carpet
Common Walls
No Common Walls
Fireplace Y/N
No
Fireplace Features
None
Pool Features
None
Pool Private Y/N
No
Spa Y/N
No
Spa Features
None
Patio Y/N
Yes
Patio And Porch Features
Deck
Electric
Electricity - On Property
Utilities
Water Available, Electricity Connected
Water Source
Public
Sewer
Public Sewer
Parking Y/N
Yes
Parking Total
3.00
Parking Features
Garage, Concrete, Gated, Direct Garage Access, Garage - Single Door, Driveway Level, Garage Faces Front, Driveway
Attached Garage Y/N
Yes
Garage Spaces
1.00
Number Remotes
0
Uncovered Spaces
2.00
Lot Features
Level with Street, Utilities - Overhead, Front Yard, Back Yard, Yard
Lot Size Area
0.1200
Lot Size Units
Acres
Lot Size Dimensions
46 x 112
Lot Dimensions Source
Public Records
Road Frontage Type
City Street
Road Surface Type
Paved
View Y/N
Yes
View
Neighborhood
Common Interest
None
Parcel Number
034092140000
Additional Parcels Y/N
No
Zoning
R1
Community Features
Watersports, Biking, Hiking, Fishing, Lake, Suburban, Park
Senior Community Y/N
No
Association Y/N
No
High School District
Upper Lake Union
Lease Considered Y/N
No
Land Lease Y/N
No
Assessments
Unknown
Tax Lot
371
Tax Census Tract
5.01
71109
A: SELECT * FROM `lpdotcom`.`props-main` WHERE CAST(`props-main`.`ListingPrice` AS DECIMAL) >= 113905 AND CAST(`props-main`.`ListingPrice` AS DECIMAL) <= 125895 AND CAST(`props-main`.`Bedrooms` AS DECIMAL) >= '2' AND CAST(`props-main`.`Bathrooms` AS DECIMAL(10,5)) >= '1' AND CAST(`props-main`.`SquareFootage` AS DECIMAL) >= 626 AND CAST(`props-main`.`SquareFootage` AS DECIMAL) <= 1126 AND ((`props-main`.`PropertyType` = 'Residential' AND (
`props-main`.`PropertySubtype1` = '1 House on Lot' OR `props-main`.`PropertySubtype2` = '1 House on Lot' OR `props-main`.`PropertySubtype3` = '1 House on Lot' OR
`props-main`.`PropertySubtype1` = 'Cabin' OR `props-main`.`PropertySubtype2` = 'Cabin' OR `props-main`.`PropertySubtype3` = 'Cabin' OR
`props-main`.`PropertySubtype1` = 'House on Lot' OR `props-main`.`PropertySubtype2` = 'House on Lot' OR `props-main`.`PropertySubtype3` = 'House on Lot' OR
`props-main`.`PropertySubtype1` = 'Own Your Own' OR `props-main`.`PropertySubtype2` = 'Own Your Own' OR `props-main`.`PropertySubtype3` = 'Own Your Own' OR
`props-main`.`PropertySubtype1` = 'Rural Residence' OR `props-main`.`PropertySubtype2` = 'Rural Residence' OR `props-main`.`PropertySubtype3` = 'Rural Residence' OR
`props-main`.`PropertySubtype1` = 'Rural/Residence' OR `props-main`.`PropertySubtype2` = 'Rural/Residence' OR `props-main`.`PropertySubtype3` = 'Rural/Residence' OR
`props-main`.`PropertySubtype1` LIKE '%fam%' OR `props-main`.`PropertySubtype2` LIKE '%fam%' OR `props-main`.`PropertySubtype3` LIKE '%fam%'))) AND ((`props-main`.`id` = 1750258 OR `props-main`.`id` = 1761570 OR `props-main`.`id` = 1687474 OR `props-main`.`id` = 1693429 OR `props-main`.`id` = 1751682 OR `props-main`.`id` = 1732830 OR `props-main`.`id` = 1730720 OR `props-main`.`id` = 1724704 OR `props-main`.`id` = 1770506 OR `props-main`.`id` = 1727053 OR `props-main`.`id` = 1754642 OR `props-main`.`id` = 1744329 OR `props-main`.`id` = 1731895 OR `props-main`.`id` = 1744328 OR `props-main`.`id` = 1723255 OR `props-main`.`id` = 1741644 OR `props-main`.`id` = 1770148 OR `props-main`.`id` = 1775319 OR `props-main`.`id` = 1778056 OR `props-main`.`id` = 1779324 OR `props-main`.`id` = 1770815 OR `props-main`.`id` = 1732733 OR `props-main`.`id` = 1736018 OR `props-main`.`id` = 1732732 OR `props-main`.`id` = 1721630 OR `props-main`.`id` = 1773049 OR `props-main`.`id` = 1718443 OR `props-main`.`id` = 1723257 OR `props-main`.`id` = 1734612 OR `props-main`.`id` = 1472084 OR `props-main`.`id` = 1757250 OR `props-main`.`id` = 1645751 OR `props-main`.`id` = 1779963 OR `props-main`.`id` = 1687768 OR `props-main`.`id` = 1723259 OR `props-main`.`id` = 1750294 OR `props-main`.`id` = 1696942 OR `props-main`.`id` = 1687763 OR `props-main`.`id` = 1723256 OR `props-main`.`id` = 1687767 OR `props-main`.`id` = 1770671 OR `props-main`.`id` = 1703364 OR `props-main`.`id` = 1747154 OR `props-main`.`id` = 1773037 OR `props-main`.`id` = 1724206 OR `props-main`.`id` = 1687755 OR `props-main`.`id` = 1716320 OR `props-main`.`id` = 1716321 OR `props-main`.`id` = 1729042)) AND CONCAT(`MLSFeed`,`MLNumber`) != 'crmlsLC26169446' AND `props-main`.`PictureCount` > 0 AND (`props-main`.`ExpiredDate` >= '2026-10-04' OR `props-main`.`ExpiredDate` IS NULL OR TRIM(`props-main`.`ExpiredDate`) = '') AND `props-main`.`Status` != 'Unapproved' AND (`props-main`.`DupeOf` IS NULL OR TRIM(`props-main`.`DupeOf`) = '') AND `props-main`.`Delayed` = 0 GROUP BY `props-main`.`id` ORDER BY RAND();
0
The data relating to real estate for sale on this web site comes in part from the Internet Data eXchange (IDX) of the Multiple Listing Service. Real estate listings are marked with the IDX logo and detailed information about them includes the name of the listing broker and the name of the listing agent. The information being provided is for consumers' personal, non-commercial use and may not be used for any purpose other than to identify prospective properties consumer may be interested in purchasing. Information herein deemed reliable but not guaranteed, representations are approximate, individual verification recommended.