FBpixel

Get More Info

Print A Flyer

Get A Home Loan

Share

5890 E Highway 20 #50

Lucerne, CA 95458

Copy Link Get Directions

$35,000

2 bd
  |  
2 ba
  |  
1,440 sq ft
  |  
4.79 acres

5890 E Highway 20 #50

Lucerne, CA 95458

Listed On: 09/06/2026
Status: Active
Listing Number: LC26176380 (CRMLS)

Schedule a Tour

Contact Info


Advertising Agent:

London Properties, Ltd.
London Properties, Ltd. 559.436.4071 Email Agent
Property Description
Listing Agent: Tammy Castro, Country Air Properties
Listing Co-Agent: Lacy Bateman, Country Air Properties

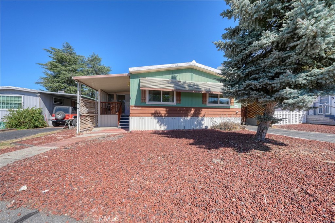
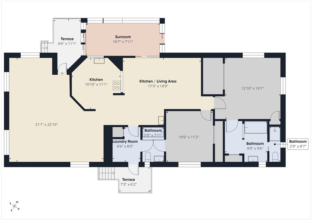
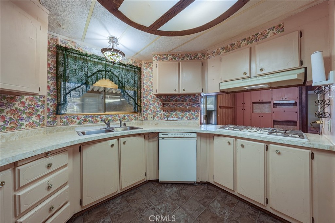
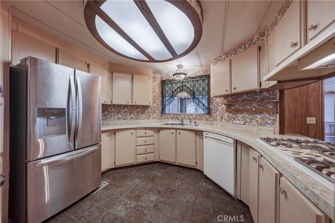
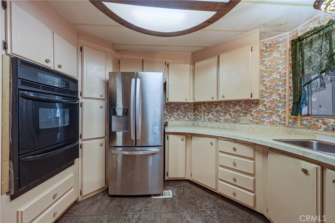
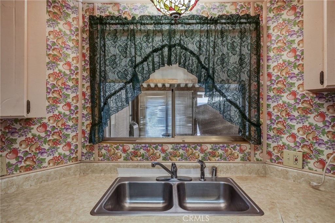
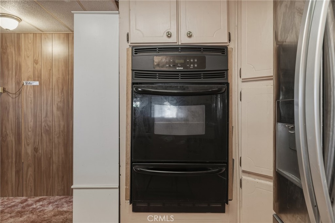
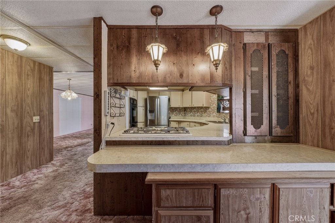
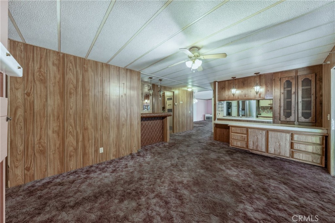
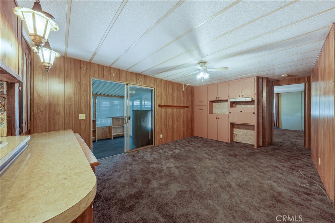
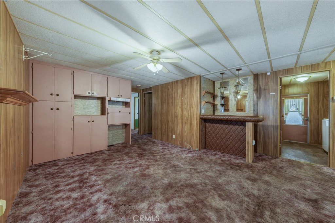
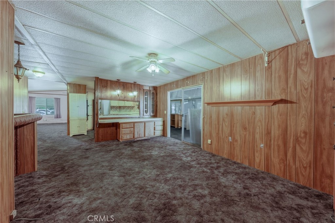
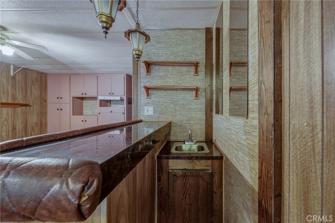
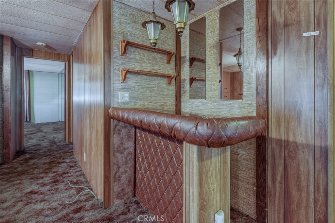
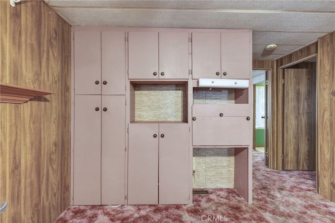
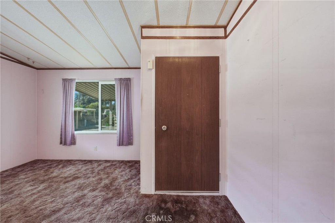
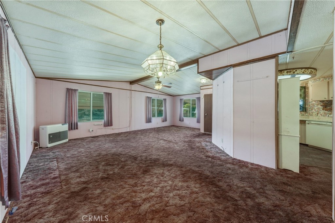
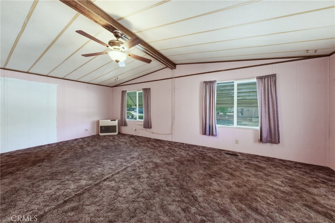
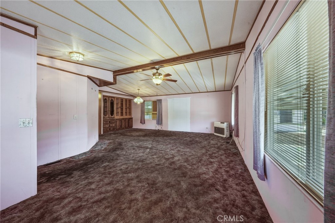
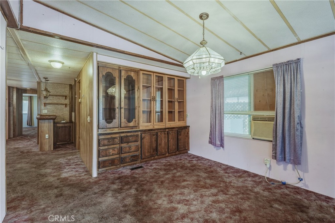
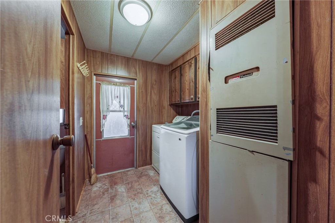
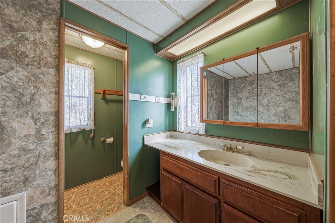
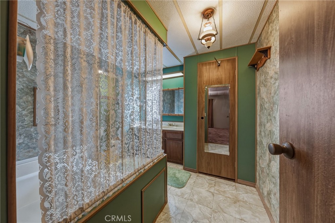
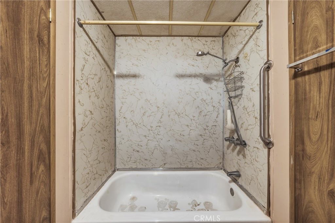
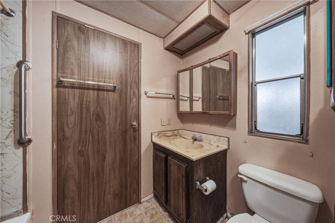
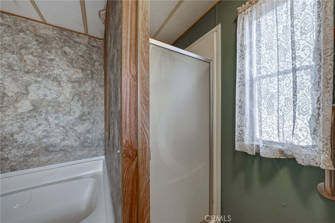
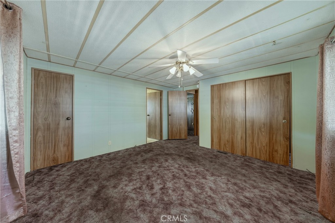
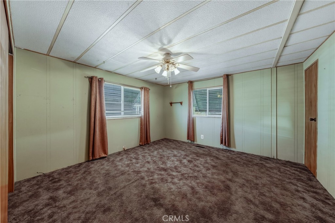
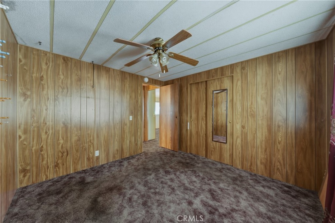
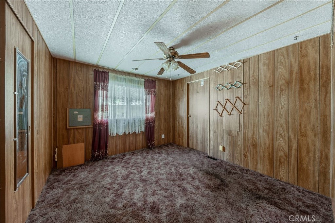
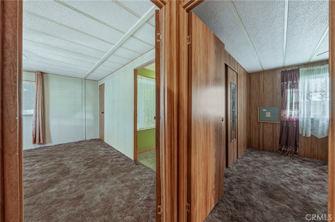
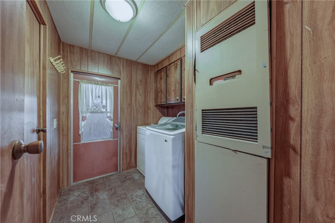
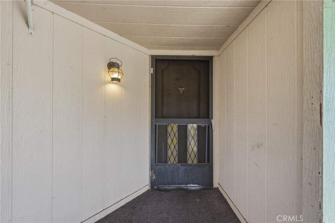
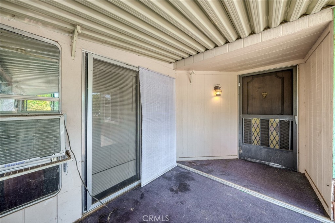
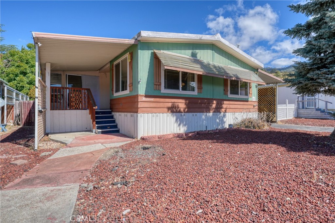
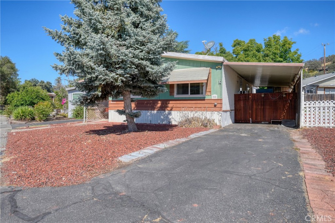
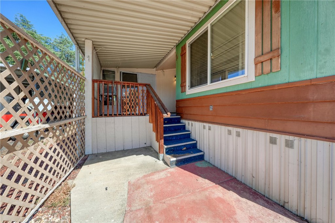
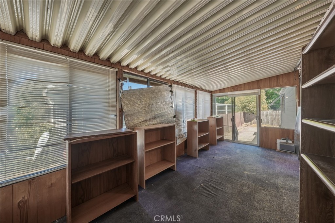
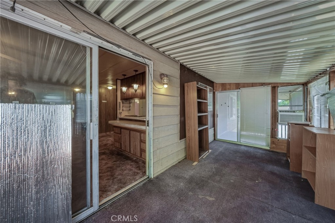
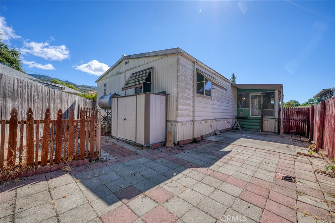
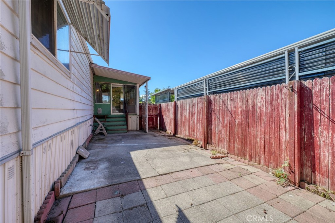
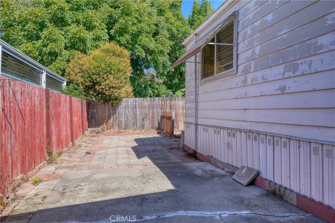
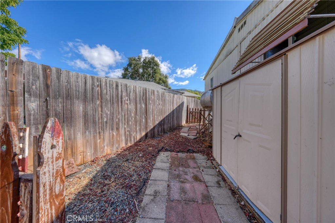
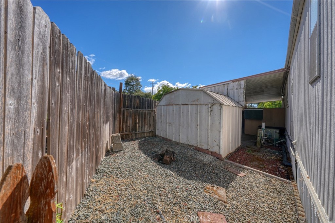
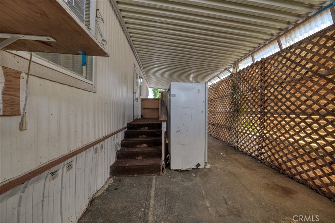
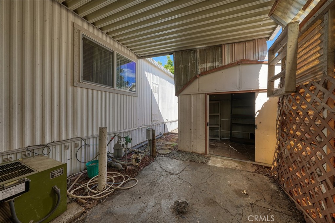
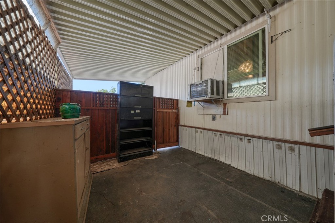
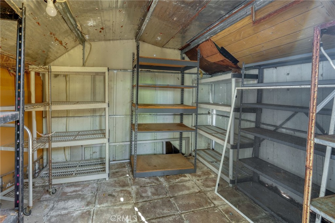
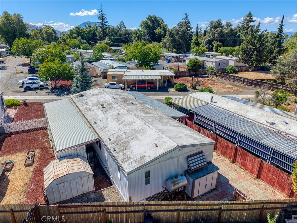
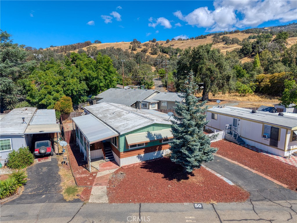
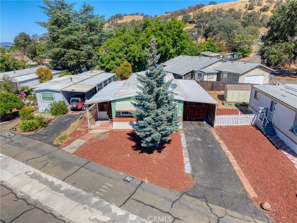
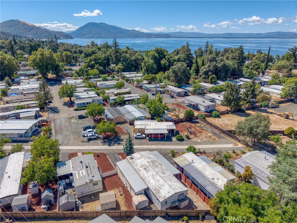
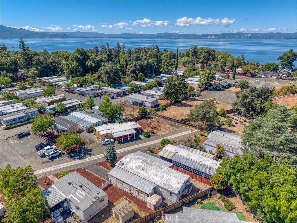
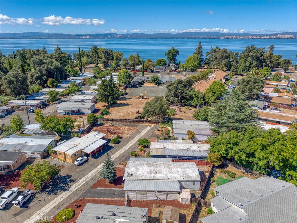
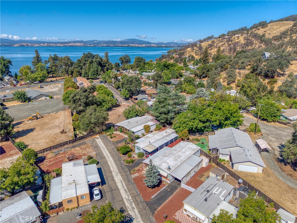
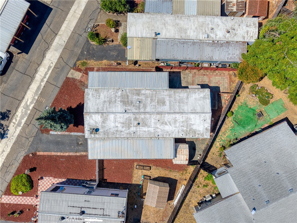
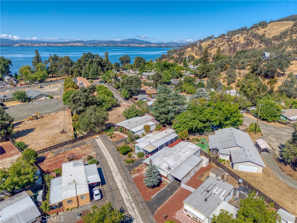
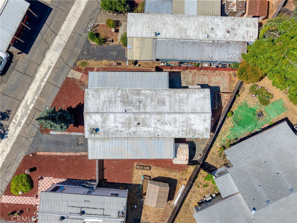
Welcome to Lorraine Village Senior Park, one of Lucerne's most sought-after 55+ communities. This spacious 2-bedroom, 2-bathroom home offers 1440 sq. ft. of easy, comfortable living. The oversized living room is perfect for gatherings or quiet evenings at home, and the kitchen provides excellent counter space and storage for everyday convenience. Built-in hutch in the dining room and a built-in breakfast bar. Both bedrooms are generously sized, including a primary suite with a walk-in closet and private soaking bathtub and shower. Window A/C and kerosene monitor heater. Washer and dryer included. Step outside and enjoy the enclosed and screened in porch, covered carport, and nice storage shed. You will also enjoy the community's wonderful amenities with a clubhouse. Low maintenance yard. With affordable space rent $605.00/monthly-water, trash and sewer are billed separately thru the mobile home park. Conveniently located near shopping, dining, and parks. Don't miss out on this incredible opportunity! Seller is motivated! MUST GET PARK APPROVAL.
Year Built
1976
Year Built Source
Builder
Special Listing Conditions
Standard
Stories Total
1
Levels
One
Entry Level
1
Entry Location
Front Door
Price Per Square Foot
$24
Days On London
0
Cumulative Days On London
0
County Or Parish
Lake
Cooling Y/N
Yes
Heating Y/N
Yes
Directions
Hwy 20 to Lucerne Lorraine Village-Mobile home, drive straight then turn left
Mobile Home Remains Y/N
Yes
Make
Fleetwood
Body Type
Double Wide
Mobile Length
60
Mobile Width
24
Room Type
Laundry, Kitchen, Living Room
Heating
Central, Kerosene
Cooling
Wall/Window Unit(s)
Laundry Y/N
Yes
Laundry Features
Inside, Washer Included, Dryer Included
Window Features
Blinds
Foundation Details
Pillar/Post/Pier, Pier Jacks
Property Condition
Repairs Cosmetic
Number Of Sheds
1
Other Structures
Storage, Shed(s)
Bathrooms Full
2
Bathrooms Full And Three Quarter
2
Appliances Y/N
Yes
Appliances
Refrigerator, Propane Cooktop, Dishwasher
Room Bathroom Features
Soaking Tub, Shower in Tub, Shower
Accessibility Features
Parking
Flooring
Carpet
Pool Features
None
Pool Private Y/N
No
Spa Y/N
No
Spa Features
None
Patio Y/N
Yes
Patio And Porch Features
Covered
Serial U
9188A
Serial X
9188B
License 1
LAS5129
License 2
xxxxxx
DOH 1
243285
DOH 2
243286
Electric
220 Volts in Laundry
Utilities
Sewer Connected, Water Connected
Water Source
Public
Sewer
Private Sewer
Parking Y/N
Yes
Parking Total
1.00
Parking Features
Driveway
Carport Spaces
1.00
Lot Features
0-1 Unit/Acre,Back Yard
Elevation Units
Feet
View Y/N
Yes
View
Neighborhood
Parcel Number
910000567000
Additional Parcels Y/N
No
Park Name
Lorraine Village
Community Features
Watersports, Fishing, Lake
Senior Community Y/N
Yes
Pets Allowed
Call
Association Y/N
No
Manager Approval Y/N
Yes
Park Manager Name
Tarise
Park Manager Phone
707-274-1840
High School District
Lake
Land Lease Y/N
Yes
Land Lease Amount
605.00
Land Lease Amount Frequency
Monthly
Assessments
Unknown

The data relating to real estate for sale on this web site comes in part from the Internet Data eXchange (IDX) of the Multiple Listing Service. Real estate listings are marked with the IDX logo and detailed information about them includes the name of the listing broker and the name of the listing agent. The information being provided is for consumers' personal, non-commercial use and may not be used for any purpose other than to identify prospective properties consumer may be interested in purchasing. Information herein deemed reliable but not guaranteed, representations are approximate, individual verification recommended.

Copyright © 2026  London Properties, Ltd. All rights reserved.
