FBpixel

Get More Info

Print A Flyer

Get A Home Loan

Share

5890 E. Hwy 20 #9

Lucerne, CA 95458

Copy Link Get Directions

$29,900

2 bd
  |  
2 ba
  |  
720 sq ft

5890 E. Hwy 20 #9

Lucerne, CA 95458

Listed On: 10/15/2026
Status: Active
Listing Number: LC26221669 (CRMLS)

Schedule a Tour

Contact Info


Advertising Agent:

London Properties, Ltd.
London Properties, Ltd. 559.436.4071 Email Agent
Property Description
Listing Agent: Heidi Johnson, Johnson Realty

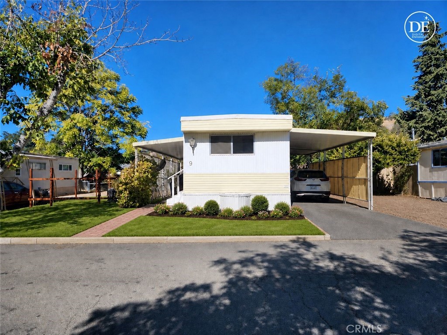
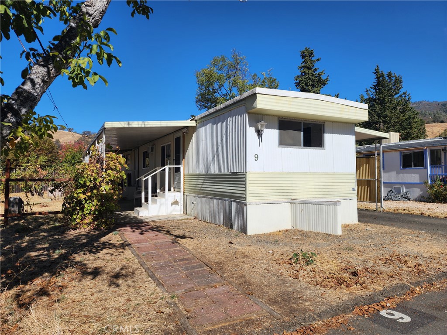
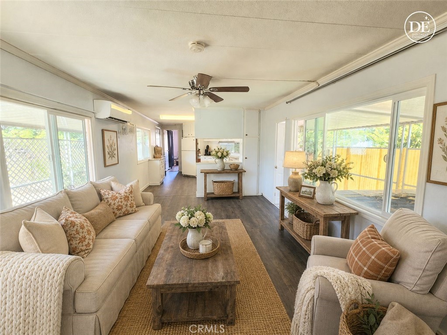
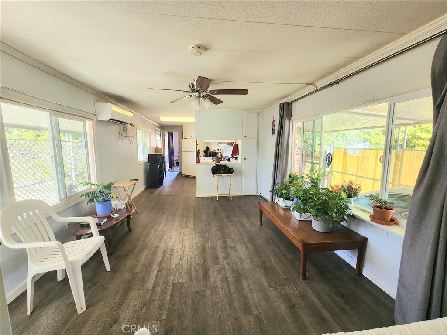
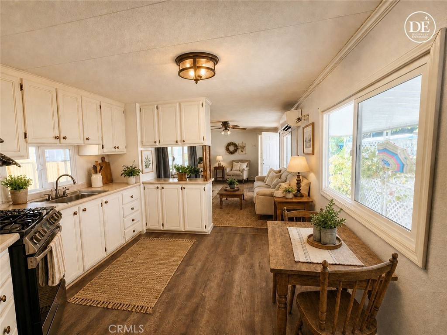
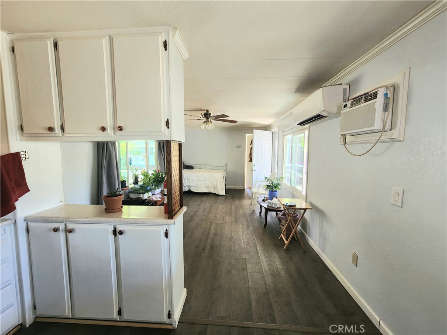
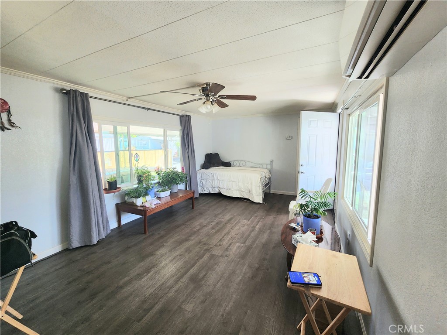
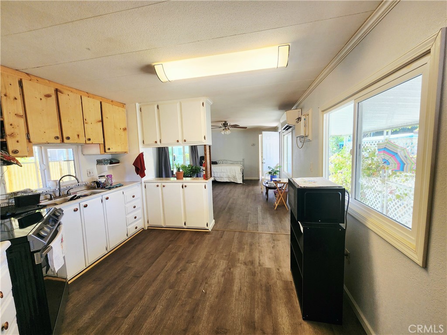
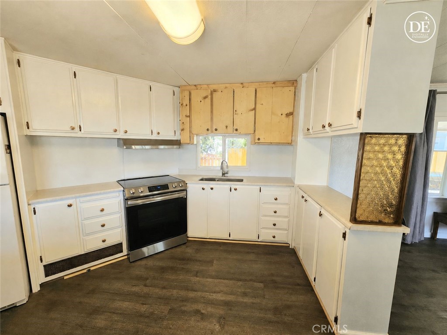
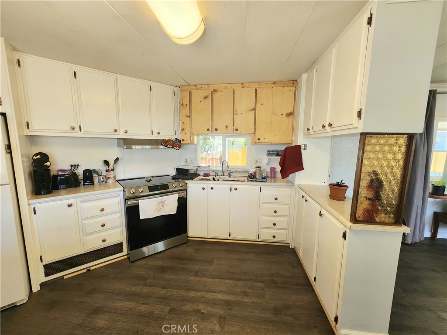
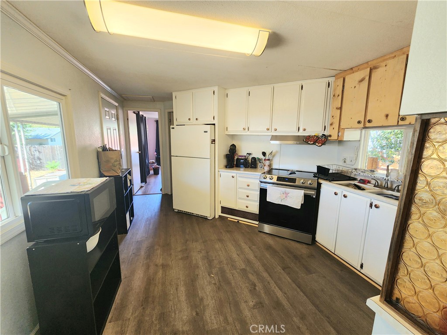
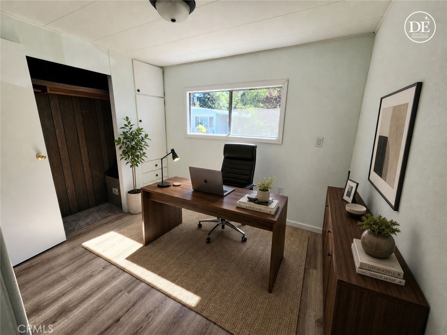
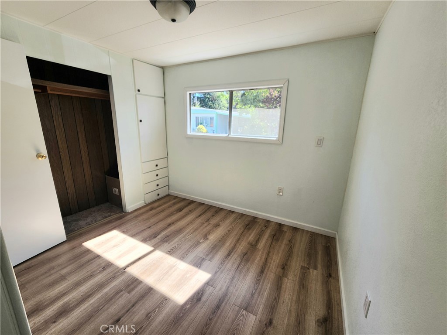
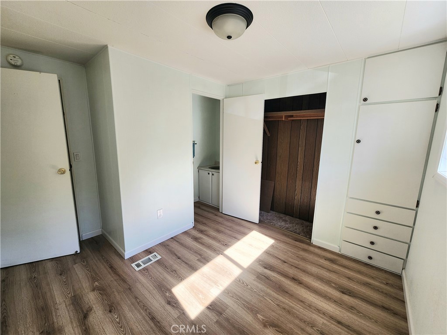
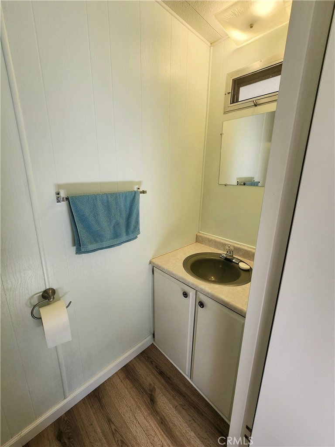
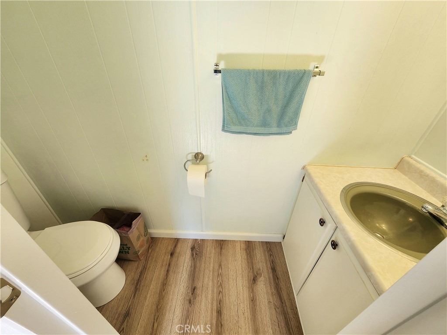
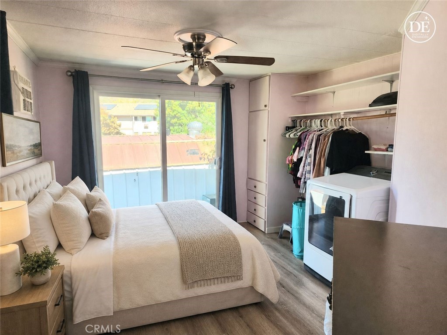
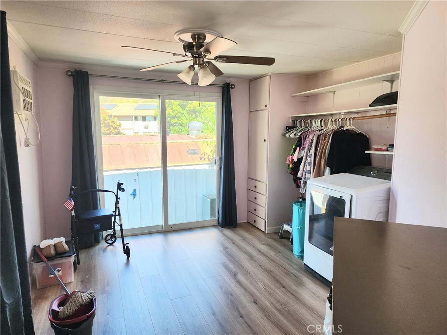
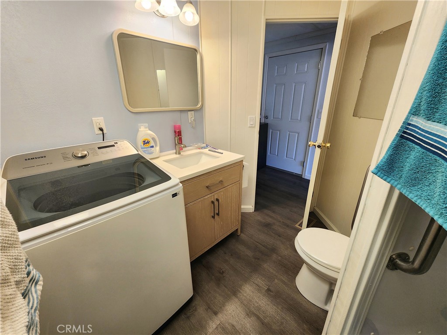
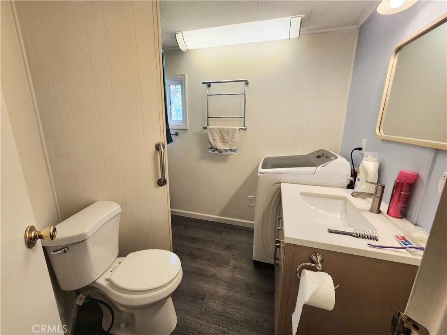
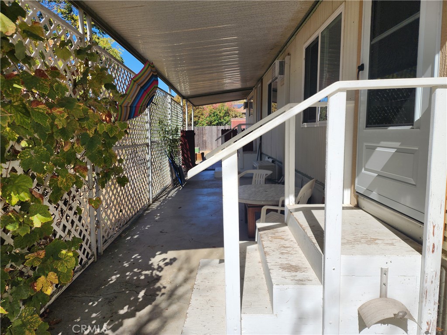
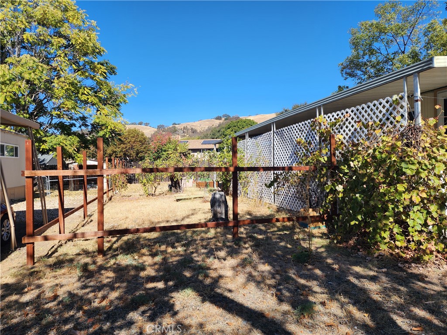
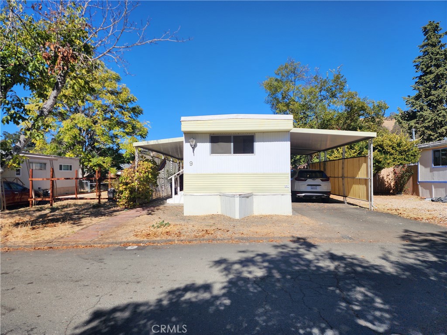
Welcome to Lorraine Village Senior Living! This charming 2-bedroom, 2-bath home has been upgraded to become the beautiful space it is today. Enjoy open concept living with fresh paint, new windows (except one in each bedroom), updated lighting, new sheetrock and foam insulation, most of the subfloor replaced, new toilets, and stunning laminate flooring throughout. The home comes with all appliances, including a brand-new washer and dryer. The primary bedroom features a slider door-just add stairs to complete the vision. Relax on the spacious covered patio adorned with chardonnay grape vines for a sweet treat. The large, level backyard offers raised garden beds and a big storage shed for your extra needs. Conveniently located near the lake, shopping, and transportation. Monthly rent of $605 covers space only; water, garbage, and sewer are billed separately through the park. Park approval is required to complete the purchase.
Year Built
1971
Year Built Source
Public Records
Special Listing Conditions
Standard
Stories Total
1
Levels
One
Entry Level
1
Entry Location
street
Price Per Square Foot
$42
Days On London
0
Cumulative Days On London
0
County Or Parish
Lake
Cooling Y/N
Yes
Fence Y/N
Yes
Heating Y/N
Yes
Directions
Hwy 20 to park. Right off the highway as you cross the bridge on the left hand side
Disclosures
Flood Zone, Pet Restrictions
Mobile Home Remains Y/N
Yes
Make
Chickasha
Model
Blair House
Body Type
Single Wide
Mobile Length
60
Mobile Width
12
Heating
Ductless
Cooling
Ductless
Laundry Y/N
Yes
Laundry Features
Inside, Washer Included, Dryer Included
Roof
Tar/Gravel
Security Features
Carbon Monoxide Detector(s), Smoke Detector(s)
Construction Materials
Aluminum Siding
Door Features
Sliding Doors
Window Features
Double Pane Windows
Skirt
Aluminum
Number Of Sheds
1
Other Structures
Shed(s)
Bathrooms Full
1
Bathrooms Full And Three Quarter
1
Bathrooms Half
1
Room Kitchen Features
Formica Counters
Appliances Y/N
Yes
Appliances
Electric Water Heater, Microwave, Refrigerator, Electric Oven, Electric Cooktop
Room Bathroom Features
Formica Counters, Shower in Tub
Interior Features
Laminate Counters, Ceiling Fan(s), Open Floorplan
Accessibility Features
No Interior Steps
Flooring
Laminate
Pool Features
None
Pool Private Y/N
No
Spa Y/N
No
Spa Features
None
Patio Y/N
Yes
Patio And Porch Features
Covered, Concrete
Serial U
5459
License 1
ABF8938
DOH 1
514460
Utilities
Sewer Connected, Water Connected
Water Source
Public
Sewer
Public Sewer
Parking Y/N
Yes
Parking Total
2.00
Parking Features
Paved, Carport
Carport Spaces
2.00
Lot Features
0-1 Unit/Acre
Elevation Units
Feet
Road Frontage Type
Highway
Road Surface Type
Paved
View Y/N
Yes
View
Trees/Woods
Waterfront Features
Marina in Community, Fishing in Community, Across the Road from Lake/Ocean
Fencing
Partial
Parcel Number
mhpark
Additional Parcels Y/N
No
Park Name
Lorraine Village
Community Features
Watersports, Lake, Park
Senior Community Y/N
Yes
Pets Allowed
Breed Restrictions
Association Y/N
No
Manager Approval Y/N
Yes
Park Manager Name
Tarise
Park Manager Phone
707-274-1840
High School District
Ukiah Unified
Inclusions
stove, fridge, microwave, washer and dryer
Land Lease Y/N
Yes
Land Lease Amount
605.00
Land Lease Amount Frequency
Monthly
Land Lease Amount Source
Seller

The data relating to real estate for sale on this web site comes in part from the Internet Data eXchange (IDX) of the Multiple Listing Service. Real estate listings are marked with the IDX logo and detailed information about them includes the name of the listing broker and the name of the listing agent. The information being provided is for consumers' personal, non-commercial use and may not be used for any purpose other than to identify prospective properties consumer may be interested in purchasing. Information herein deemed reliable but not guaranteed, representations are approximate, individual verification recommended.

Copyright © 2026  London Properties, Ltd. All rights reserved.
