Provide a name for your search and specify whether or not you'd prefer to receive email updates.
Get Daily Email Updates
Save Search
Please log in or create an account.
Save Property
Provide a name for your property and specify whether or not you'd prefer to receive email updates.
Get Daily Email Updates
Save Property
Please log in or create an account.
The ULTIMATE Guide To Buying Your Home!
Get Your FREE Copy Share a few contact details and we will send you the guide to your inbox.
THANK YOU!
Check your inbox for the Buyer's Guide.
Get More Info
Please provide the following information and one of our customer service representatives will assist you.
* indicates required fields.
Sending...
Sent!
Get More Info
Print A Flyer
Get A Home Loan
Share
https://www.londonproperties.com/property/link/crmls/LC26222777/6843-Rosemont-Dr/Lucerne/https://www.londonproperties.com/images/props/crmls/full/LC26222777.jpgLondon Properties Lucerne Real Estate | 6843 Rosemont Dr
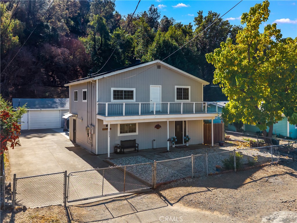
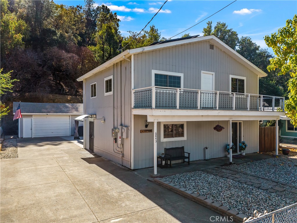
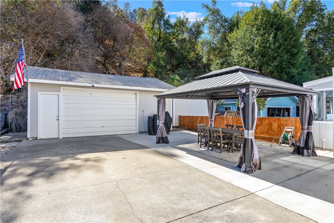
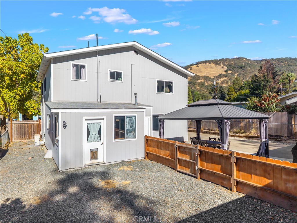
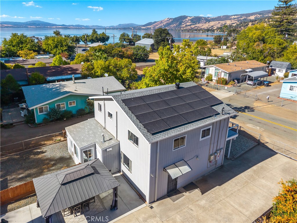
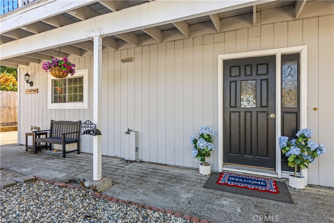
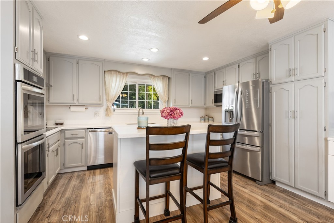
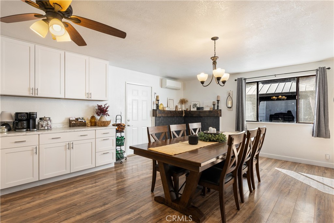
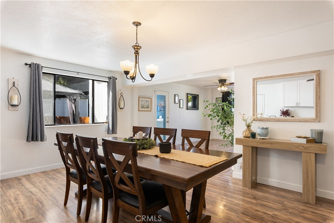
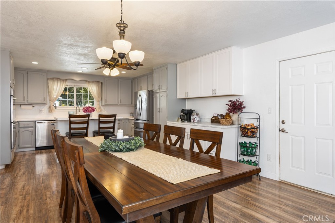
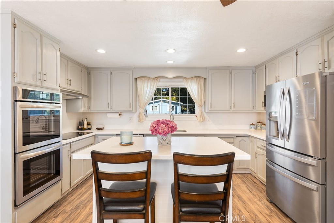
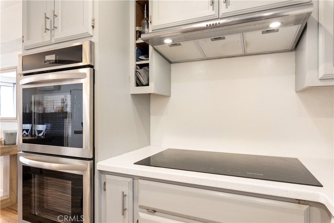
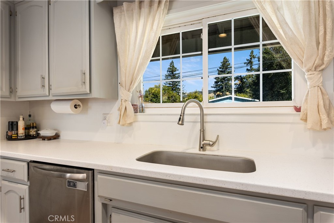
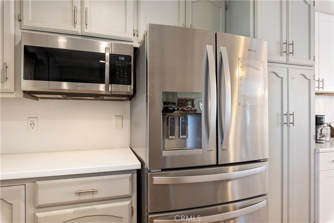
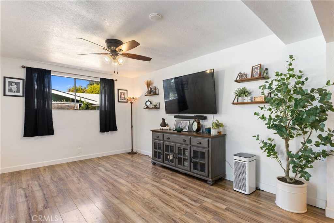
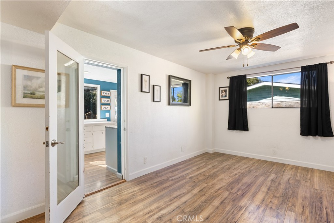
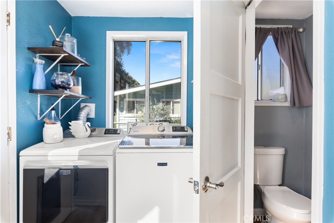
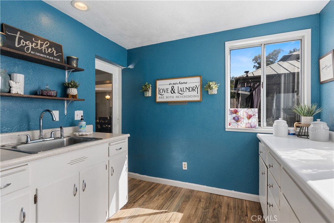
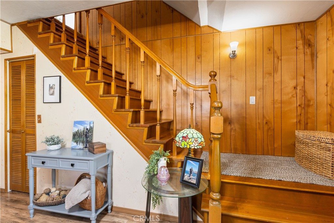
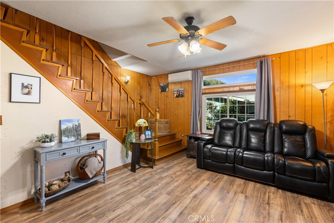
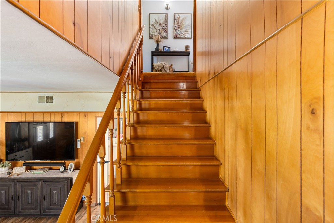
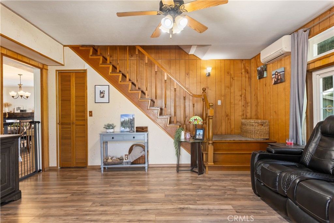
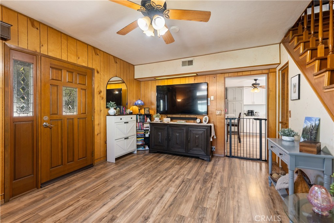
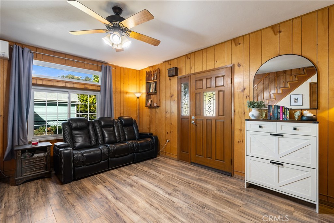
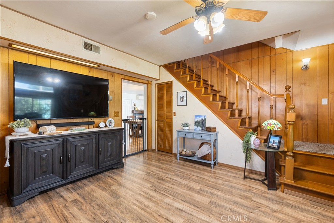
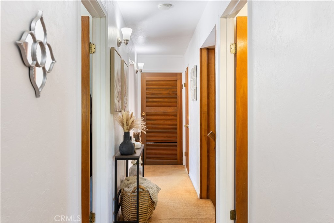
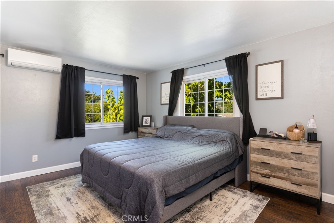
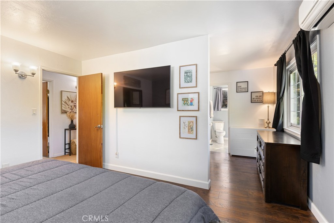
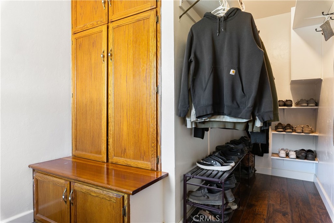
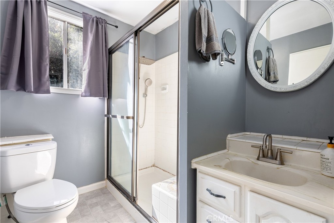
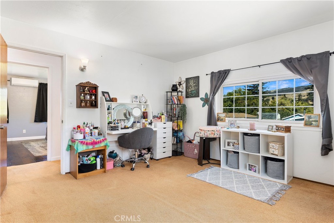
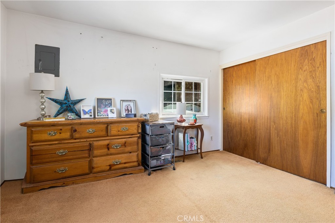
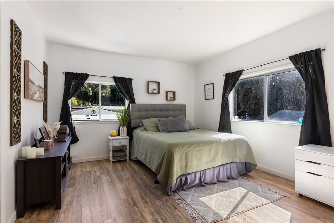
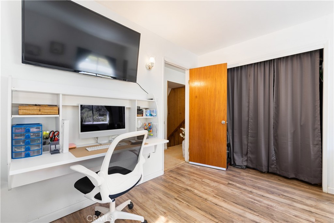
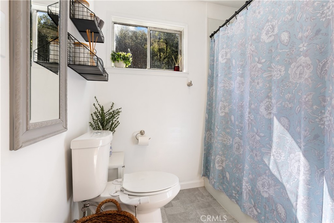
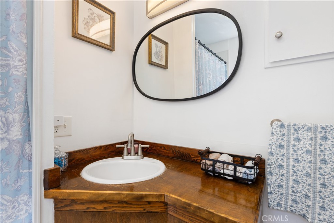
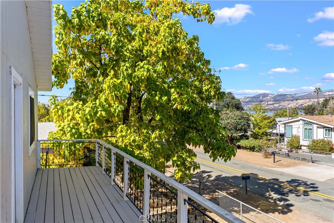
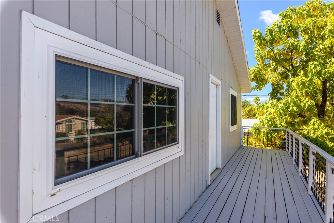
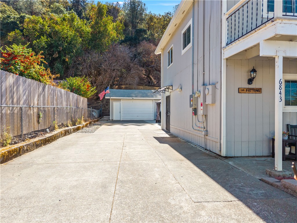
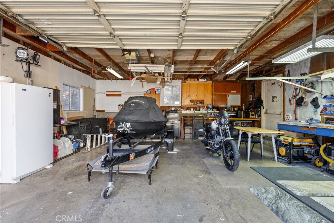
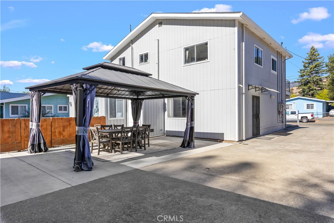
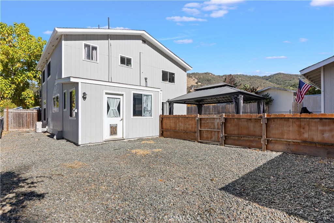
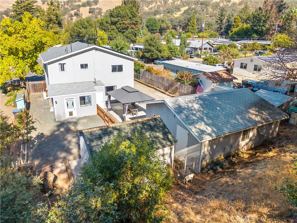
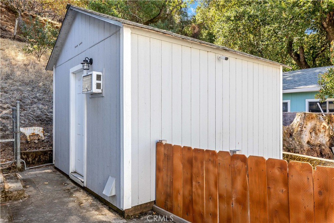
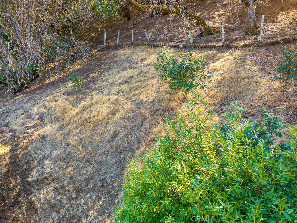
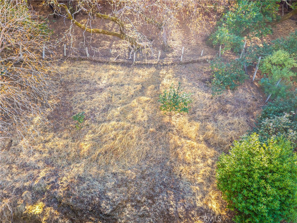
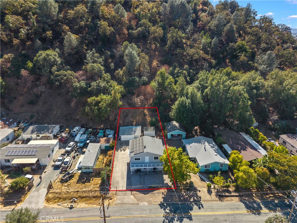
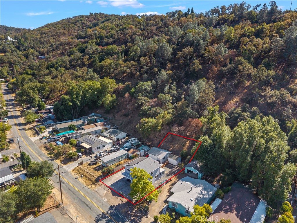
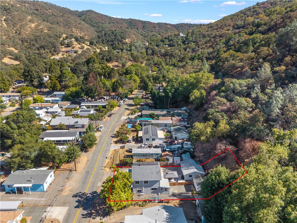
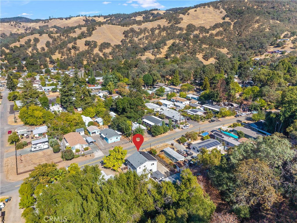
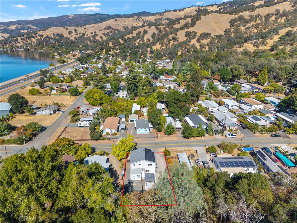
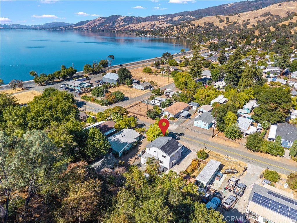
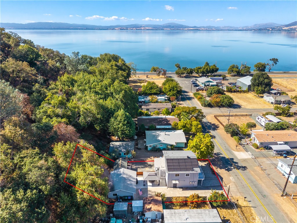
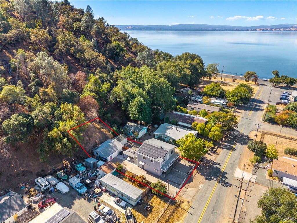
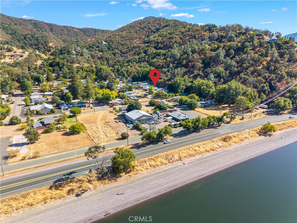
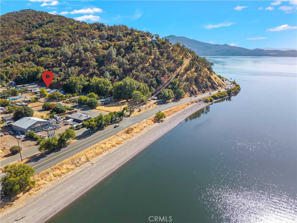
Beautifully updated 3-bedroom, 2.5-bath home in Lucerne with filtered lake views! This 1,960 sq ft, two-story home has room to spread out, with two separate living areas and an all-new kitchen (remodeled within the last 5 years) featuring a beautiful, brand-new coffee bar. With ALL bedrooms upstairs, the entire downstairs offers wonderful flexibility - ideal for an in-home business such as a daycare or hair salon, a home office, or simply comfortable everyday living. Stay comfortable year-round with a 3-unit mini-split heating and cooling system and enjoy peace of mind with a roof that's only about 3 years old. Step out onto the balcony and take in the filtered views of Clear Lake or unwind in the backyard under the brand-new gazebo. There's a 2-car detached garage plus a separate 10x12 shed for all the toys and tools. Solar is leased to help keep electric costs down. And outside, the super easy-care exterior means your weekends are for enjoying the lake - not yard work. Homes this clean, this updated, and this flexible don't come up in often - come see it before it's gone!
Property Sub Type
Single Family Residence
Structure Type
House
Year Built
1964
Year Built Source
Assessor
Special Listing Conditions
Standard
Stories Total
2
Levels
Two
Number Of Units Total
1
Price Per Square Foot
$166
Days On London
0
Cumulative Days On London
0
County Or Parish
Lake
New Construction Y/N
No
Property Attached Y/N
No
Cooling Y/N
Yes
Fence Y/N
Yes
Heating Y/N
Yes
Directions
Hwy 20 to Rosemont home on the right
Room Type
Primary Bedroom, Workshop, All Bedrooms Up, Family Room, Primary Bathroom
Heating
Ductless
Cooling
Ductless
Laundry Y/N
Yes
Laundry Features
Inside, Individual Room
Roof
Composition
Security Features
Carbon Monoxide Detector(s), Smoke Detector(s)
Property Condition
Turnkey
Other Structures
Storage, Shed(s), Gazebo
Main Level Bedrooms
0
Bathrooms Full
2
Bathrooms Full And Three Quarter
2
Bathrooms Half
1
Main Level Bathrooms
1
Room Kitchen Features
Remodeled Kitchen, Kitchen Island
Eating Area
Breakfast Counter / Bar, Dining Room
Appliances Y/N
Yes
Appliances
Electric Water Heater, Electric Oven, Double Oven, Dishwasher, Electric Cooktop
Room Bathroom Features
Shower in Tub, Shower
Interior Features
Balcony
Common Walls
No Common Walls
Fireplace Y/N
No
Fireplace Features
None
Pool Features
None
Pool Private Y/N
No
Spa Y/N
No
Spa Features
None
Utilities
Sewer Connected, Electricity Connected, Water Connected
A: SELECT * FROM `lpdotcom`.`props-main` WHERE CAST(`props-main`.`ListingPrice` AS DECIMAL) >= 308750 AND CAST(`props-main`.`ListingPrice` AS DECIMAL) <= 341250 AND CAST(`props-main`.`Bedrooms` AS DECIMAL) >= '3' AND CAST(`props-main`.`Bathrooms` AS DECIMAL(10,5)) >= '3' AND CAST(`props-main`.`SquareFootage` AS DECIMAL) >= 1710 AND CAST(`props-main`.`SquareFootage` AS DECIMAL) <= 2210 AND ((`props-main`.`PropertyType` = 'Residential' AND (
`props-main`.`PropertySubtype1` = '1 House on Lot' OR `props-main`.`PropertySubtype2` = '1 House on Lot' OR `props-main`.`PropertySubtype3` = '1 House on Lot' OR
`props-main`.`PropertySubtype1` = 'Cabin' OR `props-main`.`PropertySubtype2` = 'Cabin' OR `props-main`.`PropertySubtype3` = 'Cabin' OR
`props-main`.`PropertySubtype1` = 'House on Lot' OR `props-main`.`PropertySubtype2` = 'House on Lot' OR `props-main`.`PropertySubtype3` = 'House on Lot' OR
`props-main`.`PropertySubtype1` = 'Own Your Own' OR `props-main`.`PropertySubtype2` = 'Own Your Own' OR `props-main`.`PropertySubtype3` = 'Own Your Own' OR
`props-main`.`PropertySubtype1` = 'Rural Residence' OR `props-main`.`PropertySubtype2` = 'Rural Residence' OR `props-main`.`PropertySubtype3` = 'Rural Residence' OR
`props-main`.`PropertySubtype1` = 'Rural/Residence' OR `props-main`.`PropertySubtype2` = 'Rural/Residence' OR `props-main`.`PropertySubtype3` = 'Rural/Residence' OR
`props-main`.`PropertySubtype1` LIKE '%fam%' OR `props-main`.`PropertySubtype2` LIKE '%fam%' OR `props-main`.`PropertySubtype3` LIKE '%fam%'))) AND ((`props-main`.`id` = 1765947 OR `props-main`.`id` = 1772224 OR `props-main`.`id` = 1723204 OR `props-main`.`id` = 1727424 OR `props-main`.`id` = 1770382 OR `props-main`.`id` = 1687475 OR `props-main`.`id` = 1744594 OR `props-main`.`id` = 1790796 OR `props-main`.`id` = 1750258 OR `props-main`.`id` = 1761570 OR `props-main`.`id` = 1687474 OR `props-main`.`id` = 1751682 OR `props-main`.`id` = 1732830 OR `props-main`.`id` = 1730720 OR `props-main`.`id` = 1724704 OR `props-main`.`id` = 1770506 OR `props-main`.`id` = 1754642 OR `props-main`.`id` = 1744329 OR `props-main`.`id` = 1731895 OR `props-main`.`id` = 1744328 OR `props-main`.`id` = 1723255 OR `props-main`.`id` = 1741644 OR `props-main`.`id` = 1770148 OR `props-main`.`id` = 1775319 OR `props-main`.`id` = 1778056 OR `props-main`.`id` = 1779324 OR `props-main`.`id` = 1770815 OR `props-main`.`id` = 1732733 OR `props-main`.`id` = 1736018 OR `props-main`.`id` = 1732732 OR `props-main`.`id` = 1721630 OR `props-main`.`id` = 1773049 OR `props-main`.`id` = 1718443 OR `props-main`.`id` = 1734612 OR `props-main`.`id` = 1472084 OR `props-main`.`id` = 1645751)) AND CONCAT(`MLSFeed`,`MLNumber`) != 'crmlsLC26222777' AND `props-main`.`PictureCount` > 0 AND (`props-main`.`ExpiredDate` >= '2026-10-13' OR `props-main`.`ExpiredDate` IS NULL OR TRIM(`props-main`.`ExpiredDate`) = '') AND `props-main`.`Status` != 'Unapproved' AND (`props-main`.`DupeOf` IS NULL OR TRIM(`props-main`.`DupeOf`) = '') AND `props-main`.`Delayed` = 0 GROUP BY `props-main`.`id` ORDER BY RAND();
0
The data relating to real estate for sale on this web site comes in part from the Internet Data eXchange (IDX) of the Multiple Listing Service. Real estate listings are marked with the IDX logo and detailed information about them includes the name of the listing broker and the name of the listing agent. The information being provided is for consumers' personal, non-commercial use and may not be used for any purpose other than to identify prospective properties consumer may be interested in purchasing. Information herein deemed reliable but not guaranteed, representations are approximate, individual verification recommended.