Listing Agent: Seth Medefind, London Properties Ltd - Merced
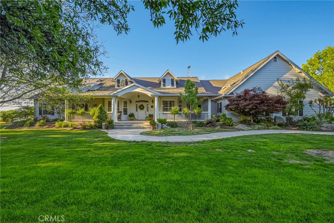
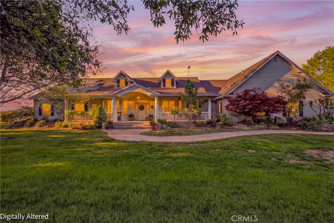
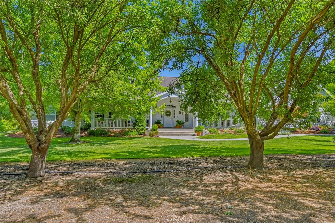
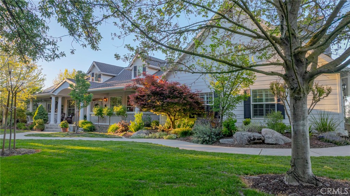
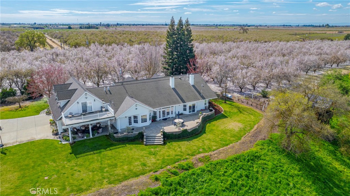
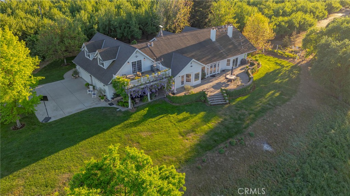
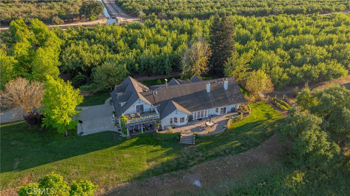
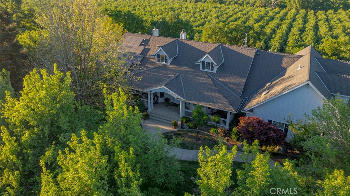
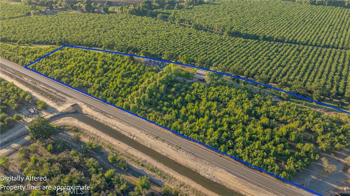

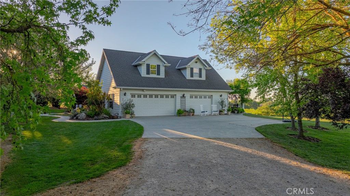
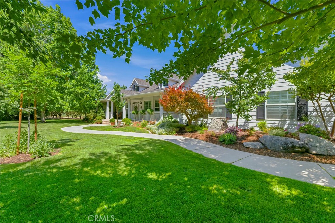
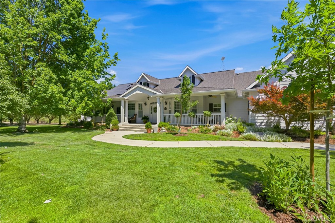
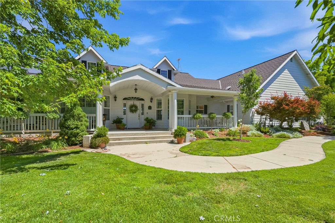
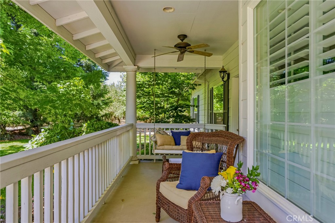
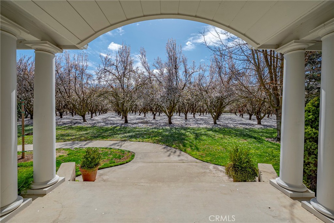
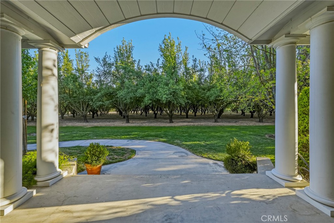


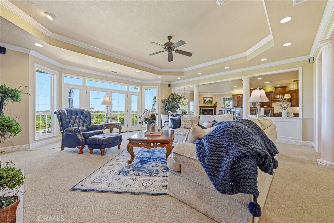
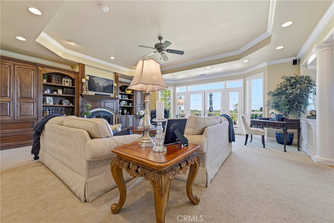
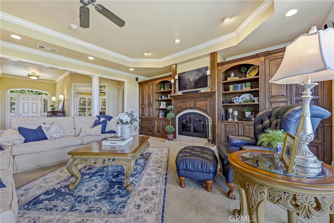
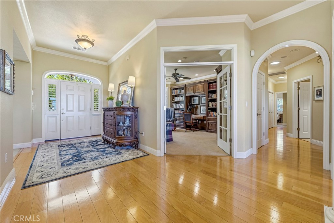
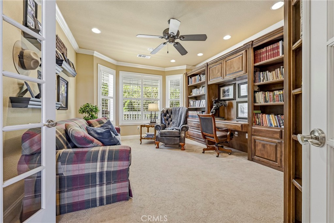
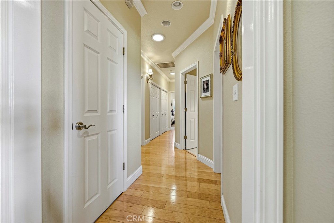
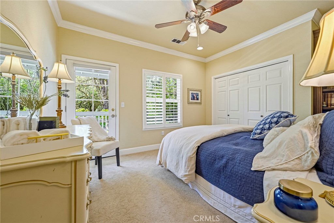
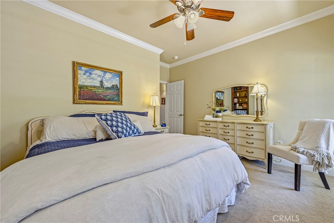

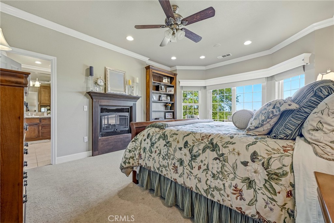
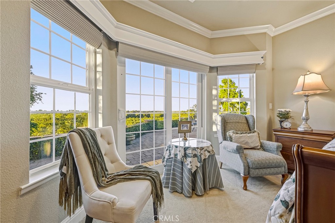
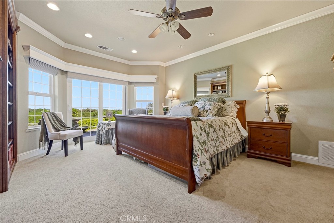
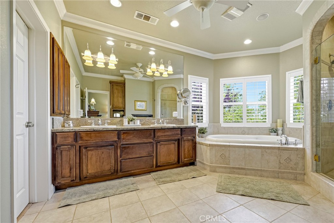
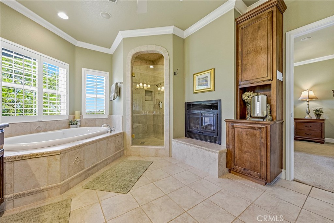
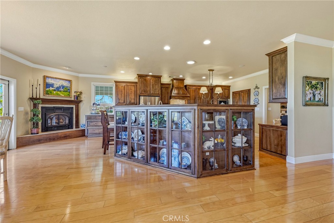
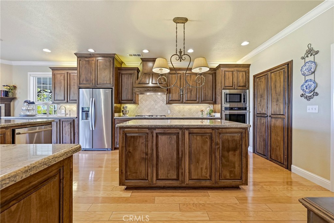
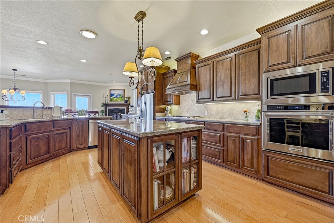

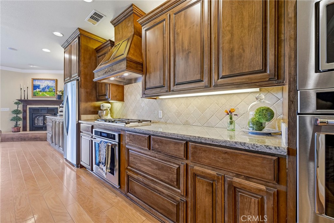
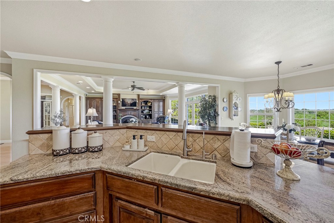
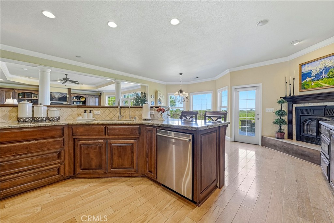
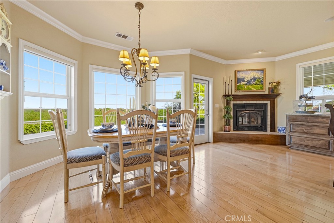

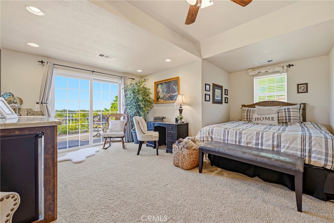
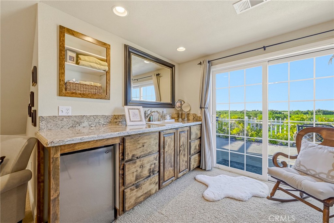
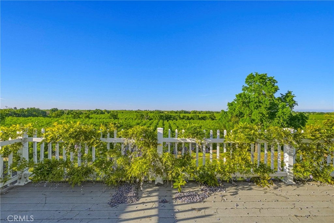
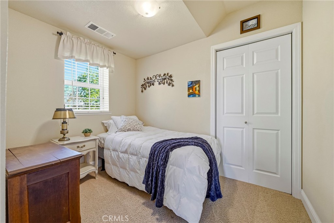

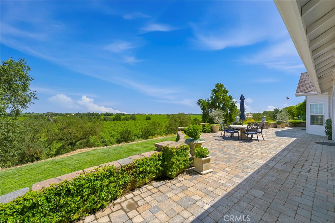
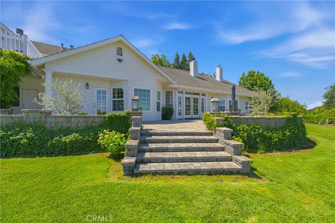
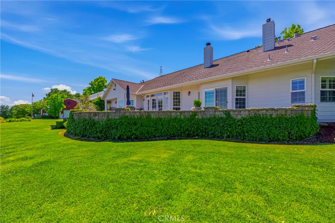
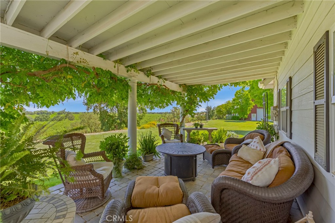
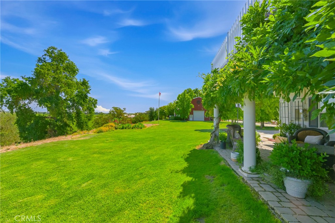
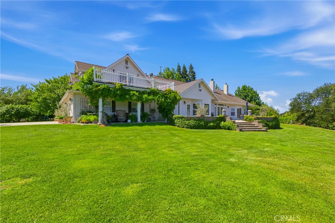
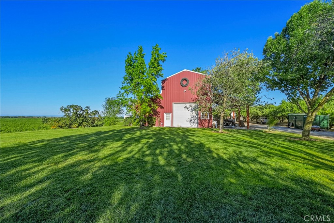
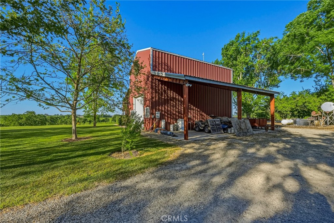
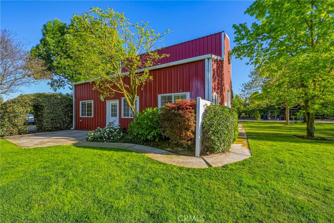
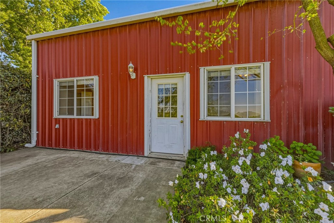
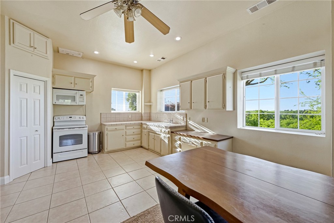
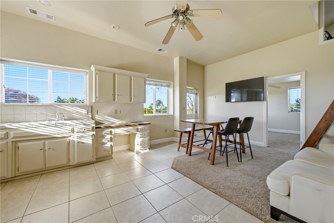
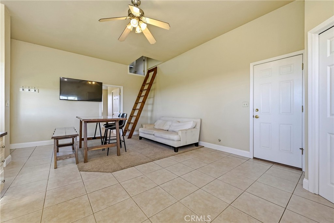
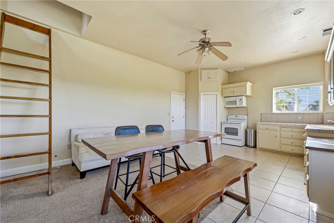
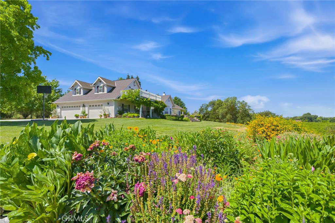
Don't miss the opportunity to own one of the most beautiful views in all of Merced County! From your kitchen window you can look straight into Yosemite National Park and catch a glimpse of El Capitan! This lovely, custom built farmhouse sits on over 13 acres and overlooks the stunning Sierra Nevada Mountain range. The back patio, with old world pavers and an additional covered patio, provides outdoor space for year around entertaining all while enjoying the sweeping views. The North end of the traditional red barn has been converted to a complete apartment for in-law housing or rental income. The nine acre almond orchard is has irrigation that can be fed by both MID as well as the property's own dedicated agriculture well. The separate domestic well serves the home, barn, garden and lawn. Enjoy year round produce with the grapes, cherries, citrus, apples and more! Additionally, the paid in full solar lease helps minimize electric costs. The custom built tree house that sits nestled between large oaks is sure to be a favorite for kids and grandkids. Come fall in love with one of Merced County's most beautiful homes!
Property Sub Type
Single Family Residence
Structure Type
House
Year Built
2004
Year Built Source
Appraiser
Special Listing Conditions
Standard
Stories Total
1
Levels
One
Number Of Units Total
1
Entry Level
1
Entry Location
front
Price Per Square Foot
$697
Days On London
201
Cumulative Days On London
201
County Or Parish
Merced
New Construction Y/N
No
Property Attached Y/N
No
Cooling Y/N
Yes
Heating Y/N
Yes
Directions
From Merced, Follow CA-99 N to Liberty Ave. Take exit 200 from CA-99 N. Turn Right on Liberty Ave. Turn Left on Cressey Rd. Turn Left on Livingston Cressey Rd. Drive 1.1 miles to 11126 Livingston Cressey Rd on the right.
Architectural Style
Craftsman
Room Type
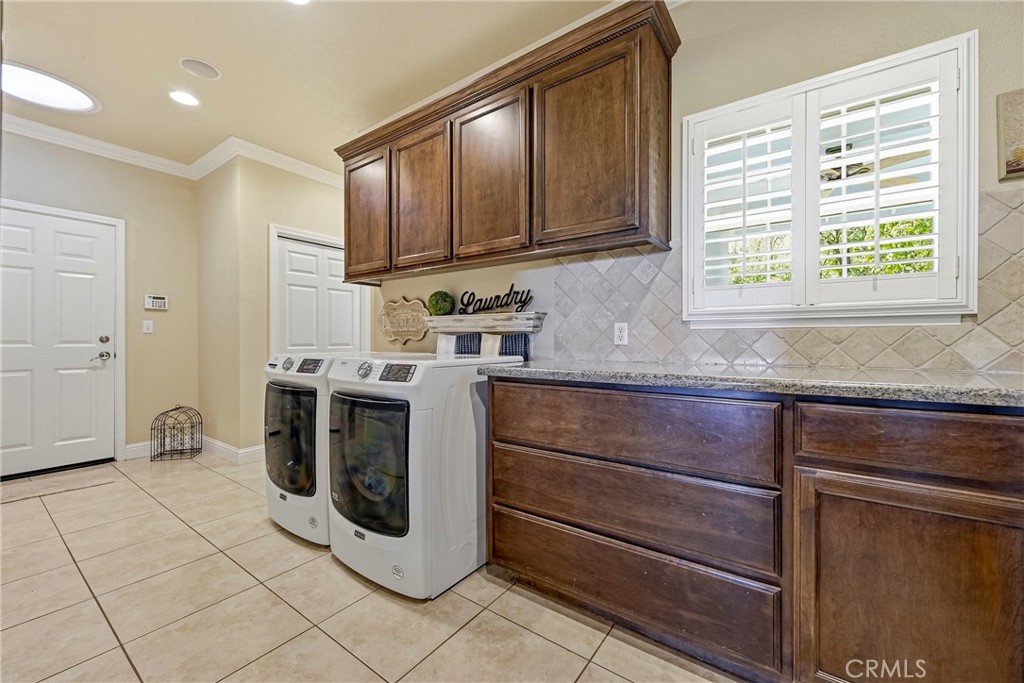
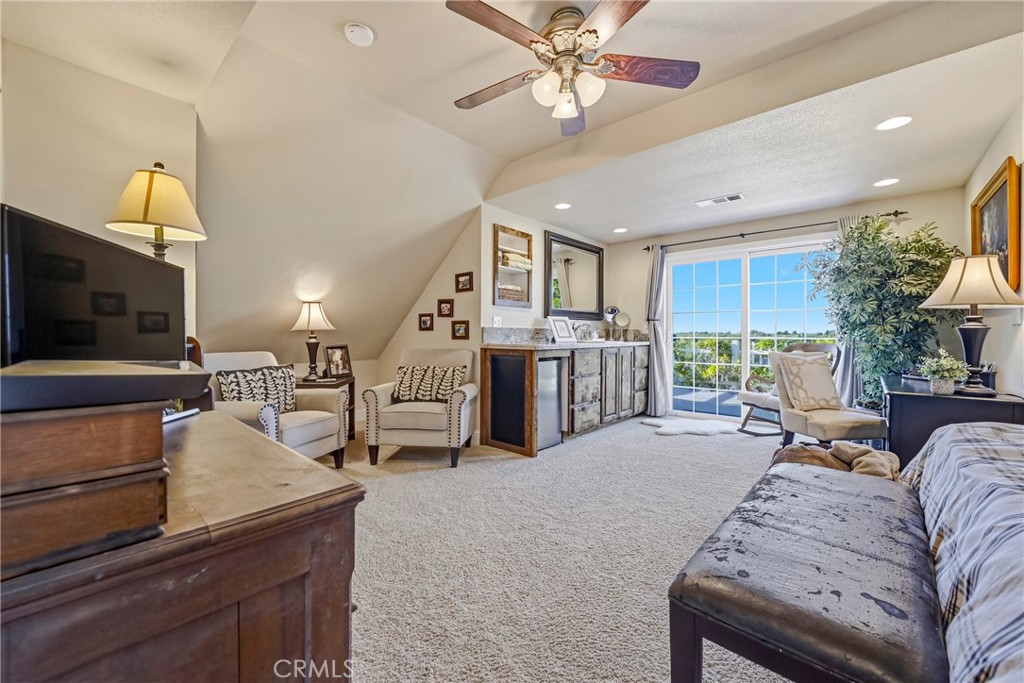
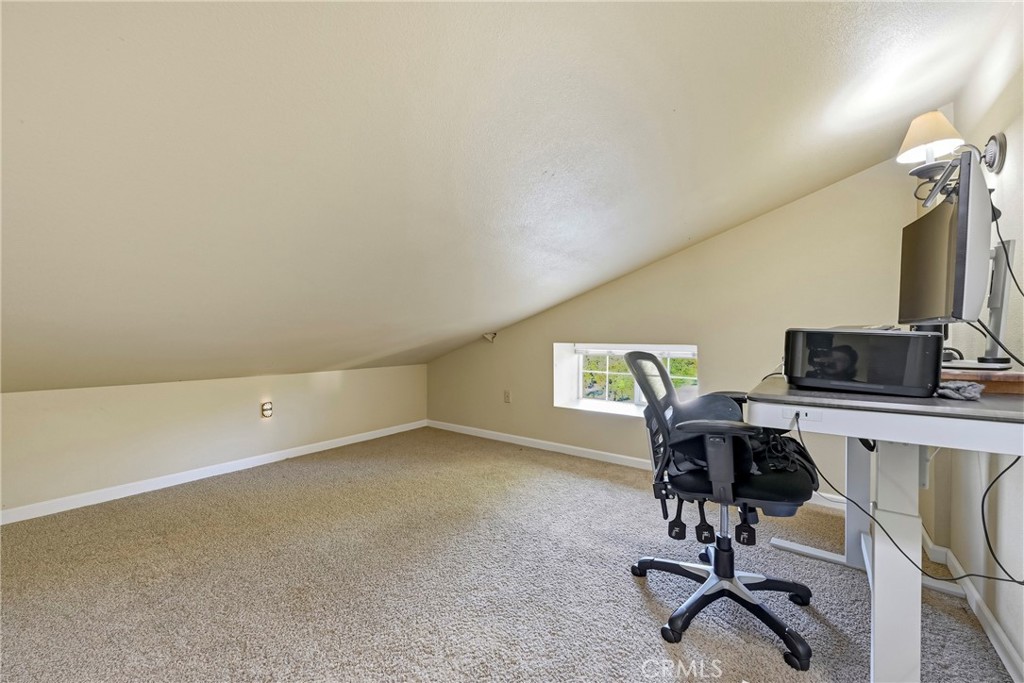
Den, Bonus Room, Foyer, Primary Suite, Laundry, Attic, Main Floor Primary Bedroom, Office, Family Room, Formal Entry, Entry, Library, Kitchen, Walk-In Closet
Heating
Propane, Zoned, Central
Cooling
Electric, Central Air, Zoned
Laundry Y/N
Yes
Laundry Features
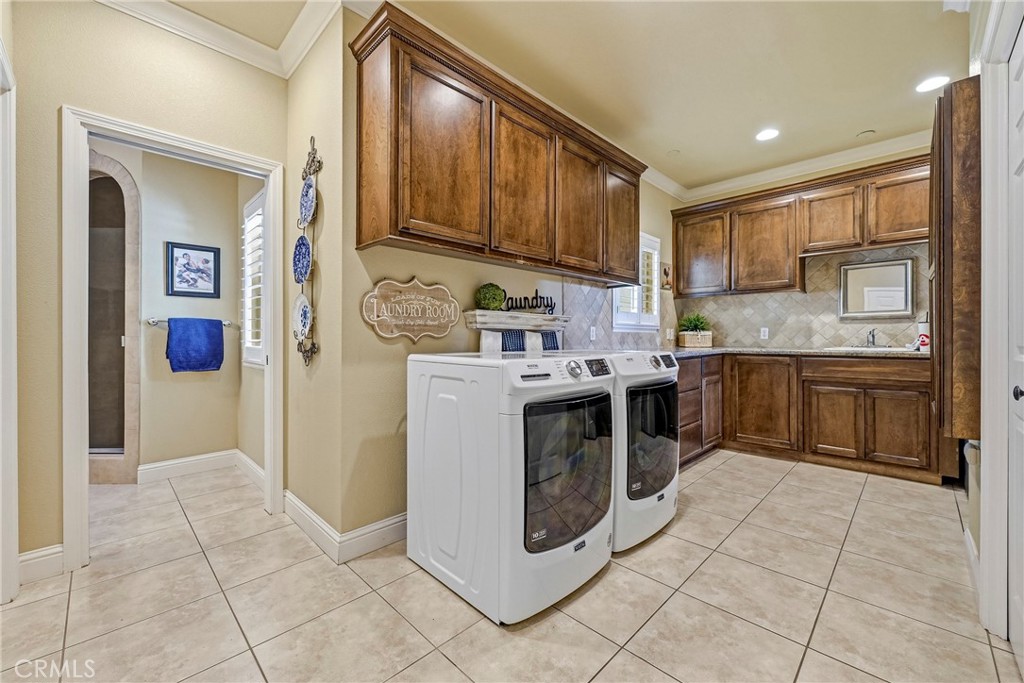
Inside, Individual Room, Electric Dryer Hookup, Washer Hookup
Breakfast Counter / Bar, Dining Room, Breakfast Nook
Appliances Y/N
Yes
Appliances
Convection Oven, Water Heater, Microwave, Built-In Range, Refrigerator, Instant Hot Water, Propane Range, Vented Exhaust Fan, Propane Cooktop, Range Hood, Propane Water Heater, Ice Maker, Water Purifier, Water Line to Refrigerator, Double Oven, Dishwasher
Room Bathroom Features

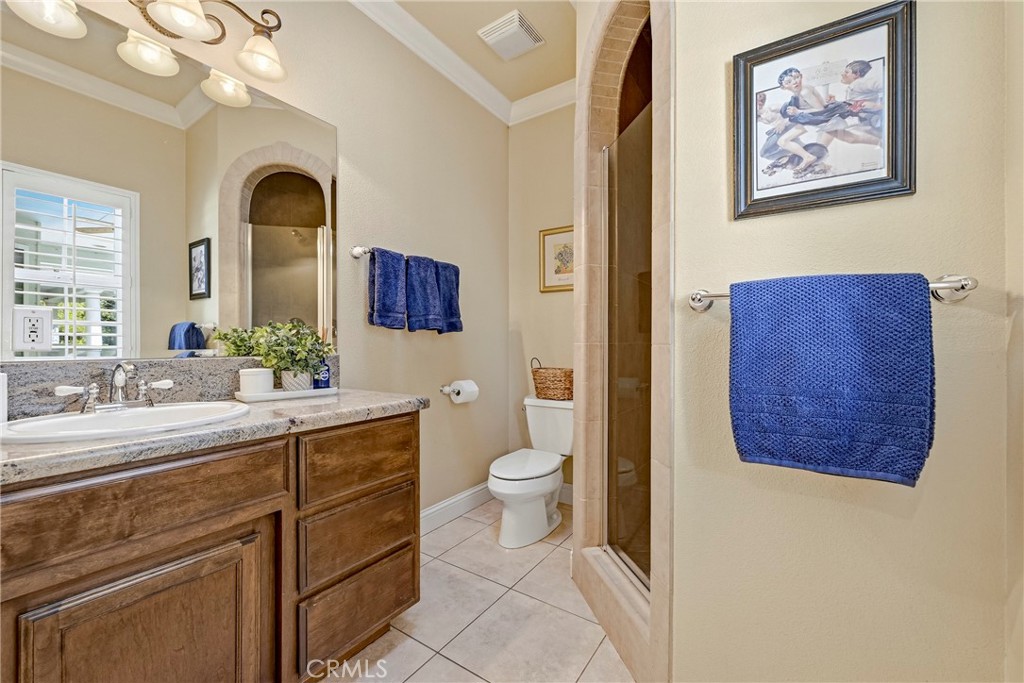

Separate tub and shower, Dual shower heads (or Multiple), Shower in Tub, Bathtub, Granite Counters, Closet in bathroom, Double sinks in bath(s), Jetted Tub, Double Sinks in Primary Bath, Privacy toilet door, Exhaust fan(s), Shower, Walk-in shower, Main Floor Full Bath, Linen Closet/Storage, Soaking Tub
Interior Features
Crown Molding, Built-in Features, High Ceilings, Open Floorplan, Storage, Coffered Ceiling(s), Granite Counters
Accessibility Features
Parking
Flooring
Tile, Carpet, Wood
Common Walls
No Common Walls
Fireplace Y/N
Yes
Fireplace Features
Primary Bedroom, Bath, Family Room
Exterior Features
Rain Gutters
Pool Features
None
Pool Private Y/N
No
Patio Y/N
Yes
Patio And Porch Features
Covered, Front Porch, Brick, Porch, Patio, Rear Porch, Deck
Electric
Photovoltaics Third-Party Owned, 220 Volts in Kitchen, 220 Volts in Laundry, Photovoltaics on Grid
Utilities
Propane, Electricity Connected, Water Connected
Water Source
Well
Sewer
Septic Type Unknown
Parking Y/N
Yes
Parking Total
3.00
Parking Features
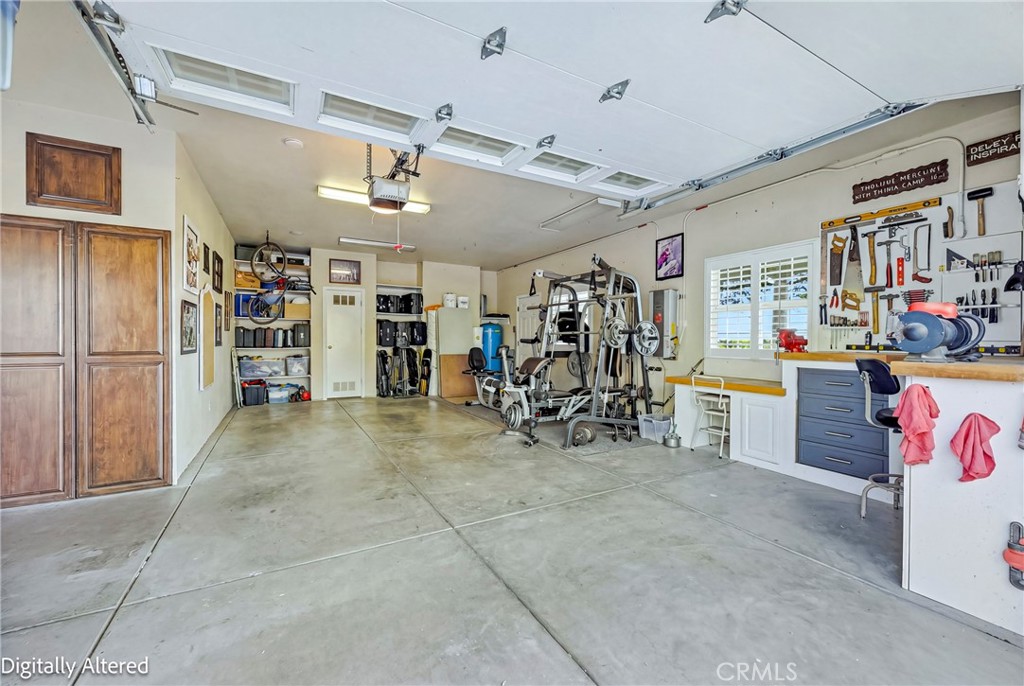
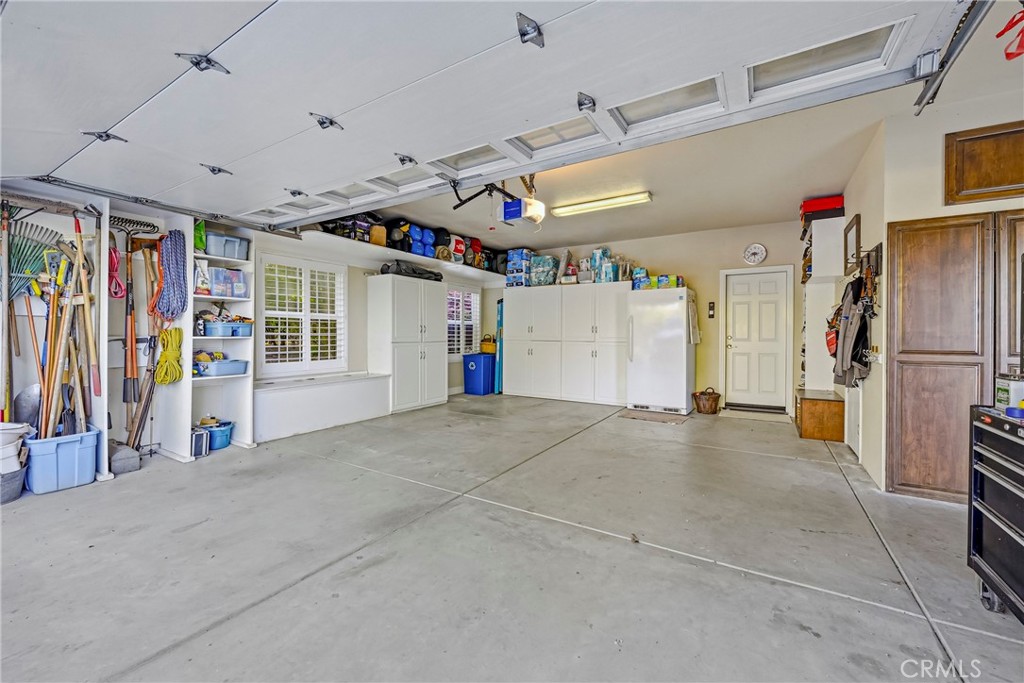
Concrete, RV Access/Parking, Garage Door Opener, Garage Faces Side, Garage - Two Door
Attached Garage Y/N
Yes
Garage Spaces
3.00
Lot Features
Sprinklers In Front, Treed Lot, Bluff, Agricultural - Tree/Orchard, Sprinklers Timer, Sprinklers Drip System, Front Yard, Garden, Sprinkler System, Back Yard, Sprinklers In Rear
Lot Size Area
584140.0000
Lot Size Units
Square Feet
Road Frontage Type
County Road
Road Surface Type
Paved
View Y/N
Yes
View
Bluff, Mountain(s), Orchard, Panoramic
Sprinklers Y/N
Yes
Common Interest
None
Parcel Number
140060044000
Additional Parcels Y/N
No
Community Features
Fishing
Senior Community Y/N
No
Association Y/N
No
High School District
Merced Union
Lease Considered Y/N
No
Land Lease Y/N
No
Assessments
Unknown
71109
A: SELECT * FROM `lpdotcom`.`props-main` WHERE CAST(`props-main`.`ListingPrice` AS DECIMAL) >= 2137500 AND CAST(`props-main`.`ListingPrice` AS DECIMAL) <= 2362500 AND CAST(`props-main`.`Bedrooms` AS DECIMAL) >= '3' AND CAST(`props-main`.`Bathrooms` AS DECIMAL(10,5)) >= '3' AND CAST(`props-main`.`SquareFootage` AS DECIMAL) >= 2979 AND CAST(`props-main`.`SquareFootage` AS DECIMAL) <= 3479 AND ((`props-main`.`PropertyType` = 'Residential' AND (
`props-main`.`PropertySubtype1` = '1 House on Lot' OR `props-main`.`PropertySubtype2` = '1 House on Lot' OR `props-main`.`PropertySubtype3` = '1 House on Lot' OR
`props-main`.`PropertySubtype1` = 'Cabin' OR `props-main`.`PropertySubtype2` = 'Cabin' OR `props-main`.`PropertySubtype3` = 'Cabin' OR
`props-main`.`PropertySubtype1` = 'House on Lot' OR `props-main`.`PropertySubtype2` = 'House on Lot' OR `props-main`.`PropertySubtype3` = 'House on Lot' OR
`props-main`.`PropertySubtype1` = 'Own Your Own' OR `props-main`.`PropertySubtype2` = 'Own Your Own' OR `props-main`.`PropertySubtype3` = 'Own Your Own' OR
`props-main`.`PropertySubtype1` = 'Rural Residence' OR `props-main`.`PropertySubtype2` = 'Rural Residence' OR `props-main`.`PropertySubtype3` = 'Rural Residence' OR
`props-main`.`PropertySubtype1` = 'Rural/Residence' OR `props-main`.`PropertySubtype2` = 'Rural/Residence' OR `props-main`.`PropertySubtype3` = 'Rural/Residence' OR
`props-main`.`PropertySubtype1` LIKE '%fam%' OR `props-main`.`PropertySubtype2` LIKE '%fam%' OR `props-main`.`PropertySubtype3` LIKE '%fam%'))) AND ((`props-main`.`id` = 1789110 OR `props-main`.`id` = 1786506 OR `props-main`.`id` = 1718183 OR `props-main`.`id` = 1718299)) AND CONCAT(`MLSFeed`,`MLNumber`) != 'crmlsMC26063605' AND `props-main`.`PictureCount` > 0 AND (`props-main`.`ExpiredDate` >= '2026-10-13' OR `props-main`.`ExpiredDate` IS NULL OR TRIM(`props-main`.`ExpiredDate`) = '') AND `props-main`.`Status` != 'Unapproved' AND (`props-main`.`DupeOf` IS NULL OR TRIM(`props-main`.`DupeOf`) = '') AND `props-main`.`Delayed` = 0 GROUP BY `props-main`.`id` ORDER BY RAND();
0
The data relating to real estate for sale on this web site comes in part from the Internet Data eXchange (IDX) of the Multiple Listing Service. Real estate listings are marked with the IDX logo and detailed information about them includes the name of the listing broker and the name of the listing agent. The information being provided is for consumers' personal, non-commercial use and may not be used for any purpose other than to identify prospective properties consumer may be interested in purchasing. Information herein deemed reliable but not guaranteed, representations are approximate, individual verification recommended.