FBpixel

Get More Info

Print A Flyer

Get A Home Loan

Share

1611 Grapevine

Livingston, CA 95334

Copy Link Get Directions

$449,901

4 bd
  |  
2 ba
  |  
1,409 sq ft
  |  
0.14 acre

1611 Grapevine

Livingston, CA 95334

Get Directions
Listed On: 05/26/2026
Status: Active
Listing Number: MC26099662 (CRMLS)

Schedule a Tour

Contact Info


Advertising Agent:

London Properties, Ltd.
London Properties, Ltd. 209.725.2100 Email Agent
Property Description
Listing Agent: Jairo Aguilar, CA Real Estate Services
Listing Co-Agent: Diego Castillo, CA Real Estate Services

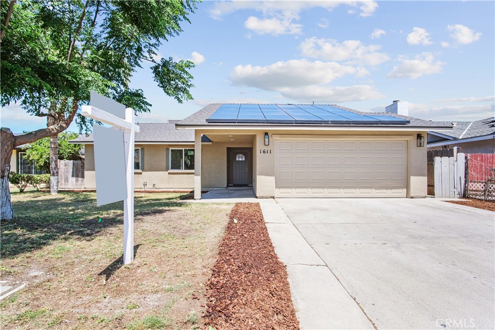
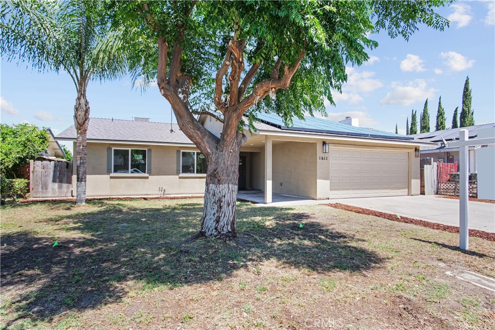
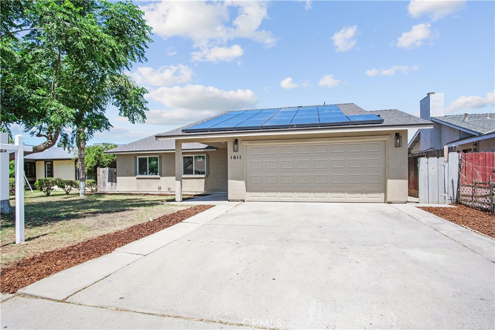
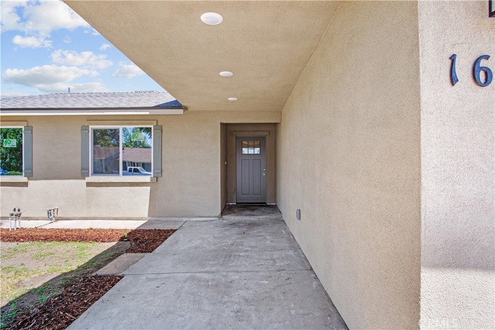
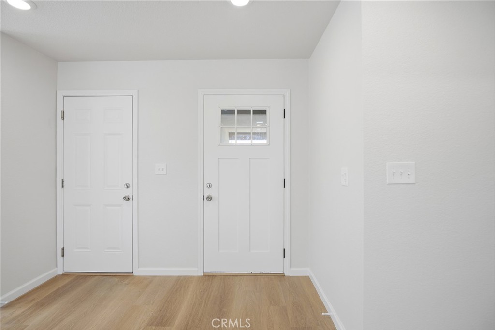
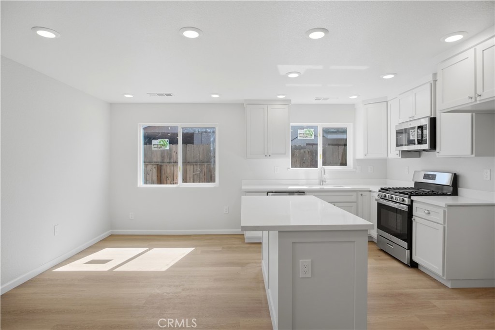
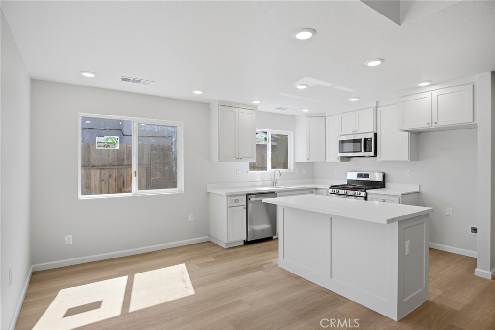
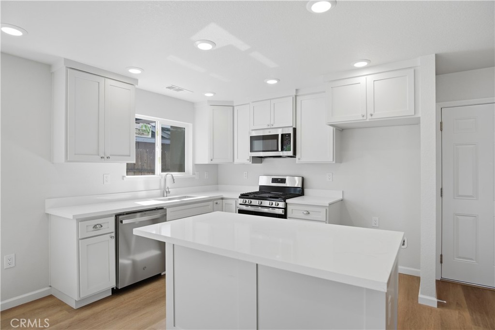
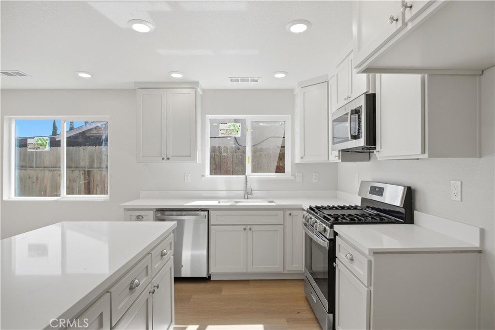
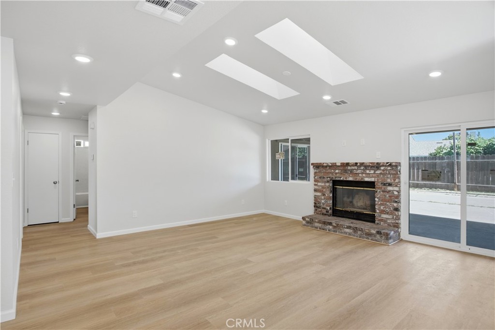
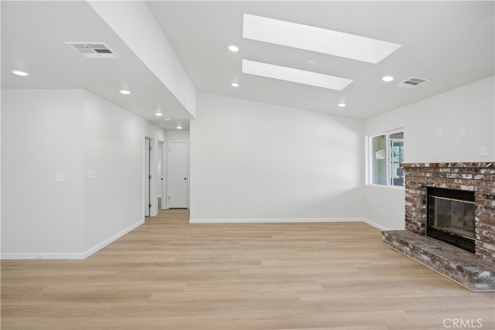
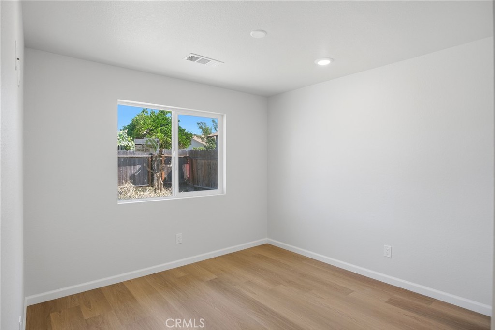
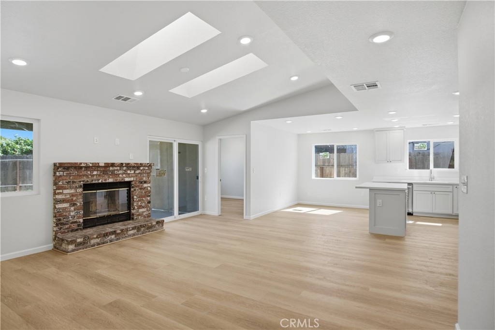
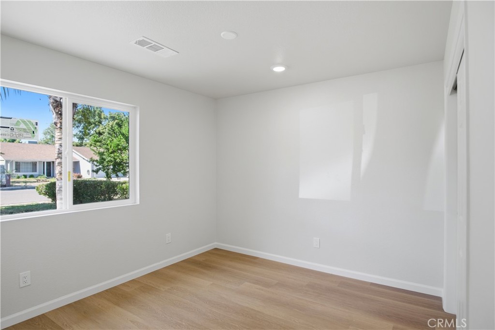
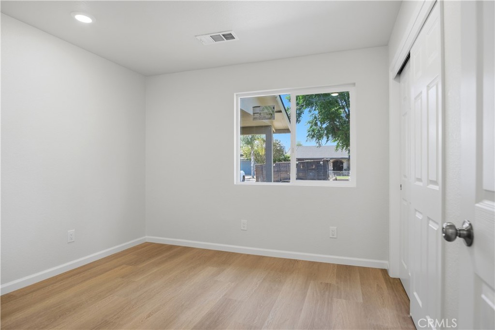
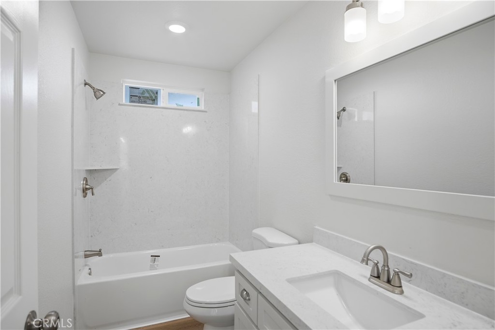
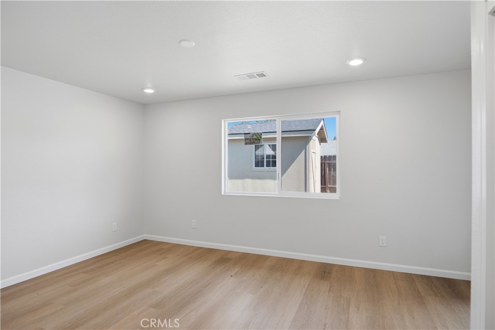
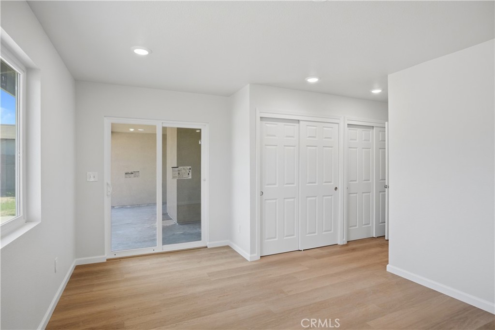
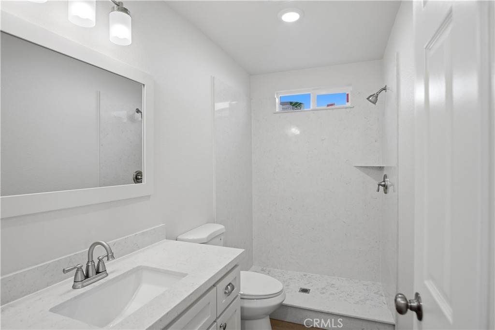
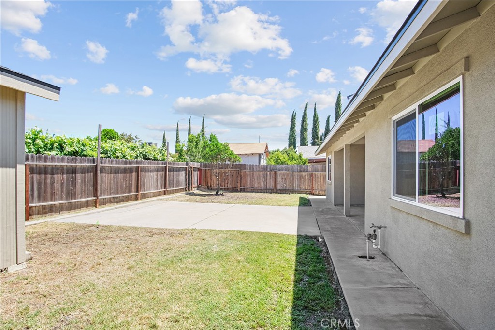
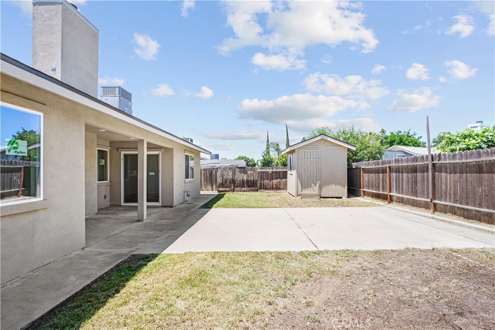
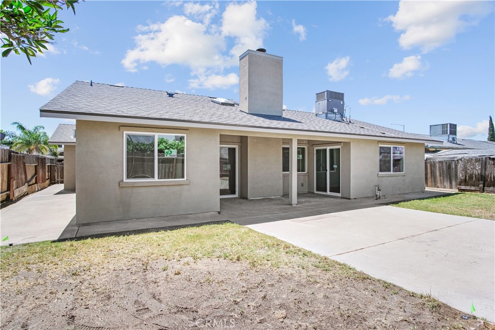
Welcome to 1611 Grapevine Ct in Livingston! This beautifully remodeled home offers a bright and modern open-concept layout with stylish upgrades throughout. Step inside to soaring vaulted ceilings, recessed lighting, luxury flooring, and a spacious living room centered around a charming brick fireplace. The stunning kitchen features quartz countertops, shaker-style cabinetry, stainless steel appliances, a large center island, and an abundance of natural light perfect for both everyday living and entertaining. This move-in ready home offers generously sized bedrooms, beautifully updated bathrooms with modern finishes, and a spacious primary suite with private backyard access. Enjoy energy efficiency with owned solar, dual pane windows, and updated systems throughout. The backyard provides a covered patio, extended concrete area ideal for gatherings, and additional storage with a backyard shed. Conveniently located near schools, parks, shopping, and commuter access, this home combines comfort, style, and functionality all in one. A must see!
Property Sub Type
Single Family Residence
Structure Type
House
Year Built
1987
Year Built Source
Assessor
Special Listing Conditions
Standard
Stories Total
1
Levels
One
Number Of Units Total
1
Entry Level
1
Entry Location
Main Entrance
Price Per Square Foot
$319
Days On London
0
Cumulative Days On London
0
County Or Parish
Merced
New Construction Y/N
No
Property Attached Y/N
No
Cooling Y/N
Yes
Heating Y/N
Yes
Directions
Olds Ave, to Grapevine Dr.
Disclosures
CC And R's
Room Type
Main Floor Primary Bedroom, Kitchen, Living Room, Main Floor Bedroom
Heating
Central
Cooling
Central Air
Laundry Y/N
Yes
Laundry Features
In Garage
Roof
Composition
Security Features
Carbon Monoxide Detector(s), Smoke Detector(s)
Construction Materials
Wood Siding, Stucco
Foundation Details
Slab
Main Level Bedrooms
4
Bathrooms Full
2
Bathrooms Full And Three Quarter
2
Main Level Bathrooms
2
Room Kitchen Features
Quartz Counters
Eating Area
In Family Room
Appliances Y/N
Yes
Appliances
Microwave, Dishwasher
Room Bathroom Features
Quartz Counters, Shower in Tub, Shower
Interior Features
Quartz Counters, Ceiling Fan(s)
Accessibility Features
None
Flooring
Laminate
Common Walls
No Common Walls
Fireplace Y/N
Yes
Fireplace Features
Living Room
Pool Features
None
Pool Private Y/N
No
Spa Y/N
No
Spa Features
None
Electric
220 Volts in Laundry
Utilities
Electricity Connected, Water Connected
Water Source
Public
Sewer
Public Sewer
Parking Y/N
Yes
Parking Total
2.00
Parking Features
Garage, Garage Faces Front
Attached Garage Y/N
Yes
Garage Spaces
2.00
Lot Features
Front Yard, Sprinklers Manual
Lot Size Area
6040.0000
Lot Size Units
Square Feet
Road Frontage Type
City Street
Road Surface Type
Paved
View Y/N
No
View
None
Sprinklers Y/N
Yes
Common Interest
None
Parcel Number
024370048000
Additional Parcels Y/N
No
Community Features
Street Lights, Sidewalks
Senior Community Y/N
No
Association Y/N
No
High School District
Livingston Union
Lease Considered Y/N
No
Land Lease Y/N
No
Assessments
Unknown
Tax Lot
44

The data relating to real estate for sale on this web site comes in part from the Internet Data eXchange (IDX) of the Multiple Listing Service. Real estate listings are marked with the IDX logo and detailed information about them includes the name of the listing broker and the name of the listing agent. The information being provided is for consumers' personal, non-commercial use and may not be used for any purpose other than to identify prospective properties consumer may be interested in purchasing. Information herein deemed reliable but not guaranteed, representations are approximate, individual verification recommended.

Copyright © 2026  London Properties, Ltd. All rights reserved.
