FBpixel

Get More Info

Print A Flyer

Get A Home Loan

Share

172 Korbel Ave

Merced, CA 95348

Copy Link Get Directions

$395,000

3 bd
  |  
3 ba
  |  
1,555 sq ft
  |  
0.06 acre

172 Korbel Ave

Merced, CA 95348

Get Directions
Listed On: 05/26/2026
Status: Active
Listing Number: MC26103192 (CRMLS)

Schedule a Tour

Contact Info


Advertising Agent:

London Properties, Ltd.
London Properties, Ltd. 209.725.2100 Email Agent
Property Description
Listing Agent: Denice Cruz, Realty Executives Of Northern California

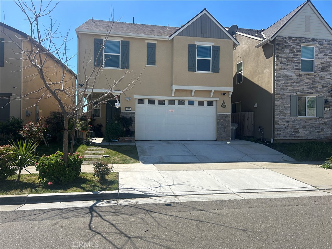
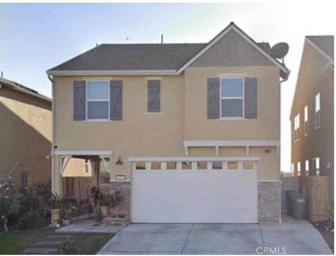
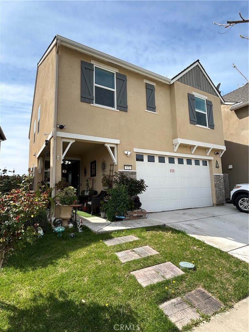
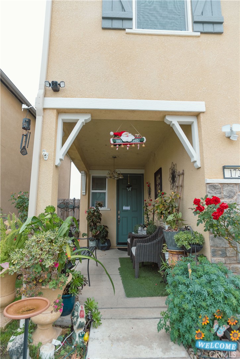
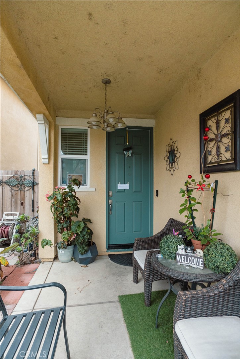
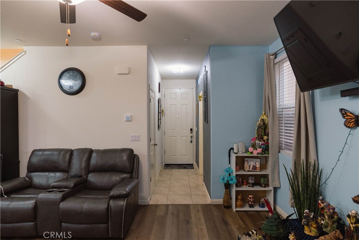
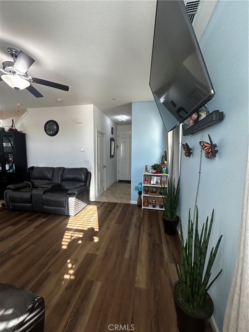
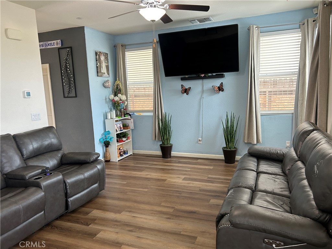
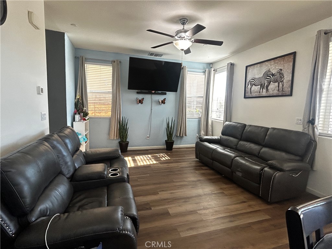
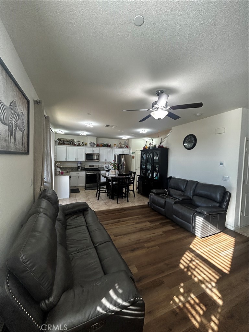
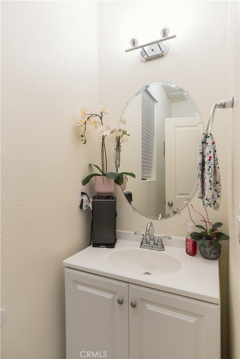
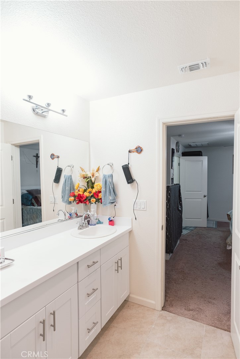
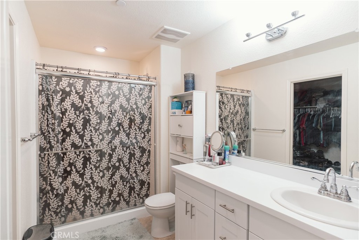
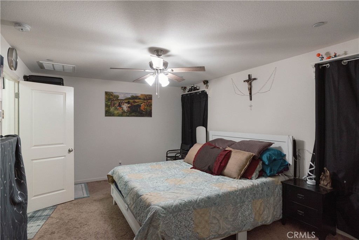
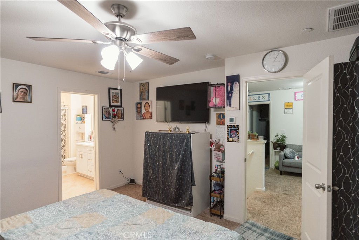
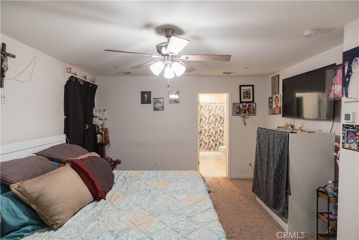
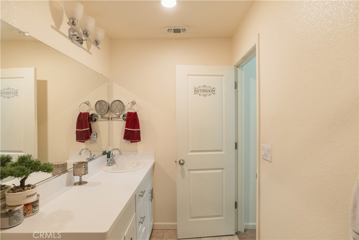
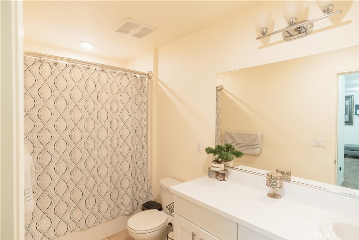
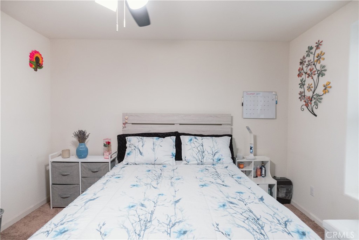
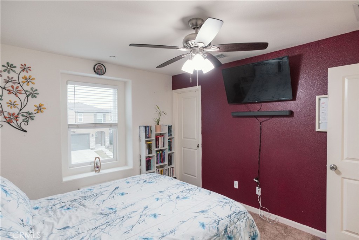
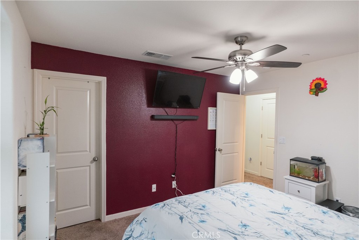
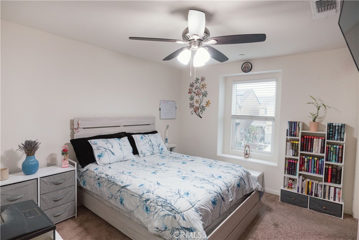
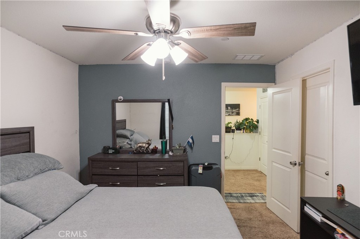
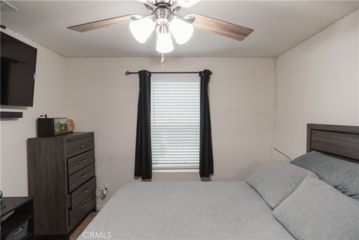
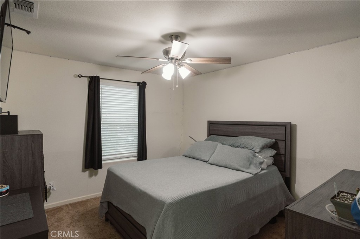
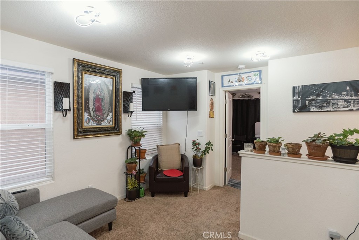
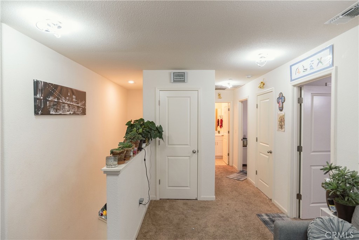
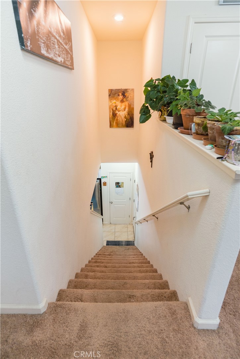
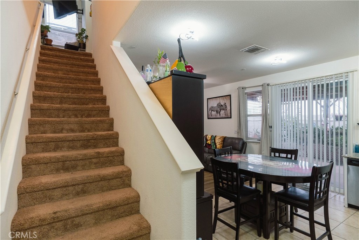
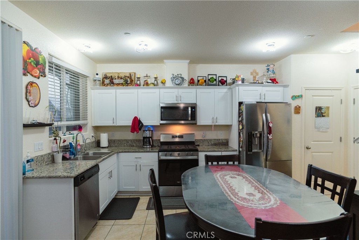
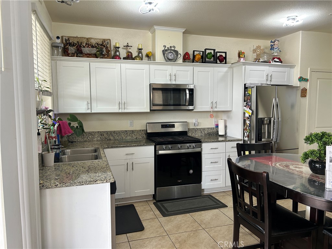
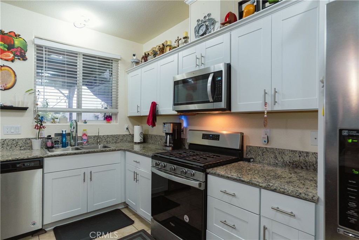
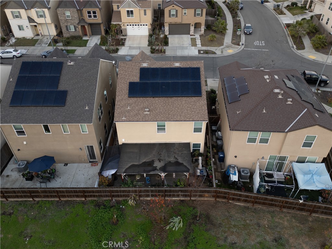
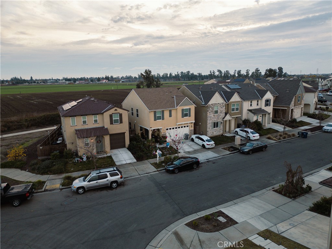
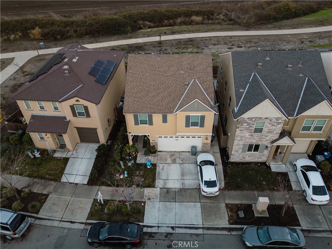
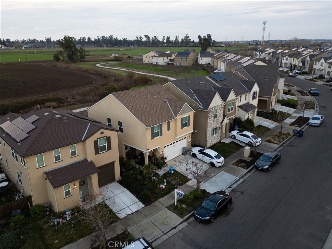
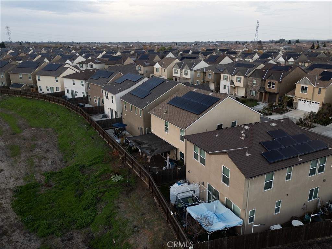
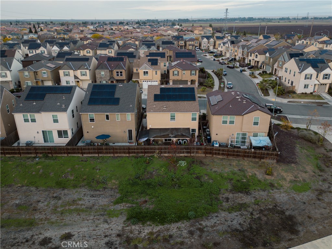
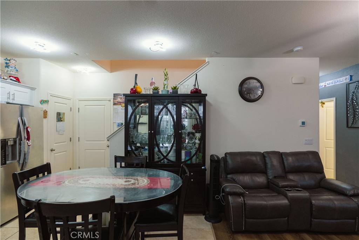
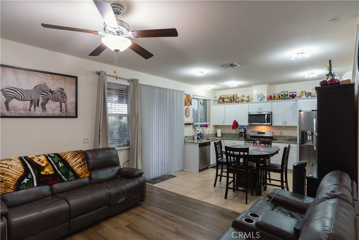
Welcome to 172 Korbel - a beautifully upgraded DR Horton home located in one of North Merced's desirable neighborhoods. Built in 2020 and proudly maintained by its original owner, this move-in-ready residence offers 3 bedrooms, 2.5 bathrooms, and 1,555 square feet of comfortable living space, making it an excellent opportunity for first-time buyers, students, or investors alike. Step inside to an inviting open-concept floor plan that seamlessly connects the kitchen, dining, and living areas. The modern kitchen features stunning granite countertops, stainless steel appliances, and plenty of space for entertaining and everyday living. This home includes numerous upgrades throughout, including high-quality laminate flooring in the living room, upgraded blinds, and stylish modern lighting fixtures. The fully landscaped yard is designed for easy maintenance with automatic sprinklers in the front yard and a drip irrigation system in the backyard. Energy efficiency is another major bonus, with an installed 13-panel solar system to help provide savings year-round. Buyer to assume the existing Sunrun solar contract. Conveniently located directly behind Merced College and just minutes from University of California, Merced, this home is also near CatTracks transportation, walking trails, schools, parks, hospitals, dining, and shopping centers. Situated on one of the largest lots in the neighborhood at 2,728 sq. ft., the property also features an extended driveway and added privacy with no rear neighbors. Enjoy direct access to a creekside walking trail just one house away, plus additional overflow parking located only steps from the front door. Come see this beautiful home before it's gone! **Buyer to assume solar contract with SunRun **Escrow Pre-opened with First American Title
Property Sub Type
Single Family Residence
Structure Type
House
Year Built
2020
Year Built Source
Public Records
Special Listing Conditions
Standard
Stories Total
2
Levels
Two
Number Of Units Total
1
Entry Level
1
Entry Location
Front
Price Per Square Foot
$254
Days On London
0
Cumulative Days On London
0
County Or Parish
Merced
New Construction Y/N
No
Property Attached Y/N
No
Cooling Y/N
Yes
Fence Y/N
Yes
Heating Y/N
Yes
Directions
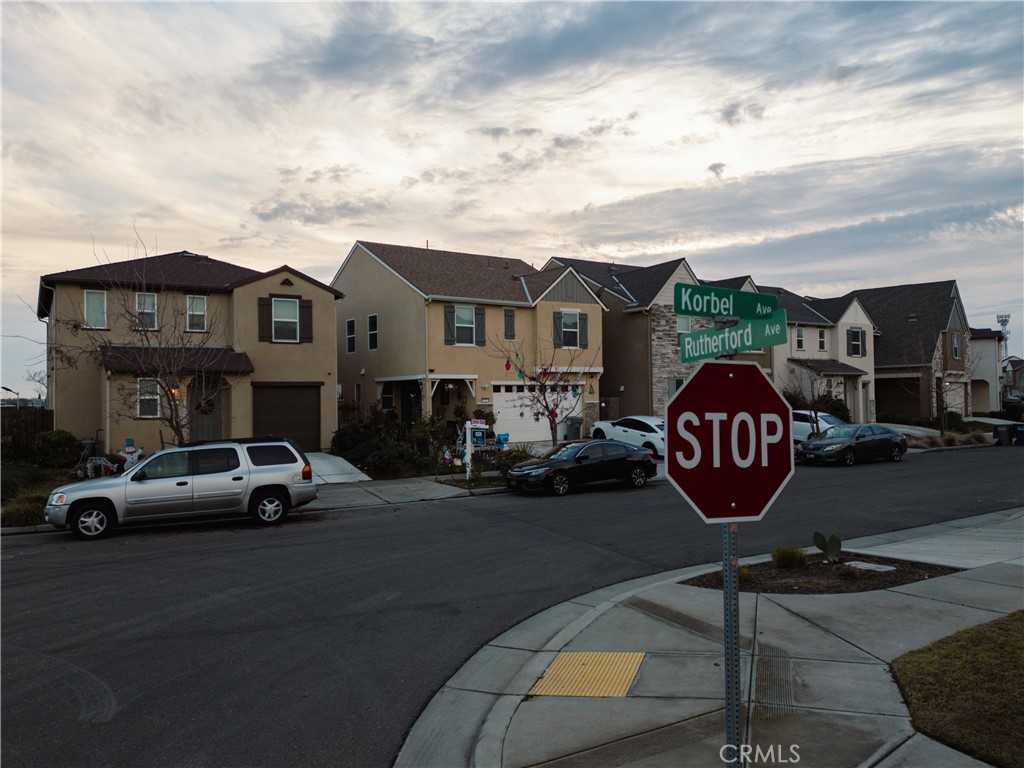
S 99 toward Merced, take G St. exit, Left onto G St, Left on Cardella Rd, U turn at Bancroft Dr, Right on Ventanna Way, Left on Shafer Ave, Right on Rutherford Ave, Right on Korbel Ave, Destination is on your left
Builder Name
DR Horton
Architectural Style
Craftsman, Contemporary
Room Type
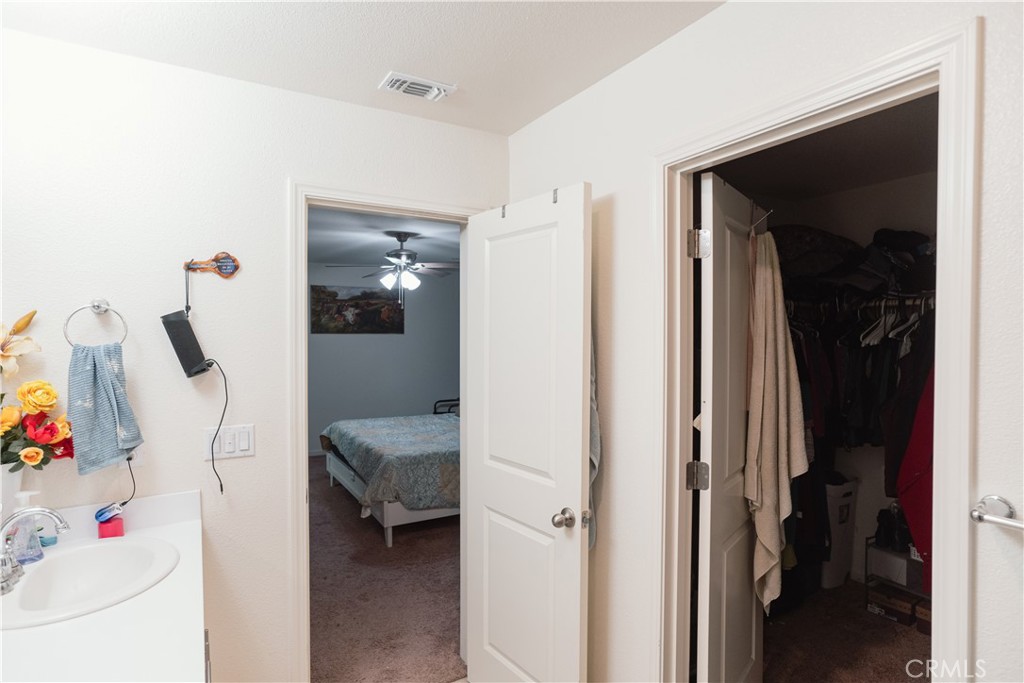
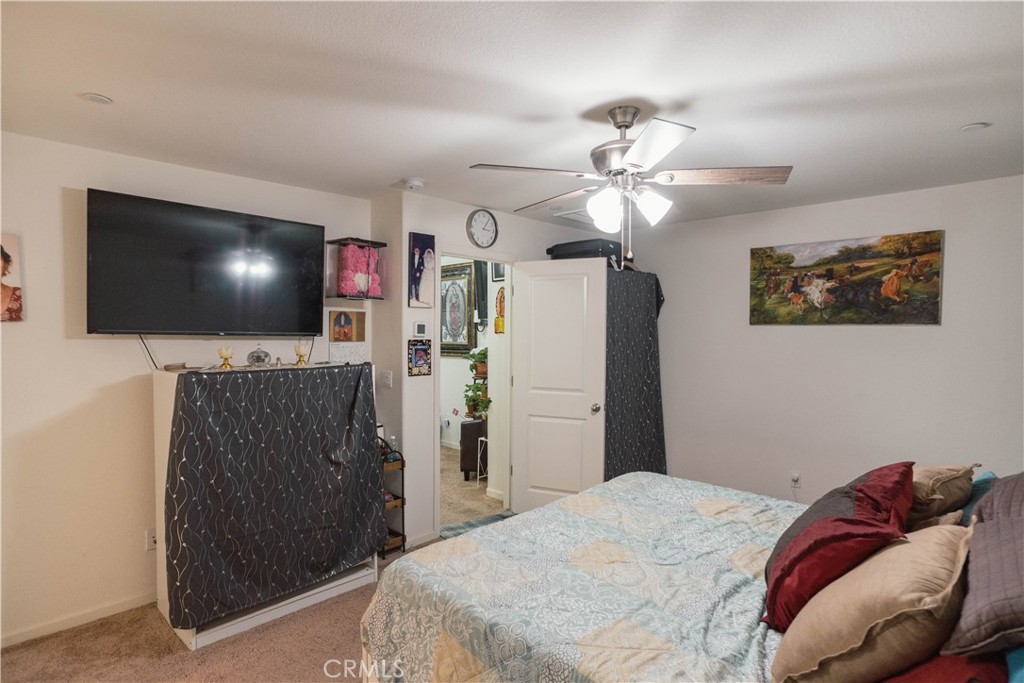
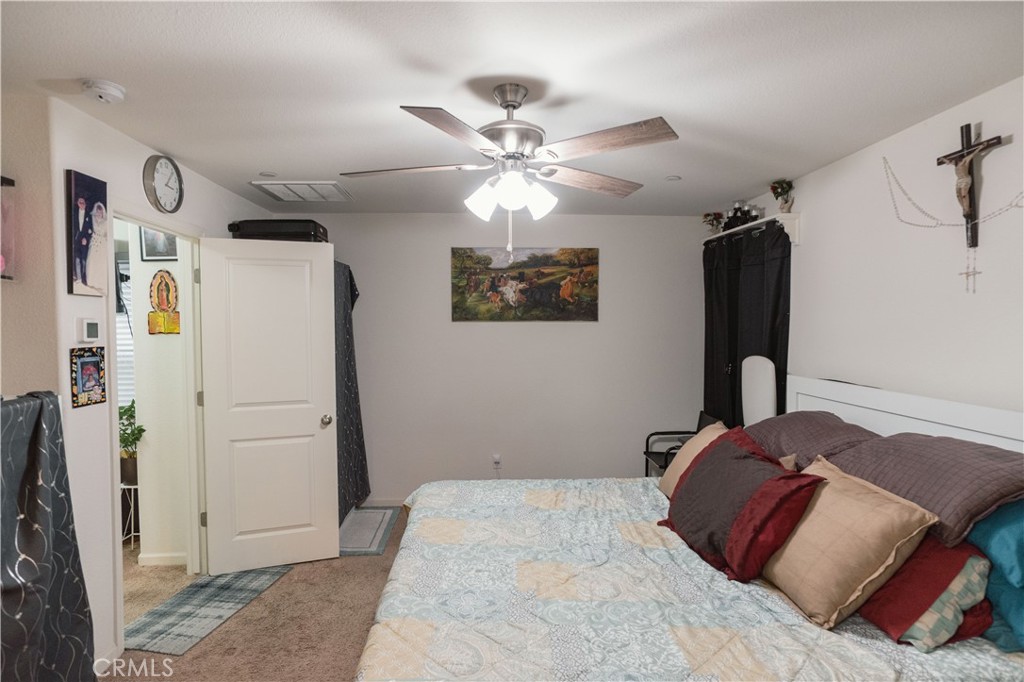
Walk-In Closet, Primary Bedroom, All Bedrooms Up, Kitchen, Living Room, Loft, Primary Suite
Heating
Central
Cooling
Central Air
Laundry Y/N
Yes
Laundry Features
Inside, In Closet, Upper Level
Roof
Asphalt
Security Features
Carbon Monoxide Detector(s)
Construction Materials
Cement Siding, Concrete, Stucco, Drywall Walls, Shake Siding
Door Features
Sliding Doors
Window Features
Shutters, Double Pane Windows, ENERGY STAR Qualified Windows
Foundation Details
Permanent
Property Condition
Additions/Alterations
Main Level Bedrooms
0
Bathrooms Full
2
Bathrooms Full And Three Quarter
2
Bathrooms Half
1
Main Level Bathrooms
1
Room Kitchen Features
Kitchen Open to Family Room, Butler's Pantry, Granite Counters
Eating Area
In Kitchen
Appliances Y/N
Yes
Appliances
6 Burner Stove,Disposal,Microwave,Refrigerator,Tankless Water Heater,Water Softener,Ice Maker,Water Line to Refrigerator,Gas Oven,Dishwasher
Room Bathroom Features
Shower in Tub, Laminate Counters, Bathtub, Shower
Interior Features
Open Floorplan, Granite Counters
Accessibility Features
2+ Access Exits
Flooring
Tile, Laminate
Common Walls
No Common Walls
Fireplace Y/N
No
Fireplace Features
None
Exterior Features
Awning(s), Rain Gutters
Pool Features
None
Pool Private Y/N
No
Spa Y/N
No
Spa Features
None
Patio Y/N
Yes
Patio And Porch Features
Covered, Front Porch, Concrete, Patio Open, Rear Porch
Electric
Photovoltaics Third-Party Owned
Utilities
Natural Gas Connected, Sewer Connected, Cable Available, Electricity Connected
Water Source
Public
Sewer
Public Sewer
Parking Total
4.00
Parking Features
Garage, Driveway Up Slope From Street, Direct Garage Access, Garage - Single Door, Garage Faces Front, Driveway, Garage Door Opener, Street
Attached Garage Y/N
Yes
Garage Spaces
2.00
Number Remotes
2
Carport Spaces
2.00
Lot Features
Sprinklers In Front, Paved, 0-1 Unit/Acre, Near Public Transit, Sprinklers Timer, Park Nearby, Sprinklers Drip System, Front Yard, Sprinkler System, Lawn
Lot Size Area
2728.0000
Lot Size Units
Square Feet
Lot Size Dimensions
2728
Lot Dimensions Source
Public Records
Road Frontage Type
City Street
Road Surface Type
Paved
View Y/N
Yes
View
Pasture
Sprinklers Y/N
Yes
Fencing
Wood
Common Interest
None
Parcel Number
230082007000
Additional Parcels Y/N
No
Zoning
Residential
Subdivision Name Other
The Villages at Bellevue Ranch West
Community Features
Curbs, Biking, Dog Park, Street Lights, Storm Drains, Sidewalks, Park
Senior Community Y/N
No
Association Y/N
No
High School District
Merced Union
High School
El Capitan
Inclusions
Ring Doorbell
Exclusions
Security Cameras
Lease Considered Y/N
No
Land Lease Y/N
No
Assessments
None
Tax Lot
126
Tax Census Tract
001002

Similar Properties

$399,900

  • 4
  • 3
  • 1,637
  • 0.06

1339 Playa Del Rey

Merced, CA 95348

$380,000

  • 3
  • 3
  • 1,555
  • 0.08

4244 Rutherford Ave

Merced, CA 95348

The data relating to real estate for sale on this web site comes in part from the Internet Data eXchange (IDX) of the Multiple Listing Service. Real estate listings are marked with the IDX logo and detailed information about them includes the name of the listing broker and the name of the listing agent. The information being provided is for consumers' personal, non-commercial use and may not be used for any purpose other than to identify prospective properties consumer may be interested in purchasing. Information herein deemed reliable but not guaranteed, representations are approximate, individual verification recommended.

Copyright © 2026  London Properties, Ltd. All rights reserved.