FBpixel

Get More Info

Print A Flyer

Get A Home Loan

Share

324 Shafer Trail Ct

Merced, CA 95341

Copy Link Get Directions

$520,000

5 bd
  |  
4 ba
  |  
2,554 sq ft
  |  
0.11 acre

324 Shafer Trail Ct

Merced, CA 95341

Get Directions
Listed On: 05/30/2026
Status: Active
Listing Number: MC26108254 (CRMLS)

Schedule a Tour

Contact Info


Advertising Agent:

London Properties, Ltd.
London Properties, Ltd. 209.725.2100 Email Agent
Property Description
Listing Agent: Teri Kleinen, BHGRE Everything Real Estate

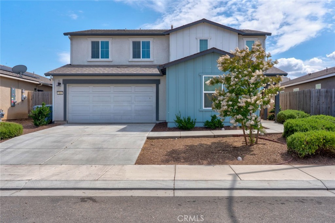
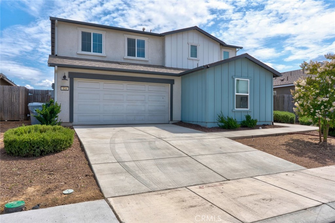
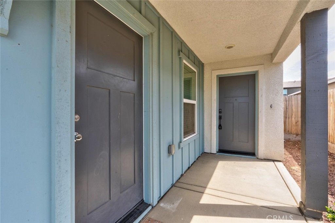
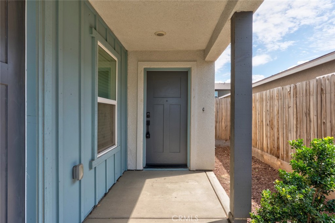
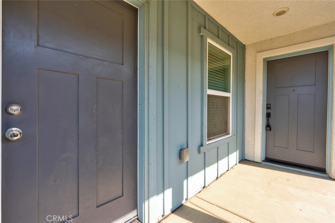
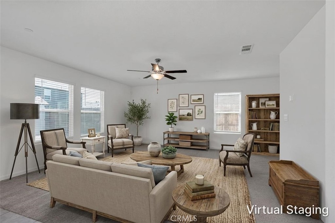
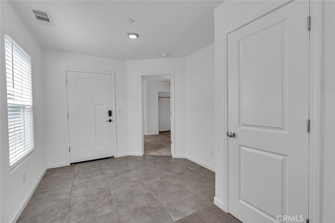
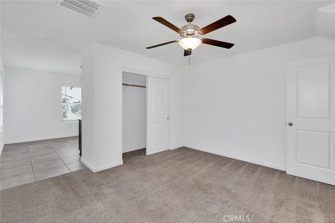
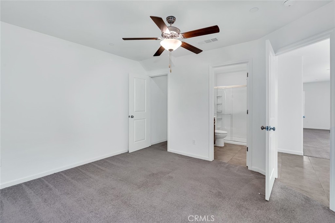
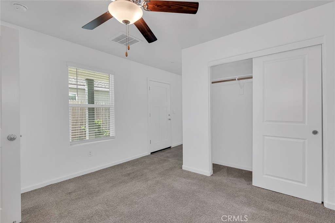
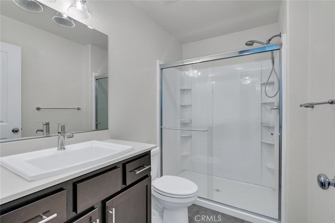
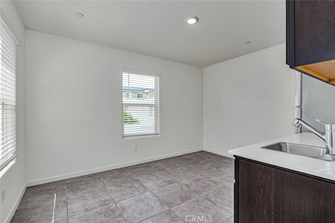
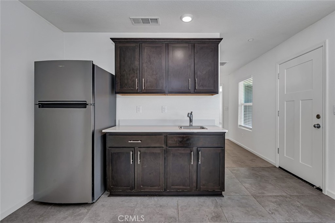
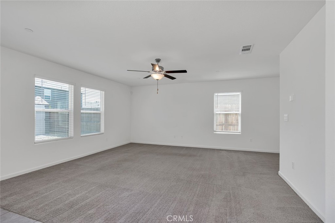
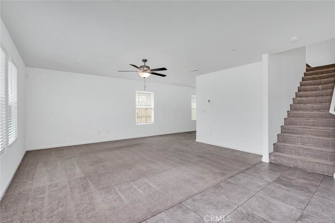
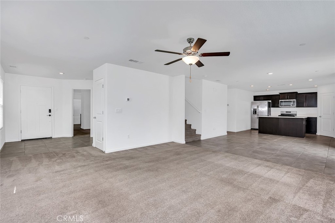
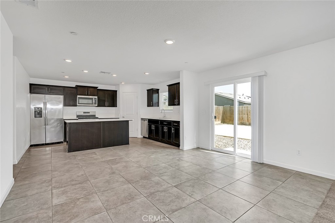
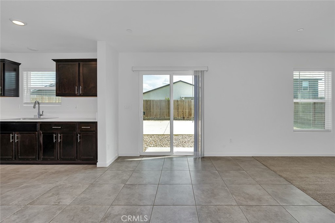
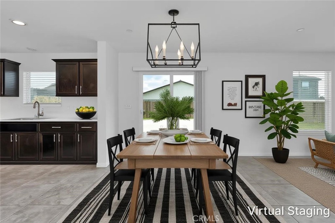
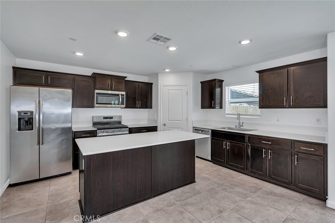
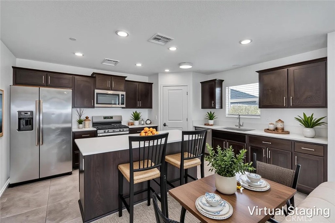
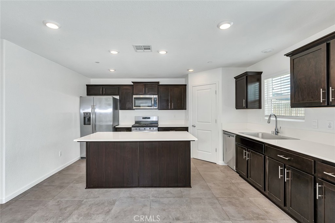
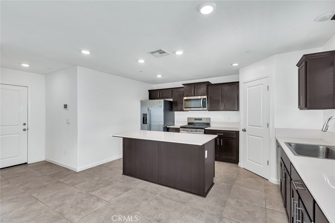
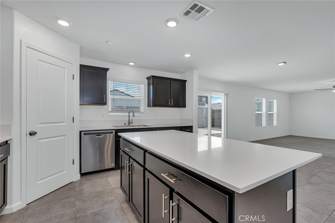
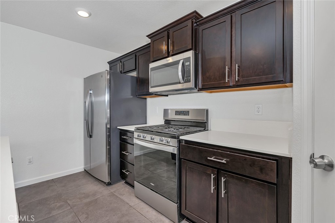
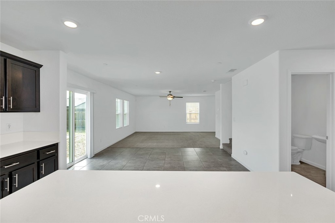
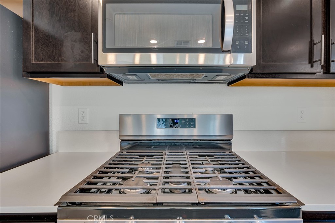
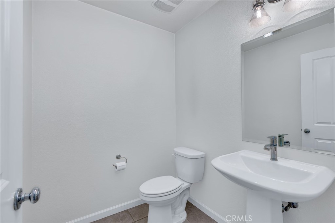
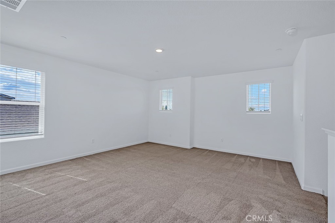
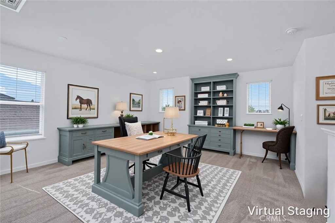
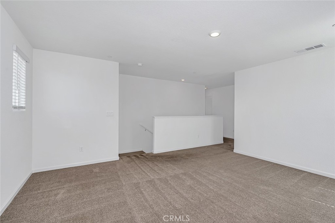
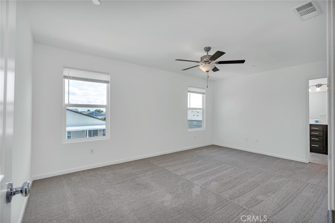
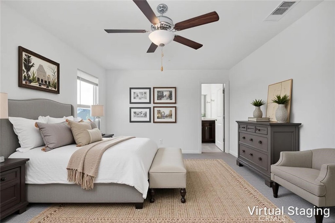
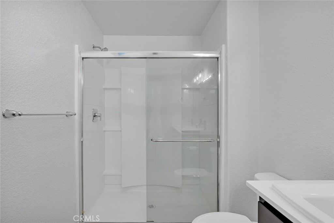
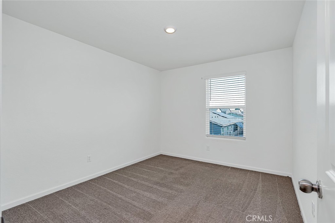
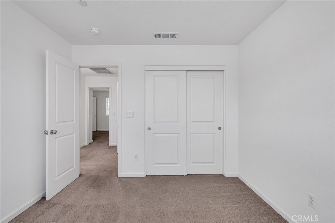
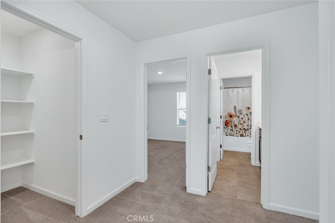
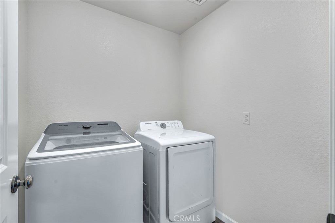
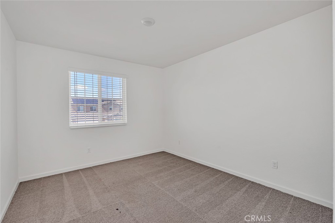
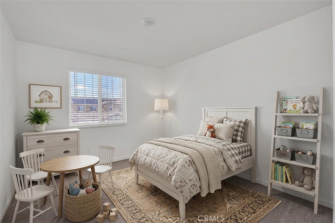
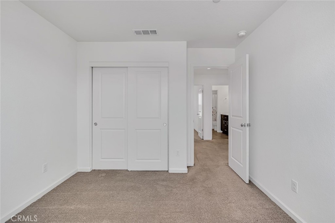
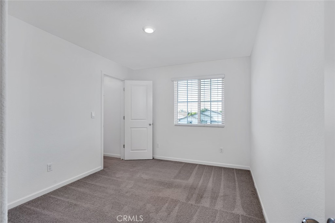
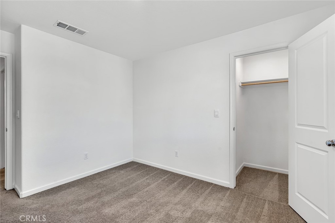
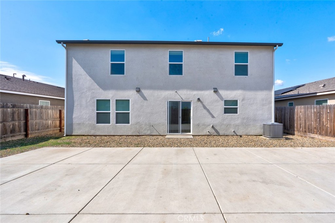
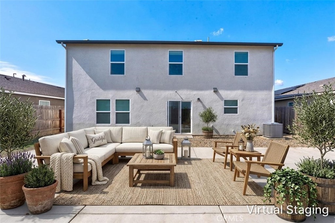
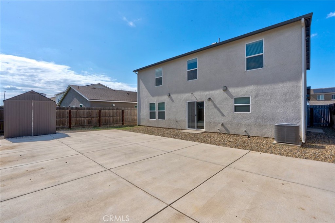
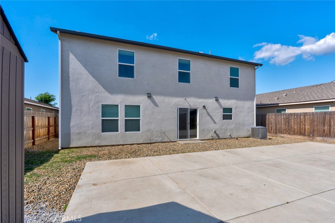
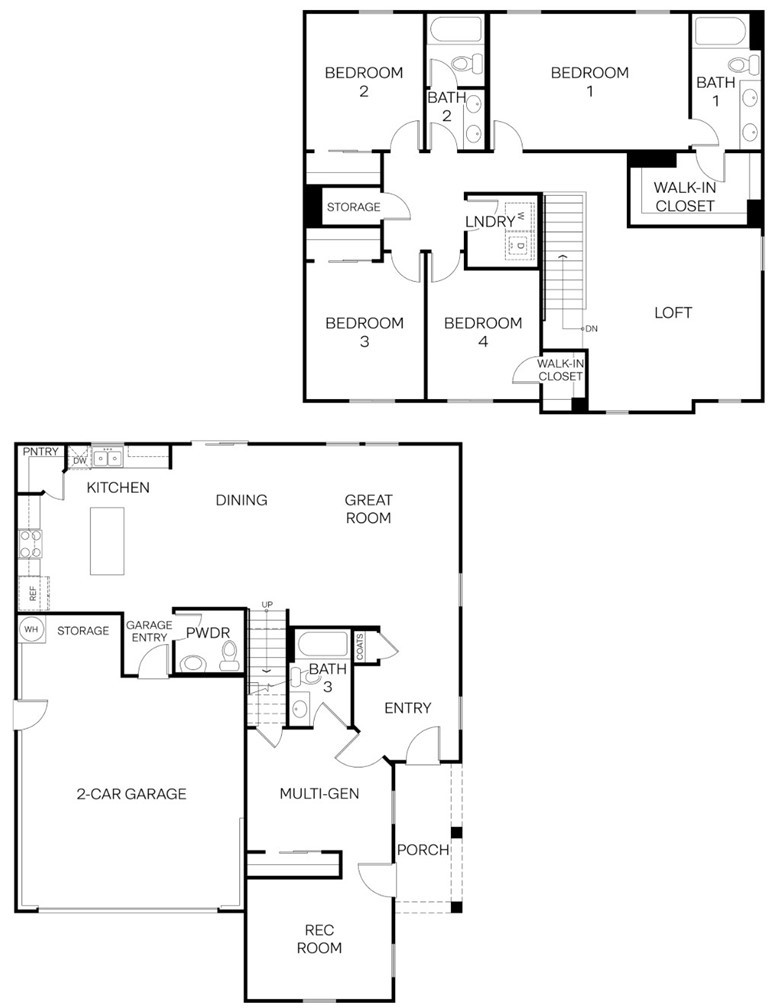
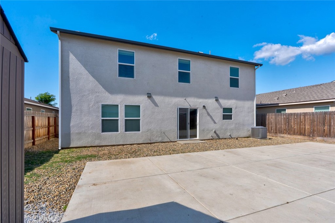
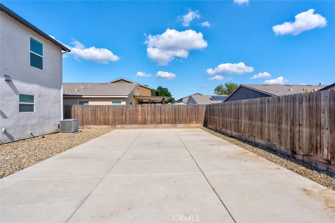
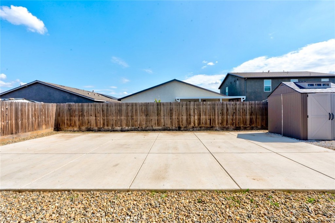
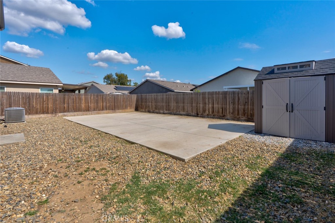
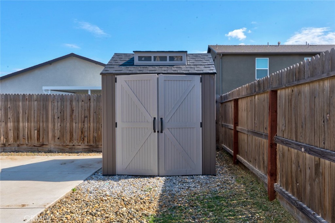
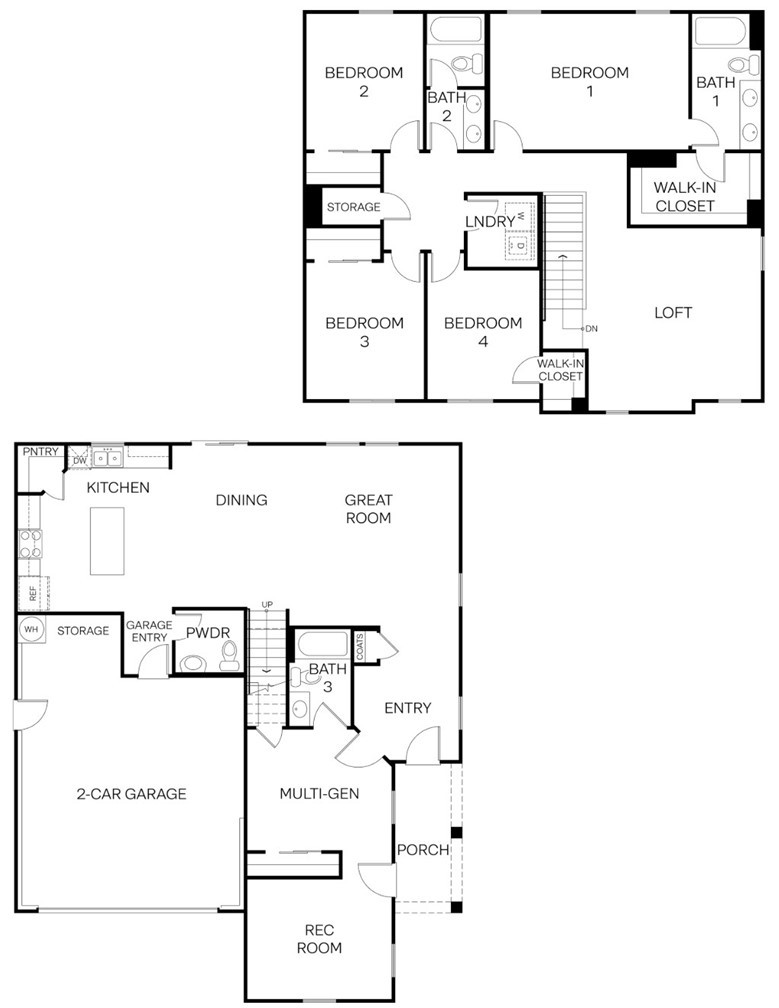
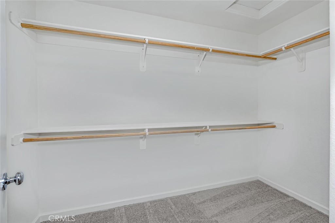
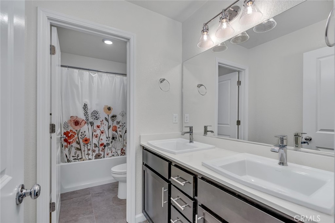
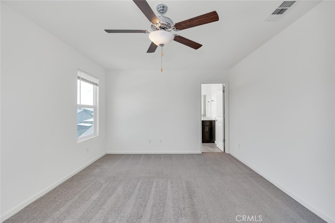
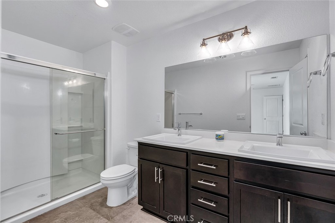
Located on a peaceful cul-de-sac, this 2021 DR Horton Lincoln floor plan blends modern design, flexible living space, and energy efficiency with fully paid solar. Offering approximately 2,554 square feet, this spacious two-story home includes 5 bedrooms and 3.5 bathrooms with a layout designed to accommodate a variety of living needs. One of the home's most desirable features is the private downstairs living quarters with its own separate entrance and full bathroom, creating an ideal setup for extended family, long-term guests, or a secluded workspace. The main living area features an open-concept design with a bright kitchen at the center of the home, complete with quartz countertops, shaker-style cabinetry, a large island with seating, walk-in pantry, and stainless-steel appliances. The kitchen opens naturally to the dining and living spaces, making the home well suited for both entertaining and everyday living. Upstairs, you'll find a versatile loft area that can be used as a second living space, media room, or office, along with a spacious primary suite featuring dual sinks, a walk-in closet, and plenty of natural light. Three additional bedrooms, a full bathroom, and an indoor laundry room complete the upper level. Thoughtfully designed with modern finishes and flexible spaces throughout, this home offers both comfort and functionality in a desirable location.
Property Sub Type
Single Family Residence
Structure Type
House
Year Built
2021
Year Built Source
Public Records
Special Listing Conditions
Standard
Stories Total
2
Levels
Two
Number Of Units Total
1
Entry Level
1
Price Per Square Foot
$204
Days On London
1
Cumulative Days On London
1
County Or Parish
Merced
New Construction Y/N
No
Property Attached Y/N
No
Cooling Y/N
Yes
Fence Y/N
Yes
Heating Y/N
Yes
Directions
from campus parkway go straight to Mission Ave, Turn right on La Habra and then right on Shafer Trail
Room Type
Primary Bedroom, Laundry, Kitchen, Living Room, Primary Suite, Primary Bathroom
Heating
Central
Cooling
Central Air
Laundry Y/N
Yes
Laundry Features
Upper Level
Roof
Shingle
Security Features
Fire Sprinkler System, Carbon Monoxide Detector(s), Smoke Detector(s)
Window Features
Double Pane Windows
Main Level Bedrooms
1
Bathrooms Full
3
Bathrooms Full And Three Quarter
3
Bathrooms Half
1
Main Level Bathrooms
2
Room Kitchen Features
Quartz Counters, Kitchen Island
Eating Area
Breakfast Counter / Bar, In Family Room
Appliances Y/N
Yes
Appliances
Disposal, Microwave, Tankless Water Heater, Free-Standing Range, Gas Range, Dishwasher
Room Bathroom Features
Shower in Tub, Main Floor Full Bath, Low Flow Shower, Bathtub, Low Flow Toilet(s)
Flooring
Tile, Carpet
Common Walls
No Common Walls
Fireplace Y/N
No
Fireplace Features
None
Pool Features
None
Pool Private Y/N
No
Patio Y/N
Yes
Patio And Porch Features
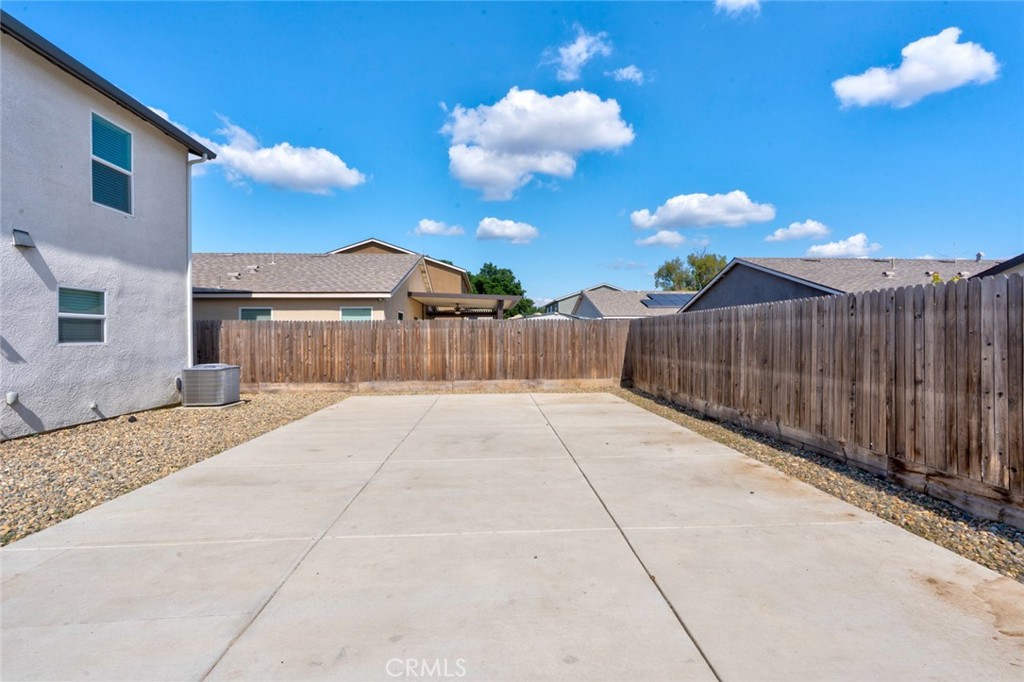
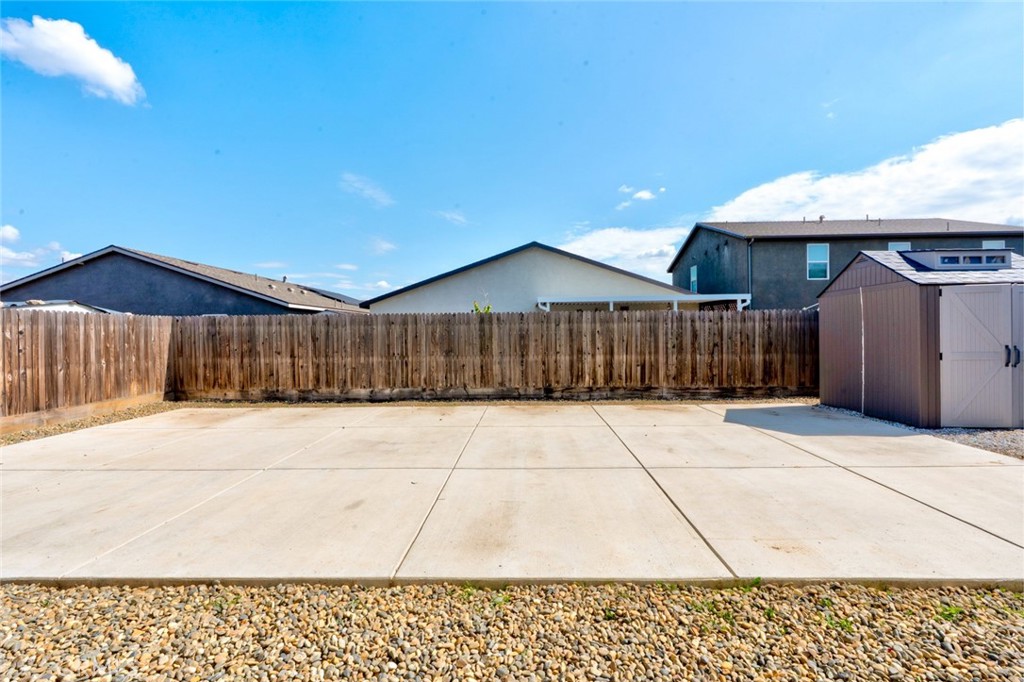
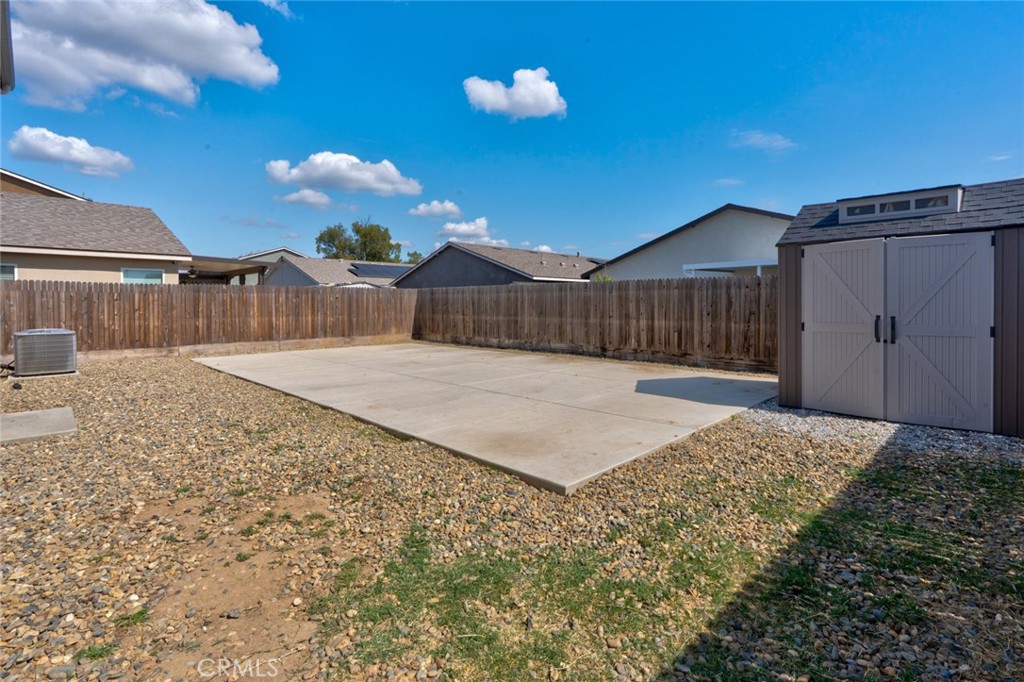
Patio Open
Electric
Photovoltaics Seller Owned
Utilities
Natural Gas Connected, Sewer Connected, Electricity Connected
Water Source
Public
Sewer
Public Sewer
Parking Y/N
Yes
Parking Total
2.00
Parking Features
Garage Faces Front
Attached Garage Y/N
Yes
Garage Spaces
2.00
Lot Features
Cul-De-Sac, 0-1 Unit/Acre
Lot Size Area
5000.0000
Lot Size Units
Square Feet
View Y/N
Yes
View
Neighborhood
Fencing
Wood
Common Interest
None
Parcel Number
259310020000
Additional Parcels Y/N
No
Community Features
Suburban
Senior Community Y/N
No
Association Y/N
No
High School District
Merced Union
Inclusions
appliances, solar system, blinds
Lease Considered Y/N
No
Land Lease Y/N
No
Assessments
CFD/Mello-Roos
Tax Lot
20

The data relating to real estate for sale on this web site comes in part from the Internet Data eXchange (IDX) of the Multiple Listing Service. Real estate listings are marked with the IDX logo and detailed information about them includes the name of the listing broker and the name of the listing agent. The information being provided is for consumers' personal, non-commercial use and may not be used for any purpose other than to identify prospective properties consumer may be interested in purchasing. Information herein deemed reliable but not guaranteed, representations are approximate, individual verification recommended.
Copyright © 2026  London Properties, Ltd. All rights reserved.