FBpixel

Get More Info

Print A Flyer

Get A Home Loan

Share

1227 Sunup

Merced, CA 95348

Copy Link Get Directions

$389,000

4 bd
  |  
4 ba
  |  
2,023 sq ft
  |  
0.08 acre

1227 Sunup

Merced, CA 95348

Listed On: 07/18/2026
Status: Active
Listing Number: MC26138037 (CRMLS)

Schedule a Tour

Contact Info


Advertising Agent:

London Properties, Ltd.
London Properties, Ltd. 209.725.2100 Email Agent
Property Description
Listing Agent: Jenna Rogers, Tinetti Realty Group

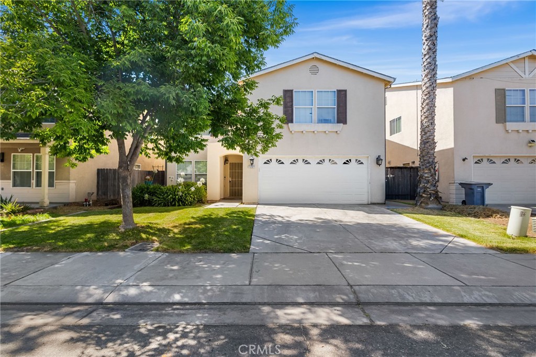
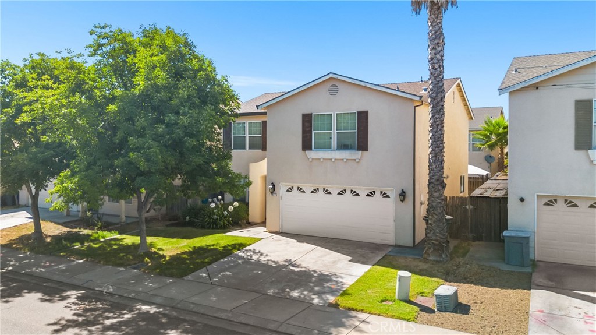
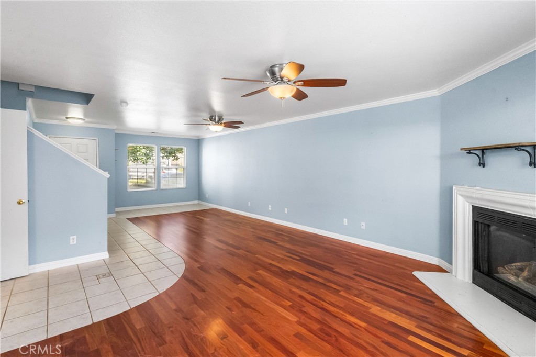
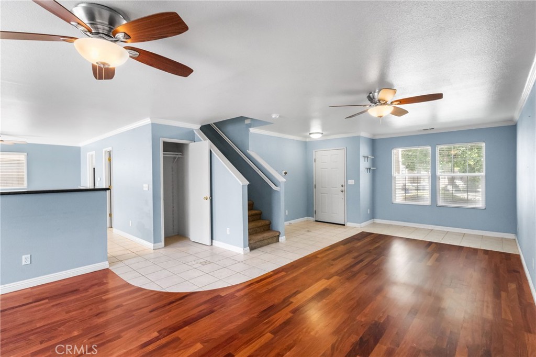
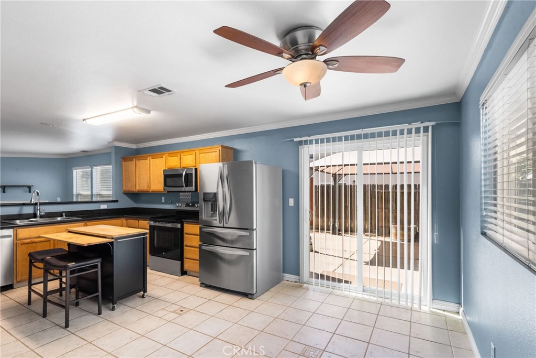
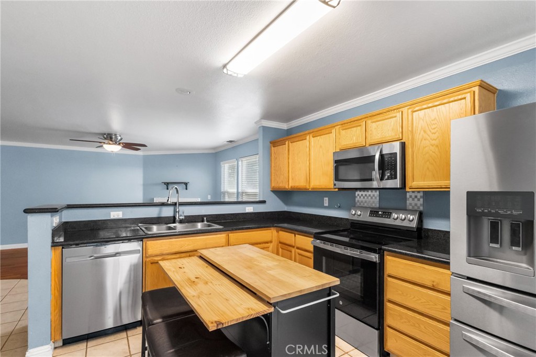
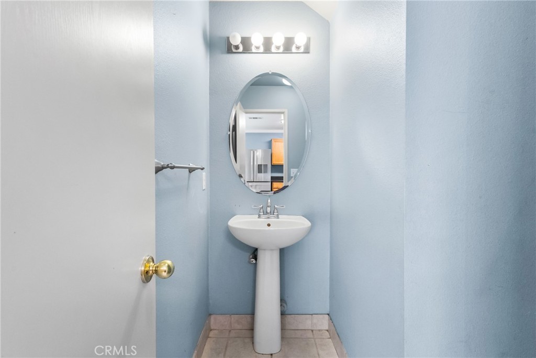
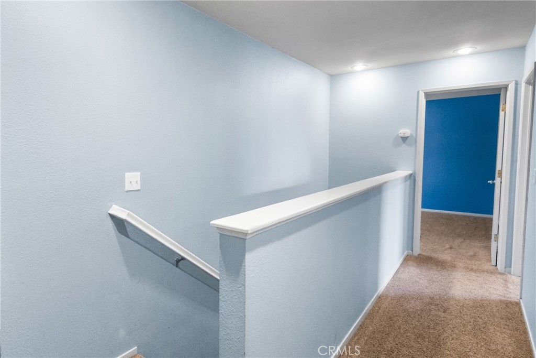
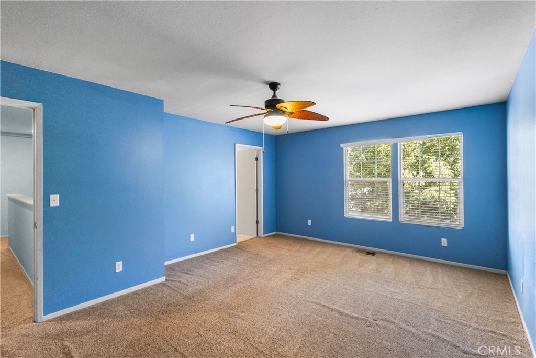
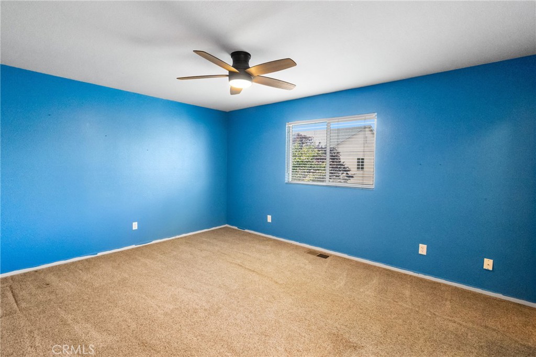
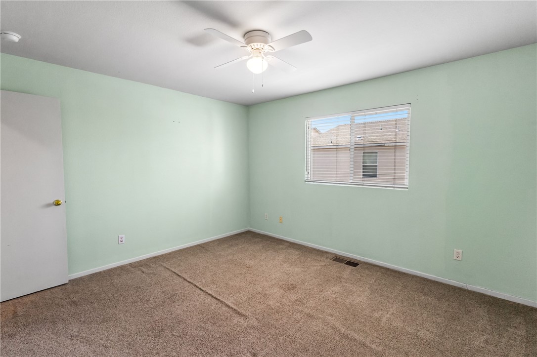
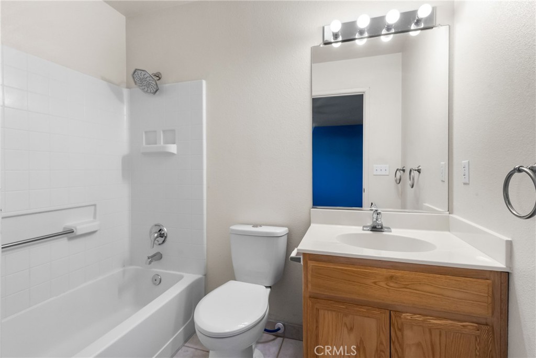
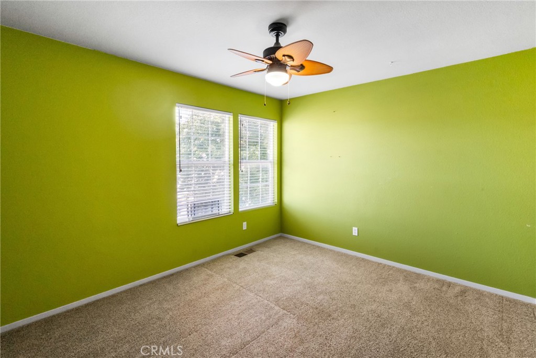
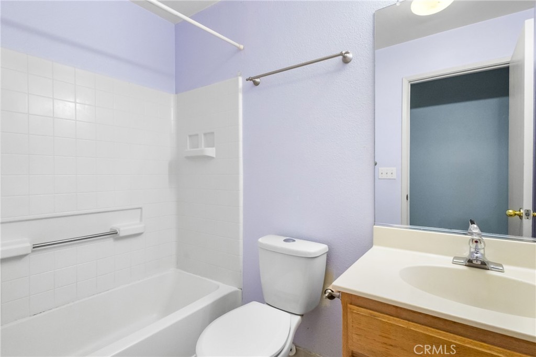
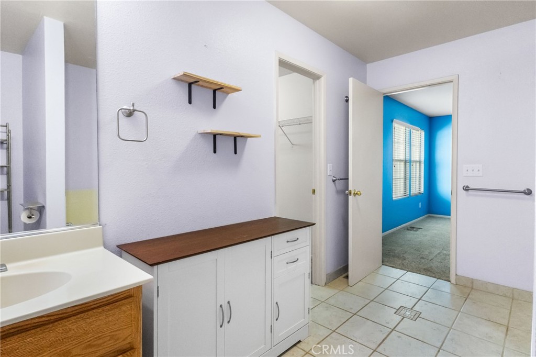
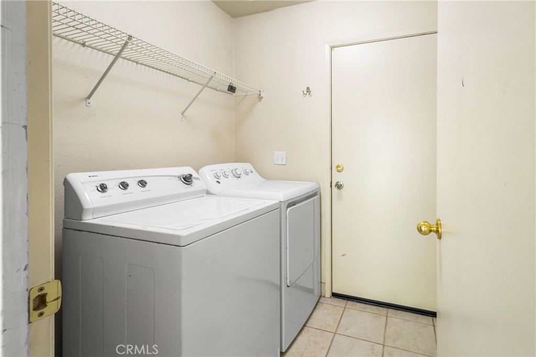
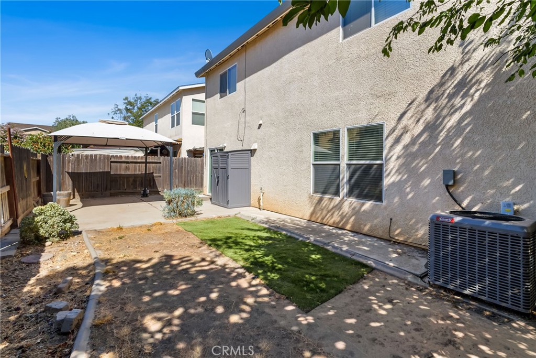
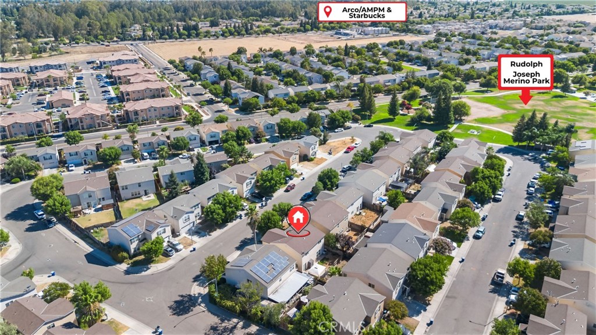
Light, Bright & Ready to welcome you HOME, this two-story home features 4 bedrooms, and 3.5 baths. The kitchen features a brand-new stove, granite counters, built in microwave, refrigerator, island and breakfast nook for easy eating. The downstairs offers a half bathroom, indoor laundry room off garage with washer and dryer, and a new slider door that leads to the low maintenance backyard. The open concept living room offers laminate wood flooring, features lots of windows and a cozy gas fireplace. All bedrooms are located upstairs. Two bedrooms upstairs have their own private bathrooms. The primary suite has a large walk-in closet, jetted tub for relaxing and separate shower. This home comes equipped with new water heater and a two car garage. The low maintenance backyard offers a concrete patio with gazebo, and a garden shed. All this and nearby parks, shopping malls, dog parks, bike paths, and only minutes to UC Merced. Don't miss this wonderful opportunity to own your own home and a great price in N. Merced.
Property Sub Type
Single Family Residence
Structure Type
House
Year Built
2005
Year Built Source
Public Records
Special Listing Conditions
Standard
Stories Total
2
Levels
Two
Number Of Units Total
1
Entry Level
1
Price Per Square Foot
$192
Days On London
1
Cumulative Days On London
1
County Or Parish
Merced
New Construction Y/N
No
Property Attached Y/N
No
Cooling Y/N
Yes
Fence Y/N
Yes
Heating Y/N
Yes
Directions
Yosemite Ave, Compass Pointe Ave, Pacific Dr. Horizons Ave, Pinnacle Dr., Early Light Ave, to Sunup Dr.
Architectural Style
Contemporary
Room Type
Walk-In Closet, Primary Bedroom, Two Primaries, Kitchen, Family Room, Primary Bathroom
Heating
Central
Cooling
Central Air
Laundry Y/N
Yes
Laundry Features
Inside, Individual Room
Roof
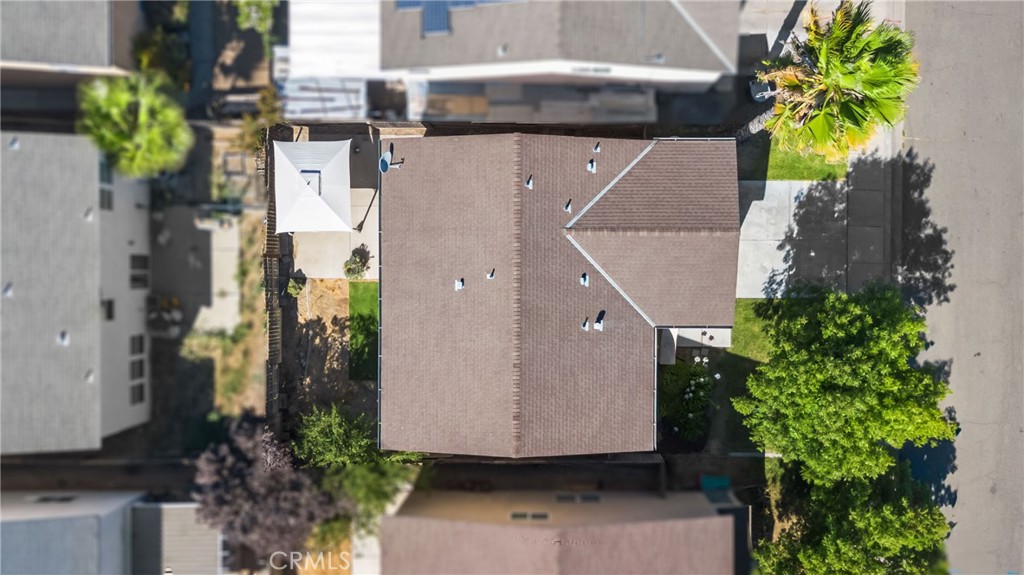
Composition
Security Features
Carbon Monoxide Detector(s)
Construction Materials
Stucco
Door Features
Sliding Doors
Window Features
Double Pane Windows, Blinds, Screens
Foundation Details
Slab
Other Structures
Shed(s), Gazebo
Main Level Bedrooms
0
Bathrooms Full
3
Bathrooms Full And Three Quarter
3
Bathrooms Half
1
Main Level Bathrooms
1
Room Kitchen Features
Kitchen Open to Family Room, Kitchen Island
Eating Area
Breakfast Counter / Bar, In Kitchen, Breakfast Nook
Appliances Y/N
Yes
Appliances
Water Heater, Disposal, Microwave, Electric Oven, Dishwasher
Room Bathroom Features
Soaking Tub, Shower in Tub, Closet in bathroom, Exhaust fan(s), Jetted Tub, Shower
Interior Features
High Ceilings, Ceiling Fan(s), Recessed Lighting, Two Story Ceilings, Open Floorplan, Granite Counters
Flooring
Carpet, Laminate
Common Walls
No Common Walls
Fireplace Y/N
Yes
Fireplace Features
Gas, Family Room
Exterior Features
Rain Gutters
Pool Features
None
Pool Private Y/N
No
Spa Y/N
No
Spa Features
None
Patio Y/N
Yes
Patio And Porch Features
Concrete
Utilities
Sewer Connected
Water Source
Public
Sewer
Public Sewer
Parking Y/N
Yes
Parking Total
2.00
Parking Features
Driveway, Garage - Two Door
Attached Garage Y/N
Yes
Garage Spaces
2.00
Lot Features
Sprinklers In Front, Front Yard, Back Yard, Lawn
Lot Size Area
3600.0000
Lot Size Units
Square Feet
View Y/N
Yes
View
Neighborhood
Sprinklers Y/N
Yes
Fencing
Wood
Common Interest
None
Parcel Number
206122011000
Additional Parcels Y/N
No
Community Features
Dog Park, Street Lights, Sidewalks
Senior Community Y/N
No
Association Y/N
No
High School District
Merced City
Inclusions
washer/dryer, gazebo, refrigerator
Lease Considered Y/N
No
Land Lease Y/N
No
Assessments
CFD/Mello-Roos
Tax Lot
24

The data relating to real estate for sale on this web site comes in part from the Internet Data eXchange (IDX) of the Multiple Listing Service. Real estate listings are marked with the IDX logo and detailed information about them includes the name of the listing broker and the name of the listing agent. The information being provided is for consumers' personal, non-commercial use and may not be used for any purpose other than to identify prospective properties consumer may be interested in purchasing. Information herein deemed reliable but not guaranteed, representations are approximate, individual verification recommended.

Copyright © 2026  London Properties, Ltd. All rights reserved.
