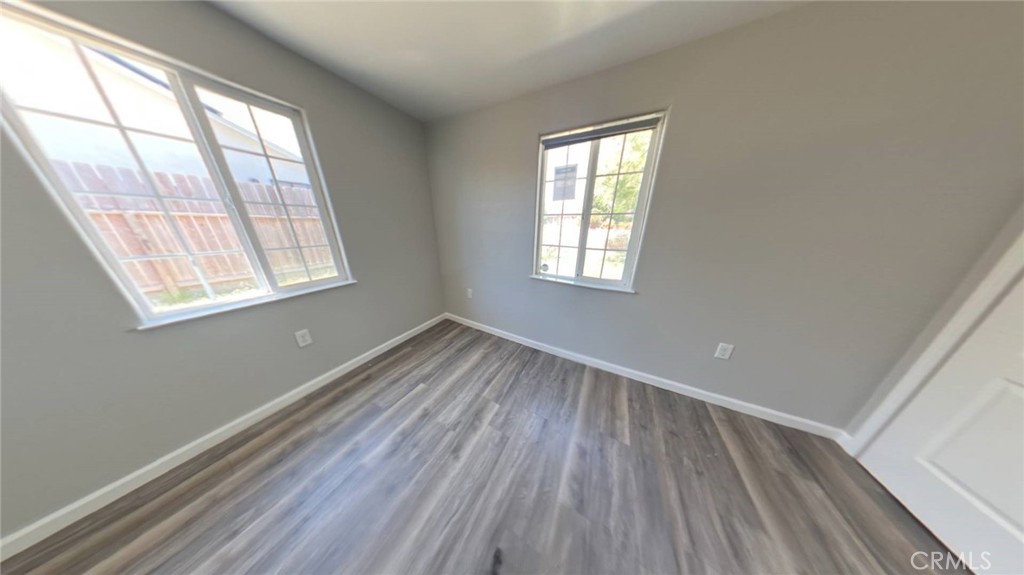
Welcome to 2868 Beachwood Dr in Merced! Move right into this beautifully updated home featuring 3 bedrooms, 1 bathroom, and approximately 970 sq. ft. of comfortable living space. From the moment you arrive, you'll appreciate the fresh curb appeal and thoughtful updates, including new interior and exterior paint. Step inside to a bright and inviting interior featuring stylish laminate flooring and a functional floor plan. The updated kitchen offers granite countertops and stainless steel appliances, creating a welcoming space for everyday living and entertaining. Enjoy year-round comfort with central heating and air conditioning. Outside, the expansive backyard and oversized lot offer endless possibilities-create your own outdoor retreat, add space for entertaining, or explore the potential for an ADU (Accessory Dwelling Unit) for additional living space or future value. Move-in ready, updated, and full of potential-2868 Beachwood Dr is ready to welcome you home! Some images in this listing have been digitally altered.
Property Sub Type
Single Family Residence
Structure Type
House
Year Built
1953
Year Built Source
Assessor
Special Listing Conditions
Real Estate Owned
Stories Total
1
Levels
One
Number Of Units Total
1
Entry Level
1
Entry Location
Front Door
Price Per Square Foot
$327
Days On London
77
Cumulative Days On London
77
County Or Parish
Merced
New Construction Y/N
No
Property Attached Y/N
No
Cooling Y/N
Yes
Heating Y/N
Yes
Directions
Santa Fe Drive to Beachwood Dr
Architectural Style
Ranch
Room Type
All Bedrooms Down, Living Room
Heating
Central
Cooling
Central Air
Laundry Y/N
Yes
Laundry Features
Individual Room
Roof
Composition
Security Features
Carbon Monoxide Detector(s), Smoke Detector(s)
Construction Materials
Frame
Foundation Details
Slab
Other Structures
Storage
Main Level Bedrooms
3
Bathrooms Full
1
Bathrooms Full And Three Quarter
1
Main Level Bathrooms
1
Room Kitchen Features
Granite Counters
Eating Area
Breakfast Counter / Bar
Appliances Y/N
Yes
Appliances
Gas Cooktop, Dishwasher
Room Bathroom Features
Shower in Tub
Interior Features
Granite Counters
Flooring
Laminate
Common Walls
No Common Walls
Fireplace Y/N
No
Fireplace Features
None
Pool Features
None
Pool Private Y/N
No
Spa Y/N
No
Spa Features
None
Electric
Electricity - On Property
Utilities
Sewer Connected, Cable Available, Water Connected
Water Source
Public
Sewer
Public Sewer
Parking Y/N
Yes
Parking Features
Driveway
Lot Features
0-1 Unit/Acre
Lot Size Area
9683.0000
Lot Size Units
Square Feet
Road Surface Type
Paved
View Y/N
Yes
View
Neighborhood
Common Interest
None
Parcel Number
057251021000
Additional Parcels Y/N
No
Community Features
Suburban
Senior Community Y/N
No
Association Y/N
No
High School District
Merced Union
Lease Considered Y/N
No
Land Lease Y/N
No
Assessments
Unknown
Tax Lot
12
71109
A: SELECT * FROM `lpdotcom`.`props-main` WHERE CAST(`props-main`.`ListingPrice` AS DECIMAL) >= 301625 AND CAST(`props-main`.`ListingPrice` AS DECIMAL) <= 333375 AND CAST(`props-main`.`Bedrooms` AS DECIMAL) >= '3' AND CAST(`props-main`.`Bathrooms` AS DECIMAL(10,5)) >= '1' AND CAST(`props-main`.`SquareFootage` AS DECIMAL) >= 720 AND CAST(`props-main`.`SquareFootage` AS DECIMAL) <= 1220 AND ((`props-main`.`PropertyType` = 'Residential' AND (
`props-main`.`PropertySubtype1` = '1 House on Lot' OR `props-main`.`PropertySubtype2` = '1 House on Lot' OR `props-main`.`PropertySubtype3` = '1 House on Lot' OR
`props-main`.`PropertySubtype1` = 'Cabin' OR `props-main`.`PropertySubtype2` = 'Cabin' OR `props-main`.`PropertySubtype3` = 'Cabin' OR
`props-main`.`PropertySubtype1` = 'House on Lot' OR `props-main`.`PropertySubtype2` = 'House on Lot' OR `props-main`.`PropertySubtype3` = 'House on Lot' OR
`props-main`.`PropertySubtype1` = 'Own Your Own' OR `props-main`.`PropertySubtype2` = 'Own Your Own' OR `props-main`.`PropertySubtype3` = 'Own Your Own' OR
`props-main`.`PropertySubtype1` = 'Rural Residence' OR `props-main`.`PropertySubtype2` = 'Rural Residence' OR `props-main`.`PropertySubtype3` = 'Rural Residence' OR
`props-main`.`PropertySubtype1` = 'Rural/Residence' OR `props-main`.`PropertySubtype2` = 'Rural/Residence' OR `props-main`.`PropertySubtype3` = 'Rural/Residence' OR
`props-main`.`PropertySubtype1` LIKE '%fam%' OR `props-main`.`PropertySubtype2` LIKE '%fam%' OR `props-main`.`PropertySubtype3` LIKE '%fam%'))) AND ((`props-main`.`id` = 1064603 OR `props-main`.`id` = 1726243 OR `props-main`.`id` = 1725552 OR `props-main`.`id` = 1754813 OR `props-main`.`id` = 1686825 OR `props-main`.`id` = 1760742 OR `props-main`.`id` = 1761914 OR `props-main`.`id` = 1748622 OR `props-main`.`id` = 1725148 OR `props-main`.`id` = 1771599 OR `props-main`.`id` = 1771780 OR `props-main`.`id` = 1723291 OR `props-main`.`id` = 1785805 OR `props-main`.`id` = 1786026 OR `props-main`.`id` = 1768640 OR `props-main`.`id` = 1768688 OR `props-main`.`id` = 1768663 OR `props-main`.`id` = 1768689 OR `props-main`.`id` = 1779219 OR `props-main`.`id` = 1728823 OR `props-main`.`id` = 1642555 OR `props-main`.`id` = 1749658 OR `props-main`.`id` = 1749678 OR `props-main`.`id` = 1749694 OR `props-main`.`id` = 1776326 OR `props-main`.`id` = 1717810 OR `props-main`.`id` = 1716863 OR `props-main`.`id` = 1752985 OR `props-main`.`id` = 1754942 OR `props-main`.`id` = 1680215 OR `props-main`.`id` = 1767621 OR `props-main`.`id` = 302141 OR `props-main`.`id` = 1780414 OR `props-main`.`id` = 1767666 OR `props-main`.`id` = 1725758 OR `props-main`.`id` = 1697488 OR `props-main`.`id` = 1784940 OR `props-main`.`id` = 1732932 OR `props-main`.`id` = 1744705 OR `props-main`.`id` = 1727530 OR `props-main`.`id` = 1777207 OR `props-main`.`id` = 1736463 OR `props-main`.`id` = 1763004 OR `props-main`.`id` = 1781477 OR `props-main`.`id` = 1784921 OR `props-main`.`id` = 1064604 OR `props-main`.`id` = 342849 OR `props-main`.`id` = 1775320 OR `props-main`.`id` = 1775394 OR `props-main`.`id` = 1775387 OR `props-main`.`id` = 1749874 OR `props-main`.`id` = 1744943 OR `props-main`.`id` = 1781376 OR `props-main`.`id` = 1760802 OR `props-main`.`id` = 1758927 OR `props-main`.`id` = 1758685 OR `props-main`.`id` = 1780821 OR `props-main`.`id` = 1779864 OR `props-main`.`id` = 1779828 OR `props-main`.`id` = 1724196 OR `props-main`.`id` = 1743851 OR `props-main`.`id` = 1751394 OR `props-main`.`id` = 1705804 OR `props-main`.`id` = 1707152 OR `props-main`.`id` = 1705917 OR `props-main`.`id` = 1705889 OR `props-main`.`id` = 1707126 OR `props-main`.`id` = 1707154 OR `props-main`.`id` = 1778794 OR `props-main`.`id` = 1779456 OR `props-main`.`id` = 1785339 OR `props-main`.`id` = 1780420 OR `props-main`.`id` = 1779711 OR `props-main`.`id` = 1726410 OR `props-main`.`id` = 1722230 OR `props-main`.`id` = 1761805)) AND CONCAT(`MLSFeed`,`MLNumber`) != 'crmlsMC26154089' AND `props-main`.`PictureCount` > 0 AND (`props-main`.`ExpiredDate` >= '2026-10-03' OR `props-main`.`ExpiredDate` IS NULL OR TRIM(`props-main`.`ExpiredDate`) = '') AND `props-main`.`Status` != 'Unapproved' AND (`props-main`.`DupeOf` IS NULL OR TRIM(`props-main`.`DupeOf`) = '') AND `props-main`.`Delayed` = 0 GROUP BY `props-main`.`id` ORDER BY RAND();
1
Similar Properties
$325,000
3
1
1,036
0.22
2574 Beachwood
Merced, CA 95348
The data relating to real estate for sale on this web site comes in part from the Internet Data eXchange (IDX) of the Multiple Listing Service. Real estate listings are marked with the IDX logo and detailed information about them includes the name of the listing broker and the name of the listing agent. The information being provided is for consumers' personal, non-commercial use and may not be used for any purpose other than to identify prospective properties consumer may be interested in purchasing. Information herein deemed reliable but not guaranteed, representations are approximate, individual verification recommended.