FBpixel

Get More Info

Print A Flyer

Get A Home Loan

Share

1999 Highland Dr

Merced, CA 95340

Copy Link Get Directions

$379,000

1,300 sq ft
  |  
0.12 acre

1999 Highland Dr

Merced, CA 95340

Listed On: 07/23/2026
Status: Active
Listing Number: MC26160105 (CRMLS)

Open House

Sat, Jul 25
11:00am - 1:00pm
Courtesy of Re/max Executive

Sun, Jul 26
4:00pm - 2:00pm
Courtesy of Re/max Executive

Schedule a Tour

Contact Info


Advertising Agent:

London Properties, Ltd.
London Properties, Ltd. 209.725.2100 Email Agent
Property Description
Listing Agent: Beth Christensen, Re/max Executive

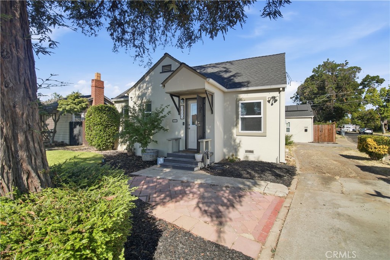
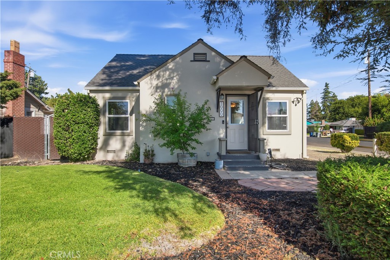
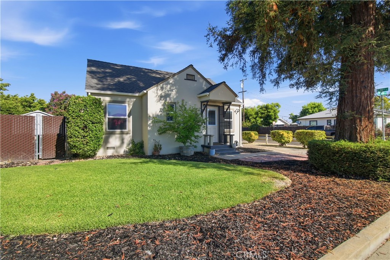
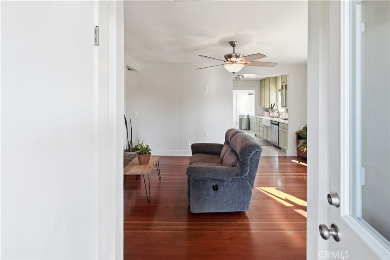
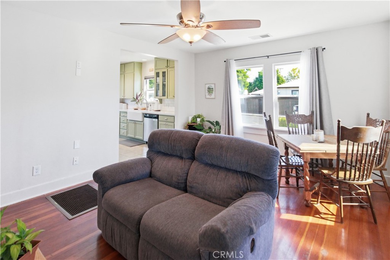
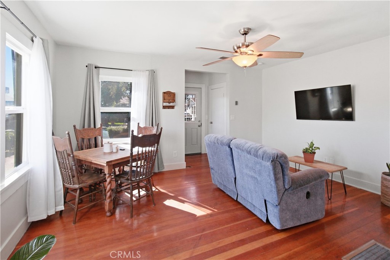
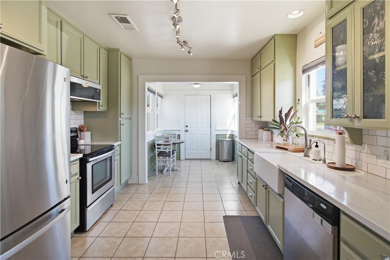
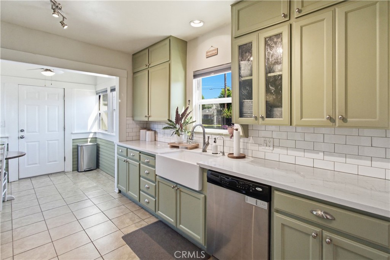
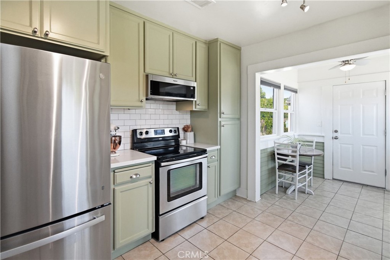
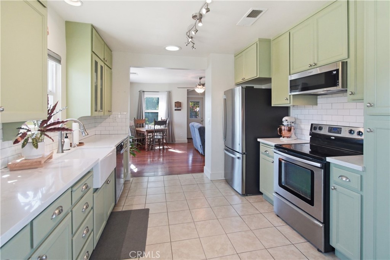
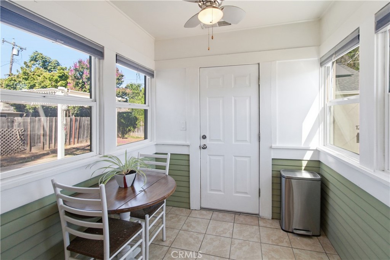
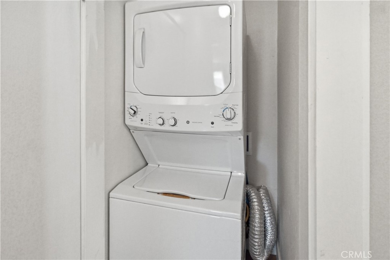
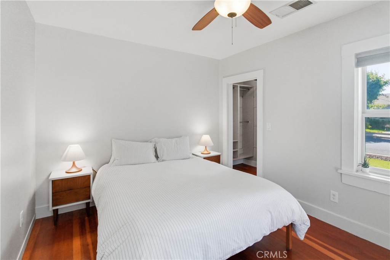
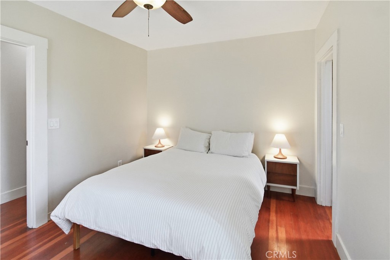
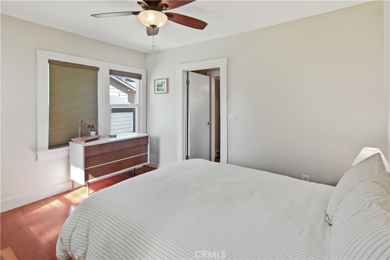
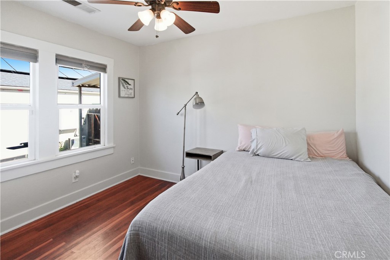
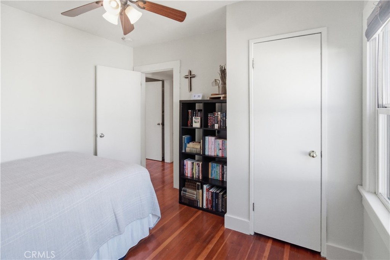
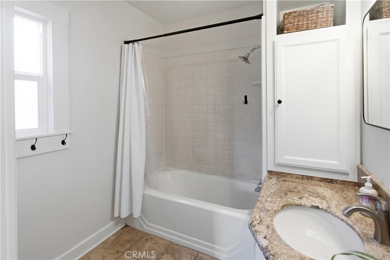
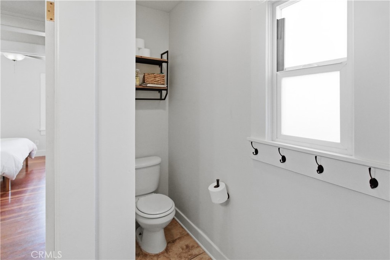
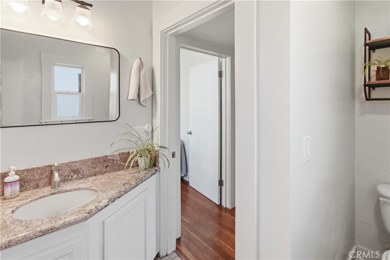
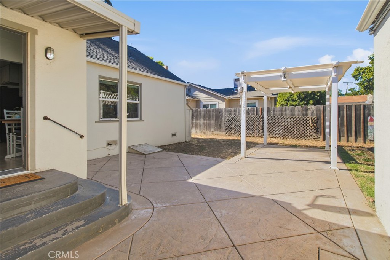
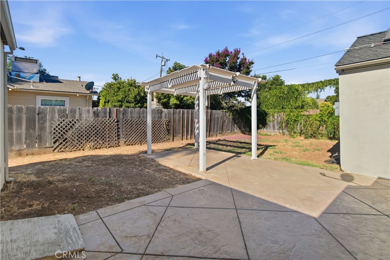
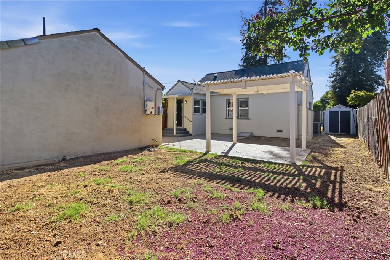
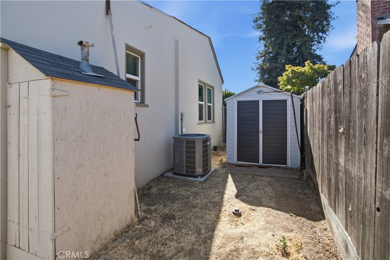
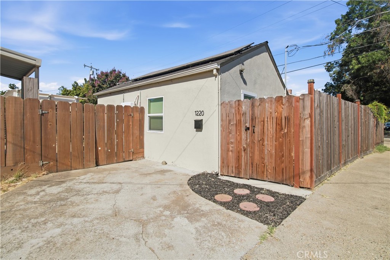
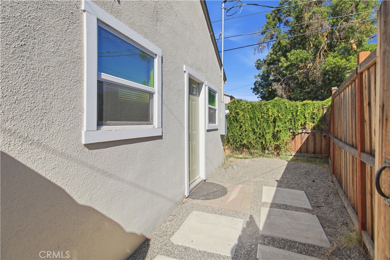
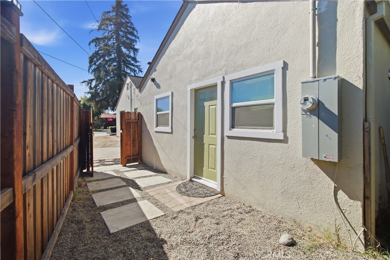
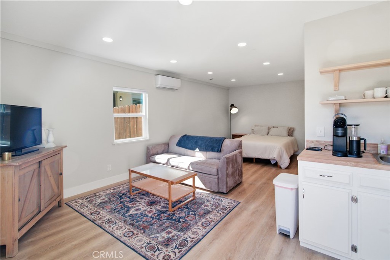
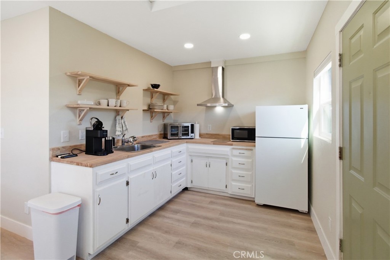
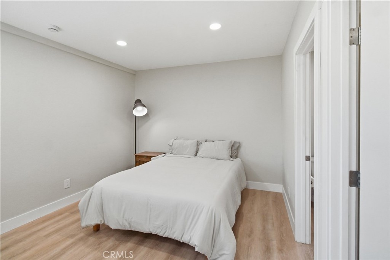
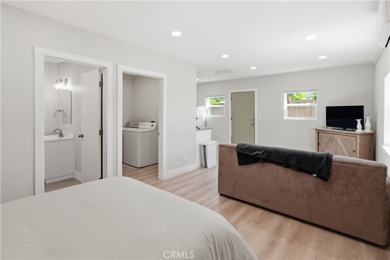
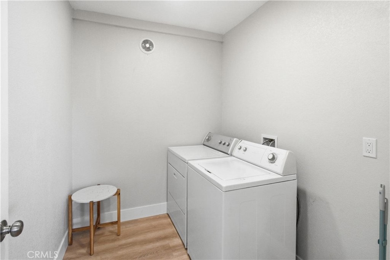
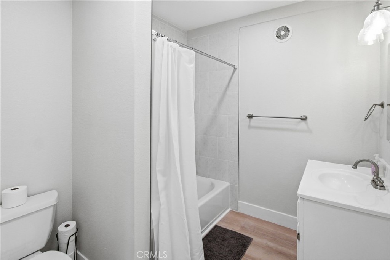
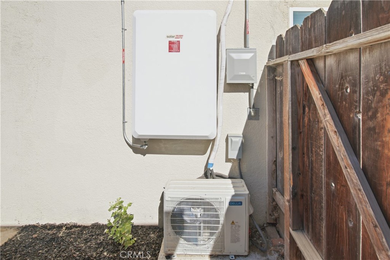
Discover the perfect blend of versatility and value with this beautifully maintained property featuring two separate residences on one lot. The front home offers approximately 900 square feet with 2 bedrooms and 1 bathroom. You'll appreciate the remodeled kitchen, wood flooring, central HVAC, and a newer roof installed approximately four years ago. The home also includes leased solar and a convenient stackable washer and dryer closet. The fully permitted detached studio ADU offers nearly 500 square feet of thoughtfully designed living space. Complete with a kitchenette, full bathroom, laundry area, and included washer and dryer, this private residence has its own address, separate entrance, dedicated parking, and its own electric meter while sharing the water service with the main home. Whether you're looking for multi-generational living, rental income, or a private space for guests or a home office, this property offers exceptional flexibility and investment potential. A rare opportunity to own a move-in ready property with a legally permitted ADU and separate utilities in a highly desirable setting.
Property Sub Type
Duplex
Year Built
1939
Year Built Source
Assessor
Special Listing Conditions
Standard
Stories Total
1
Levels
One
Number Of Buildings
2
Number Of Units Total
2
Entry Level
1
Price Per Square Foot
$292
Price Per Unit
$189,500
Days On London
0
Cumulative Days On London
0
County Or Parish
Merced
New Construction Y/N
No
Property Attached Y/N
No
Rent Control Y/N
No
Cooling Y/N
Yes
Heating Y/N
Yes
Directions
From Highway 140, N on Highland Drive, Property at corner of Highland Drive and E 20th St.
Architectural Style
Craftsman
Room Type
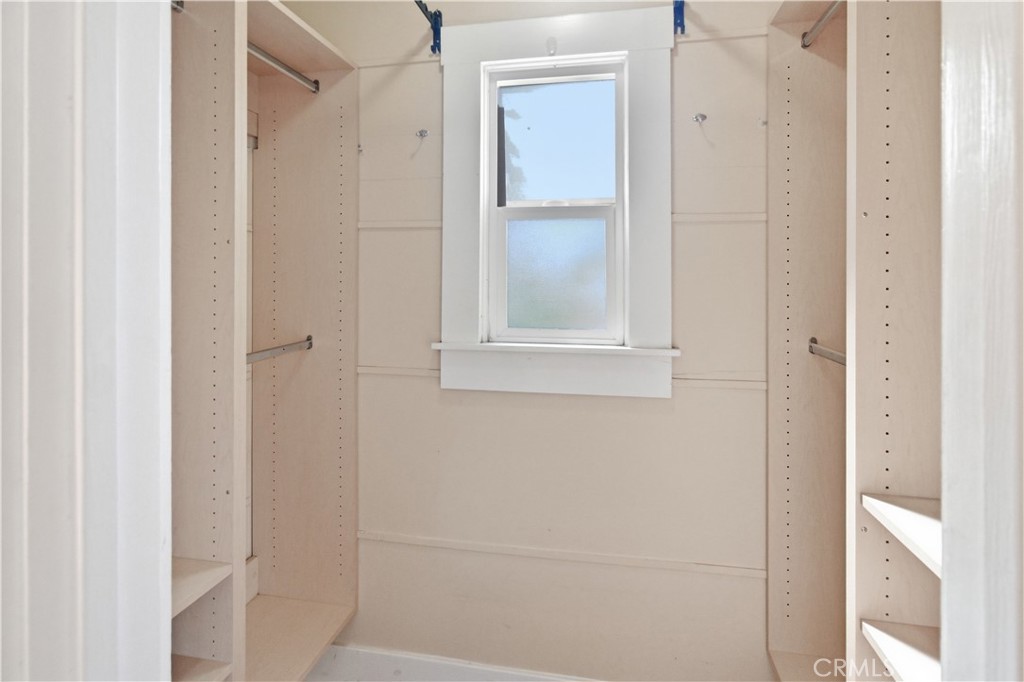
Walk-In Closet, Primary Bedroom, Laundry, Kitchen, Great Room, Galley Kitchen
Heating
Central
Cooling
Central Air
Laundry Y/N
Yes
Laundry Features
Stackable
Roof
Composition, Shingle, Asphalt
Construction Materials
Stucco
Foundation Details
Raised
Interior Features
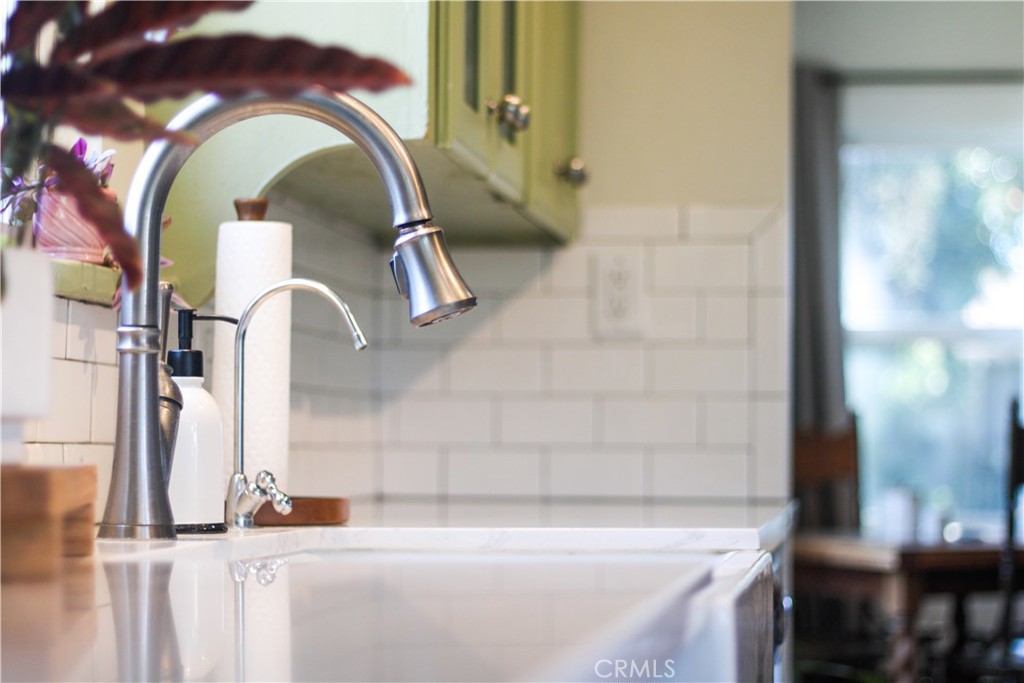
Quartz Counters, Ceiling Fan(s), Recessed Lighting
Flooring
Tile, Wood
Common Walls
No Common Walls
Pool Features
None
Pool Private Y/N
No
Spa Y/N
No
Spa Features
None
Average Studio Area Units
Square Feet
Average 1 Bed Area Units
Square Feet
Average 2 Bed Area Units
Square Feet
Average 3 Bed Area Units
Square Feet
Number Of Separate Electric Meters
2
Number Of Separate Gas Meters
2
Number Of Separate Water Meters
1
Water Source
Public
Sewer
Public Sewer
Lot Features
Corner Lot
Lot Size Area
5100.0000
Lot Size Units
Square Feet
Elevation Units
Feet
Common Interest
None
Parcel Number
034182001000
Additional Parcels Y/N
No
Community Features
Sidewalks
Senior Community Y/N
No
Inclusions
Stackable Washer and Dryer
Land Lease Y/N
No
Tax Lot
16

The data relating to real estate for sale on this web site comes in part from the Internet Data eXchange (IDX) of the Multiple Listing Service. Real estate listings are marked with the IDX logo and detailed information about them includes the name of the listing broker and the name of the listing agent. The information being provided is for consumers' personal, non-commercial use and may not be used for any purpose other than to identify prospective properties consumer may be interested in purchasing. Information herein deemed reliable but not guaranteed, representations are approximate, individual verification recommended.
Copyright © 2026  London Properties, Ltd. All rights reserved.
