FBpixel

Get More Info

Print A Flyer

Get A Home Loan

Share

7005 Prelude

Hughson, CA 95326

Copy Link Get Directions

$599,000

4 bd
  |  
3 ba
  |  
1,791 sq ft
  |  
0.20 acre

7005 Prelude

Hughson, CA 95326

Listed On: 07/24/2026
Status: Active
Listing Number: MC26161750 (CRMLS)

Schedule a Tour

Contact Info


Advertising Agent:

London Properties, Ltd.
London Properties, Ltd. 559.436.4071 Email Agent
Property Description
Listing Agent: Uzma Jackson, Pmz Real Estate, Modesto #3

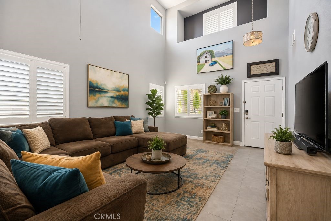
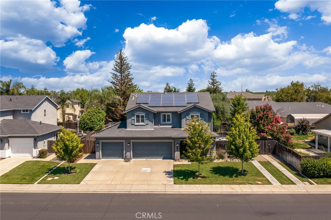
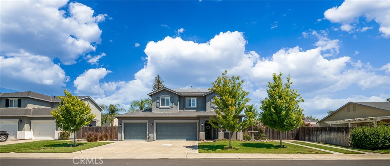
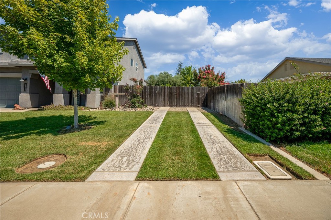
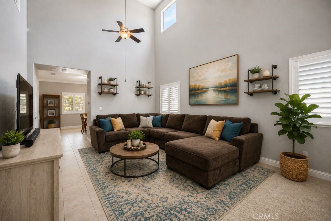
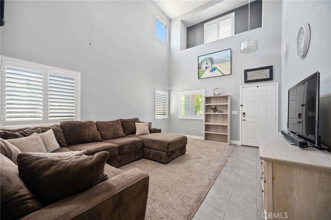
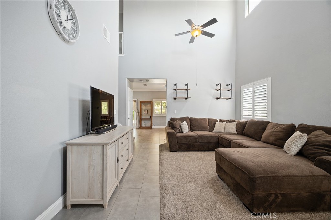
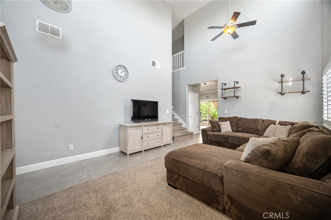
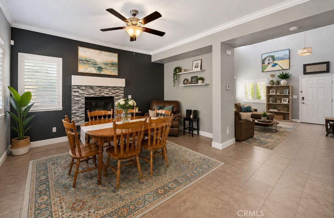
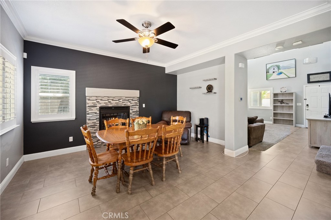
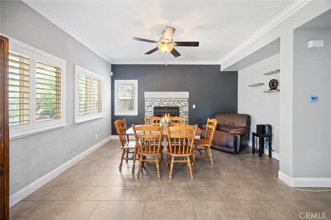
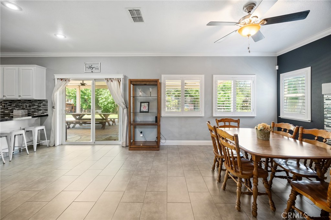
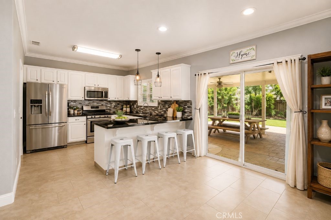
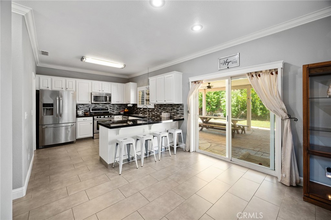
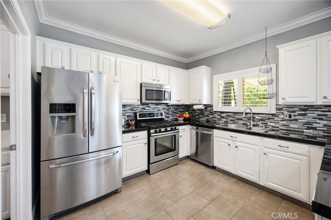
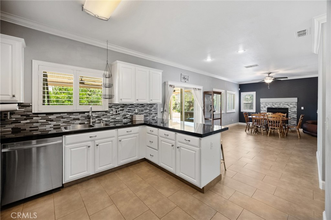
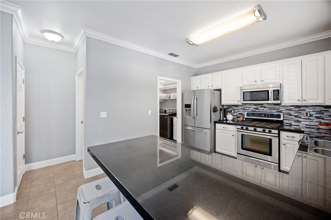
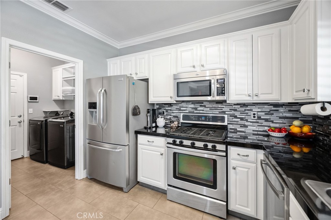
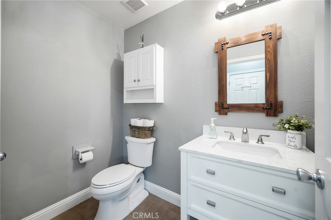
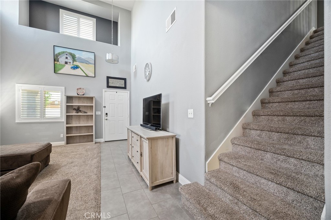
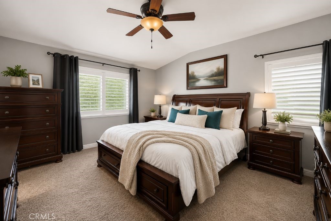
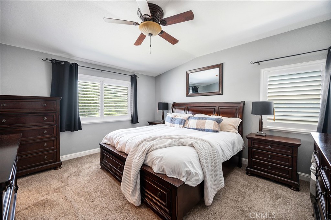
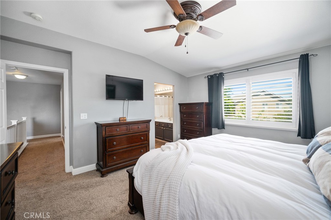
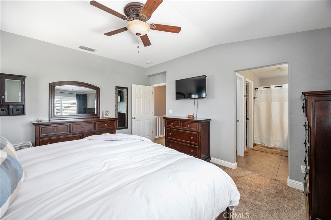
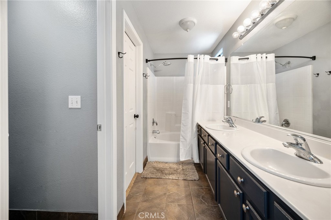
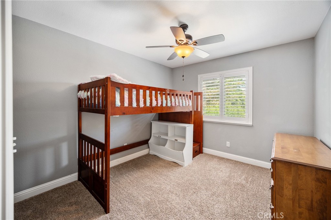
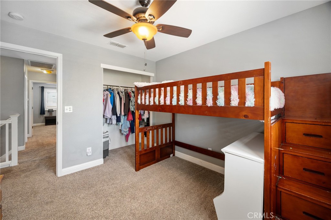
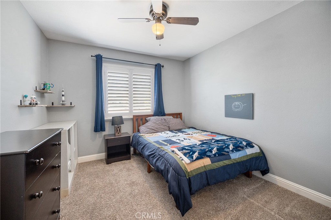
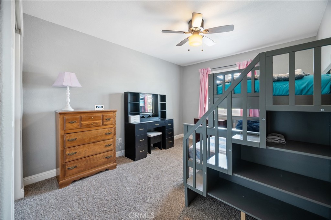
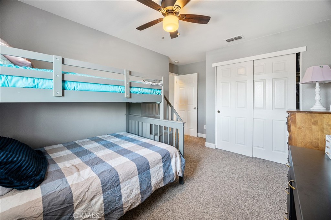
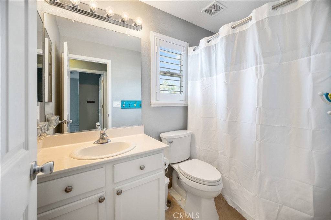
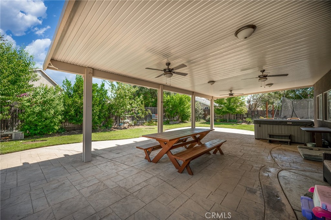
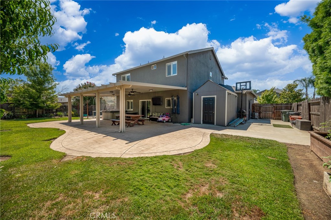
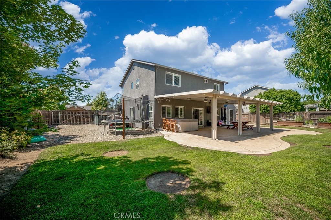
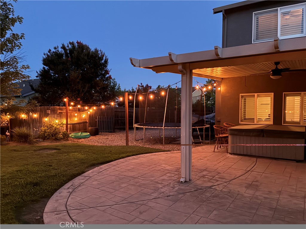
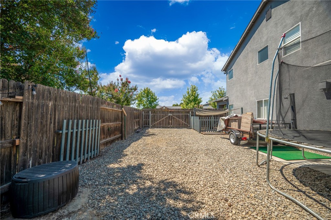
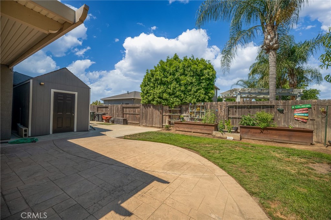
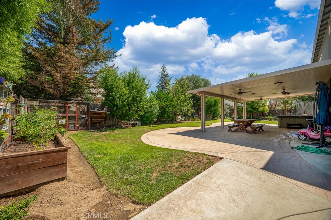
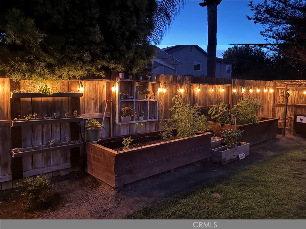
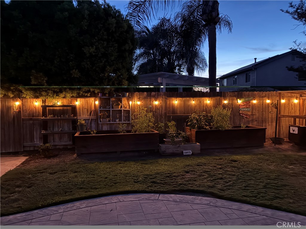
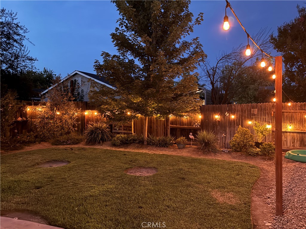
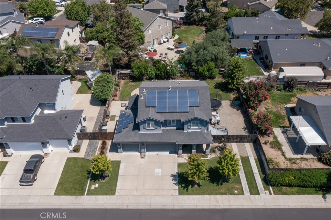
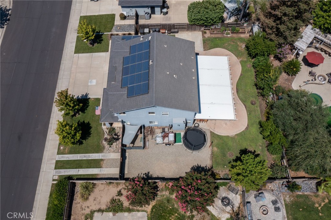
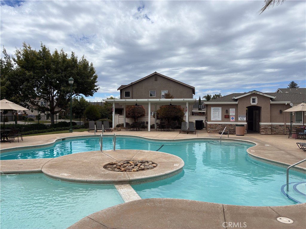
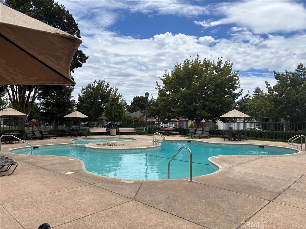
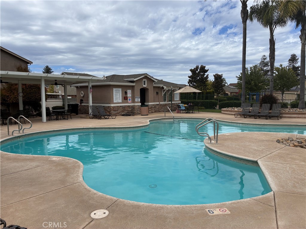
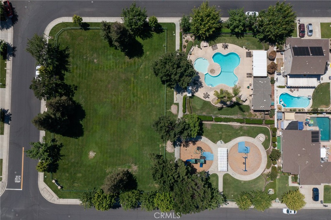
Welcome to 7005 Prelude Lane in Hughson where pride of ownership shines from the moment you arrive. Soaring ceilings and an abundance of natural light greet you the instant you walk through the door, setting the tone for this beautifully maintained 4-bedroom, 3-bath home. Fresh interior paint, a remodeled primary bath, a stylishly updated downstairs bath, and newer kitchen flooring give this home a move-in ready feel throughout. The open layout flows effortlessly from living spaces to a chef-friendly kitchen perfect for everyday living and entertaining alike. Step outside to your own private paradise: a huge backyard with a large covered patio made for hosting, mature fruit trees, and dedicated RV & boat storage a rare find! The 3-car garage and lush, landscaped front yard adds even more value. Leased solar keeps energy costs low, and the 3-car garage offers space for everything. As a Rhapsody resident, you'll enjoy access to the community pool a hidden gem that rarely gets crowded, so it feels like yours. All of this in Hughson a wonderful community with top school districts, Fox Grove Park along the Tuolumne River just minutes away, and easy access to CA-99. This one checks every box. Come see it before someone else does.
Property Sub Type
Single Family Residence
Structure Type
House
Year Built
2003
Year Built Source
Assessor
Special Listing Conditions
Standard
Stories Total
2
Levels
Two
Number Of Units Total
1
Entry Level
1
Price Per Square Foot
$334
Days On London
0
Cumulative Days On London
0
County Or Parish
Stanislaus
New Construction Y/N
No
Property Attached Y/N
No
Cooling Y/N
Yes
Fence Y/N
Yes
Heating Y/N
Yes
Directions
Charles to Prelude
Architectural Style
Traditional, Contemporary
Room Type
Formal Entry, Walk-In Closet, Entry, Laundry, All Bedrooms Up, Kitchen, Living Room, Family Room, Primary Suite
Heating
Solar, Central
Cooling
Gas, Central Air
Laundry Y/N
Yes
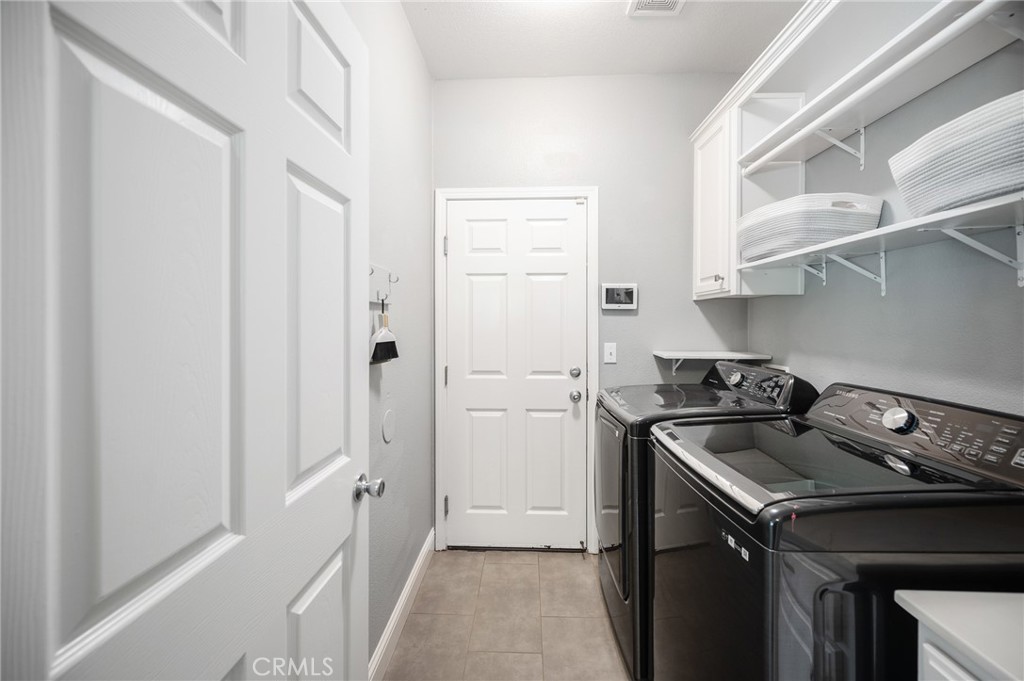
Laundry Features
Individual Room
Roof
Composition
Construction Materials
Stucco
Door Features
Sliding Doors
Window Features
Double Pane Windows
Foundation Details
Slab
Property Condition
Turnkey, Updated/Remodeled
Other Structures
Shed(s)
Main Level Bedrooms
0
Bathrooms Full
2
Bathrooms Full And Three Quarter
2
Bathrooms Half
1
Main Level Bathrooms
1
Room Kitchen Features
Granite Counters
Eating Area
Breakfast Counter / Bar, Dining Room, In Kitchen, Breakfast Nook
Appliances Y/N
Yes
Appliances
Microwave, Gas Range, Gas Oven, Dishwasher
Room Bathroom Features
Soaking Tub, Shower in Tub, Double Sinks in Primary Bath
Interior Features
Storage
Flooring
Tile, Carpet
Common Walls
No Common Walls
Fireplace Y/N
Yes
Fireplace Features
Primary Bedroom, Library, Patio
Pool Features
Association, Community
Pool Private Y/N
No
Spa Y/N
Yes
Spa Features
Private
Patio Y/N
Yes
Patio And Porch Features
Covered, Porch, Patio
Electric
220 Volts in Laundry
Utilities
Natural Gas Connected, Sewer Connected, Cable Available, Electricity Connected, Water Connected
Water Source
Public
Sewer
Public Sewer
Parking Total
3.00
Parking Features
Garage, Paved, RV Access/Parking, Garage Faces Front, Driveway, Boat, Street, RV Gated
Attached Garage Y/N
Yes
Garage Spaces
3.00
Lot Features
Patio Home, Paved, 0-1 Unit/Acre, Front Yard, Sprinkler System
Lot Size Area
8579.0000
Lot Size Units
Square Feet
Road Surface Type
Paved
View Y/N
No
View
None
Sprinklers Y/N
Yes
Fencing
Excellent Condition
Common Interest
None
Parcel Number
018086033000
Additional Parcels Y/N
No
Subdivision Name Other
Rhapsody
Community Features
Dog Park, Street Lights, Sidewalks, Park
Association Amenities
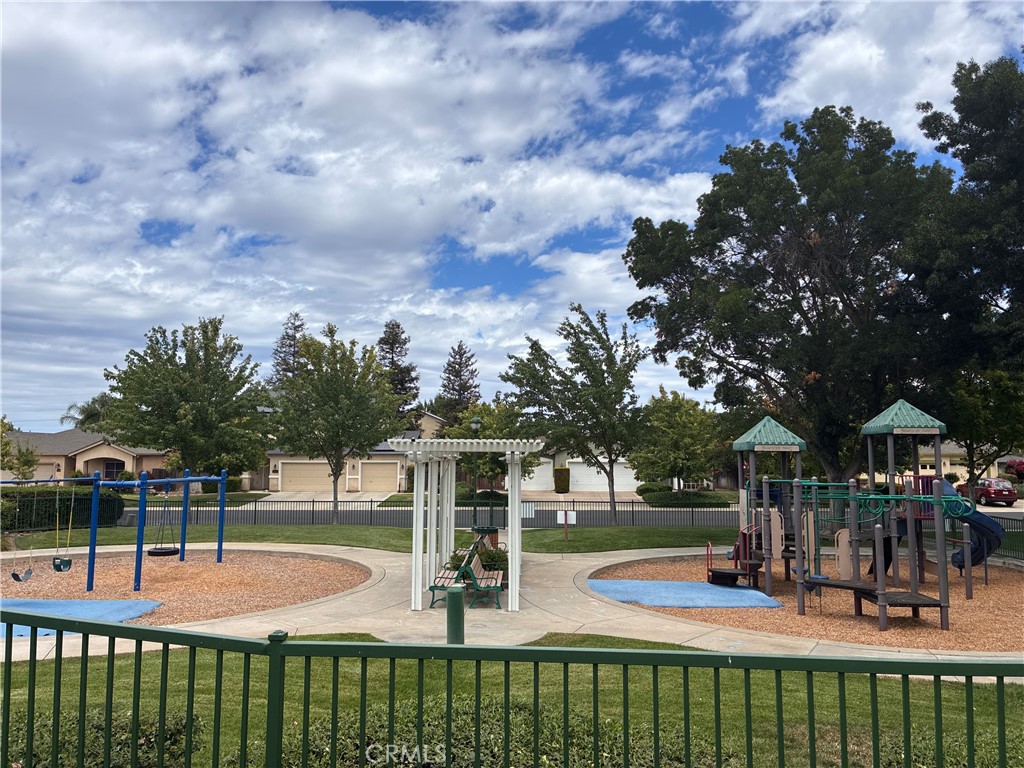
Playground, Pool, Dog Park
Senior Community Y/N
No
Association Y/N
Yes
Association Name
Landmark Limited
Association Management Name
Sandra
Association Fee
95.00
Association Fee Frequency
Monthly
High School District
Central Unified
Lease Considered Y/N
No
Land Lease Y/N
No
Assessments
Unknown
Tax Lot
53

Similar Properties

$575,000

  • 4
  • 3
  • 1,985
  • 0.11

1808 Apiary Way

Hughson, CA 95326

The data relating to real estate for sale on this web site comes in part from the Internet Data eXchange (IDX) of the Multiple Listing Service. Real estate listings are marked with the IDX logo and detailed information about them includes the name of the listing broker and the name of the listing agent. The information being provided is for consumers' personal, non-commercial use and may not be used for any purpose other than to identify prospective properties consumer may be interested in purchasing. Information herein deemed reliable but not guaranteed, representations are approximate, individual verification recommended.

Copyright © 2026  London Properties, Ltd. All rights reserved.
