FBpixel

Get More Info

Print A Flyer

Get A Home Loan

Share

4530 Maximus

Denair, CA 95316

Copy Link Get Directions

$575,000

3 bd
  |  
2 ba
  |  
2,063 sq ft
  |  
0.21 acre

4530 Maximus

Denair, CA 95316

Listed On: 07/24/2026
Status: Active
Listing Number: MC26162078 (CRMLS)

Schedule a Tour

Contact Info


Advertising Agent:

London Properties, Ltd.
London Properties, Ltd. 559.436.4071 Email Agent
Property Description
Listing Agent: Uzma Jackson, Pmz Real Estate, Modesto #3

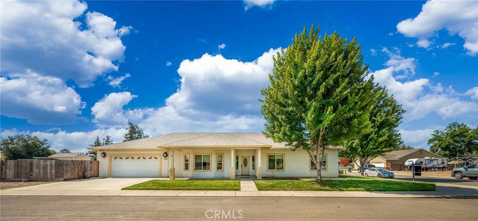
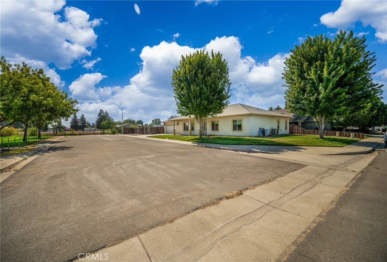
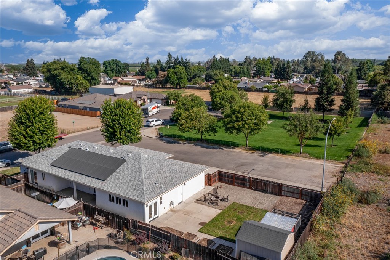
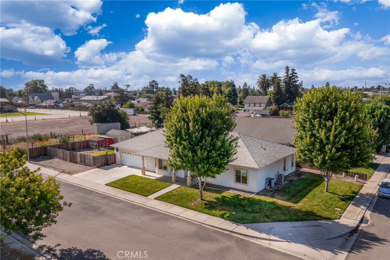
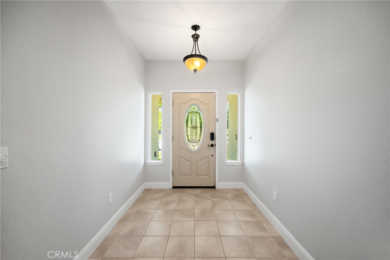
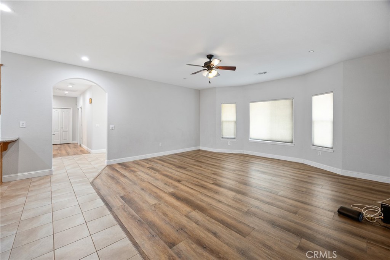
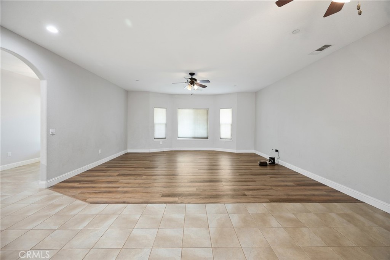
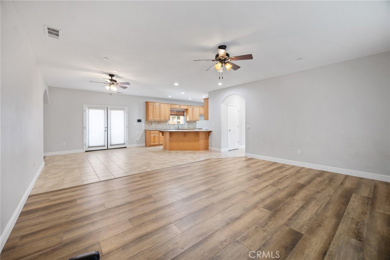
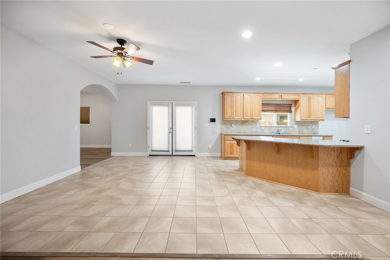
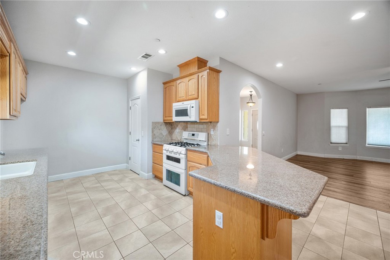
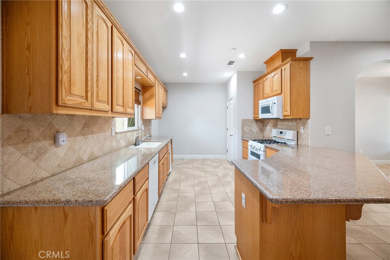
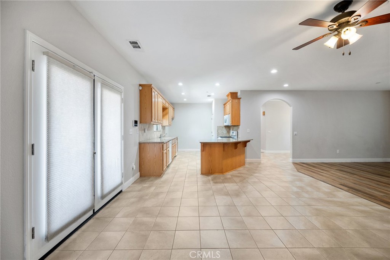
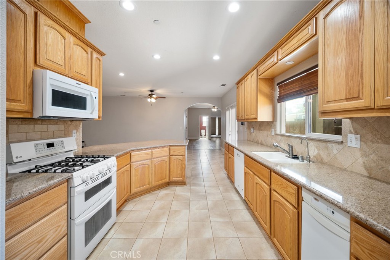
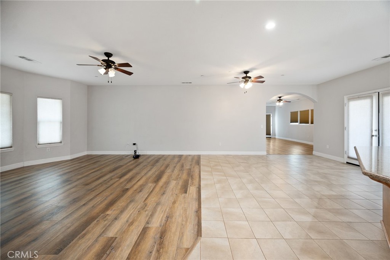
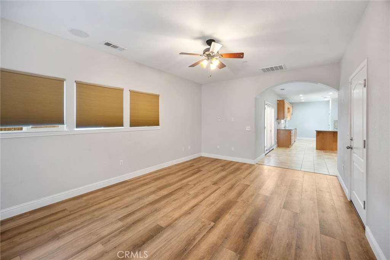
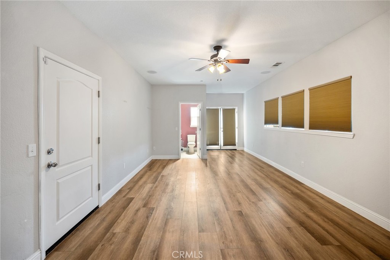
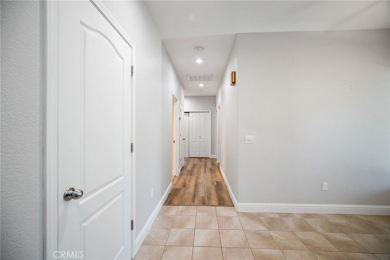
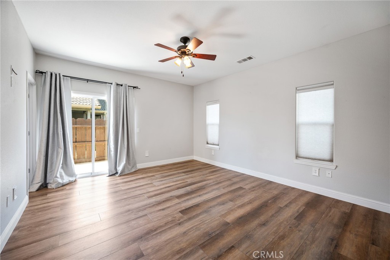
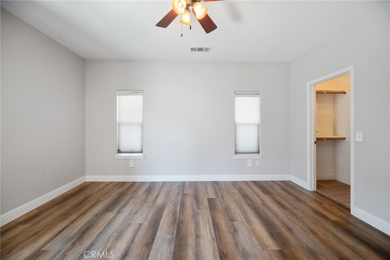
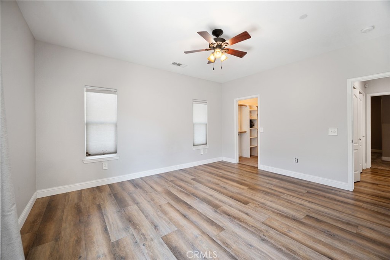
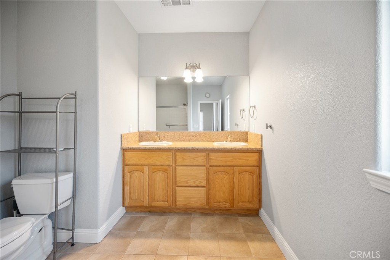
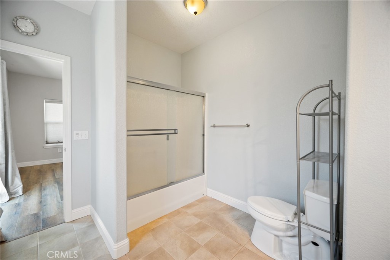
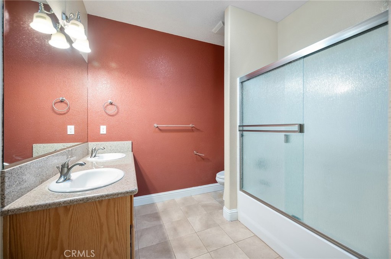
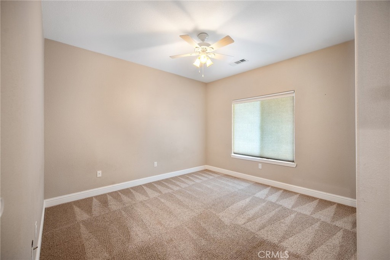
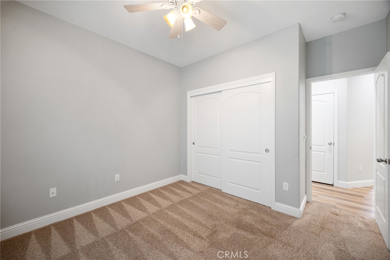
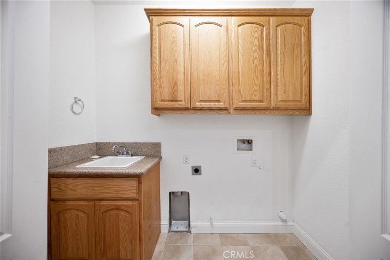
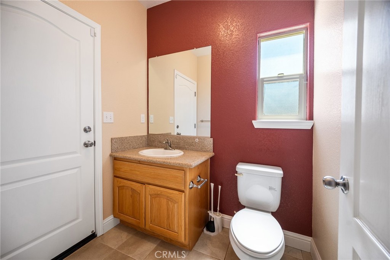
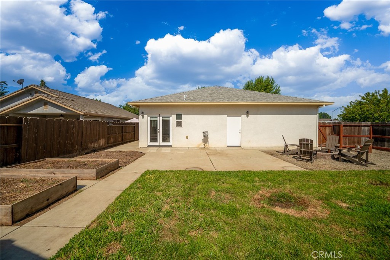
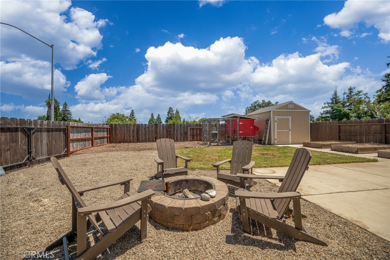
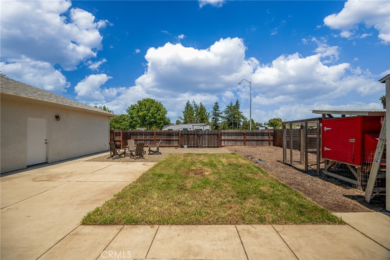
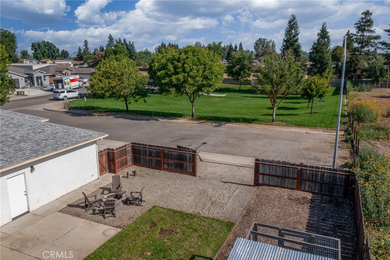
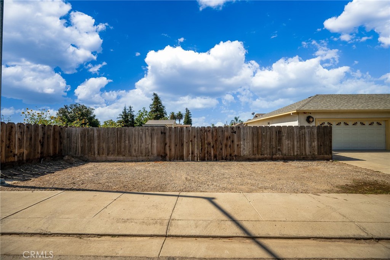
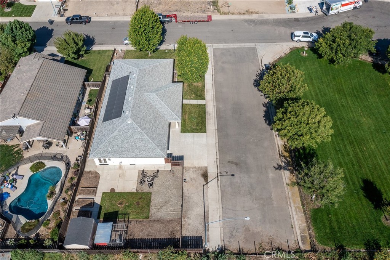
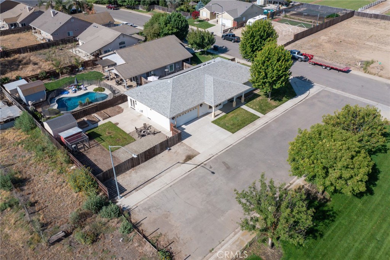
Welcome to 4530 Maximus Rd where privacy, lifestyle, come together on a rare park-front lot in Denair. Nestled on a private road with no through traffic, this move-in ready home offers the peace and space that's nearly impossible to find. Inside, you'll love the open living area with granite countertops, luxury vinyl plank flooring, and tile in the kitchen and baths warm, elevated finishes throughout. Energy costs? Nearly eliminated. Twenty owned solar panels installed in 2024 with a 25-year warranty mean you're walking into real monthly savings from day one no lease, no catches. Step outside and the backyard delivers. Irrigated garden beds, a chicken coop, firepit and BBQ area, storage shed, and a dual-door gate with direct park access. Whether you're hosting Sunday cookouts or watching the kids run straight to the park this is the lifestyle people are searching for. The RV pad with 30-amp service, water hookup, and on-site city sewer dump station is the cherry on top perfect for adventure lovers or potential rental income. Two whole-house saltwater filtration systems. Reusable HVAC filters. A home that was built to save you money and give you room to truly live. This one is the real deal. Come see it before someone else does. ??
Property Sub Type
Single Family Residence
Structure Type
House
Year Built
2013
Year Built Source
Assessor
Special Listing Conditions
Standard
Stories Total
1
Levels
One
Number Of Units Total
1
Entry Level
1
Price Per Square Foot
$279
Days On London
0
Cumulative Days On London
0
County Or Parish
Stanislaus
New Construction Y/N
No
Property Attached Y/N
No
Cooling Y/N
Yes
Fence Y/N
Yes
Heating Y/N
Yes
Directions
From Chica to Maximus
Architectural Style
Traditional, Modern
Room Type
Formal Entry, Walk-In Closet, Primary Bedroom, Entry, Laundry, Bonus Room, Main Floor Primary Bedroom, Kitchen, Living Room, Main Floor Bedroom, Family Room, Primary Bathroom
Heating
Solar, Central
Cooling
Central Air
Laundry Y/N
Yes
Laundry Features
Inside
Roof
Composition
Security Features
Carbon Monoxide Detector(s), Smoke Detector(s)
Construction Materials
Stucco
Window Features
Double Pane Windows
Foundation Details
Slab
Property Condition
Turnkey
Other Structures
Shed(s)
Main Level Bedrooms
3
Bathrooms Full
2
Bathrooms Full And Three Quarter
2
Main Level Bathrooms
3
Room Kitchen Features
Tile Counters, Kitchen Open to Family Room, Walk-In Pantry
Eating Area
Dining Room, In Kitchen, Breakfast Nook
Appliances Y/N
Yes
Appliances
Water Heater, Gas Range, Dishwasher
Room Bathroom Features
Shower in Tub, Exhaust fan(s), Double sinks in bath(s), Double Sinks in Primary Bath
Interior Features
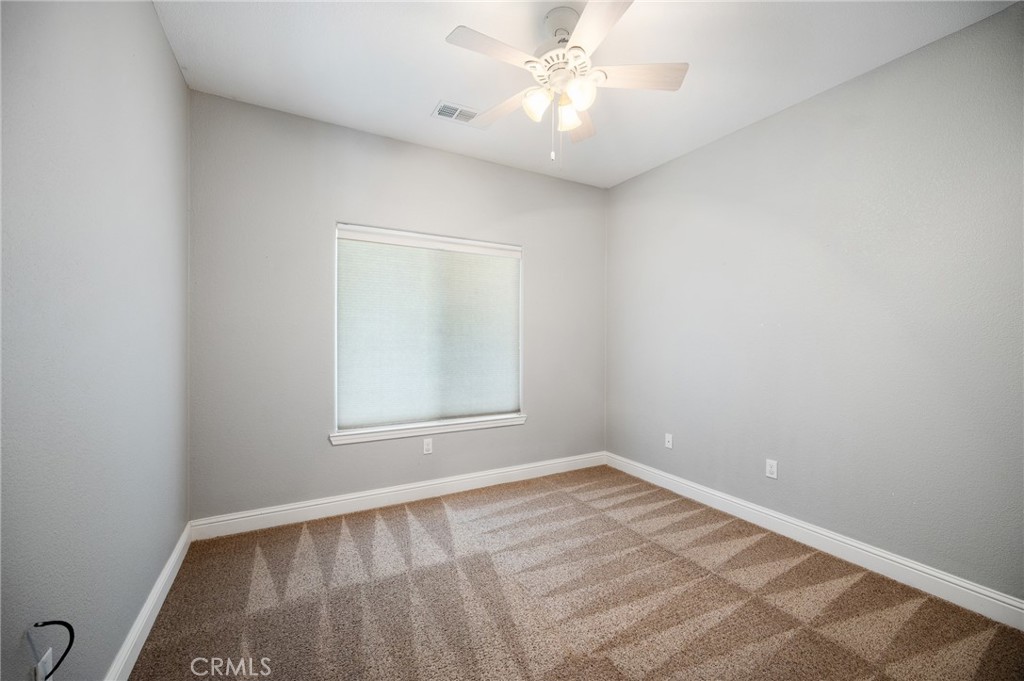
Ceiling Fan(s), Pantry, Open Floorplan, Storage
Flooring
Tile, Carpet
Common Walls
No Common Walls
Fireplace Y/N
No
Fireplace Features
None
Pool Features
None
Pool Private Y/N
No
Spa Y/N
No
Spa Features
None
Patio Y/N
Yes
Patio And Porch Features
Slab
Electric
220 Volts in Laundry
Utilities
Natural Gas Connected, Sewer Connected, Cable Available, Electricity Connected, Water Connected
Water Source
Public
Sewer
Public Sewer
Parking Total
2.00
Parking Features
Garage, Gravel, Paved, RV Access/Parking, RV Hook-Ups, Asphalt, Driveway, Boat, Street
Attached Garage Y/N
Yes
Garage Spaces
2.00
Lot Features
Paved, 0-1 Unit/Acre, Park Nearby, Sprinkler System
Lot Size Area
9353.0000
Lot Size Units
Square Feet
Road Frontage Type
City Street, Private Road
Road Surface Type
Paved
View Y/N
Yes
View
Park/Greenbelt
Sprinklers Y/N
Yes
Fencing
Average Condition
Common Interest
None
Parcel Number
024017030000
Additional Parcels Y/N
No
Community Features
Sidewalks, Park
Senior Community Y/N
No
Association Y/N
No
High School District
Denair Unified
Lease Considered Y/N
No
Land Lease Y/N
No
Assessments
Unknown
Tax Lot
6

The data relating to real estate for sale on this web site comes in part from the Internet Data eXchange (IDX) of the Multiple Listing Service. Real estate listings are marked with the IDX logo and detailed information about them includes the name of the listing broker and the name of the listing agent. The information being provided is for consumers' personal, non-commercial use and may not be used for any purpose other than to identify prospective properties consumer may be interested in purchasing. Information herein deemed reliable but not guaranteed, representations are approximate, individual verification recommended.

Copyright © 2026  London Properties, Ltd. All rights reserved.
