FBpixel

Get More Info

Print A Flyer

Get A Home Loan

Share

19667 American Ave #99

Hilmar, CA 95324

Copy Link Get Directions

$189,900

2 bd
  |  
2 ba
  |  
1,600 sq ft

19667 American Ave #99

Hilmar, CA 95324

Listed On: 07/27/2026
Status: Active
Listing Number: MC26163952 (CRMLS)

Schedule a Tour

Contact Info


Advertising Agent:

London Properties, Ltd.
London Properties, Ltd. 209.725.2100 Email Agent
Property Description
Listing Agent: Sean Keegan, Realty Executives Of Northern California
Listing Co-Agent: Daria Talbot, Realty Executives Of Northern California

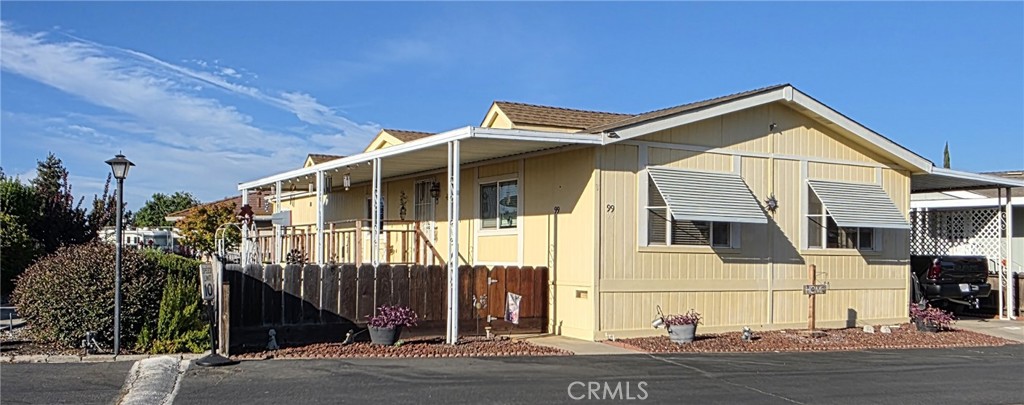
Charming mobile home in desirable Hilmar Country Club Estate 55+ park. 2 bedroom (possible 3rd bedroom), 2 bath. It is in an ideal location near the pool and office. Includes washer/dryer/refrigerator inside. It has a lift at the back steps for wheelchair access. Newer laminate throughout. Newer HVAC and water heater in 2023.
Year Built
1988
Year Built Source
Seller
Special Listing Conditions
Standard
Stories Total
1
Entry Level
1
Entry Location
Front Deck
Price Per Square Foot
$119
Days On London
0
Cumulative Days On London
0
County Or Parish
Merced
Cooling Y/N
Yes
Fence Y/N
Yes
Heating Y/N
Yes
Directions
From 99, S on Hwy 165/Lander - turn left (East) on American and right (S) onto Ryan into the park - continue south towards the end, home on the left - Yellow home at space 99
Mobile Home Remains Y/N
Yes
Make
KB Home Sy
Model
Casa/Grande 174
Body Type
Double Wide
Mobile Length
60
Mobile Width
27
Room Type
Walk-In Closet, Primary Bedroom, Laundry, Kitchen, Living Room, Primary Bathroom
Heating
Natural Gas, Central
Cooling
Central Air
Laundry Y/N
Yes
Laundry Features
Individual Room, Electric Dryer Hookup, Washer Included
Roof
Composition
Security Features
Carbon Monoxide Detector(s)
Construction Materials
Cement Siding
Window Features
Blinds, Screens
Skirt
Cement Board
Foundation Details
Pillar/Post/Pier
Property Condition
Turnkey
Number Of Sheds
1
Other Structures
Shed(s)
Bathrooms Full
2
Bathrooms Full And Three Quarter
2
Room Kitchen Features
Formica Counters, Kitchen Open to Family Room
Appliances Y/N
Yes
Appliances
Water Heater, Disposal, Refrigerator, Range Hood, Gas Range, Dishwasher
Room Bathroom Features
Soaking Tub, Walk-in shower, Bathtub, Vanity area
Interior Features
High Ceilings, Ceiling Fan(s), Open Floorplan
Accessibility Features
Accessible Elevator Installed
Flooring
Laminate
Exterior Features
Awning(s)
Pool Features
In Ground, Community
Pool Private Y/N
No
Spa Y/N
No
Spa Features
None
Patio Y/N
Yes
Patio And Porch Features
Covered
Serial U
KBCASNA88321479
Serial X
KBCASNB88321479
License 1
LAM3315
License 2
LAM3315
DOH 1
PFS163300
DOH 2
PFS163301
Electric
220 Volts in Laundry
Utilities
Natural Gas Connected, Sewer Connected, Cable Connected, Electricity Connected, Water Connected
Water Source
Public
Sewer
Public Sewer
Parking Y/N
Yes
Parking Total
2.00
Parking Features
Carport
Carport Spaces
2.00
Lot Features
36-40 Units/Acre,Rocks
Elevation Units
Feet
Road Frontage Type
City Street
Road Surface Type
Paved
View Y/N
No
View
None
Fencing
Wood
Parcel Number
015100023000
Additional Parcels Y/N
No
Park Name
Hilmar County Club Estate
Community Features
Storm Drains
Senior Community Y/N
Yes
Pets Allowed
Call
Association Y/N
No
Manager Approval Y/N
Yes
Park Manager Name
Anna
Park Manager Phone
209-226-1231
High School District
Hilmar Unified
Land Lease Y/N
Yes
Land Lease Amount
700.00
Land Lease Amount Frequency
Monthly
Land Lease Amount Source
Park

The data relating to real estate for sale on this web site comes in part from the Internet Data eXchange (IDX) of the Multiple Listing Service. Real estate listings are marked with the IDX logo and detailed information about them includes the name of the listing broker and the name of the listing agent. The information being provided is for consumers' personal, non-commercial use and may not be used for any purpose other than to identify prospective properties consumer may be interested in purchasing. Information herein deemed reliable but not guaranteed, representations are approximate, individual verification recommended.

Copyright © 2026  London Properties, Ltd. All rights reserved.
