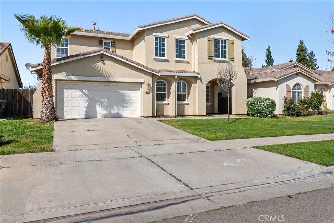
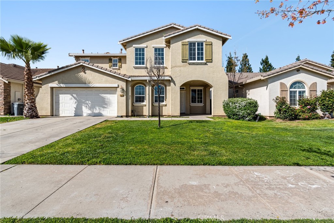
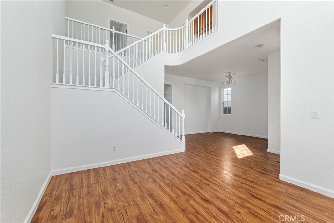
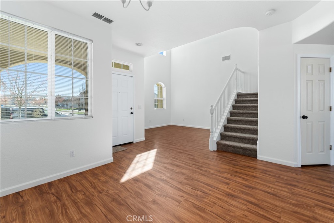
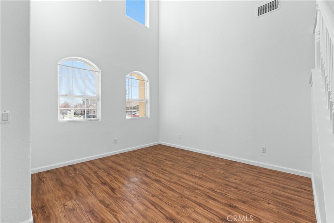
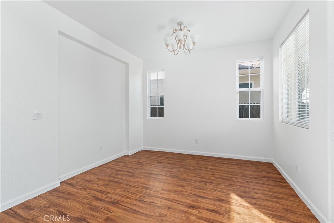
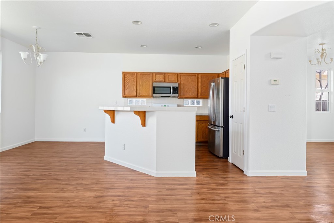
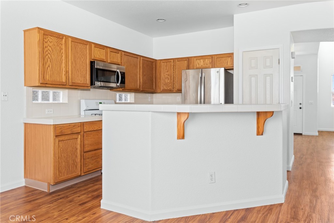
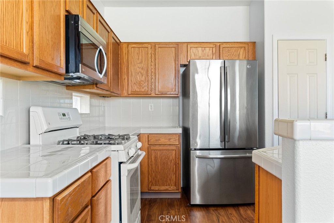
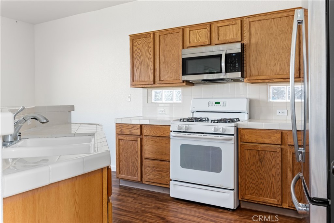
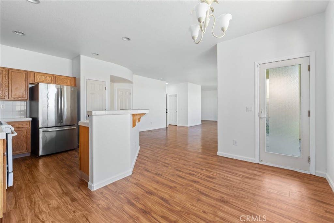
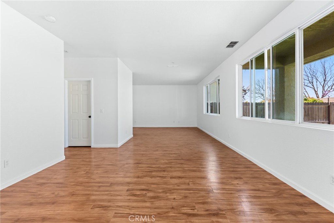
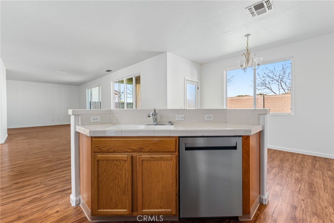
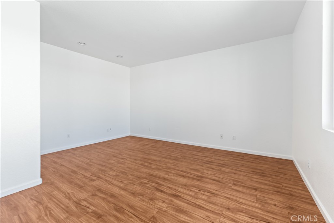
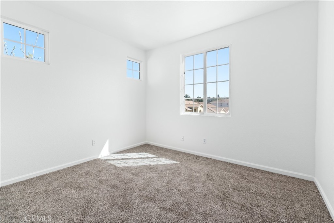
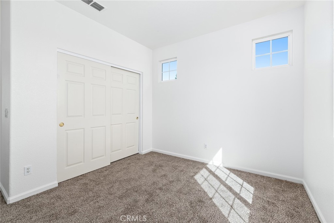
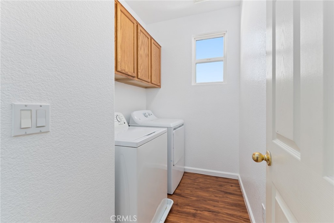
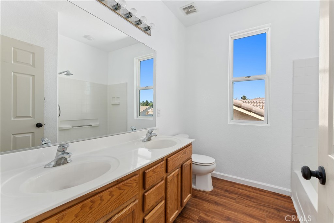
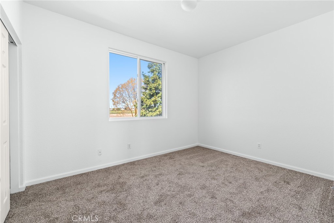
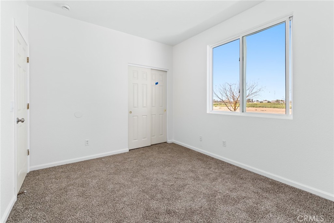
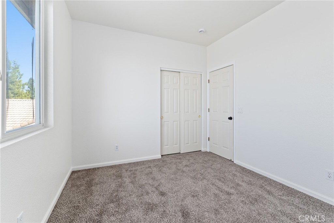
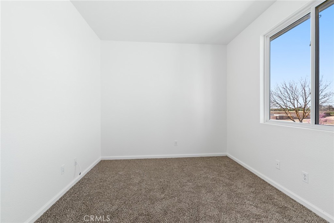
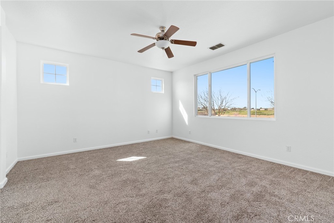
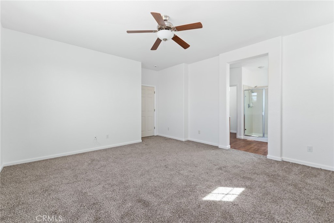
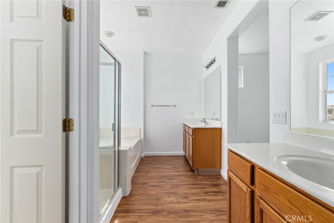
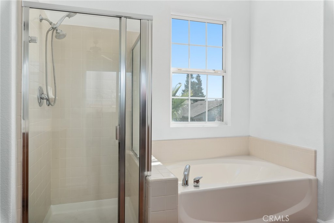
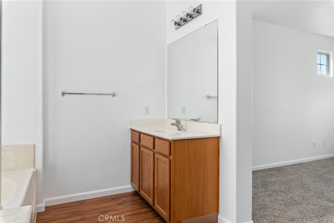
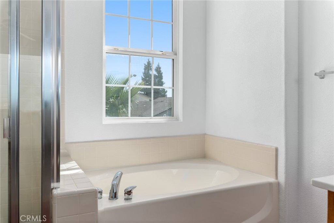
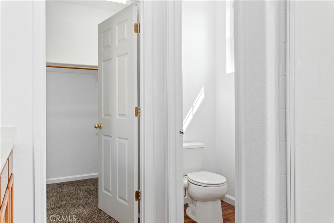
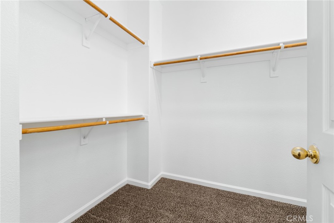
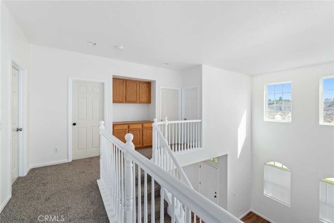
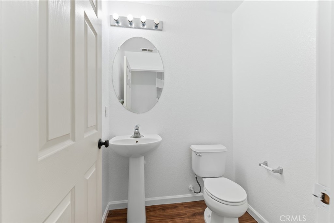
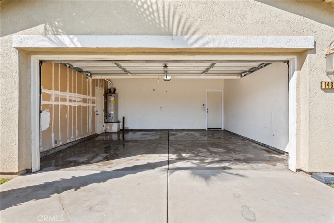
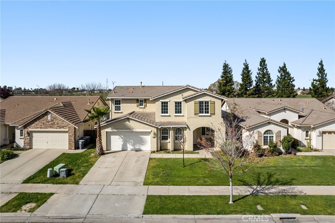
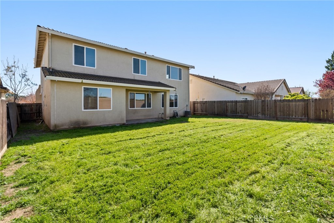
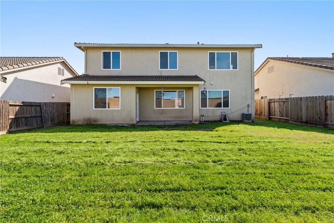
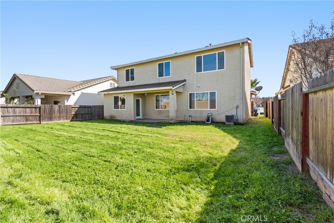
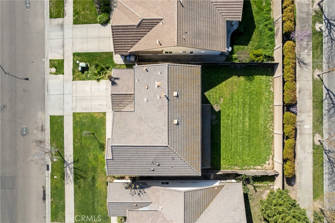
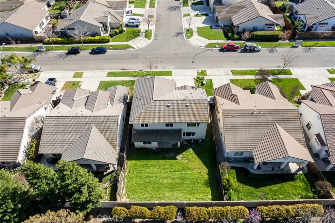
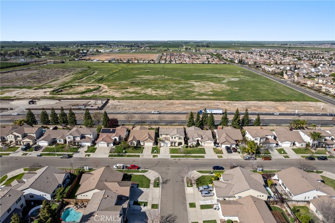
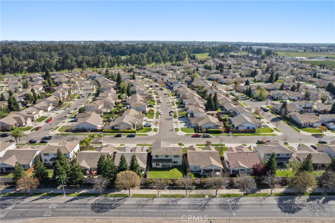
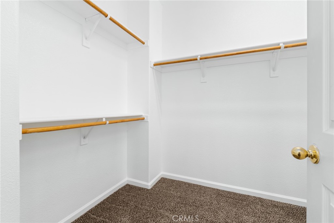
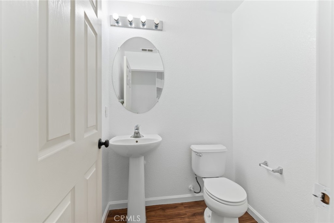
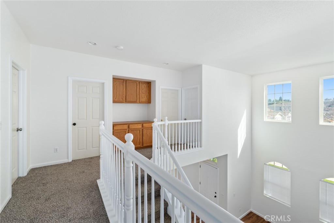
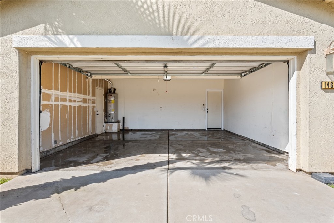
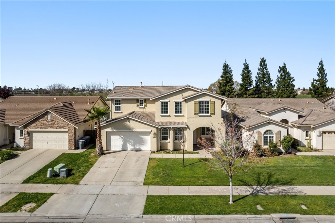
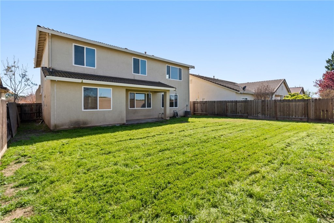
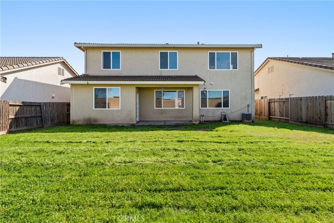
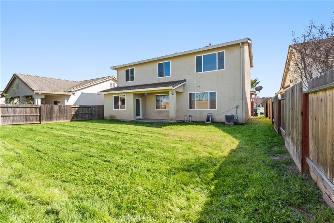
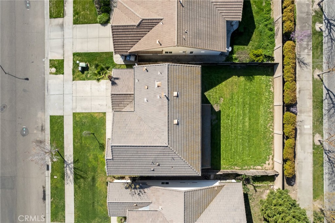
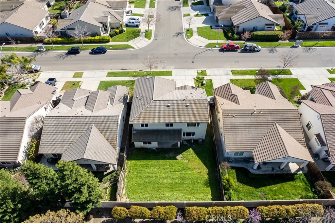
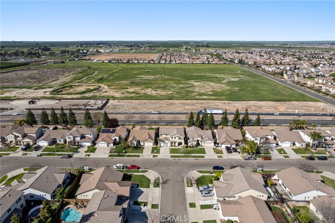
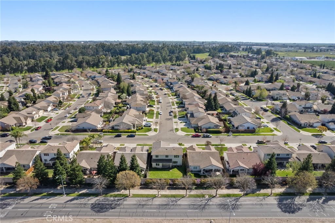
Huge price improvement! Motivated seller! This beautiful large home has high ceiling in the living room, full of natural light. Water proof laminate throughout the downstairs with a very large great room family room area and informal dining as well as a formal entry living room and formal dining area . Kitchen opens to the family great room, equipped with stainless steal refrigerator, dishwasher and gas stove and a pantry. One year old carpet upstairs with a spacious primary bedroom and large walk-in closet. Three hallway bedrooms, a hallway full bathroom and a dedicated laundry room on the second floor too. Refrigerator, washer and dryer will stay. Double zone AC system. Sprinkler system available for front yard, just needs a new owner to complete this move in ready property. The location is central with walking paths and parks nearby on the bus line and not far from schools and shopping. A peaceful family oriented community in El Redondo neighborhood. Turn key for any picky investor or a family.
Property Sub Type
Single Family Residence
Structure Type
House
Year Built
2004
Year Built Source
Public Records
Special Listing Conditions
Standard
Stories Total
2
Levels
Two
Number Of Units Total
1
Entry Level
1
Entry Location
ground
Price Per Square Foot
$189
Days On London
40
Cumulative Days On London
40
County Or Parish
Merced
New Construction Y/N
No
Property Attached Y/N
No
Cooling Y/N
Yes
Heating Y/N
Yes
Directions
On Esplanade Dr. south of W. Yosemite Ave.
Room Type
Walk-In Closet, Laundry, Kitchen, Living Room, Primary Suite
Heating
Central
Cooling
Dual, Central Air
Laundry Y/N
Yes
Laundry Features
Upper Level, Washer Included, Dryer Included
Roof
Tile
Window Features
Double Pane Windows, Screens
Main Level Bedrooms
0
Bathrooms Full
2
Bathrooms Full And Three Quarter
2
Bathrooms Half
1
Main Level Bathrooms
1
Room Kitchen Features
Tile Counters, Kitchen Open to Family Room, Kitchen Island
Interior Features
High Ceilings
Flooring
Carpet, Laminate
Common Walls
No Common Walls
Fireplace Y/N
No
Fireplace Features
None
Pool Features
None
Pool Private Y/N
No
Water Source
Public
Sewer
Public Sewer
Parking Y/N
Yes
Parking Total
2.00
Parking Features
Garage Faces Front, Side by Side
Attached Garage Y/N
Yes
Garage Spaces
2.00
Lot Features
Sprinklers In Front, Front Yard
Lot Size Area
5775.0000
Lot Size Units
Square Feet
View Y/N
No
View
None
Sprinklers Y/N
Yes
Common Interest
None
Parcel Number
058461007000
Additional Parcels Y/N
No
Community Features
Sidewalks
Senior Community Y/N
No
Association Y/N
No
High School District
Merced Union
Inclusions
Refrigerator, washer, dryer
Lease Considered Y/N
No
Land Lease Y/N
No
Assessments
Unknown
Tax Lot
327
71109
A: SELECT * FROM `lpdotcom`.`props-main` WHERE CAST(`props-main`.`ListingPrice` AS DECIMAL) >= 426550 AND CAST(`props-main`.`ListingPrice` AS DECIMAL) <= 471450 AND CAST(`props-main`.`Bedrooms` AS DECIMAL) >= '4' AND CAST(`props-main`.`Bathrooms` AS DECIMAL(10,5)) >= '3' AND CAST(`props-main`.`SquareFootage` AS DECIMAL) >= 2124 AND CAST(`props-main`.`SquareFootage` AS DECIMAL) <= 2624 AND ((`props-main`.`PropertyType` = 'Residential' AND (
`props-main`.`PropertySubtype1` = '1 House on Lot' OR `props-main`.`PropertySubtype2` = '1 House on Lot' OR `props-main`.`PropertySubtype3` = '1 House on Lot' OR
`props-main`.`PropertySubtype1` = 'Cabin' OR `props-main`.`PropertySubtype2` = 'Cabin' OR `props-main`.`PropertySubtype3` = 'Cabin' OR
`props-main`.`PropertySubtype1` = 'House on Lot' OR `props-main`.`PropertySubtype2` = 'House on Lot' OR `props-main`.`PropertySubtype3` = 'House on Lot' OR
`props-main`.`PropertySubtype1` = 'Own Your Own' OR `props-main`.`PropertySubtype2` = 'Own Your Own' OR `props-main`.`PropertySubtype3` = 'Own Your Own' OR
`props-main`.`PropertySubtype1` = 'Rural Residence' OR `props-main`.`PropertySubtype2` = 'Rural Residence' OR `props-main`.`PropertySubtype3` = 'Rural Residence' OR
`props-main`.`PropertySubtype1` = 'Rural/Residence' OR `props-main`.`PropertySubtype2` = 'Rural/Residence' OR `props-main`.`PropertySubtype3` = 'Rural/Residence' OR
`props-main`.`PropertySubtype1` LIKE '%fam%' OR `props-main`.`PropertySubtype2` LIKE '%fam%' OR `props-main`.`PropertySubtype3` LIKE '%fam%'))) AND ((`props-main`.`id` = 1766323 OR `props-main`.`id` = 1771852 OR `props-main`.`id` = 1736110 OR `props-main`.`id` = 1771725 OR `props-main`.`id` = 1747171 OR `props-main`.`id` = 1690433 OR `props-main`.`id` = 1690429 OR `props-main`.`id` = 1774055 OR `props-main`.`id` = 262682 OR `props-main`.`id` = 1064603 OR `props-main`.`id` = 1726243 OR `props-main`.`id` = 1725552 OR `props-main`.`id` = 1704003 OR `props-main`.`id` = 1758787 OR `props-main`.`id` = 1746300 OR `props-main`.`id` = 1770461 OR `props-main`.`id` = 1770469 OR `props-main`.`id` = 1770460 OR `props-main`.`id` = 1770485 OR `props-main`.`id` = 1771819 OR `props-main`.`id` = 1686965 OR `props-main`.`id` = 1771572 OR `props-main`.`id` = 289931 OR `props-main`.`id` = 1754813 OR `props-main`.`id` = 1728219 OR `props-main`.`id` = 1728270 OR `props-main`.`id` = 1738531 OR `props-main`.`id` = 1686825 OR `props-main`.`id` = 1738756 OR `props-main`.`id` = 1760742 OR `props-main`.`id` = 1761914 OR `props-main`.`id` = 1760977 OR `props-main`.`id` = 1748622 OR `props-main`.`id` = 1771829 OR `props-main`.`id` = 1763154 OR `props-main`.`id` = 1763272 OR `props-main`.`id` = 1758629 OR `props-main`.`id` = 1725148 OR `props-main`.`id` = 1771599 OR `props-main`.`id` = 1771780 OR `props-main`.`id` = 87746 OR `props-main`.`id` = 1723291 OR `props-main`.`id` = 1771765 OR `props-main`.`id` = 270485 OR `props-main`.`id` = 1764197 OR `props-main`.`id` = 1773678 OR `props-main`.`id` = 1768640 OR `props-main`.`id` = 1768688 OR `props-main`.`id` = 1768663 OR `props-main`.`id` = 1768689 OR `props-main`.`id` = 1728823 OR `props-main`.`id` = 1748975 OR `props-main`.`id` = 1771774 OR `props-main`.`id` = 1770678 OR `props-main`.`id` = 1642555 OR `props-main`.`id` = 1771101 OR `props-main`.`id` = 1749658 OR `props-main`.`id` = 1749678 OR `props-main`.`id` = 1749694 OR `props-main`.`id` = 1723298 OR `props-main`.`id` = 1772070 OR `props-main`.`id` = 1768433 OR `props-main`.`id` = 1717810 OR `props-main`.`id` = 1716863 OR `props-main`.`id` = 1752985 OR `props-main`.`id` = 1754942 OR `props-main`.`id` = 1680215 OR `props-main`.`id` = 302141 OR `props-main`.`id` = 1767670 OR `props-main`.`id` = 1767666 OR `props-main`.`id` = 1725758 OR `props-main`.`id` = 1697488 OR `props-main`.`id` = 1766198 OR `props-main`.`id` = 1763300 OR `props-main`.`id` = 1736463 OR `props-main`.`id` = 1771079 OR `props-main`.`id` = 1726941 OR `props-main`.`id` = 1726930 OR `props-main`.`id` = 1763004 OR `props-main`.`id` = 1742788 OR `props-main`.`id` = 1742768 OR `props-main`.`id` = 1743824 OR `props-main`.`id` = 1714839 OR `props-main`.`id` = 1762696 OR `props-main`.`id` = 1769146 OR `props-main`.`id` = 1766283 OR `props-main`.`id` = 1766486 OR `props-main`.`id` = 202390 OR `props-main`.`id` = 342849 OR `props-main`.`id` = 1728766 OR `props-main`.`id` = 1749310 OR `props-main`.`id` = 1749153 OR `props-main`.`id` = 1749874 OR `props-main`.`id` = 1744943 OR `props-main`.`id` = 1740985 OR `props-main`.`id` = 1714876 OR `props-main`.`id` = 1755945 OR `props-main`.`id` = 1754901 OR `props-main`.`id` = 1760802 OR `props-main`.`id` = 1758927 OR `props-main`.`id` = 1758685 OR `props-main`.`id` = 1759714 OR `props-main`.`id` = 1724196 OR `props-main`.`id` = 1743851 OR `props-main`.`id` = 204765 OR `props-main`.`id` = 1773360 OR `props-main`.`id` = 1757825 OR `props-main`.`id` = 1753889 OR `props-main`.`id` = 1751394 OR `props-main`.`id` = 1712818 OR `props-main`.`id` = 1766260 OR `props-main`.`id` = 1765485 OR `props-main`.`id` = 1765489 OR `props-main`.`id` = 1765503 OR `props-main`.`id` = 1764786 OR `props-main`.`id` = 1736125 OR `props-main`.`id` = 1736163 OR `props-main`.`id` = 1772835 OR `props-main`.`id` = 1731126 OR `props-main`.`id` = 1731108 OR `props-main`.`id` = 1731114 OR `props-main`.`id` = 1722230 OR `props-main`.`id` = 1728646 OR `props-main`.`id` = 1728953 OR `props-main`.`id` = 1728957 OR `props-main`.`id` = 1749568 OR `props-main`.`id` = 1754331 OR `props-main`.`id` = 1753560 OR `props-main`.`id` = 1764645 OR `props-main`.`id` = 1749711 OR `props-main`.`id` = 1749721 OR `props-main`.`id` = 1774192 OR `props-main`.`id` = 1743212 OR `props-main`.`id` = 1743901 OR `props-main`.`id` = 1755672 OR `props-main`.`id` = 1731812 OR `props-main`.`id` = 1752152 OR `props-main`.`id` = 1744526 OR `props-main`.`id` = 1771962 OR `props-main`.`id` = 1761805 OR `props-main`.`id` = 1757022 OR `props-main`.`id` = 1772909 OR `props-main`.`id` = 1772918 OR `props-main`.`id` = 1773033 OR `props-main`.`id` = 1746893 OR `props-main`.`id` = 1755211 OR `props-main`.`id` = 1755258 OR `props-main`.`id` = 1734087 OR `props-main`.`id` = 1749566 OR `props-main`.`id` = 1749584)) AND CONCAT(`MLSFeed`,`MLNumber`) != 'crmlsMC26164350' AND `props-main`.`PictureCount` > 0 AND (`props-main`.`ExpiredDate` >= '2026-09-10' OR `props-main`.`ExpiredDate` IS NULL OR TRIM(`props-main`.`ExpiredDate`) = '') AND `props-main`.`Status` != 'Unapproved' AND (`props-main`.`DupeOf` IS NULL OR TRIM(`props-main`.`DupeOf`) = '') AND `props-main`.`Delayed` = 0 GROUP BY `props-main`.`id` ORDER BY RAND();
3
Similar Properties
$459,999
4
4
2,352
0.13
3910 Twilight Ave
Merced, CA 95348
$455,000
5
3
2,314
0.15
1321 Jenner Dr
Merced, CA 95348
$450,000
5
3
2,250
0.12
1134 Puerto Vallarta Ct
Merced, CA 95348
The data relating to real estate for sale on this web site comes in part from the Internet Data eXchange (IDX) of the Multiple Listing Service. Real estate listings are marked with the IDX logo and detailed information about them includes the name of the listing broker and the name of the listing agent. The information being provided is for consumers' personal, non-commercial use and may not be used for any purpose other than to identify prospective properties consumer may be interested in purchasing. Information herein deemed reliable but not guaranteed, representations are approximate, individual verification recommended.