FBpixel

Get More Info

Print A Flyer

Get A Home Loan

Share

520 Beckman Way

Merced, CA 95348

Copy Link Get Directions

$449,000

4 bd
  |  
3 ba
  |  
1,727 sq ft
  |  
0.11 acre

520 Beckman Way

Merced, CA 95348

Listed On: 07/30/2026
Status: Active
Listing Number: MC26166129 (CRMLS)

Schedule a Tour

Contact Info


Advertising Agent:

London Properties, Ltd.
London Properties, Ltd. 209.725.2100 Email Agent
Property Description
Listing Agent: Jessica Pereira, BHGRE Everything Real Estate

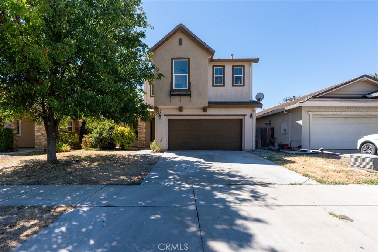
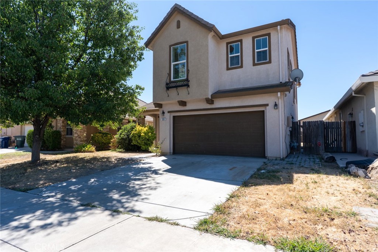
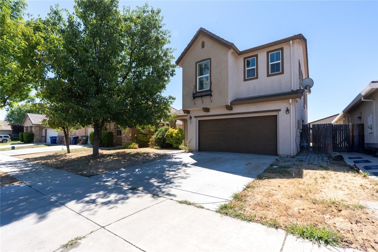
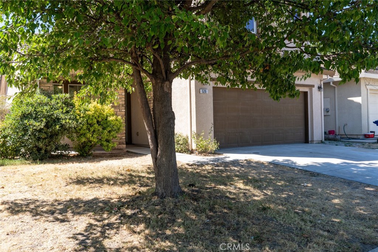
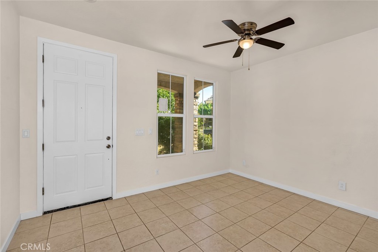
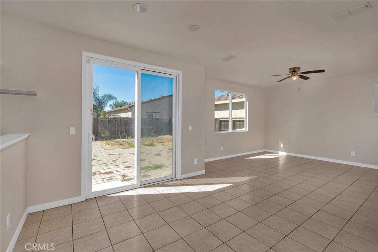
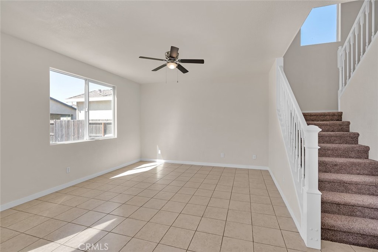
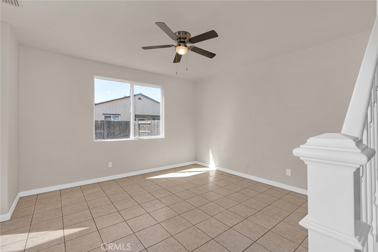
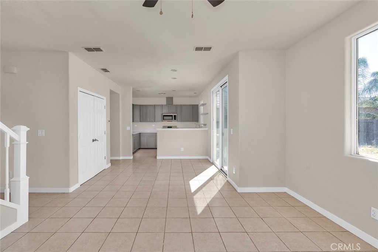
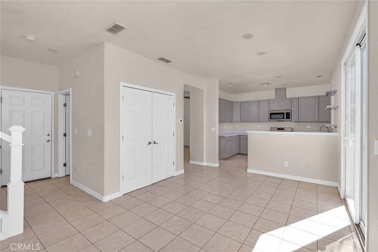
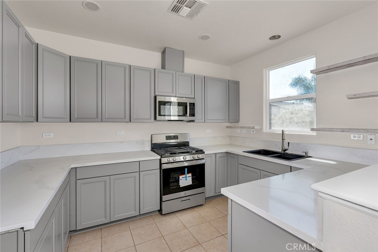
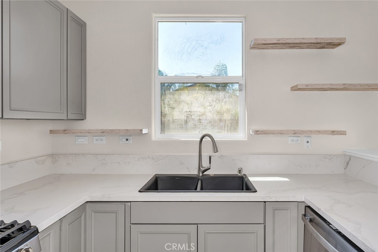
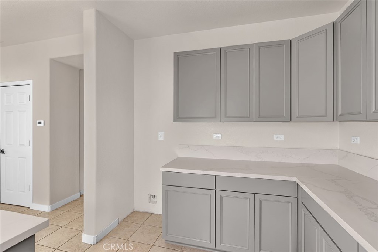
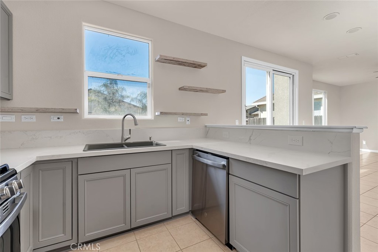
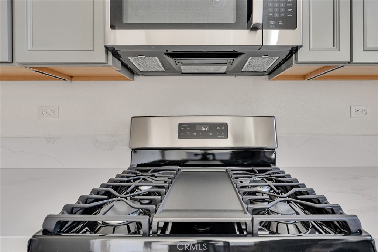
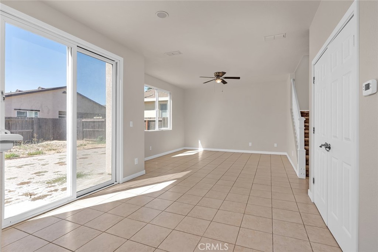
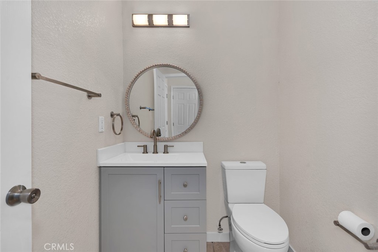
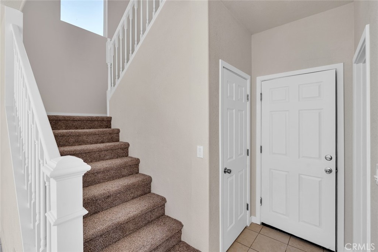
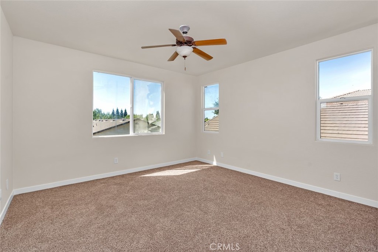
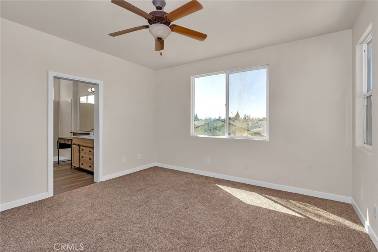
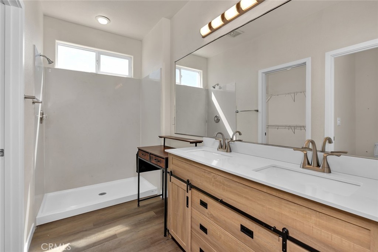
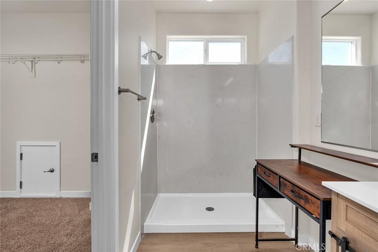
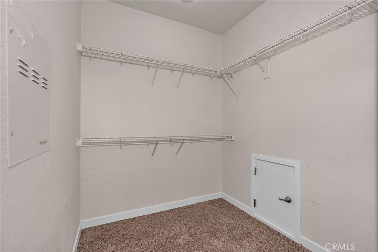
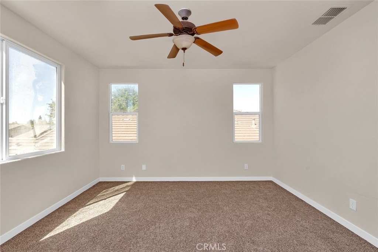
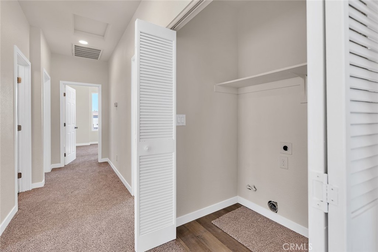
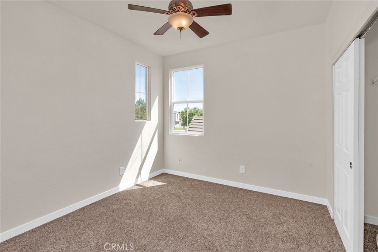
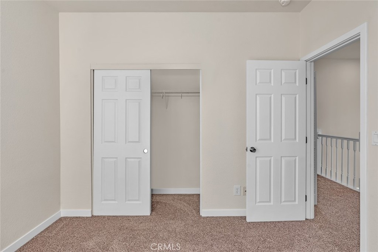
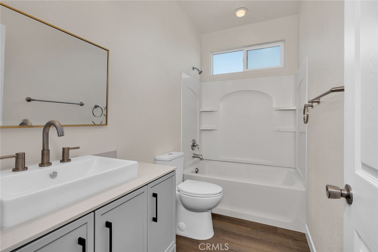
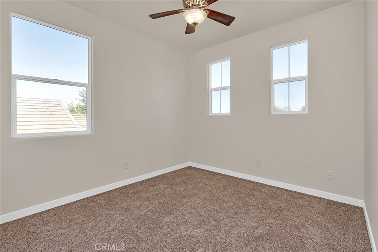
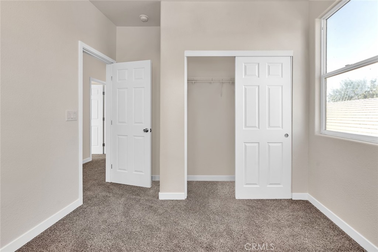
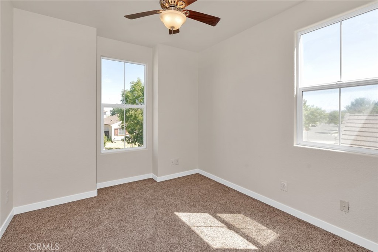
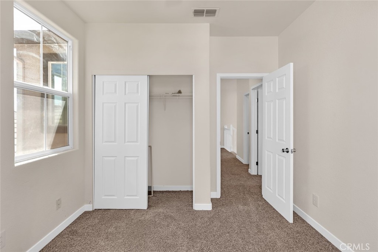
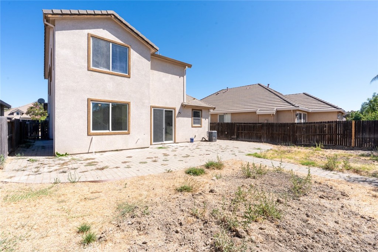
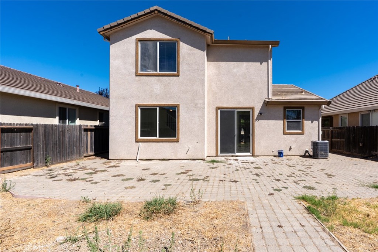
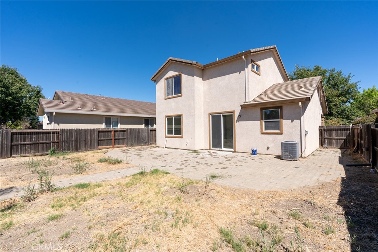
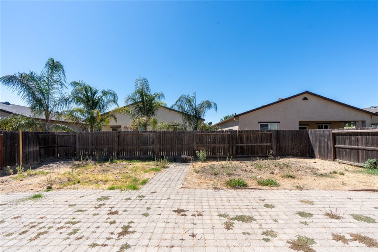
Welcome to 520 Beckman Way! Located in the desirable Bellevue Ranch neighborhood, this beautifully updated 4-bedroom, 2.5-bath home offers approximately 1,727 square feet of newly renovated, move-in-ready living space. Step inside to soaring ceilings and an inviting open floor plan filled with natural light. The remodeled kitchen features quartz countertops, stainless steel appliances, a farmhouse sink, floating wood shelves, and a spacious peninsula perfect for everyday living and entertaining. Upstairs you'll find four generously sized bedrooms, including a spacious primary suite complete with an oversized walk-in closet and beautifully remodeled ensuite bathroom, featuring a dual sink vanity and walk-in shower. The guest bathrooms have also been tastefully updated, and the upstairs laundry room adds everyday convenience. The backyard offers plenty of room to design your dream outdoor retreat. Conveniently located near parks, schools, shopping, dining, and UC Merced, this home combines modern updates, comfortable living, and endless potential.
Property Sub Type
Single Family Residence
Structure Type
House
Year Built
2007
Year Built Source
Public Records
Special Listing Conditions
Standard
Stories Total
2
Levels
Two
Number Of Units Total
1
Entry Level
1
Entry Location
Front
Price Per Square Foot
$260
Days On London
0
Cumulative Days On London
0
County Or Parish
Merced
New Construction Y/N
No
Property Attached Y/N
No
Cooling Y/N
Yes
Fence Y/N
Yes
Heating Y/N
Yes
Directions
M Street To Backman Way
Room Type
Walk-In Closet, Primary Bedroom, All Bedrooms Up, Family Room, Primary Bathroom
Heating
Central
Cooling
Central Air
Laundry Y/N
Yes
Laundry Features
Inside, Upper Level
Construction Materials
Stucco
Foundation Details
Slab
Main Level Bedrooms
0
Bathrooms Full
2
Bathrooms Full And Three Quarter
2
Bathrooms Half
1
Main Level Bathrooms
1
Room Kitchen Features
Kitchen Open to Family Room, Quartz Counters, Remodeled Kitchen
Eating Area
Breakfast Counter / Bar, Dining Room
Appliances Y/N
Yes
Appliances
Gas Range
Room Bathroom Features
Upgraded
Flooring
Tile, Carpet, Laminate
Common Walls
No Common Walls
Fireplace Y/N
No
Fireplace Features
None
Pool Features
None
Pool Private Y/N
No
Spa Y/N
No
Spa Features
None
Patio Y/N
Yes
Patio And Porch Features
Porch
Water Source
Public
Sewer
Public Sewer
Parking Total
2.00
Attached Garage Y/N
Yes
Garage Spaces
2.00
Lot Features
Rectangular Lot
Lot Size Area
4887.0000
Lot Size Units
Square Feet
Road Surface Type
Paved
View Y/N
Yes
View
Neighborhood
Fencing
Wood
Common Interest
None
Parcel Number
224152011000
Additional Parcels Y/N
No
Community Features
Curbs, Sidewalks
Senior Community Y/N
No
Association Y/N
No
High School District
Merced Union
Lease Considered Y/N
No
Land Lease Y/N
No
Assessments
Unknown
Tax Lot
114

Similar Properties

$469,000

  • 4
  • 3
  • 1,842
  • 0.12

4089 Bayonet

Merced, CA 95348

$459,880

  • 4
  • 3
  • 1,924
  • 0.11

4115 Scarlet Ct

Merced, CA 95348

$455,000

  • 4
  • 3
  • 1,852
  • 0.13

626 Heitz Ct

Merced, CA 95348

$450,000

  • 5
  • 3
  • 1,919
  • 0.13

733 Newton Ct

Merced, CA 95348

The data relating to real estate for sale on this web site comes in part from the Internet Data eXchange (IDX) of the Multiple Listing Service. Real estate listings are marked with the IDX logo and detailed information about them includes the name of the listing broker and the name of the listing agent. The information being provided is for consumers' personal, non-commercial use and may not be used for any purpose other than to identify prospective properties consumer may be interested in purchasing. Information herein deemed reliable but not guaranteed, representations are approximate, individual verification recommended.

Copyright © 2026  London Properties, Ltd. All rights reserved.
