FBpixel

Get More Info

Print A Flyer

Get A Home Loan

Share

603 Weslie Way

Merced, CA 95348

Copy Link Get Directions

$359,037

3 bd
  |  
3 ba
  |  
1,358 sq ft
  |  
0.05 acre

603 Weslie Way

Merced, CA 95348

Listed On: 07/31/2026
Status: Active
Listing Number: MC26167550 (CRMLS)

Schedule a Tour

Contact Info


Advertising Agent:

London Properties, Ltd.
London Properties, Ltd. 209.725.2100 Email Agent
Property Description
Listing Agent: Montana Gardner, Advanced Market Realty, Inc

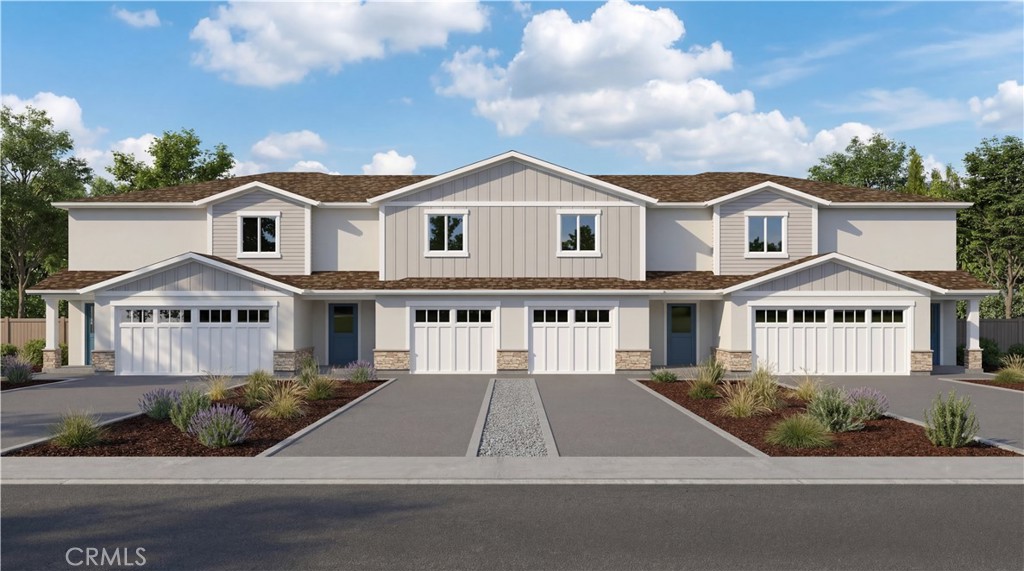
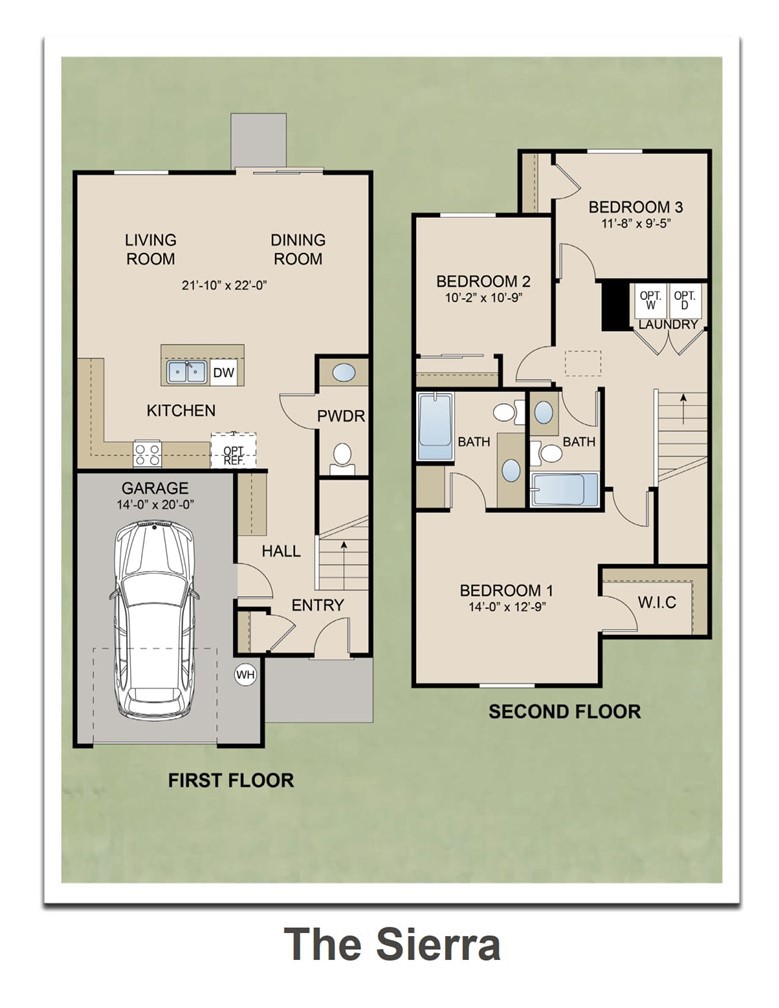
Welcome to Bellevue Ranch in North Merced! This beautifully designed new construction townhome offers 3 bedrooms, 2.5 bathrooms, and 1,358 sq. ft. of thoughtfully designed living space. Currently under construction with an estimated completion in October 2026, this home features an open-concept floor plan with a modern kitchen offering ample counter space, stylish cabinetry, and a center island overlooking the spacious living and dining areas. Upstairs, the private primary suite includes a dual-sink vanity and generous closet space, while two additional bedrooms provide flexibility for family, guests, or a home office. Additional features include a two-car attached garage, private fenced backyard, and contemporary finishes throughout. Conveniently located near UC Merced, shopping, parks, and UC Merced, this home offers the perfect blend of comfort and convenience. Photos are of the model home/renderings. Features, finishes, colors, and elevations may vary. No HOA. Leased solar.
Property Sub Type
Single Family Residence
Structure Type
House
Year Built
2026
Year Built Source
Seller
Special Listing Conditions
Standard
Stories Total
2
Levels
Two
Number Of Units Total
1
Entry Level
1
Entry Location
Front
Price Per Square Foot
$264
Days On London
0
Cumulative Days On London
0
County Or Parish
Merced
New Construction Y/N
Yes
Property Attached Y/N
Yes
Cooling Y/N
Yes
Fence Y/N
Yes
Heating Y/N
Yes
Directions
Sales Office: 602 Stephanie Drive Merced, CA 95348. North on M Street, Left of Arrow Wood Drive, Right on Freemark Ave, Left on Irma Drive, Right on Stephanie Drive.
Disclosures
Home Warranty, CC And R's
Room Type
Laundry, All Bedrooms Up, Kitchen, Living Room
Heating
Central
Cooling
Central Air
Laundry Y/N
Yes
Laundry Features
Inside, Individual Room, Upper Level
Roof
Composition
Security Features
Fire Sprinkler System, Carbon Monoxide Detector(s), Fire and Smoke Detection System, Smoke Detector(s)
Window Features
Insulated Windows, Screens
Foundation Details
Slab
Property Condition
Turnkey
Main Level Bedrooms
0
Bathrooms Full
2
Bathrooms Full And Three Quarter
2
Bathrooms Half
1
Main Level Bathrooms
1
Room Kitchen Features
Granite Counters
Eating Area
In Kitchen
Appliances Y/N
Yes
Appliances
Disposal, Electric Water Heater, Microwave, Electric Range, Dishwasher
Room Bathroom Features
Exhaust fan(s)
Flooring
Carpet, Laminate
Common Walls
2+ Common Walls
Fireplace Y/N
No
Fireplace Features
None
Pool Features
None
Pool Private Y/N
No
Spa Y/N
No
Spa Features
None
Patio Y/N
Yes
Patio And Porch Features
None
Electric
220 Volts in Laundry
Utilities
Sewer Connected, Electricity Connected, Water Connected
Water Source
Public
Sewer
Public Sewer
Parking Y/N
Yes
Parking Total
1.00
Parking Features
Garage
Attached Garage Y/N
Yes
Garage Spaces
1.00
Lot Features
Sprinklers In Front, Sprinklers Timer, Sprinkler System
Lot Size Area
2200.0000
Lot Size Units
Square Feet
Road Frontage Type
City Street
Road Surface Type
Paved
View Y/N
Yes
View
Neighborhood
Sprinklers Y/N
Yes
Fencing
New Condition
Common Interest
None
Parcel Number
224390067
Additional Parcels Y/N
No
Community Features
Street Lights, Storm Drains, Sidewalks
Senior Community Y/N
No
Association Y/N
No
High School District
Merced Union
Lease Considered Y/N
No
Land Lease Y/N
No
Assessments
CFD/Mello-Roos

Similar Properties

$359,037

  • 3
  • 3
  • 1,358
  • 0.05

605 Weslie Way

Merced, CA 95348

The data relating to real estate for sale on this web site comes in part from the Internet Data eXchange (IDX) of the Multiple Listing Service. Real estate listings are marked with the IDX logo and detailed information about them includes the name of the listing broker and the name of the listing agent. The information being provided is for consumers' personal, non-commercial use and may not be used for any purpose other than to identify prospective properties consumer may be interested in purchasing. Information herein deemed reliable but not guaranteed, representations are approximate, individual verification recommended.

Copyright © 2026  London Properties, Ltd. All rights reserved.
