Provide a name for your search and specify whether or not you'd prefer to receive email updates.
Get Daily Email Updates
Save Search
Please log in or create an account.
Save Property
Provide a name for your property and specify whether or not you'd prefer to receive email updates.
Get Daily Email Updates
Save Property
Please log in or create an account.
The ULTIMATE Guide To Buying Your Home!
Get Your FREE Copy Share a few contact details and we will send you the guide to your inbox.
THANK YOU!
Check your inbox for the Buyer's Guide.
Get More Info
Please provide the following information and one of our customer service representatives will assist you.
* indicates required fields.
Sending...
Sent!
Get More Info
Print A Flyer
Get A Home Loan
Share
https://www.londonproperties.com/property/link/crmls/MC26173766/2009-Gus-Villalta/Los-Banos/https://www.londonproperties.com/images/props/crmls/full/MC26173766.jpgLondon Properties Los Banos Real Estate | 2009 Gus Villalta
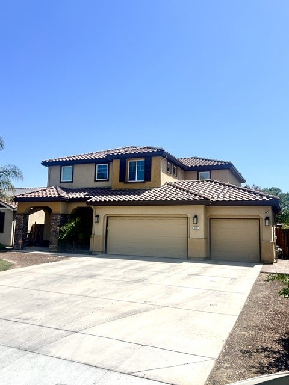
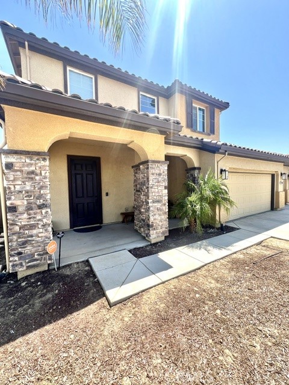
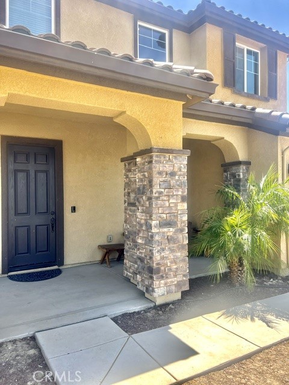
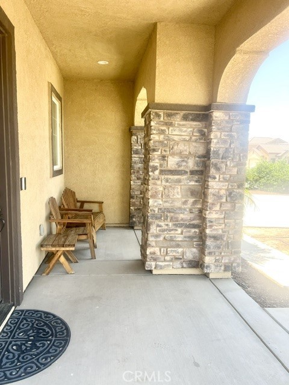
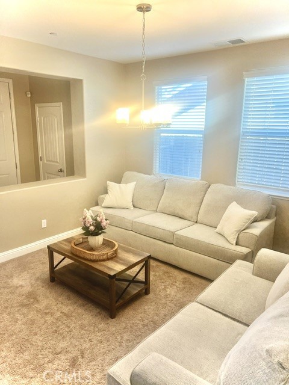
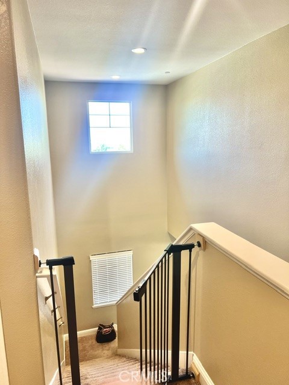
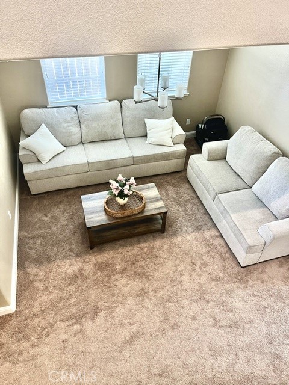
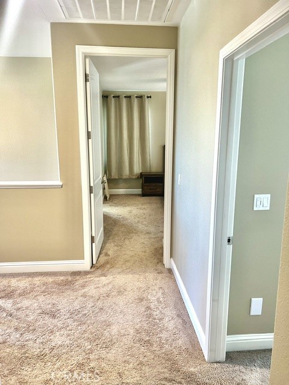
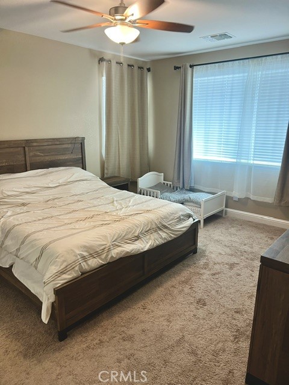
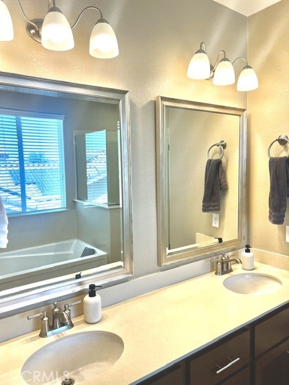
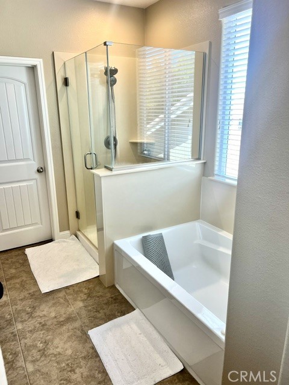
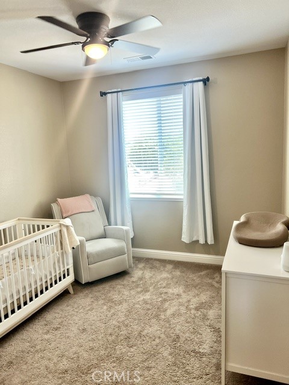
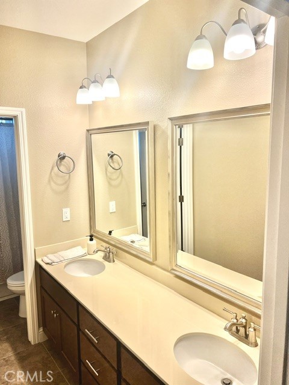
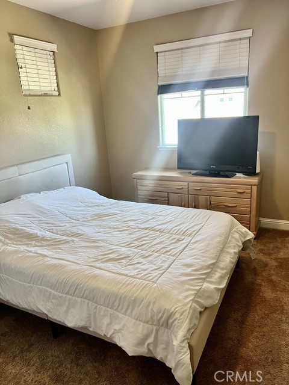
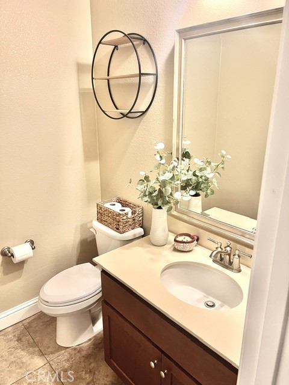
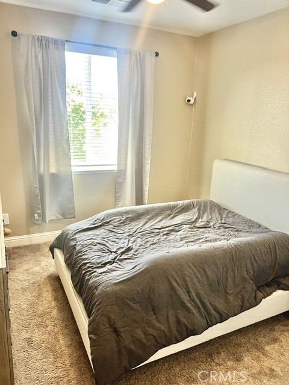
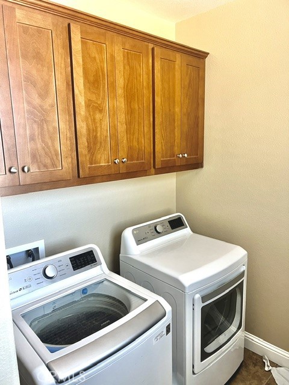
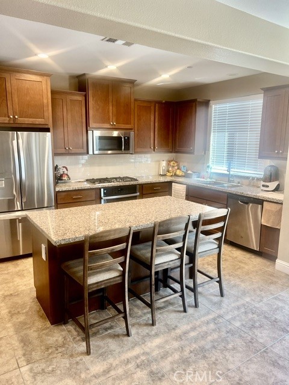
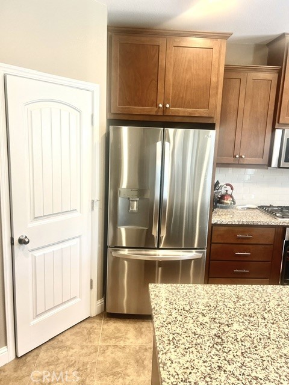
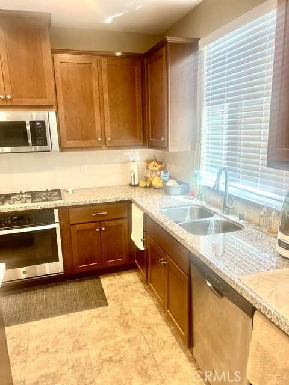
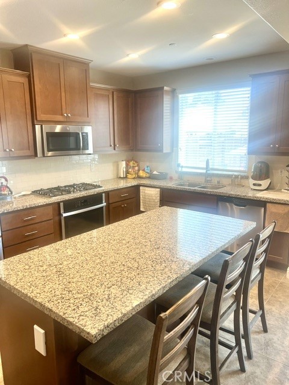
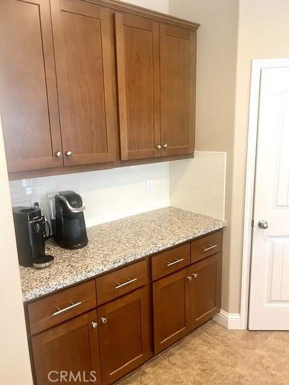
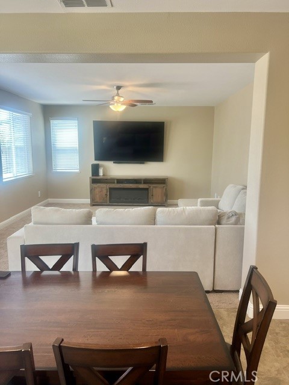
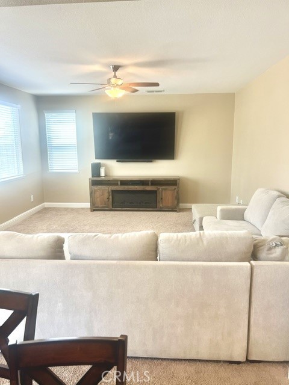
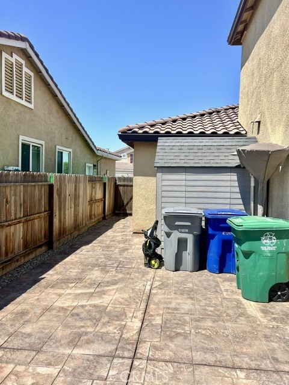
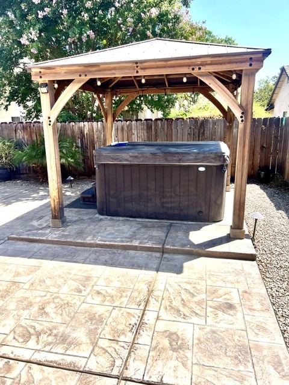
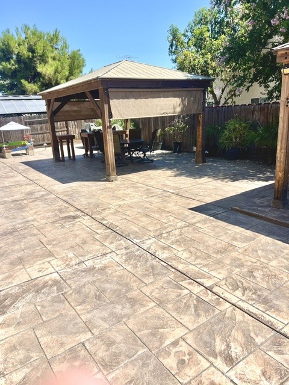
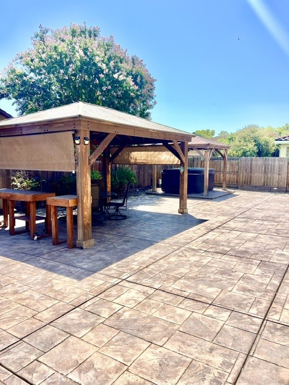
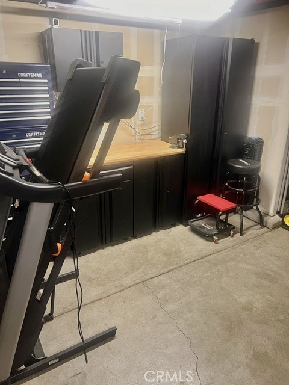
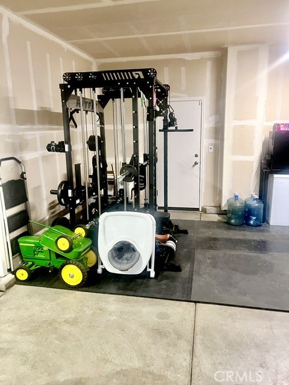
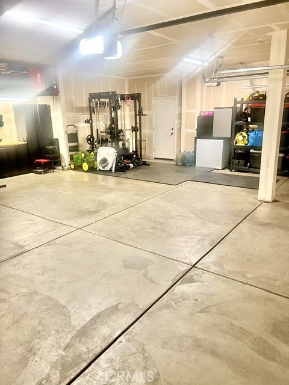
Beautiful home in newer neighborhood with a wonderful park nearby, This 2,292 sq. ft. home features and open floor plan with 4 bedrooms, 3.5 baths, and a 3 car garage. This home is equipped with a gourmet kitchen with granite counter tops, built-in energy efficient appliances, European hinged cabinets, and a double compartment sink with disposal. Also included is front yard landscaping with automatic irrigation along with many more extras. Smart features include Temperature control, doorbell and garage doors. Equipped with solar to offset energy prices. Low maintenance back yard designed to entertain with Stamped and colored concrete, two gazebos and a hot tub! Convenient upstairs laundry, ceiling fans throughout.
Property Sub Type
Single Family Residence
Structure Type
House
Year Built
2020
Year Built Source
Assessor
Special Listing Conditions
Standard
Stories Total
2
Levels
Two
Number Of Units Total
1
Entry Level
1
Entry Location
front
Price Per Square Foot
$261
Days On London
60
Cumulative Days On London
60
County Or Parish
Merced
New Construction Y/N
No
Property Attached Y/N
No
Cooling Y/N
Yes
Fence Y/N
Yes
Heating Y/N
Yes
Directions
From Highway 165 take Pioneer Rd to Gus Villalta
Architectural Style
Modern
Room Type
Separate Family Room, Walk-In Pantry, All Bedrooms Up, Living Room
Heating
Central
Cooling
Central Air
Laundry Y/N
Yes
Laundry Features
Upper Level
Roof
Spanish Tile
Security Features
Security System, Smoke Detector(s)
Construction Materials
Stucco, Stone, Drywall Walls
Window Features
Double Pane Windows, Blinds, Screens
Foundation Details
Slab
Property Condition
Turnkey
Other Structures
Gazebo
Main Level Bedrooms
0
Bathrooms Full
3
Bathrooms Full And Three Quarter
3
Bathrooms Half
1
Main Level Bathrooms
1
Room Kitchen Features
Granite Counters
Eating Area
Dining Room
Appliances Y/N
Yes
Appliances
Disposal, Microwave, Tankless Water Heater, Gas Range
Interior Features
High Ceilings, Pantry, Open Floorplan, Granite Counters
Flooring
Tile, Carpet
Common Walls
No Common Walls
Fireplace Y/N
No
Fireplace Features
None
Exterior Features
Rain Gutters
Pool Features
None
Pool Private Y/N
No
Spa Y/N
Yes
Spa Features
Above Ground
Patio Y/N
Yes
Patio And Porch Features
Concrete, Cabana, Slab
Electric
220 Volts For Spa,220 Volts in Laundry
Water Source
Public
Sewer
Public Sewer
Green Energy Generation
Solar
Parking Y/N
Yes
Parking Total
3.00
Parking Features
Garage - Three Door, Garage Faces Front, Driveway
Attached Garage Y/N
Yes
Garage Spaces
3.00
Lot Features
Lot 6500-9999
Lot Size Area
6780.0000
Lot Size Units
Square Feet
Road Frontage Type
City Street
Road Surface Type
Paved
View Y/N
Yes
View
Neighborhood
Fencing
Wood
Common Interest
None
Parcel Number
431310018000
Additional Parcels Y/N
No
Community Features
Street Lights, Storm Drains, Sidewalks, Park
Senior Community Y/N
No
Association Y/N
No
High School District
Los Banos Unified
Lease Considered Y/N
No
Land Lease Y/N
No
Assessments
None
Tax Lot
40
71109
A: SELECT * FROM `lpdotcom`.`props-main` WHERE CAST(`props-main`.`ListingPrice` AS DECIMAL) >= 569050 AND CAST(`props-main`.`ListingPrice` AS DECIMAL) <= 628950 AND CAST(`props-main`.`Bedrooms` AS DECIMAL) >= '4' AND CAST(`props-main`.`Bathrooms` AS DECIMAL(10,5)) >= '4' AND CAST(`props-main`.`SquareFootage` AS DECIMAL) >= 2047 AND CAST(`props-main`.`SquareFootage` AS DECIMAL) <= 2547 AND ((`props-main`.`PropertyType` = 'Residential' AND (
`props-main`.`PropertySubtype1` = '1 House on Lot' OR `props-main`.`PropertySubtype2` = '1 House on Lot' OR `props-main`.`PropertySubtype3` = '1 House on Lot' OR
`props-main`.`PropertySubtype1` = 'Cabin' OR `props-main`.`PropertySubtype2` = 'Cabin' OR `props-main`.`PropertySubtype3` = 'Cabin' OR
`props-main`.`PropertySubtype1` = 'House on Lot' OR `props-main`.`PropertySubtype2` = 'House on Lot' OR `props-main`.`PropertySubtype3` = 'House on Lot' OR
`props-main`.`PropertySubtype1` = 'Own Your Own' OR `props-main`.`PropertySubtype2` = 'Own Your Own' OR `props-main`.`PropertySubtype3` = 'Own Your Own' OR
`props-main`.`PropertySubtype1` = 'Rural Residence' OR `props-main`.`PropertySubtype2` = 'Rural Residence' OR `props-main`.`PropertySubtype3` = 'Rural Residence' OR
`props-main`.`PropertySubtype1` = 'Rural/Residence' OR `props-main`.`PropertySubtype2` = 'Rural/Residence' OR `props-main`.`PropertySubtype3` = 'Rural/Residence' OR
`props-main`.`PropertySubtype1` LIKE '%fam%' OR `props-main`.`PropertySubtype2` LIKE '%fam%' OR `props-main`.`PropertySubtype3` LIKE '%fam%'))) AND ((`props-main`.`id` = 1747800 OR `props-main`.`id` = 1744796 OR `props-main`.`id` = 1761791 OR `props-main`.`id` = 1761807 OR `props-main`.`id` = 1765636 OR `props-main`.`id` = 1765370 OR `props-main`.`id` = 1755332 OR `props-main`.`id` = 1757115 OR `props-main`.`id` = 1765012 OR `props-main`.`id` = 1765484 OR `props-main`.`id` = 1787352 OR `props-main`.`id` = 1749189 OR `props-main`.`id` = 1777750 OR `props-main`.`id` = 1753023 OR `props-main`.`id` = 1777742 OR `props-main`.`id` = 1774976 OR `props-main`.`id` = 1725145 OR `props-main`.`id` = 1742729 OR `props-main`.`id` = 1725143 OR `props-main`.`id` = 1733147 OR `props-main`.`id` = 1782126 OR `props-main`.`id` = 1776856 OR `props-main`.`id` = 1771992 OR `props-main`.`id` = 1736201 OR `props-main`.`id` = 1758309 OR `props-main`.`id` = 1773057 OR `props-main`.`id` = 1774165 OR `props-main`.`id` = 1702284 OR `props-main`.`id` = 1777227 OR `props-main`.`id` = 1702476 OR `props-main`.`id` = 1786374 OR `props-main`.`id` = 1787823 OR `props-main`.`id` = 1786488 OR `props-main`.`id` = 1786797 OR `props-main`.`id` = 1766793 OR `props-main`.`id` = 1747280 OR `props-main`.`id` = 1748161 OR `props-main`.`id` = 1788721 OR `props-main`.`id` = 1787190 OR `props-main`.`id` = 1786689 OR `props-main`.`id` = 1771700 OR `props-main`.`id` = 1682184 OR `props-main`.`id` = 1786365 OR `props-main`.`id` = 1771568 OR `props-main`.`id` = 1749489 OR `props-main`.`id` = 1760420 OR `props-main`.`id` = 1760441 OR `props-main`.`id` = 1744515 OR `props-main`.`id` = 1752545 OR `props-main`.`id` = 1790159 OR `props-main`.`id` = 1771159 OR `props-main`.`id` = 1728394 OR `props-main`.`id` = 1747962 OR `props-main`.`id` = 1788235 OR `props-main`.`id` = 1705354 OR `props-main`.`id` = 1786765 OR `props-main`.`id` = 1761858 OR `props-main`.`id` = 1774041 OR `props-main`.`id` = 1781142 OR `props-main`.`id` = 1761839 OR `props-main`.`id` = 1725251 OR `props-main`.`id` = 1738292 OR `props-main`.`id` = 1786103 OR `props-main`.`id` = 1771824 OR `props-main`.`id` = 1767972 OR `props-main`.`id` = 1738525 OR `props-main`.`id` = 1781894 OR `props-main`.`id` = 1781893 OR `props-main`.`id` = 1770255 OR `props-main`.`id` = 1717751 OR `props-main`.`id` = 1790496 OR `props-main`.`id` = 1723309 OR `props-main`.`id` = 1761279 OR `props-main`.`id` = 1785299 OR `props-main`.`id` = 1741371 OR `props-main`.`id` = 1778793 OR `props-main`.`id` = 1782188 OR `props-main`.`id` = 1787334 OR `props-main`.`id` = 1765559 OR `props-main`.`id` = 1747096 OR `props-main`.`id` = 1747100 OR `props-main`.`id` = 1762872 OR `props-main`.`id` = 1786657 OR `props-main`.`id` = 1786658 OR `props-main`.`id` = 1728266 OR `props-main`.`id` = 1786660 OR `props-main`.`id` = 1786659 OR `props-main`.`id` = 1786661 OR `props-main`.`id` = 1764669 OR `props-main`.`id` = 1786662 OR `props-main`.`id` = 1784025 OR `props-main`.`id` = 1786663 OR `props-main`.`id` = 1739661 OR `props-main`.`id` = 1739665 OR `props-main`.`id` = 1739666 OR `props-main`.`id` = 1739667 OR `props-main`.`id` = 1739668 OR `props-main`.`id` = 1739698 OR `props-main`.`id` = 1739699 OR `props-main`.`id` = 1739700 OR `props-main`.`id` = 1786664 OR `props-main`.`id` = 1728661)) AND CONCAT(`MLSFeed`,`MLNumber`) != 'crmlsMC26173766' AND `props-main`.`PictureCount` > 0 AND (`props-main`.`ExpiredDate` >= '2026-10-13' OR `props-main`.`ExpiredDate` IS NULL OR TRIM(`props-main`.`ExpiredDate`) = '') AND `props-main`.`Status` != 'Unapproved' AND (`props-main`.`DupeOf` IS NULL OR TRIM(`props-main`.`DupeOf`) = '') AND `props-main`.`Delayed` = 0 GROUP BY `props-main`.`id` ORDER BY RAND();
1
Similar Properties
$589,000
4
4
2,297
0.16
2009 Gus Vilallta Dr
Los Banos, CA 93635
The data relating to real estate for sale on this web site comes in part from the Internet Data eXchange (IDX) of the Multiple Listing Service. Real estate listings are marked with the IDX logo and detailed information about them includes the name of the listing broker and the name of the listing agent. The information being provided is for consumers' personal, non-commercial use and may not be used for any purpose other than to identify prospective properties consumer may be interested in purchasing. Information herein deemed reliable but not guaranteed, representations are approximate, individual verification recommended.