FBpixel

Get More Info

Print A Flyer

Get A Home Loan

Share

1702 Joeys

Atwater, CA 95301

Copy Link Get Directions

$950,000

4 bd
  |  
3 ba
  |  
3,186 sq ft
  |  
1.00 acre

1702 Joeys

Atwater, CA 95301

Listed On: 08/19/2026
Status: Active
Listing Number: MC26174056 (CRMLS)

Schedule a Tour

Contact Info


Advertising Agent:

London Properties, Ltd.
London Properties, Ltd. 209.358.0222 Email Agent
Property Description
Listing Agent: David Keys, Keller Williams Property Team

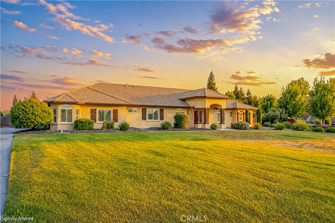
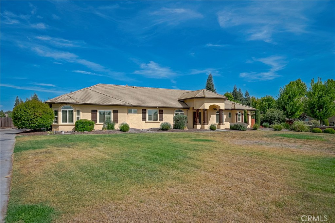
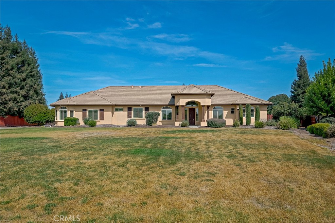
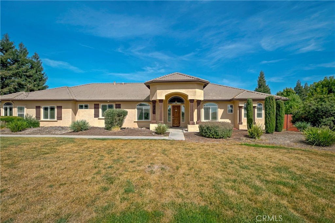
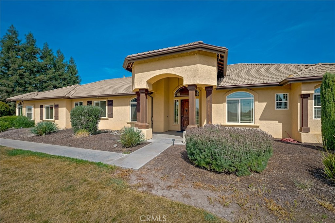
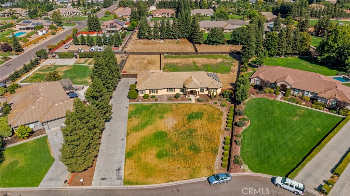
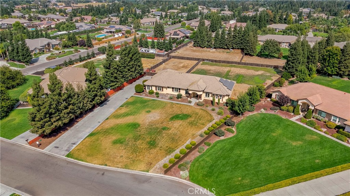
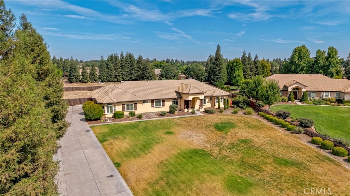
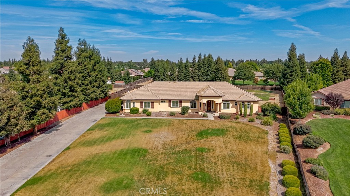
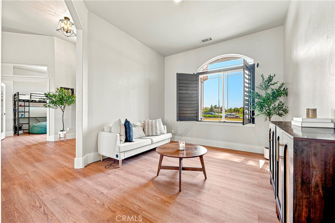
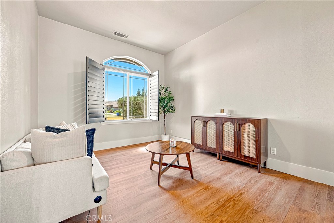
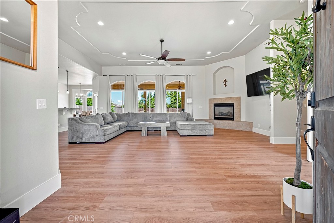
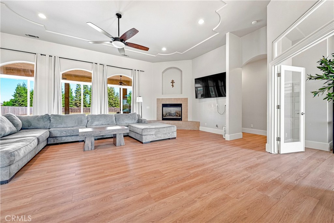
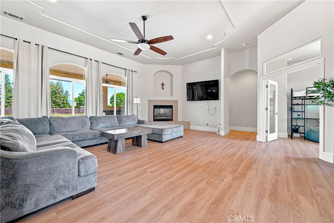
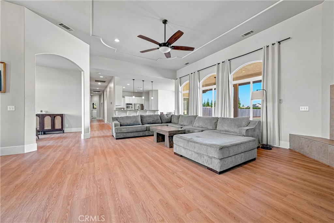
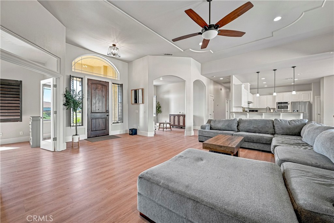
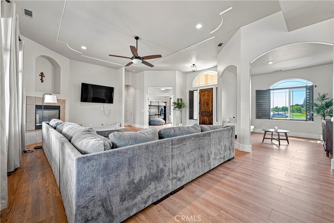
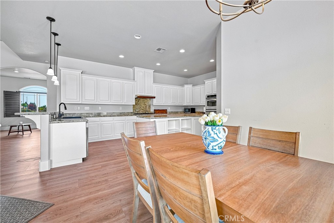
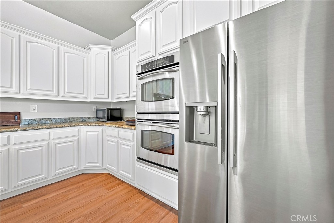
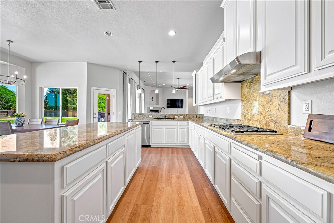
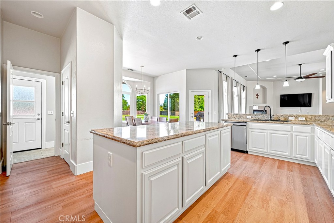
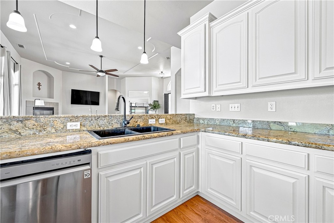
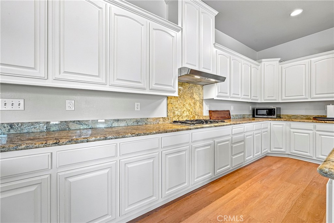
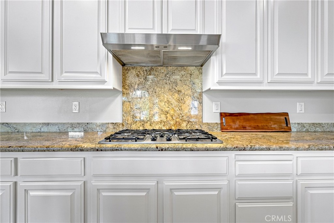
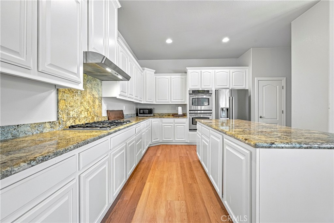
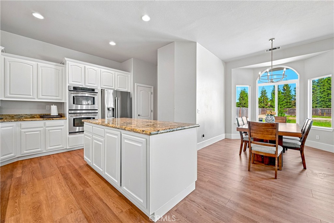
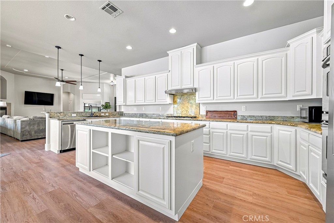
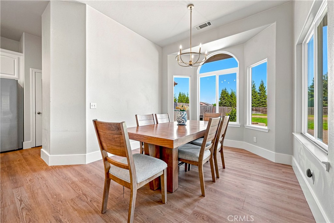
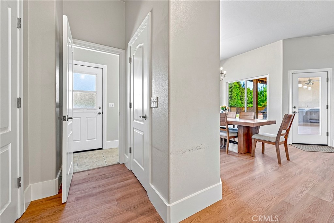
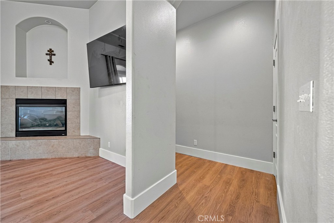
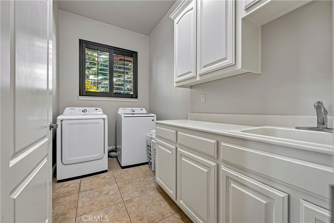
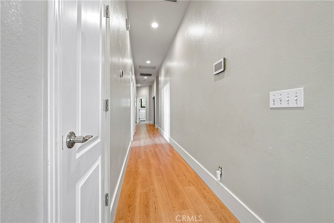
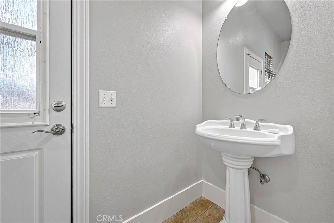
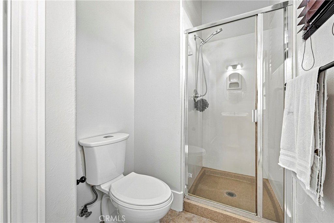
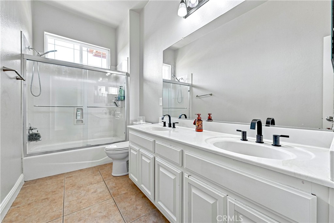
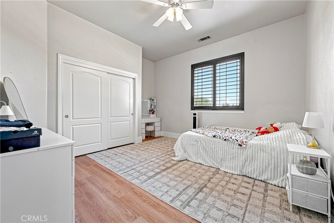
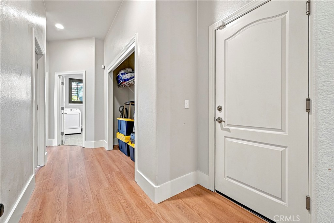
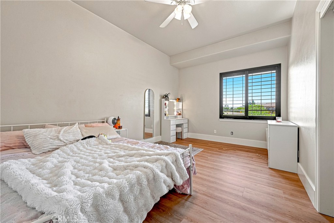
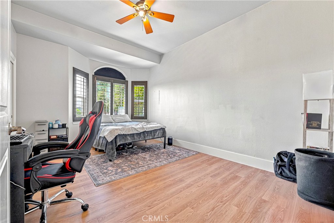
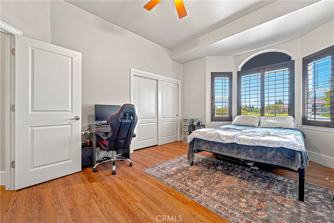
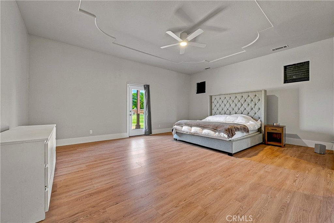
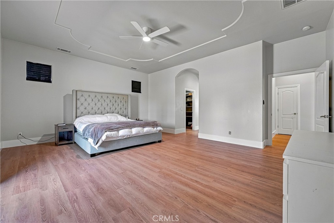
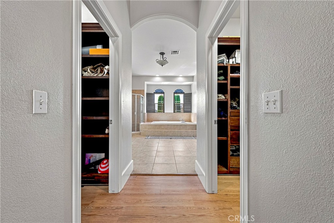
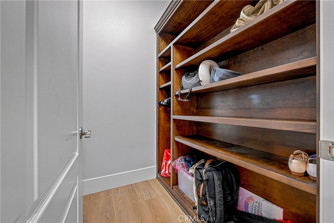
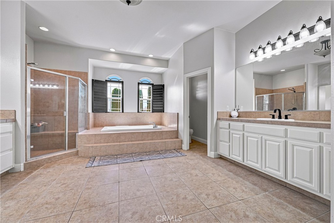
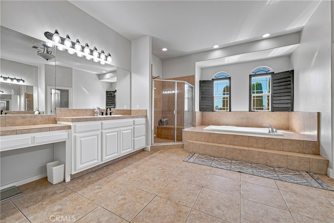
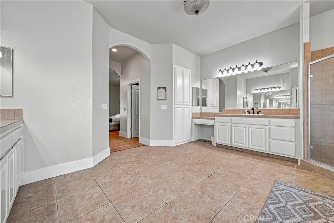
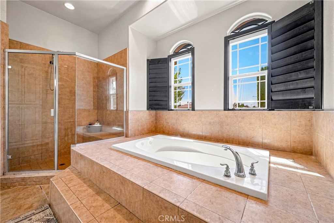
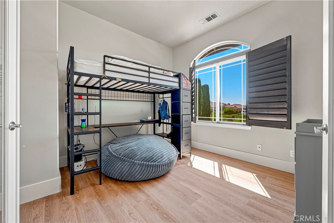
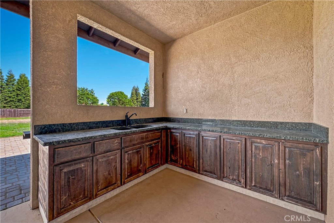
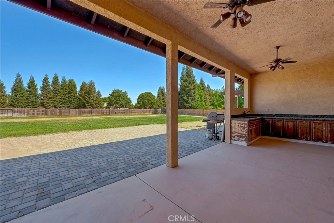
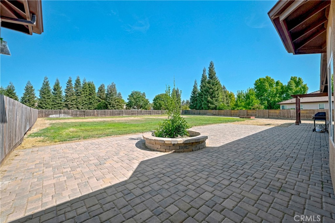
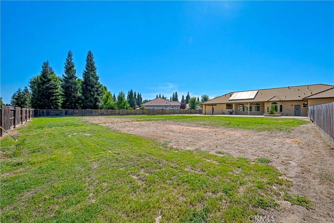
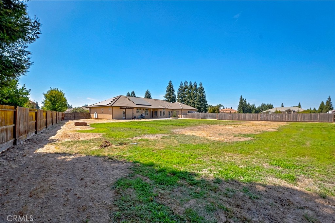
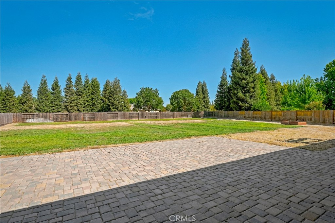
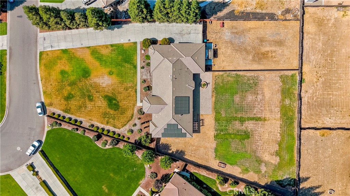
Welcome to 1702 Joeys Avenue! Sitting on a full acre in Atwater, this single story home offers approximately 3,186 sq. ft. with 4 bedrooms, 3 bathrooms, a dedicated office, and a 3 car garage. Inside, you'll find high ceilings, plantation shutters, plenty of natural light, and an open floor plan. The kitchen features granite countertops, a large island, walk in pantry, plenty of cabinet space, and opens directly to the family room with a fireplace. The primary suite includes a walk in closet, dual sinks, soaking tub, and separate shower. Outside, there's a covered patio and a huge backyard with plenty of room to make the space your own. Leased solar, indoor laundry, tile roof, private well and septic. Over 3,100 sq. ft. on a full acre with plenty of space inside and out. Come see 1702 Joeys Avenue!
Property Sub Type
Single Family Residence
Structure Type
House
Year Built
2006
Year Built Source
Assessor
Special Listing Conditions
Standard
Stories Total
1
Levels
One
Number Of Units Total
1
Entry Level
1
Entry Location
front door
Price Per Square Foot
$298
Days On London
0
Cumulative Days On London
0
County Or Parish
Merced
New Construction Y/N
No
Property Attached Y/N
No
Cooling Y/N
Yes
Fence Y/N
Yes
Heating Y/N
Yes
Directions
head west on Bellevue Road, left on Moran Road, then left onto Joe Silva Avenue. Continue onto Jonah Street, which turns into Joeys Avenue. Property will be on Joeys Avenue
Room Type
Walk-In Closet, Primary Bedroom, Laundry, Office, Kitchen, Great Room, Living Room, Primary Bathroom
Heating
Central
Cooling
Central Air
Laundry Y/N
Yes
Laundry Features
Individual Room
Roof
Tile
Security Features
Carbon Monoxide Detector(s), Smoke Detector(s)
Construction Materials
Stucco
Window Features
Double Pane Windows, Plantation Shutters
Foundation Details
Slab
Main Level Bedrooms
4
Bathrooms Full
3
Bathrooms Full And Three Quarter
3
Main Level Bathrooms
3
Room Kitchen Features
Kitchen Open to Family Room, Pots & Pan Drawers, Kitchen Island, Granite Counters, Walk-In Pantry
Eating Area
Breakfast Counter / Bar, Family Kitchen, Dining Room, In Kitchen
Appliances Y/N
Yes
Appliances
Gas Cooktop, Disposal, Microwave, Refrigerator, Dishwasher
Room Bathroom Features
Soaking Tub, Shower in Tub, Exhaust fan(s), Separate tub and shower, Double sinks in bath(s), Shower
Interior Features
High Ceilings, Ceiling Fan(s), Pantry, Open Floorplan, Granite Counters
Flooring
Tile, Vinyl
Common Walls
No Common Walls
Fireplace Y/N
Yes
Fireplace Features
Family Room
Pool Features
None
Pool Private Y/N
No
Spa Y/N
No
Spa Features
None
Patio Y/N
Yes
Patio And Porch Features
Covered, Front Porch, Concrete, Patio Open
Utilities
Natural Gas Connected, Electricity Connected, Water Connected
Water Source
Well
Sewer
Conventional Septic
Parking Y/N
Yes
Parking Total
3.00
Parking Features
Garage, Driveway, Garage Faces Side
Attached Garage Y/N
Yes
Garage Spaces
3.00
Lot Features
Sprinklers In Front, Lot Over 40000 Sqft, Front Yard, Back Yard, Sprinklers In Rear
Lot Size Area
43560.0000
Lot Size Units
Square Feet
View Y/N
Yes
View
Neighborhood
Sprinklers Y/N
Yes
Fencing
Wood
Common Interest
None
Parcel Number
207311008000
Additional Parcels Y/N
No
Community Features
Street Lights, Storm Drains
Senior Community Y/N
No
Association Y/N
No
High School District
Merced Union
Lease Considered Y/N
No
Land Lease Y/N
No
Assessments
Unknown
Tax Lot
58

Similar Properties

$925,000

  • 4
  • 3
  • 2,946
  • 1.15

6136 Jeff St

Atwater, CA 95301

The data relating to real estate for sale on this web site comes in part from the Internet Data eXchange (IDX) of the Multiple Listing Service. Real estate listings are marked with the IDX logo and detailed information about them includes the name of the listing broker and the name of the listing agent. The information being provided is for consumers' personal, non-commercial use and may not be used for any purpose other than to identify prospective properties consumer may be interested in purchasing. Information herein deemed reliable but not guaranteed, representations are approximate, individual verification recommended.
Copyright © 2026  London Properties, Ltd. All rights reserved.
