Provide a name for your search and specify whether or not you'd prefer to receive email updates.
Get Daily Email Updates
Save Search
Please log in or create an account.
Save Property
Provide a name for your property and specify whether or not you'd prefer to receive email updates.
Get Daily Email Updates
Save Property
Please log in or create an account.
The ULTIMATE Guide To Buying Your Home!
Get Your FREE Copy Share a few contact details and we will send you the guide to your inbox.
THANK YOU!
Check your inbox for the Buyer's Guide.
Get More Info
Please provide the following information and one of our customer service representatives will assist you.
* indicates required fields.
Sending...
Sent!
Get More Info
Print A Flyer
Get A Home Loan
Share
https://www.londonproperties.com/property/link/crmls/MC26178287/2985-Redwood-Dr/Merced/https://www.londonproperties.com/images/props/crmls/full/MC26178287.jpgLondon Properties Merced Real Estate | 2985 Redwood Dr
Listing Agent: Melinda Price, London Properties Ltd - Merced
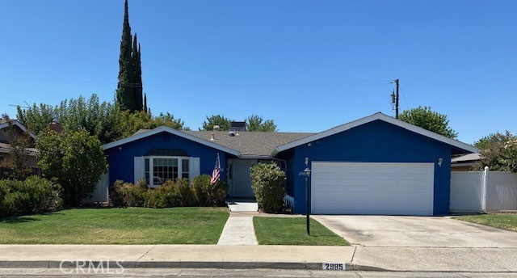
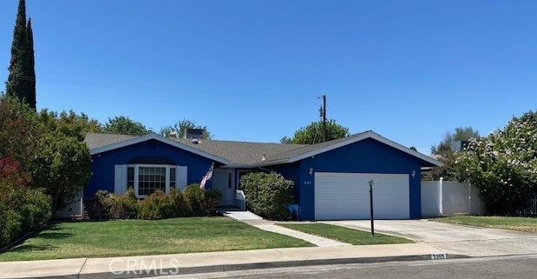
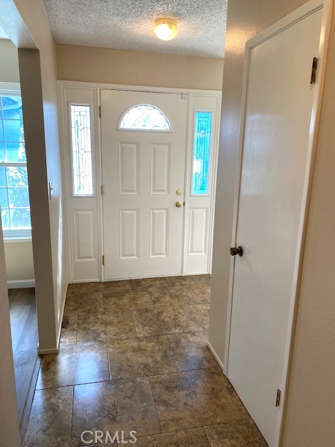
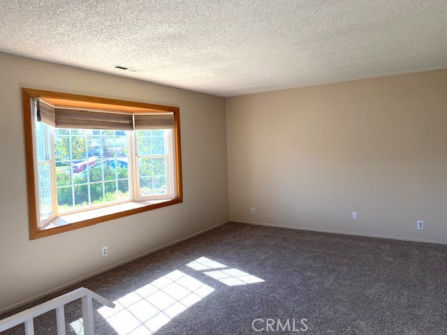
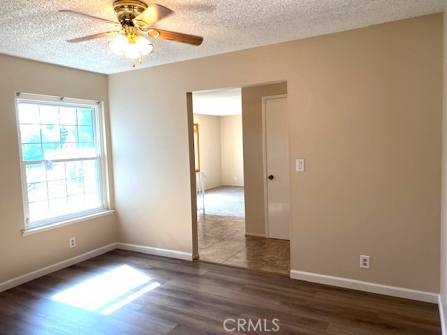
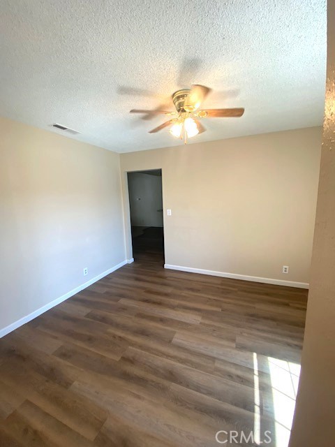
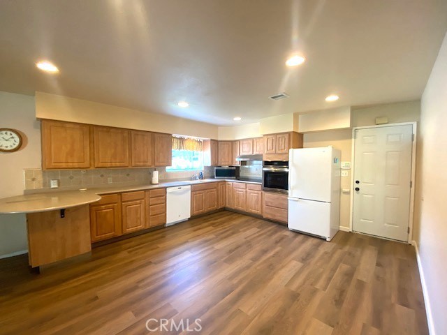
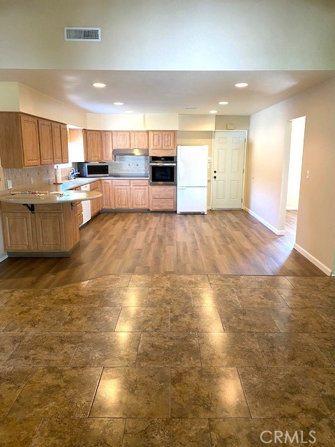
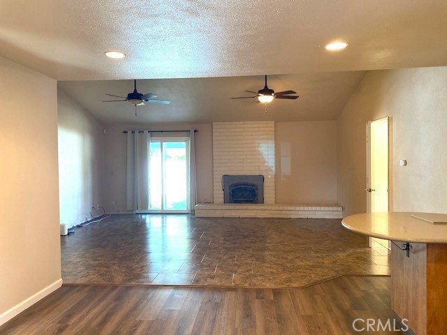
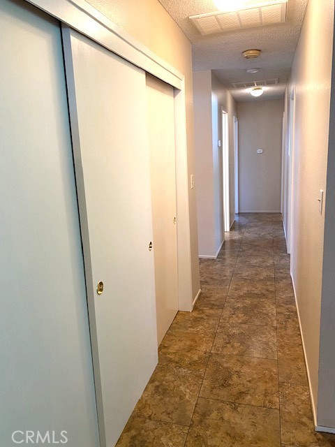
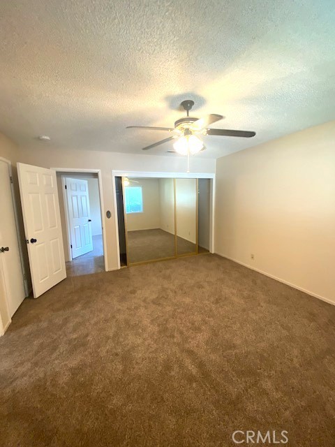
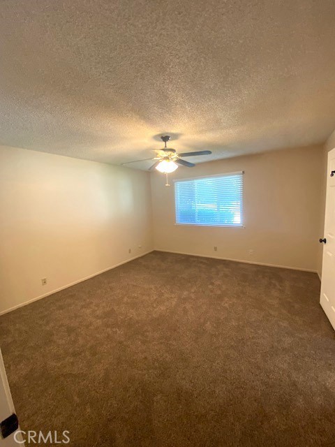
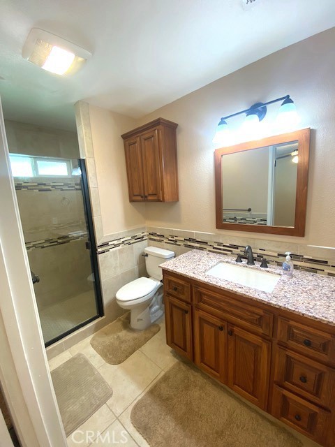
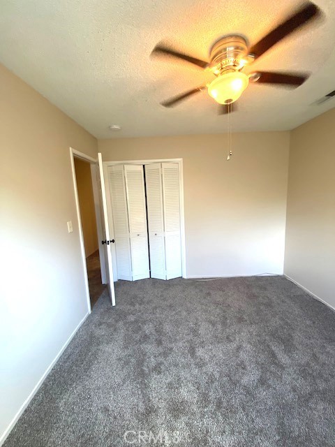
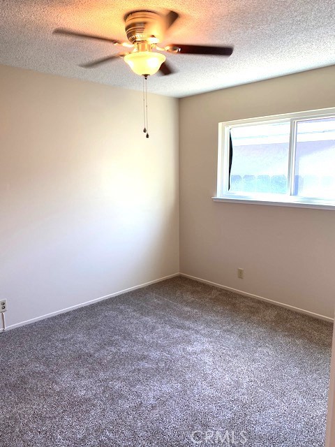
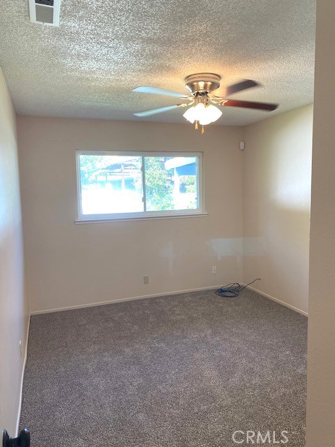
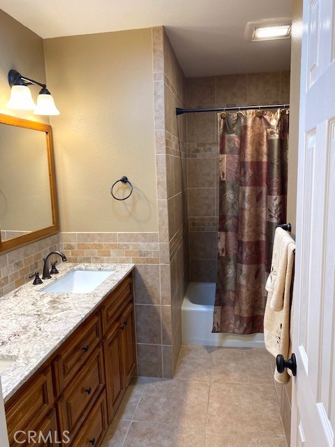
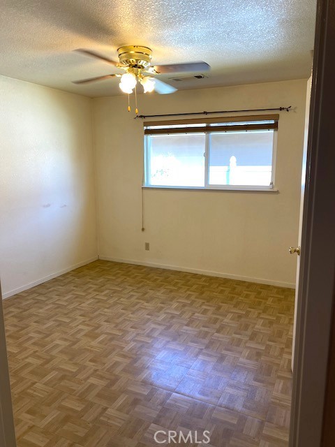
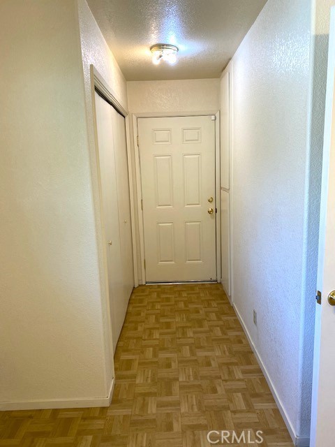
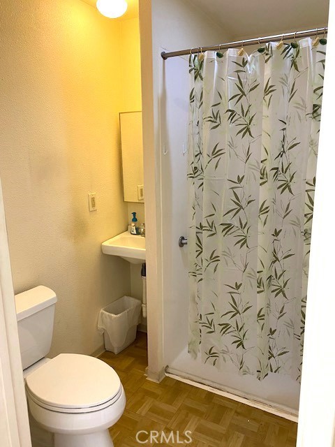
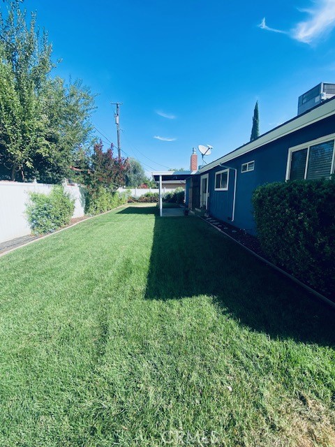
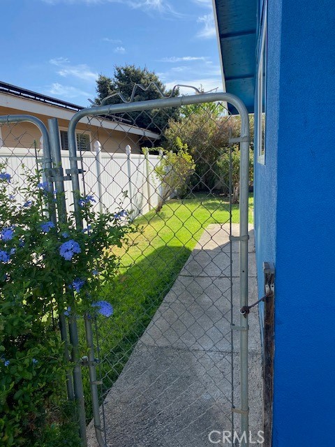
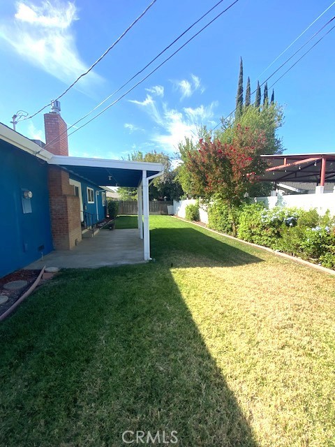
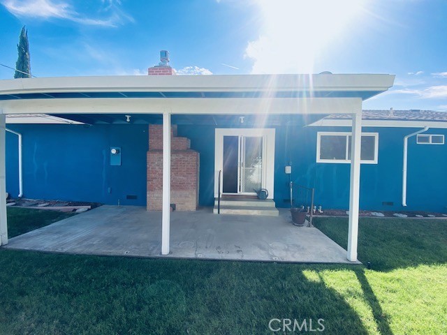
One owner home and move in ready! This home has been meticulously maintained and boasts a very livable floor plan. Living room, family room with gas fireplace, formal dining room, eat in kitchen, 4 BEDROOMS and 3 BATHS! 4th bedroom has private entrance with security screen door and a private bath. Perfect for guests, adult children or even a room rental! The roof and HVAC are nearly new, as are the dual pane windows. The kitchen and baths have been extensively updated - new cabinets, flooring, fixtures and counters. Carpets just replaced in the living room and 3 bedrooms. The exterior was painted just last year and MOST of the interior was just painted. The entire interior is a lovely neutral color scheme - lending itself to a warm or cool decor. The home sits at the end of a quiet cul-de-sac and has an oversized lot and covered patio. You won't want to miss this beautiful home in a well-established neighborhood. AND, there are no Mello Roo or Community Facilities assessments like on nearly all new construction! This equates to an approximate savings of $200 to $400 a month on a home in this price range! AT FULL PRICE SELLER WILL PAY BUYER COSING COSTS UP TO $27,900! BUY YOUR RATE DOWN AND SEE HUGE SAVINGS IN YOUR PAYMENT!
Property Sub Type
Single Family Residence
Structure Type
House
Year Built
1972
Year Built Source
Public Records
Special Listing Conditions
Trust
Stories Total
1
Levels
One
Number Of Units Total
1
Entry Level
1
Entry Location
front
Price Per Square Foot
$195
Days On London
60
Cumulative Days On London
60
County Or Parish
Merced
New Construction Y/N
No
Property Attached Y/N
No
Cooling Y/N
Yes
Heating Y/N
Yes
Directions
From McKee Ave., west on Cedarcrest, right on Redwood Drive
Room Type
Kitchen, Living Room, Family Room, Primary Suite
Heating
Central
Cooling
Central Air
Laundry Y/N
Yes
Laundry Features
In Garage
Window Features
Double Pane Windows, Blinds
Main Level Bedrooms
4
Bathrooms Full
3
Bathrooms Full And Three Quarter
3
Main Level Bathrooms
3
Appliances Y/N
Yes
Appliances
Refrigerator, Electric Oven, Electric Cooktop
Common Walls
No Common Walls
Fireplace Y/N
Yes
Fireplace Features
Family Room
Pool Features
None
Pool Private Y/N
No
Spa Y/N
No
Spa Features
None
Patio Y/N
Yes
Patio And Porch Features
Covered
Water Source
Public
Sewer
Conventional Septic
Parking Total
2.00
Attached Garage Y/N
Yes
Garage Spaces
2.00
Lot Features
Sprinklers In Front, Cul-De-Sac, Lot 6500-9999, Sprinklers Timer
Lot Size Area
8306.0000
Lot Size Units
Square Feet
View Y/N
Yes
View
Neighborhood
Sprinklers Y/N
Yes
Common Interest
None
Parcel Number
008141015000
Additional Parcels Y/N
No
Community Features
Gutters, Curbs, Sidewalks
Senior Community Y/N
No
Association Y/N
No
High School District
Merced Union
Lease Considered Y/N
No
Land Lease Y/N
No
Assessments
Special Assessments
71109
A: SELECT * FROM `lpdotcom`.`props-main` WHERE CAST(`props-main`.`ListingPrice` AS DECIMAL) >= 441655 AND CAST(`props-main`.`ListingPrice` AS DECIMAL) <= 488145 AND CAST(`props-main`.`Bedrooms` AS DECIMAL) >= '4' AND CAST(`props-main`.`Bathrooms` AS DECIMAL(10,5)) >= '3' AND CAST(`props-main`.`SquareFootage` AS DECIMAL) >= 2138 AND CAST(`props-main`.`SquareFootage` AS DECIMAL) <= 2638 AND ((`props-main`.`PropertyType` = 'Residential' AND (
`props-main`.`PropertySubtype1` = '1 House on Lot' OR `props-main`.`PropertySubtype2` = '1 House on Lot' OR `props-main`.`PropertySubtype3` = '1 House on Lot' OR
`props-main`.`PropertySubtype1` = 'Cabin' OR `props-main`.`PropertySubtype2` = 'Cabin' OR `props-main`.`PropertySubtype3` = 'Cabin' OR
`props-main`.`PropertySubtype1` = 'House on Lot' OR `props-main`.`PropertySubtype2` = 'House on Lot' OR `props-main`.`PropertySubtype3` = 'House on Lot' OR
`props-main`.`PropertySubtype1` = 'Own Your Own' OR `props-main`.`PropertySubtype2` = 'Own Your Own' OR `props-main`.`PropertySubtype3` = 'Own Your Own' OR
`props-main`.`PropertySubtype1` = 'Rural Residence' OR `props-main`.`PropertySubtype2` = 'Rural Residence' OR `props-main`.`PropertySubtype3` = 'Rural Residence' OR
`props-main`.`PropertySubtype1` = 'Rural/Residence' OR `props-main`.`PropertySubtype2` = 'Rural/Residence' OR `props-main`.`PropertySubtype3` = 'Rural/Residence' OR
`props-main`.`PropertySubtype1` LIKE '%fam%' OR `props-main`.`PropertySubtype2` LIKE '%fam%' OR `props-main`.`PropertySubtype3` LIKE '%fam%'))) AND ((`props-main`.`id` = 1791915 OR `props-main`.`id` = 1791636 OR `props-main`.`id` = 1705935 OR `props-main`.`id` = 1716724 OR `props-main`.`id` = 1749924 OR `props-main`.`id` = 196010 OR `props-main`.`id` = 1786898 OR `props-main`.`id` = 1754756 OR `props-main`.`id` = 1754803 OR `props-main`.`id` = 1744437 OR `props-main`.`id` = 1756154 OR `props-main`.`id` = 1776152 OR `props-main`.`id` = 1701206 OR `props-main`.`id` = 1790620 OR `props-main`.`id` = 1680643 OR `props-main`.`id` = 1786625 OR `props-main`.`id` = 1757800 OR `props-main`.`id` = 1763563 OR `props-main`.`id` = 1762261 OR `props-main`.`id` = 1760928 OR `props-main`.`id` = 1714053 OR `props-main`.`id` = 1719554 OR `props-main`.`id` = 1727779 OR `props-main`.`id` = 1719524 OR `props-main`.`id` = 1786462 OR `props-main`.`id` = 1786567 OR `props-main`.`id` = 1786594 OR `props-main`.`id` = 1701468 OR `props-main`.`id` = 1769787 OR `props-main`.`id` = 1725968 OR `props-main`.`id` = 1723225 OR `props-main`.`id` = 1723794 OR `props-main`.`id` = 1775784 OR `props-main`.`id` = 1725535 OR `props-main`.`id` = 1725536 OR `props-main`.`id` = 1041230 OR `props-main`.`id` = 1760812 OR `props-main`.`id` = 1756128 OR `props-main`.`id` = 1706026 OR `props-main`.`id` = 1767855 OR `props-main`.`id` = 1775882 OR `props-main`.`id` = 1775886 OR `props-main`.`id` = 1775862 OR `props-main`.`id` = 1786928 OR `props-main`.`id` = 1780014 OR `props-main`.`id` = 1780026 OR `props-main`.`id` = 1774387 OR `props-main`.`id` = 1773777 OR `props-main`.`id` = 1773793 OR `props-main`.`id` = 1770864 OR `props-main`.`id` = 1759559 OR `props-main`.`id` = 1788996 OR `props-main`.`id` = 1750122 OR `props-main`.`id` = 1768968 OR `props-main`.`id` = 1633654 OR `props-main`.`id` = 1694963 OR `props-main`.`id` = 1704870 OR `props-main`.`id` = 1704891 OR `props-main`.`id` = 1704917 OR `props-main`.`id` = 1757114 OR `props-main`.`id` = 1758757 OR `props-main`.`id` = 1779513 OR `props-main`.`id` = 1781925 OR `props-main`.`id` = 1693646 OR `props-main`.`id` = 1757068 OR `props-main`.`id` = 1770690 OR `props-main`.`id` = 1726945 OR `props-main`.`id` = 1743939 OR `props-main`.`id` = 1770218 OR `props-main`.`id` = 1789221 OR `props-main`.`id` = 1791251 OR `props-main`.`id` = 1772295 OR `props-main`.`id` = 291212 OR `props-main`.`id` = 1786173 OR `props-main`.`id` = 1789984 OR `props-main`.`id` = 1741370 OR `props-main`.`id` = 1790167 OR `props-main`.`id` = 1766326 OR `props-main`.`id` = 1774182 OR `props-main`.`id` = 1736077 OR `props-main`.`id` = 1766202 OR `props-main`.`id` = 1776529 OR `props-main`.`id` = 1758787 OR `props-main`.`id` = 1770461 OR `props-main`.`id` = 1770460 OR `props-main`.`id` = 1770485 OR `props-main`.`id` = 788148 OR `props-main`.`id` = 1780266 OR `props-main`.`id` = 1770487 OR `props-main`.`id` = 1693974 OR `props-main`.`id` = 1694679 OR `props-main`.`id` = 1723265 OR `props-main`.`id` = 1776902 OR `props-main`.`id` = 1785146 OR `props-main`.`id` = 1785428 OR `props-main`.`id` = 1785497 OR `props-main`.`id` = 77474 OR `props-main`.`id` = 1742932 OR `props-main`.`id` = 1735353 OR `props-main`.`id` = 87746 OR `props-main`.`id` = 1791946 OR `props-main`.`id` = 1745676 OR `props-main`.`id` = 1766430 OR `props-main`.`id` = 1763497 OR `props-main`.`id` = 1792228 OR `props-main`.`id` = 1792290 OR `props-main`.`id` = 1792294 OR `props-main`.`id` = 270485 OR `props-main`.`id` = 1769072 OR `props-main`.`id` = 1791465 OR `props-main`.`id` = 1780752 OR `props-main`.`id` = 1769070 OR `props-main`.`id` = 224715 OR `props-main`.`id` = 224717 OR `props-main`.`id` = 1787419 OR `props-main`.`id` = 1755641 OR `props-main`.`id` = 1769250 OR `props-main`.`id` = 1770468 OR `props-main`.`id` = 1789795 OR `props-main`.`id` = 1748975 OR `props-main`.`id` = 1730236 OR `props-main`.`id` = 1771774 OR `props-main`.`id` = 93375 OR `props-main`.`id` = 1771397 OR `props-main`.`id` = 1785524 OR `props-main`.`id` = 1768011 OR `props-main`.`id` = 1723298 OR `props-main`.`id` = 1792812 OR `props-main`.`id` = 1772165 OR `props-main`.`id` = 1772197 OR `props-main`.`id` = 1766198 OR `props-main`.`id` = 1785469 OR `props-main`.`id` = 1774080 OR `props-main`.`id` = 1771993 OR `props-main`.`id` = 1763663 OR `props-main`.`id` = 1771079 OR `props-main`.`id` = 1755079 OR `props-main`.`id` = 1754631 OR `props-main`.`id` = 1742788 OR `props-main`.`id` = 1742768 OR `props-main`.`id` = 1743824 OR `props-main`.`id` = 223289 OR `props-main`.`id` = 223288 OR `props-main`.`id` = 1791933 OR `props-main`.`id` = 1790999 OR `props-main`.`id` = 1791656 OR `props-main`.`id` = 1757616 OR `props-main`.`id` = 1763876 OR `props-main`.`id` = 1757612 OR `props-main`.`id` = 1762696 OR `props-main`.`id` = 1792013 OR `props-main`.`id` = 1788057 OR `props-main`.`id` = 1722496 OR `props-main`.`id` = 1760730 OR `props-main`.`id` = 1760718 OR `props-main`.`id` = 1760729 OR `props-main`.`id` = 1751998 OR `props-main`.`id` = 1745002 OR `props-main`.`id` = 202390 OR `props-main`.`id` = 1728766 OR `props-main`.`id` = 1788055 OR `props-main`.`id` = 1788047 OR `props-main`.`id` = 1788062 OR `props-main`.`id` = 1789132 OR `props-main`.`id` = 206435 OR `props-main`.`id` = 1786438 OR `props-main`.`id` = 1782442 OR `props-main`.`id` = 1782457 OR `props-main`.`id` = 1783395 OR `props-main`.`id` = 1779947 OR `props-main`.`id` = 1779937 OR `props-main`.`id` = 1770412 OR `props-main`.`id` = 1784171 OR `props-main`.`id` = 204765 OR `props-main`.`id` = 1733531 OR `props-main`.`id` = 360956 OR `props-main`.`id` = 1721101 OR `props-main`.`id` = 1721326 OR `props-main`.`id` = 1773729 OR `props-main`.`id` = 1774228 OR `props-main`.`id` = 1776770 OR `props-main`.`id` = 1770217 OR `props-main`.`id` = 1770411 OR `props-main`.`id` = 1776207 OR `props-main`.`id` = 1780472 OR `props-main`.`id` = 1770541 OR `props-main`.`id` = 1783437 OR `props-main`.`id` = 1770540 OR `props-main`.`id` = 1792169)) AND CONCAT(`MLSFeed`,`MLNumber`) != 'crmlsMC26178287' AND `props-main`.`PictureCount` > 0 AND (`props-main`.`ExpiredDate` >= '2026-10-17' OR `props-main`.`ExpiredDate` IS NULL OR TRIM(`props-main`.`ExpiredDate`) = '') AND `props-main`.`Status` != 'Unapproved' AND (`props-main`.`DupeOf` IS NULL OR TRIM(`props-main`.`DupeOf`) = '') AND `props-main`.`Delayed` = 0 GROUP BY `props-main`.`id` ORDER BY RAND();
1
Similar Properties
$474,400
4
3
2,282
0.14
3774 Magellan
Merced, CA 95340
The data relating to real estate for sale on this web site comes in part from the Internet Data eXchange (IDX) of the Multiple Listing Service. Real estate listings are marked with the IDX logo and detailed information about them includes the name of the listing broker and the name of the listing agent. The information being provided is for consumers' personal, non-commercial use and may not be used for any purpose other than to identify prospective properties consumer may be interested in purchasing. Information herein deemed reliable but not guaranteed, representations are approximate, individual verification recommended.