FBpixel

Get More Info

Print A Flyer

Get A Home Loan

Share

4265 Freemark Ave

Merced, CA 95348

Copy Link Get Directions

$570,000

5 bd
  |  
3 ba
  |  
2,478 sq ft
  |  
0.12 acre

4265 Freemark Ave

Merced, CA 95348

Listed On: 08/20/2026
Status: Active
Listing Number: MC26178473 (CRMLS)

Schedule a Tour

Contact Info


Advertising Agent:

London Properties, Ltd.
London Properties, Ltd. 209.725.2100 Email Agent
Property Description
Listing Agent: Jaswinder Singh, Tinetti Realty Group
Listing Co-Agent: Pooja Rajani, Tinetti Realty Group

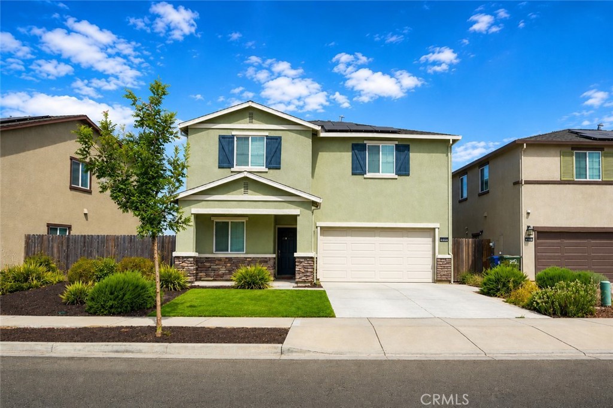

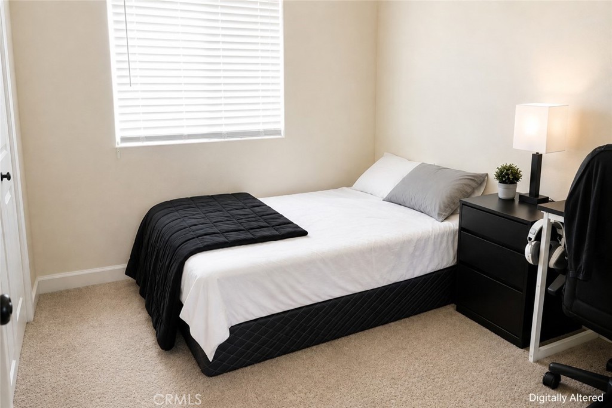
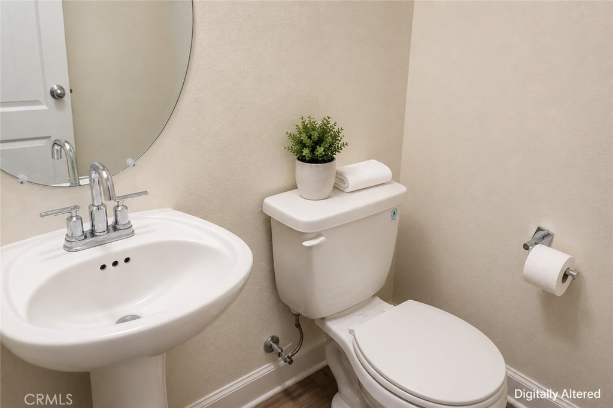
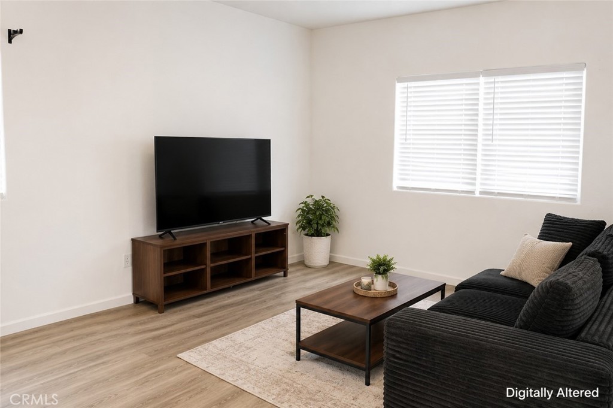
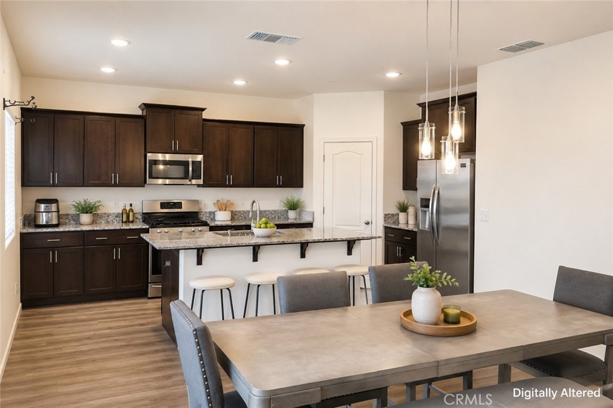
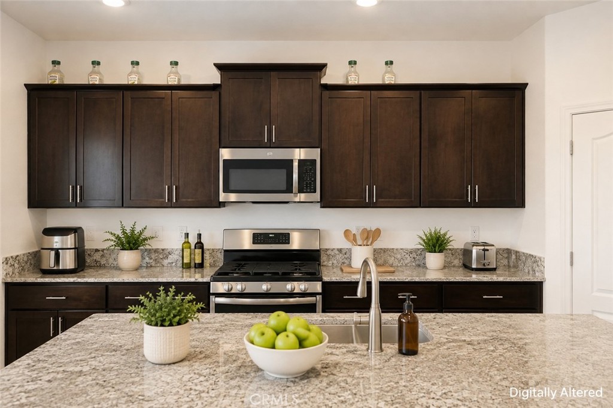
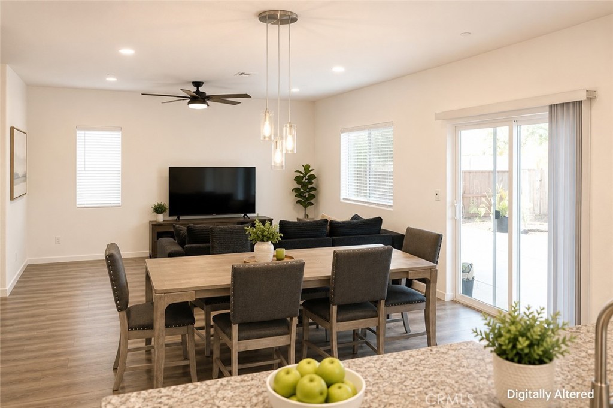
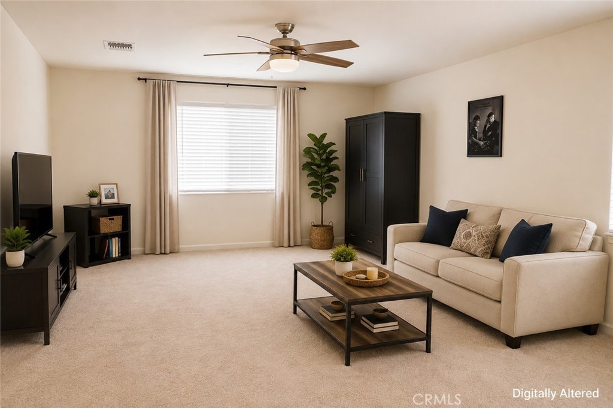
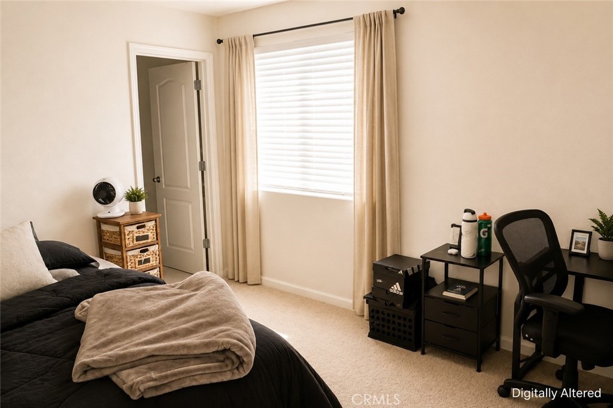
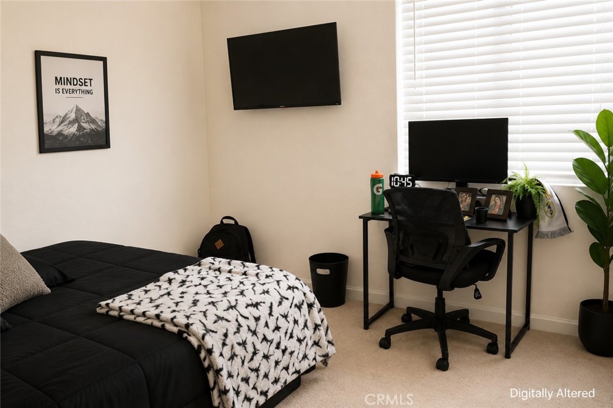
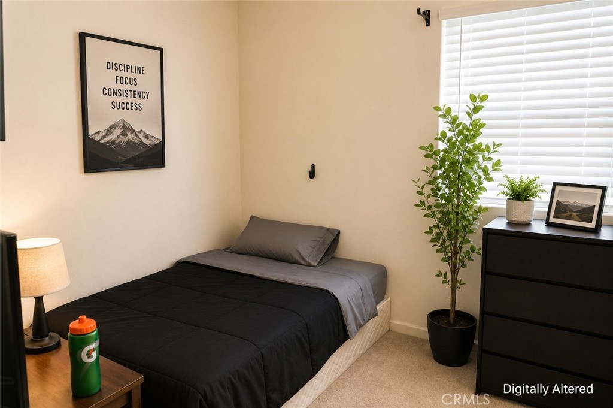
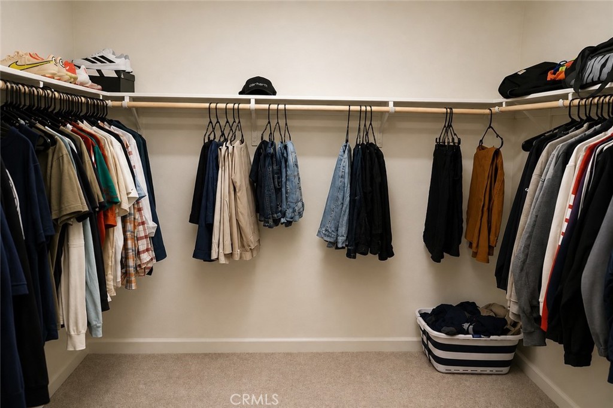
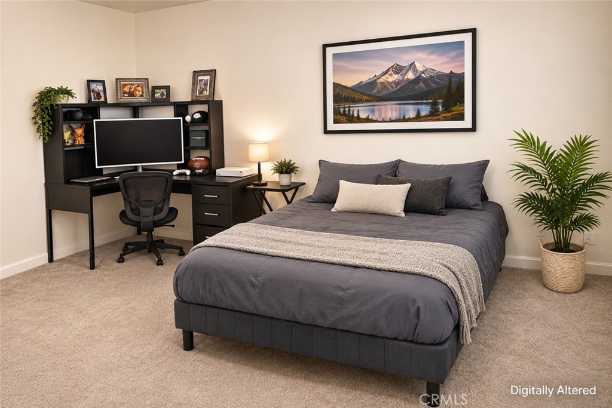
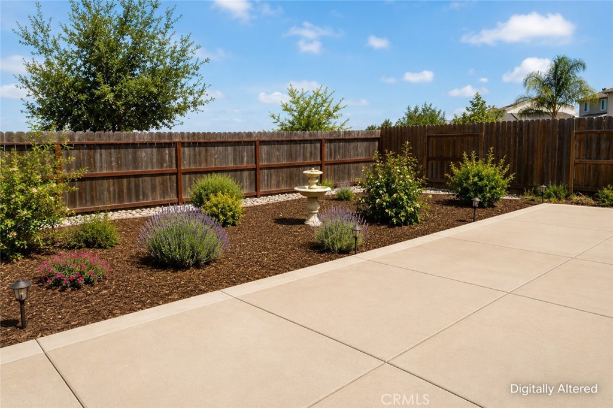
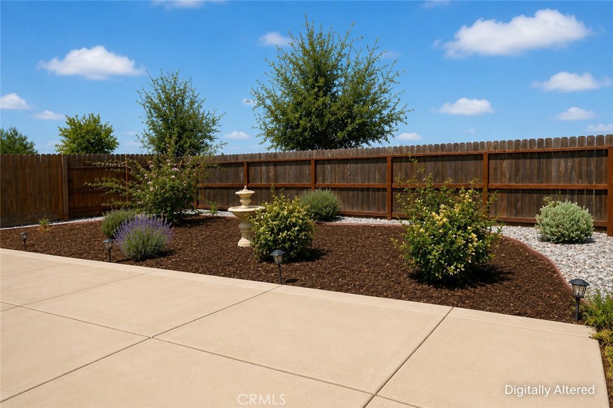
Welcome to your dream home in the North Merced neighborhood! This stunning 5-bedroom, 3.5-bathroom residence boasts 2,478 sq ft of exquisite living space on a generous 5.240 sq ft lot. The captivating front yard offers an excellent curb appeal. Step inside to an inviting open-concept entryway, perfect for modern living and entertaining. The thoughtfully designed floor plan provides added flexibility for guests or extended family. The kitchen is a chef's delight, featuring granite countertops including a spacious island, ideal for casual dining or gathering with loved ones. Retreat to the primary bedroom, complete with a luxurious walk-in closet, providing ample storage space. The additional bedrooms are equally spacious and well-appointed, ensuring comfort for all. The backyard provides a large patio area, perfect for summer gatherings. This beautiful home is conveniently located near UC Merced, parks, schools, and shopping, ensuring all your lifestyle needs are met. Don't miss the opportunity to own this gorgeous property that perfectly combines luxury, comfort, and convenience in a prime location.
Property Sub Type
Single Family Residence
Structure Type
House
Year Built
2021
Year Built Source
Assessor
Special Listing Conditions
Standard
Stories Total
2
Levels
Two
Number Of Units Total
1
Entry Level
1
Entry Location
Front Door
Price Per Square Foot
$230
Days On London
0
Cumulative Days On London
0
County Or Parish
Merced
New Construction Y/N
No
Property Attached Y/N
No
Cooling Y/N
Yes
Fence Y/N
Yes
Heating Y/N
Yes
Directions
99 to G st to Cardella rd to Freemark Ave
Room Type

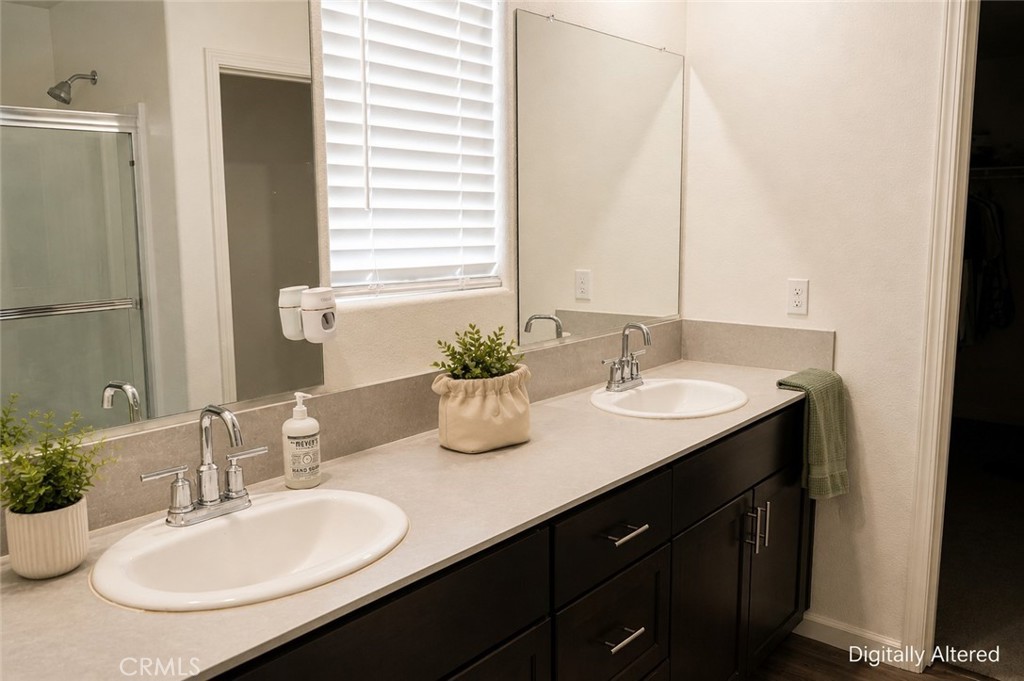
Walk-In Closet, Primary Bedroom, Walk-In Pantry, Laundry, Kitchen, Main Floor Bedroom, Family Room, Loft, Primary Bathroom
Heating
Central
Cooling
Central Air
Laundry Y/N
Yes
Laundry Features
Inside, Individual Room, Upper Level
Roof
Composition, Shingle
Security Features
Carbon Monoxide Detector(s), Smoke Detector(s)
Construction Materials
Stucco
Window Features
Double Pane Windows, Blinds
Foundation Details
Slab
Property Condition
Turnkey
Main Level Bedrooms
1
Bathrooms Full
2
Bathrooms Full And Three Quarter
2
Bathrooms Half
1
Main Level Bathrooms
1
Room Kitchen Features
Kitchen Open to Family Room, Kitchen Island, Granite Counters, Walk-In Pantry
Eating Area
Family Kitchen, In Kitchen, In Family Room
Appliances Y/N
Yes
Appliances
Gas Cooktop, Disposal, Microwave, Tankless Water Heater, Gas Range, Dishwasher
Room Bathroom Features
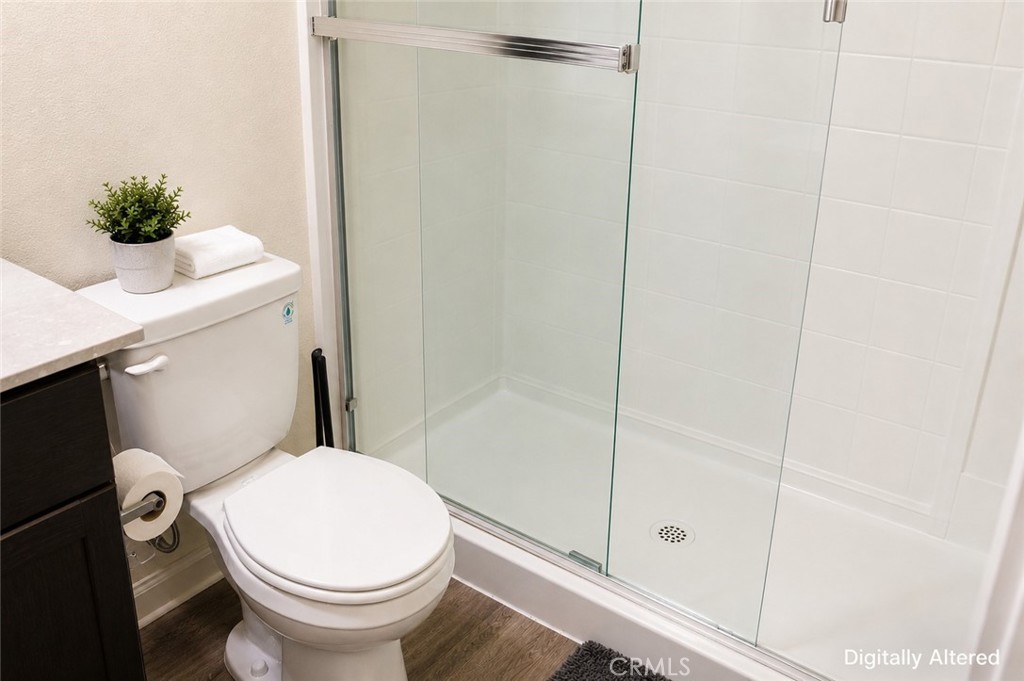
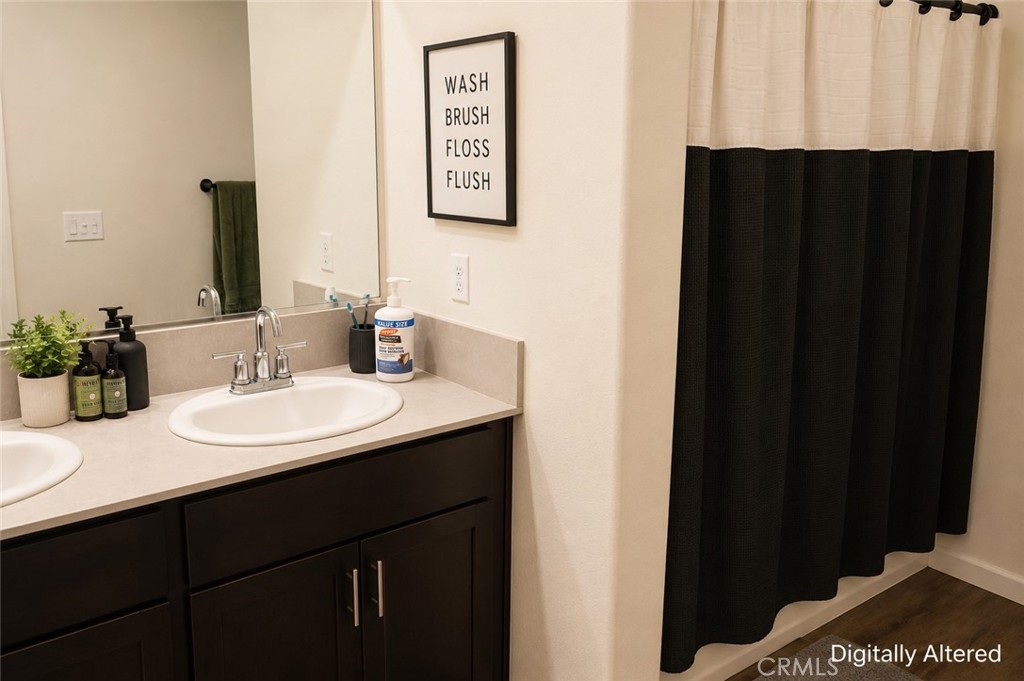
Quartz Counters, Shower in Tub, Closet in bathroom, Walk-in shower, Main Floor Full Bath, Linen Closet/Storage, Double sinks in bath(s), Privacy toilet door, Bathtub, Double Sinks in Primary Bath, Shower
Interior Features
Built-in Features, Ceiling Fan(s), Pantry, Open Floorplan, Granite Counters
Accessibility Features
None
Flooring
Carpet, Laminate
Common Walls
No Common Walls
Fireplace Y/N
No
Fireplace Features
None
Pool Features
None
Pool Private Y/N
No
Spa Y/N
No
Spa Features
None
Patio Y/N
Yes
Patio And Porch Features
Concrete, Patio Open, Patio
Electric
Electricity - On Property
Utilities
Electricity Available, Electricity Connected
Water Source
Public
Sewer
Public Sewer
Parking Y/N
Yes
Parking Total
2.00
Parking Features
Garage, Concrete, Driveway Up Slope From Street, Garage Faces Front, Driveway, Garage Door Opener, Garage - Two Door
Attached Garage Y/N
Yes
Garage Spaces
2.00
Lot Features
Landscaped, Front Yard, Back Yard, Yard
Lot Size Area
5240.0000
Lot Size Units
Square Feet
Road Frontage Type
City Street
View Y/N
Yes
View
Neighborhood
Fencing
Good Condition
Common Interest
None
Parcel Number
230061013000
Additional Parcels Y/N
No
Zoning
Pd
Subdivision Name Other
Bellevue Ranch West Village
Community Features
Street Lights, Sidewalks
Senior Community Y/N
No
Association Y/N
No
High School District
Merced Union
Elementary School
Merced City
High School
Merced Union
Lease Considered Y/N
No
Land Lease Y/N
No
Assessments
Unknown
Tax Lot
120

Similar Properties

$579,000

  • 5
  • 3
  • 2,366
  • 0.15

3519 Cordova Ave

Merced, CA 95340

$575,000

  • 6
  • 5
  • 2,478
  • 0.11

641 Pegasus Dr

Merced, CA 95348

$574,500

  • 6
  • 5
  • 2,478
  • 0.15

4203 4203 CANDLE COURT

Merced, CA 95348

$550,000

  • 5
  • 3
  • 2,374
  • 0.14

3559 Santa Maria Ave

Merced, CA 95348

The data relating to real estate for sale on this web site comes in part from the Internet Data eXchange (IDX) of the Multiple Listing Service. Real estate listings are marked with the IDX logo and detailed information about them includes the name of the listing broker and the name of the listing agent. The information being provided is for consumers' personal, non-commercial use and may not be used for any purpose other than to identify prospective properties consumer may be interested in purchasing. Information herein deemed reliable but not guaranteed, representations are approximate, individual verification recommended.

Copyright © 2026  London Properties, Ltd. All rights reserved.
