Listing Agent: Tiffany Wilson, London Properties Ltd, Atwater
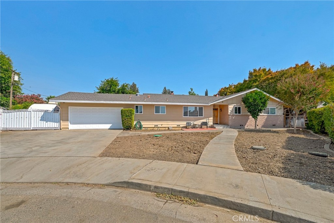
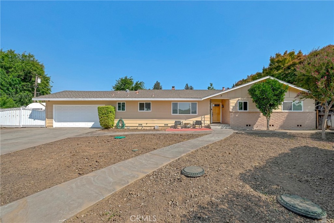
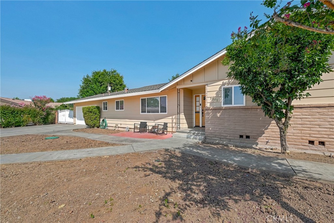
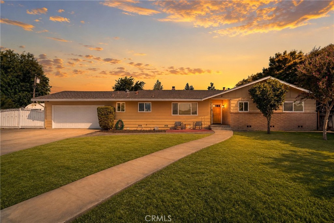
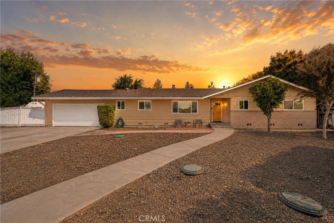
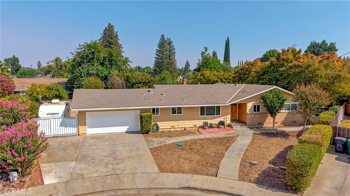
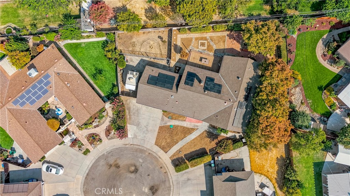
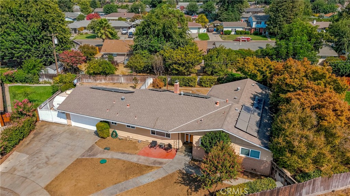
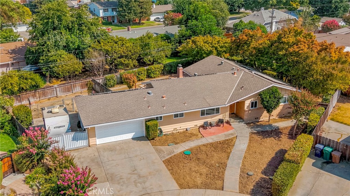
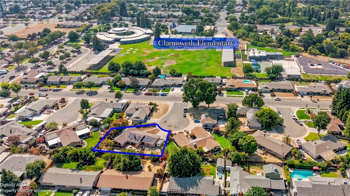
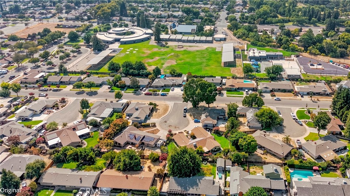
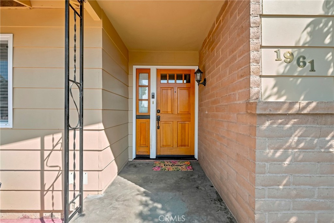
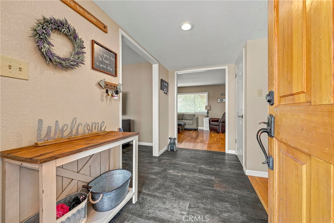
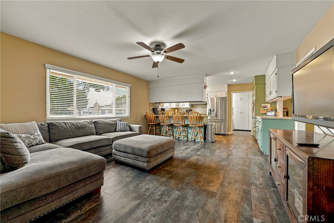
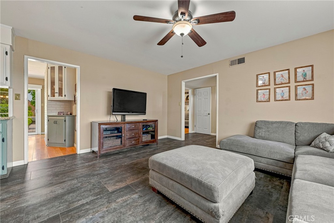
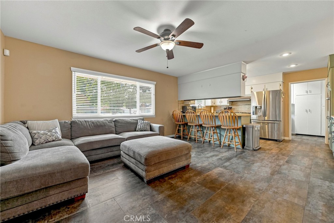
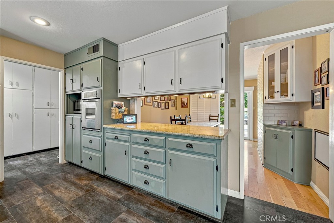
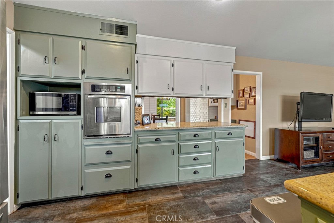
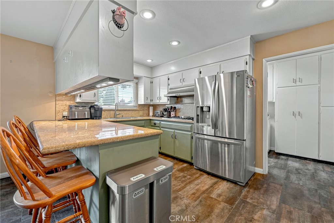
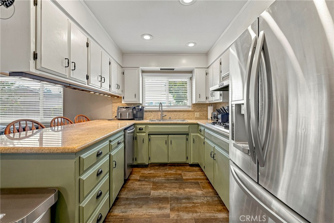
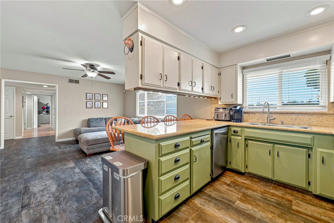
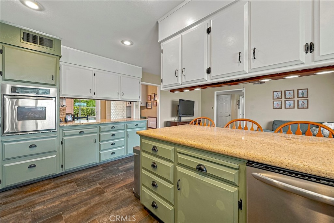
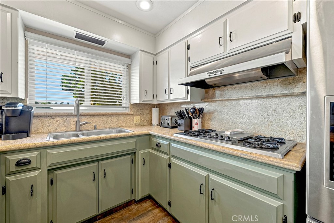
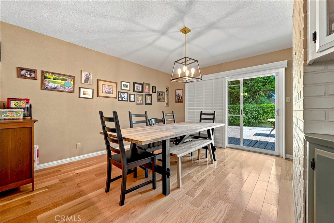
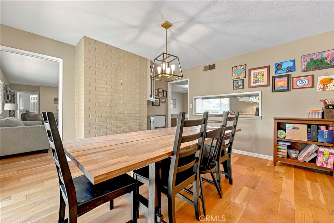
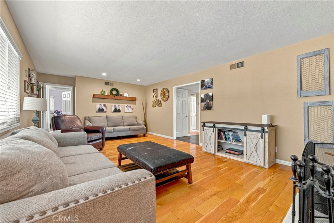
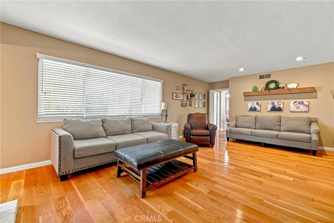
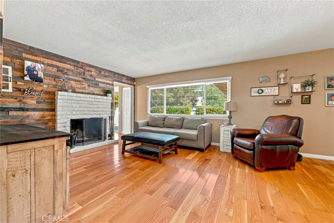
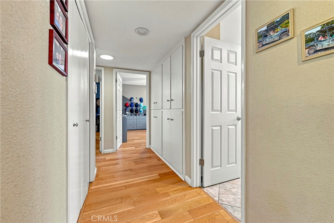
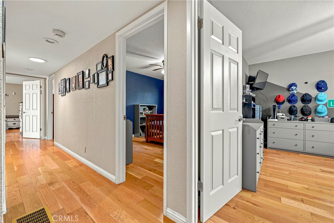
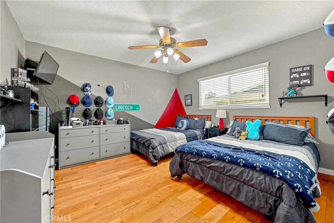
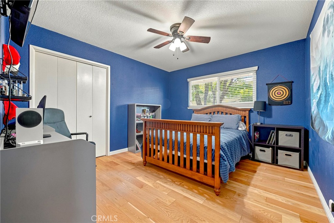
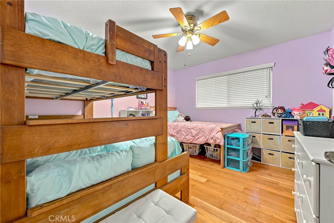
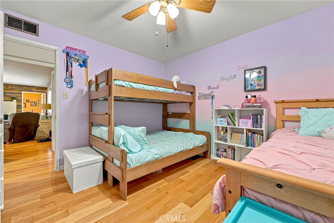
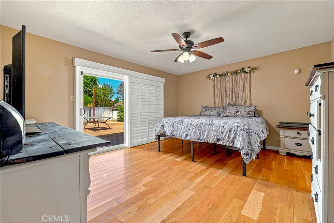
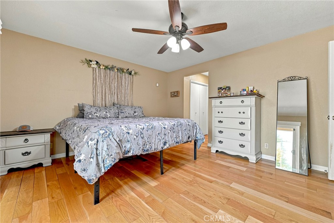
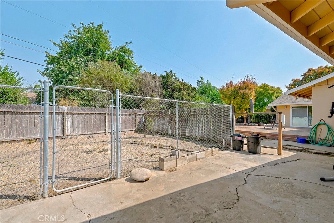
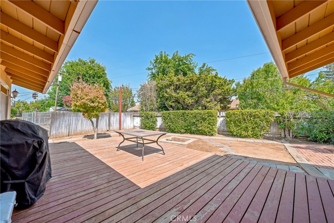
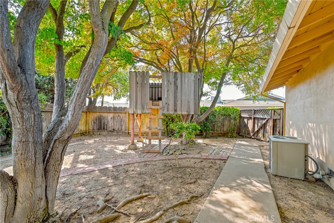
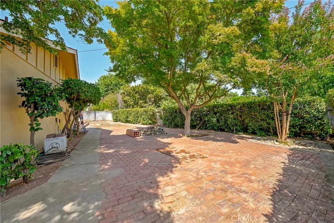
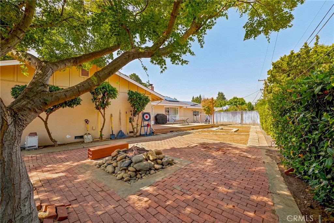
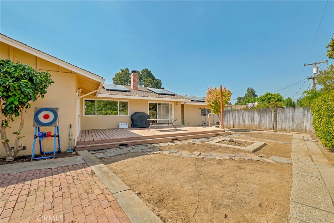
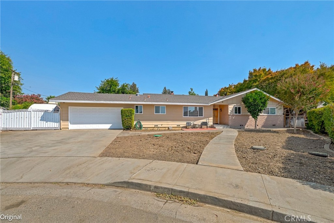
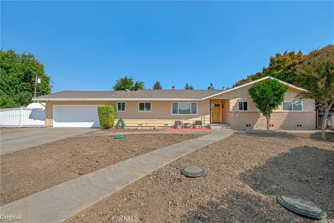
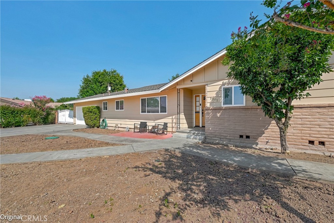
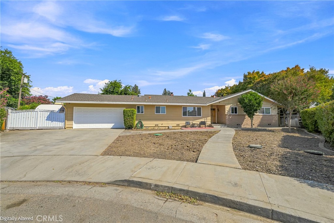
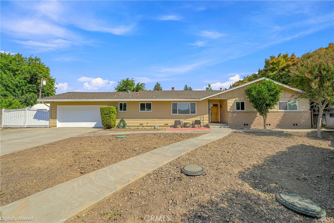
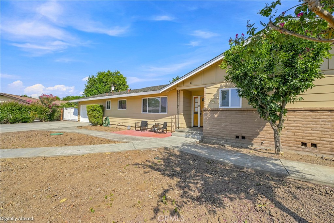
Welcome home to this spacious 4-bedroom, 2.5-bathroom home offering over 2,100 sq. ft. of comfortable living space. Nestled on a quiet cul-de-sac within the desirable Chenoweth School District, this property features a large lot with RV parking and plenty of room for outdoor entertaining, gardening, or future possibilities. Inside, you'll find a functional floor plan with generous living areas, spacious bedrooms, and room for the entire family. Don't miss this wonderful opportunity to own a spacious home in a sought-after location!
Property Sub Type
Single Family Residence
Structure Type
House
Year Built
1968
Year Built Source
Assessor
Special Listing Conditions
Standard
Stories Total
1
Levels
One
Number Of Units Total
1
Entry Level
1
Entry Location
Front
Price Per Square Foot
$210
Days On London
0
Cumulative Days On London
0
County Or Parish
Merced
New Construction Y/N
No
Property Attached Y/N
No
Cooling Y/N
Yes
Heating Y/N
Yes
Directions
From McKee Rd., West on E Brookdale Dr., South on Madroan Ave., East on Heather Ct.
Architectural Style
Ranch
Room Type
Entry, Laundry, Kitchen, Living Room, Family Room, Primary Suite
Heating
Central
Cooling
Central Air
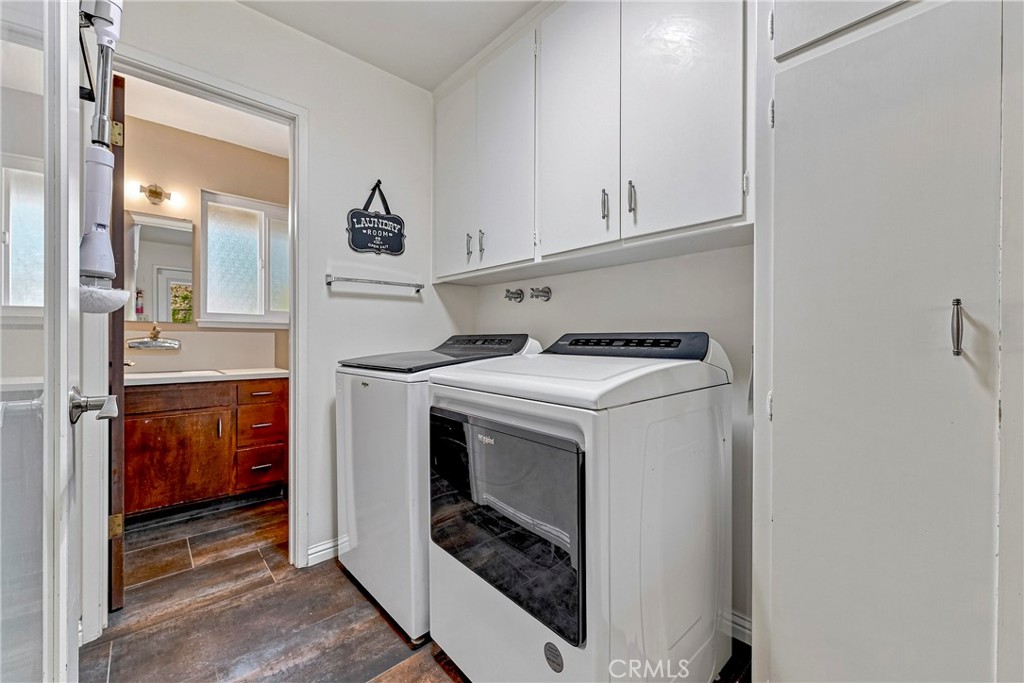
Laundry Y/N
Yes
Laundry Features
Inside, Individual Room
Roof
Composition
Security Features
Smoke Detector(s)
Construction Materials
Stucco
Foundation Details
Permanent
Main Level Bedrooms
4
Bathrooms Full
2
Bathrooms Full And Three Quarter
2
Bathrooms Half
1
Main Level Bathrooms
3
Room Kitchen Features
Kitchen Open to Family Room
Eating Area
Breakfast Counter / Bar, Dining Room, Separated
Appliances Y/N
Yes
Appliances
Gas Cooktop, Water Heater, Range Hood
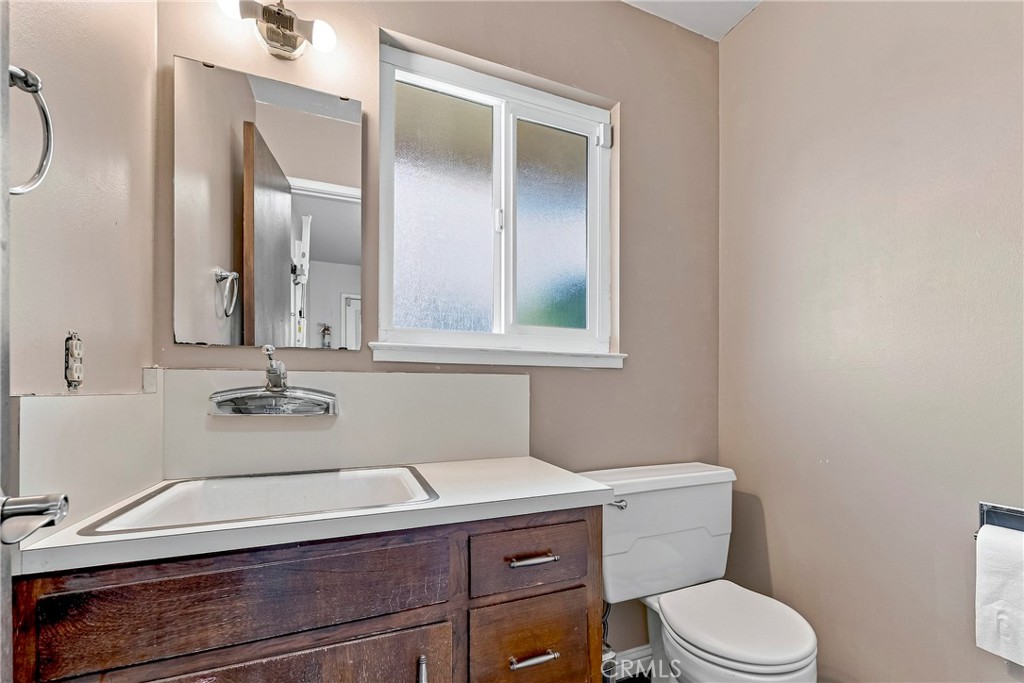
Room Bathroom Features
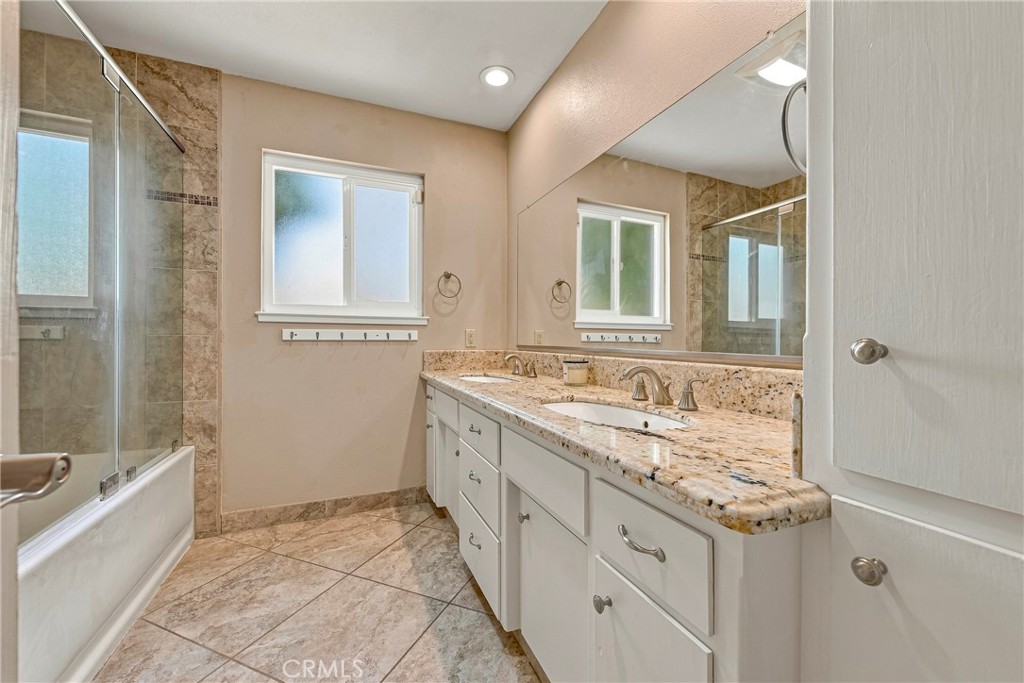
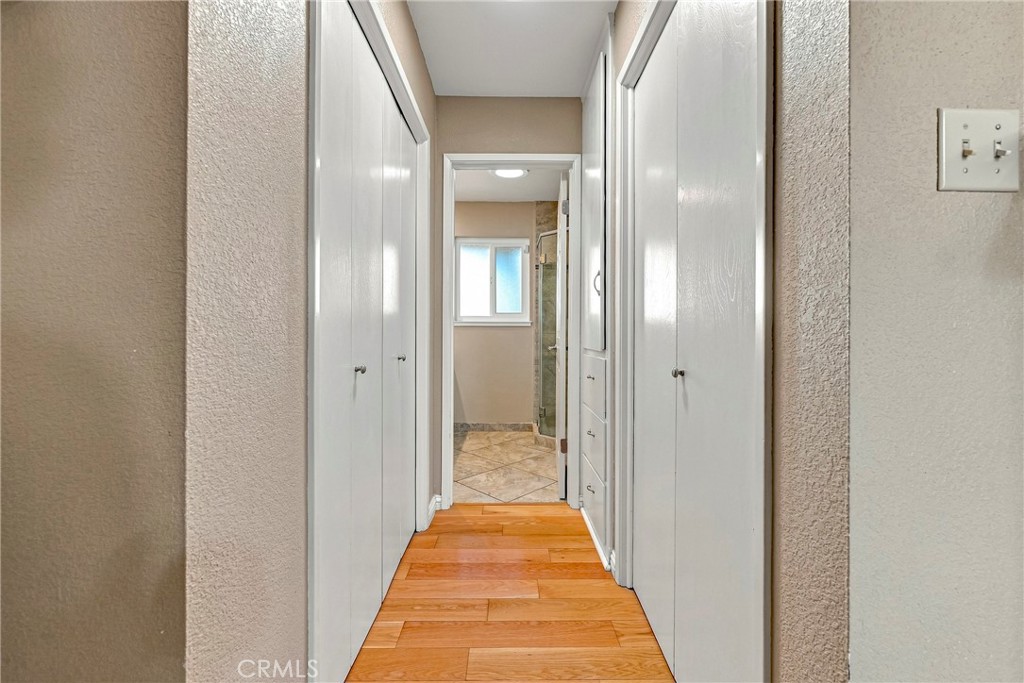
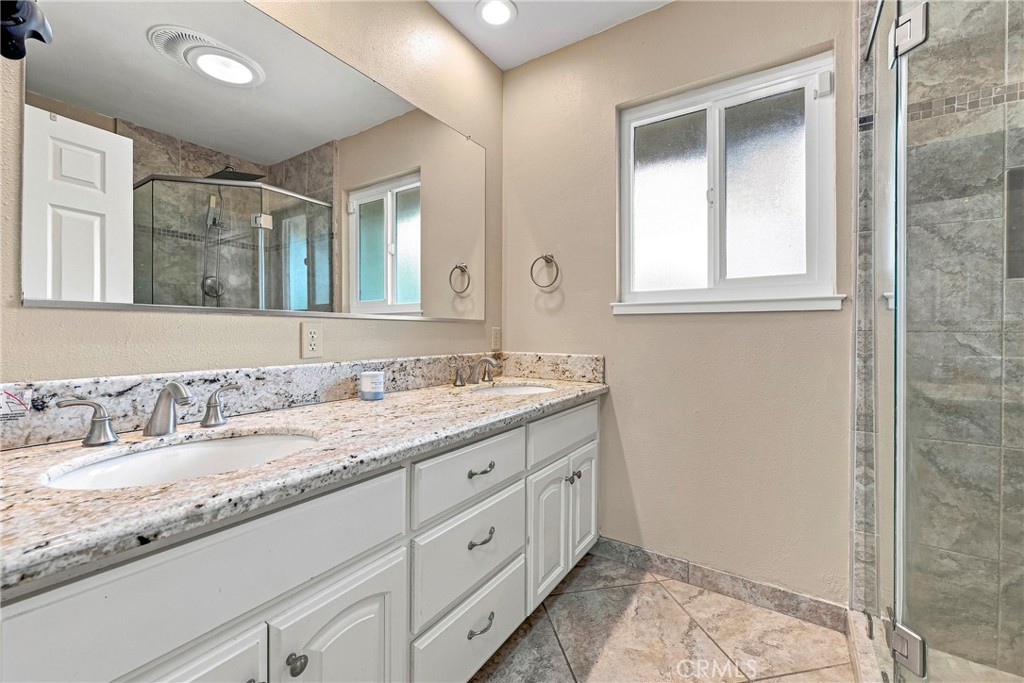
Shower in Tub, Double sinks in bath(s), Double Sinks in Primary Bath, Remodeled
Flooring
Tile, Wood
Common Walls
No Common Walls
Fireplace Y/N
Yes
Fireplace Features
Living Room
Pool Features
None
Pool Private Y/N
No
Spa Y/N
No
Spa Features
None
Patio Y/N
Yes
Patio And Porch Features
Front Porch, Patio Open, Patio, Deck
Electric
220 Volts in Laundry
Utilities
Natural Gas Connected, Sewer Connected, Electricity Connected, Water Connected
Water Source
Public
Sewer
Septic Type Unknown
Parking Y/N
Yes
Parking Total
2.00
Parking Features
Direct Garage Access, RV Access/Parking, Garage Faces Front, Driveway
Attached Garage Y/N
Yes
Garage Spaces
2.00
Lot Features
Cul-De-Sac, Front Yard, Back Yard
Lot Size Area
11499.0000
Lot Size Units
Square Feet
View Y/N
Yes
View
Neighborhood
Common Interest
None
Parcel Number
008033020000
Additional Parcels Y/N
No
Community Features
Gutters, Curbs
Senior Community Y/N
No
Association Y/N
No
High School District
Merced Union
Lease Considered Y/N
No
Land Lease Y/N
No
Assessments
Unknown
Tax Lot
75
71109
A: SELECT * FROM `lpdotcom`.`props-main` WHERE CAST(`props-main`.`ListingPrice` AS DECIMAL) >= 427500 AND CAST(`props-main`.`ListingPrice` AS DECIMAL) <= 472500 AND CAST(`props-main`.`Bedrooms` AS DECIMAL) >= '4' AND CAST(`props-main`.`Bathrooms` AS DECIMAL(10,5)) >= '3' AND CAST(`props-main`.`SquareFootage` AS DECIMAL) >= 1892 AND CAST(`props-main`.`SquareFootage` AS DECIMAL) <= 2392 AND ((`props-main`.`PropertyType` = 'Residential' AND (
`props-main`.`PropertySubtype1` = '1 House on Lot' OR `props-main`.`PropertySubtype2` = '1 House on Lot' OR `props-main`.`PropertySubtype3` = '1 House on Lot' OR
`props-main`.`PropertySubtype1` = 'Cabin' OR `props-main`.`PropertySubtype2` = 'Cabin' OR `props-main`.`PropertySubtype3` = 'Cabin' OR
`props-main`.`PropertySubtype1` = 'House on Lot' OR `props-main`.`PropertySubtype2` = 'House on Lot' OR `props-main`.`PropertySubtype3` = 'House on Lot' OR
`props-main`.`PropertySubtype1` = 'Own Your Own' OR `props-main`.`PropertySubtype2` = 'Own Your Own' OR `props-main`.`PropertySubtype3` = 'Own Your Own' OR
`props-main`.`PropertySubtype1` = 'Rural Residence' OR `props-main`.`PropertySubtype2` = 'Rural Residence' OR `props-main`.`PropertySubtype3` = 'Rural Residence' OR
`props-main`.`PropertySubtype1` = 'Rural/Residence' OR `props-main`.`PropertySubtype2` = 'Rural/Residence' OR `props-main`.`PropertySubtype3` = 'Rural/Residence' OR
`props-main`.`PropertySubtype1` LIKE '%fam%' OR `props-main`.`PropertySubtype2` LIKE '%fam%' OR `props-main`.`PropertySubtype3` LIKE '%fam%'))) AND ((`props-main`.`id` = 1680643 OR `props-main`.`id` = 1757800 OR `props-main`.`id` = 1760928 OR `props-main`.`id` = 1714053 OR `props-main`.`id` = 1719554 OR `props-main`.`id` = 1727779 OR `props-main`.`id` = 1719524 OR `props-main`.`id` = 1771608 OR `props-main`.`id` = 1771678 OR `props-main`.`id` = 1771701 OR `props-main`.`id` = 1734301 OR `props-main`.`id` = 1723794 OR `props-main`.`id` = 1771621 OR `props-main`.`id` = 1740678 OR `props-main`.`id` = 1725535 OR `props-main`.`id` = 1725536 OR `props-main`.`id` = 1041230 OR `props-main`.`id` = 1760812 OR `props-main`.`id` = 1741942 OR `props-main`.`id` = 1767855 OR `props-main`.`id` = 1770864 OR `props-main`.`id` = 1767951 OR `props-main`.`id` = 1750122 OR `props-main`.`id` = 1633654 OR `props-main`.`id` = 1694963 OR `props-main`.`id` = 1704870 OR `props-main`.`id` = 1704891 OR `props-main`.`id` = 1704917 OR `props-main`.`id` = 1757114 OR `props-main`.`id` = 1758757 OR `props-main`.`id` = 1770690 OR `props-main`.`id` = 1726945 OR `props-main`.`id` = 1743939 OR `props-main`.`id` = 1740744 OR `props-main`.`id` = 1746042 OR `props-main`.`id` = 1770218 OR `props-main`.`id` = 1770296 OR `props-main`.`id` = 1772295 OR `props-main`.`id` = 291212 OR `props-main`.`id` = 1722828 OR `props-main`.`id` = 1718325 OR `props-main`.`id` = 1741370 OR `props-main`.`id` = 1766326 OR `props-main`.`id` = 1736077 OR `props-main`.`id` = 1766202 OR `props-main`.`id` = 1758256 OR `props-main`.`id` = 1771270 OR `props-main`.`id` = 1761009 OR `props-main`.`id` = 1758787 OR `props-main`.`id` = 1770461 OR `props-main`.`id` = 1770469 OR `props-main`.`id` = 1770460 OR `props-main`.`id` = 1770485 OR `props-main`.`id` = 788148 OR `props-main`.`id` = 1769583 OR `props-main`.`id` = 1770484 OR `props-main`.`id` = 1771366 OR `props-main`.`id` = 1771393 OR `props-main`.`id` = 1770487 OR `props-main`.`id` = 1693974 OR `props-main`.`id` = 1694679 OR `props-main`.`id` = 1757245 OR `props-main`.`id` = 1723265 OR `props-main`.`id` = 77474 OR `props-main`.`id` = 1742932 OR `props-main`.`id` = 1735353 OR `props-main`.`id` = 87746 OR `props-main`.`id` = 1745676 OR `props-main`.`id` = 1766430 OR `props-main`.`id` = 1763497 OR `props-main`.`id` = 1768586 OR `props-main`.`id` = 270485 OR `props-main`.`id` = 1769072 OR `props-main`.`id` = 1718835 OR `props-main`.`id` = 1717387 OR `props-main`.`id` = 1770501 OR `props-main`.`id` = 1769070 OR `props-main`.`id` = 224715 OR `props-main`.`id` = 224717 OR `props-main`.`id` = 1765437 OR `props-main`.`id` = 1755641 OR `props-main`.`id` = 1748647 OR `props-main`.`id` = 1766196 OR `props-main`.`id` = 1769250 OR `props-main`.`id` = 1770468 OR `props-main`.`id` = 1748975 OR `props-main`.`id` = 1730236 OR `props-main`.`id` = 1771774 OR `props-main`.`id` = 93375 OR `props-main`.`id` = 1772225 OR `props-main`.`id` = 1772887 OR `props-main`.`id` = 1771397 OR `props-main`.`id` = 1768011 OR `props-main`.`id` = 1737363 OR `props-main`.`id` = 1737341 OR `props-main`.`id` = 1723298 OR `props-main`.`id` = 1774105 OR `props-main`.`id` = 1774089 OR `props-main`.`id` = 1772165 OR `props-main`.`id` = 1772197 OR `props-main`.`id` = 1766198 OR `props-main`.`id` = 1764386 OR `props-main`.`id` = 1764404 OR `props-main`.`id` = 1774080 OR `props-main`.`id` = 1771993 OR `props-main`.`id` = 1763300 OR `props-main`.`id` = 1763663 OR `props-main`.`id` = 1771079 OR `props-main`.`id` = 1771999 OR `props-main`.`id` = 1755079 OR `props-main`.`id` = 1754631 OR `props-main`.`id` = 1728540 OR `props-main`.`id` = 1729039 OR `props-main`.`id` = 1742788 OR `props-main`.`id` = 1742768 OR `props-main`.`id` = 1743824 OR `props-main`.`id` = 223289 OR `props-main`.`id` = 223288 OR `props-main`.`id` = 1771021 OR `props-main`.`id` = 1773775 OR `props-main`.`id` = 1757616 OR `props-main`.`id` = 1763876 OR `props-main`.`id` = 1757612 OR `props-main`.`id` = 1762696 OR `props-main`.`id` = 1766283 OR `props-main`.`id` = 1766486 OR `props-main`.`id` = 1722496 OR `props-main`.`id` = 1770305 OR `props-main`.`id` = 1767168 OR `props-main`.`id` = 1760730 OR `props-main`.`id` = 1760718 OR `props-main`.`id` = 1760729 OR `props-main`.`id` = 1751998 OR `props-main`.`id` = 1745002 OR `props-main`.`id` = 1771294 OR `props-main`.`id` = 1771337 OR `props-main`.`id` = 202390 OR `props-main`.`id` = 1728766 OR `props-main`.`id` = 1755750 OR `props-main`.`id` = 1758396 OR `props-main`.`id` = 1752139 OR `props-main`.`id` = 206435 OR `props-main`.`id` = 1740985 OR `props-main`.`id` = 1714876 OR `props-main`.`id` = 1771543 OR `props-main`.`id` = 1723262 OR `props-main`.`id` = 1773362 OR `props-main`.`id` = 1727199 OR `props-main`.`id` = 1754901 OR `props-main`.`id` = 1770412 OR `props-main`.`id` = 204765 OR `props-main`.`id` = 1733531 OR `props-main`.`id` = 360956 OR `props-main`.`id` = 1768607 OR `props-main`.`id` = 1768522 OR `props-main`.`id` = 1721101 OR `props-main`.`id` = 1721326 OR `props-main`.`id` = 1773729 OR `props-main`.`id` = 1754673 OR `props-main`.`id` = 1755262 OR `props-main`.`id` = 1770217 OR `props-main`.`id` = 1770411 OR `props-main`.`id` = 1773587 OR `props-main`.`id` = 1752190 OR `props-main`.`id` = 1770557 OR `props-main`.`id` = 1770541 OR `props-main`.`id` = 1752206 OR `props-main`.`id` = 1770540)) AND CONCAT(`MLSFeed`,`MLNumber`) != 'crmlsMC26182916' AND `props-main`.`PictureCount` > 0 AND (`props-main`.`ExpiredDate` >= '2026-09-09' OR `props-main`.`ExpiredDate` IS NULL OR TRIM(`props-main`.`ExpiredDate`) = '') AND `props-main`.`Status` != 'Unapproved' AND (`props-main`.`DupeOf` IS NULL OR TRIM(`props-main`.`DupeOf`) = '') AND `props-main`.`Delayed` = 0 GROUP BY `props-main`.`id` ORDER BY RAND();
1
Similar Properties
$449,999
4
3
2,039
0.21
2779 Story Ave
Merced, CA 95340
The data relating to real estate for sale on this web site comes in part from the Internet Data eXchange (IDX) of the Multiple Listing Service. Real estate listings are marked with the IDX logo and detailed information about them includes the name of the listing broker and the name of the listing agent. The information being provided is for consumers' personal, non-commercial use and may not be used for any purpose other than to identify prospective properties consumer may be interested in purchasing. Information herein deemed reliable but not guaranteed, representations are approximate, individual verification recommended.