Provide a name for your search and specify whether or not you'd prefer to receive email updates.
Get Daily Email Updates
Save Search
Please log in or create an account.
Save Property
Provide a name for your property and specify whether or not you'd prefer to receive email updates.
Get Daily Email Updates
Save Property
Please log in or create an account.
The ULTIMATE Guide To Buying Your Home!
Get Your FREE Copy Share a few contact details and we will send you the guide to your inbox.
THANK YOU!
Check your inbox for the Buyer's Guide.
Get More Info
Please provide the following information and one of our customer service representatives will assist you.
* indicates required fields.
Sending...
Sent!
Get More Info
Print A Flyer
Get A Home Loan
Share
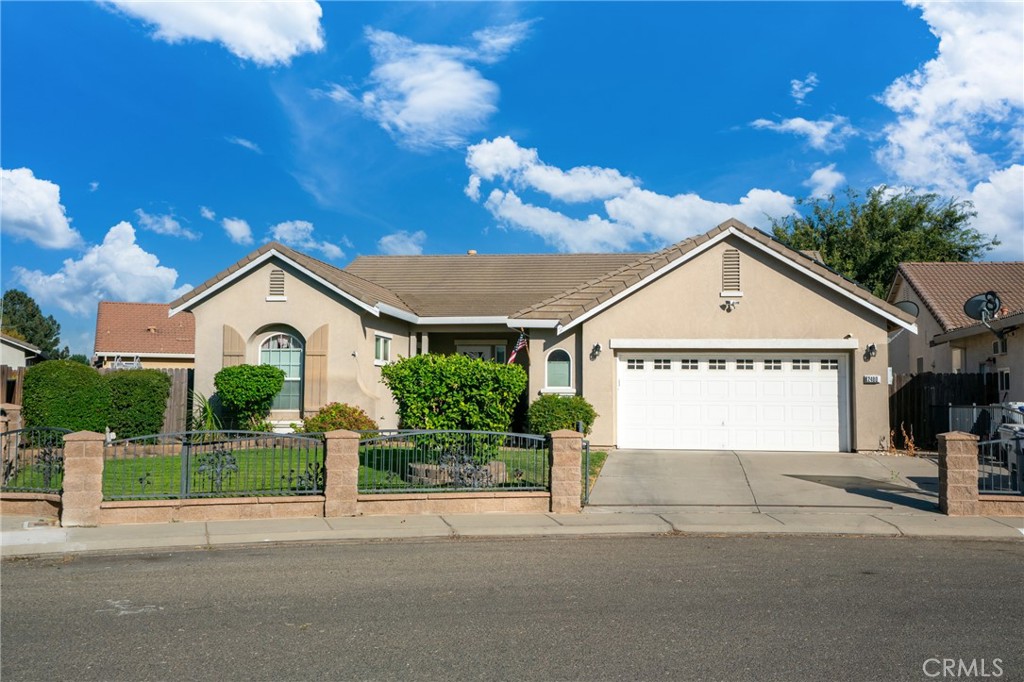
https://www.londonproperties.com/property/link/crmls/MC26183608/2480-Boulder-Dr/Atwater/https://www.londonproperties.com/images/props/crmls/full/MC26183608.jpgLondon Properties Atwater Real Estate | 2480 Boulder Dr
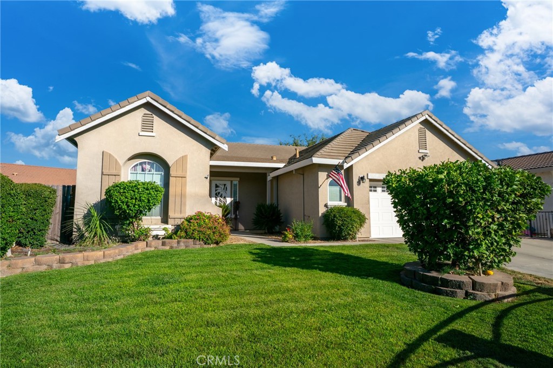
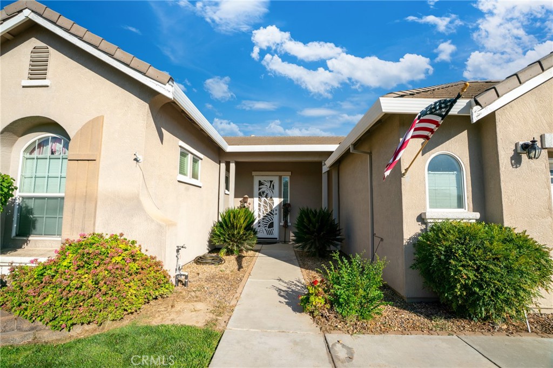
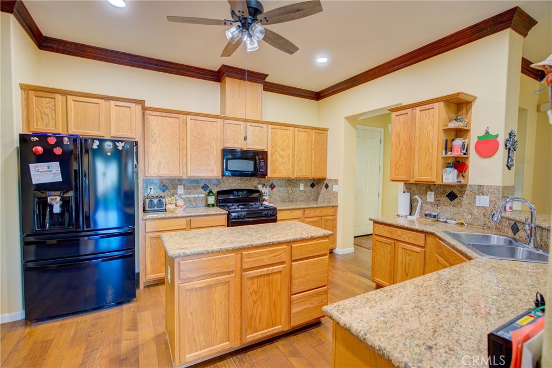
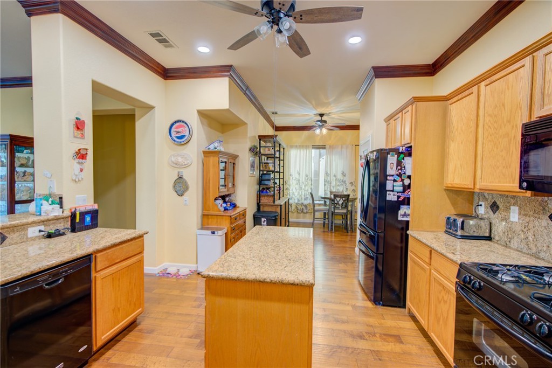
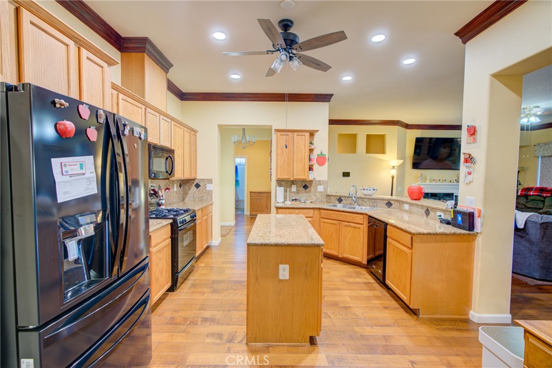
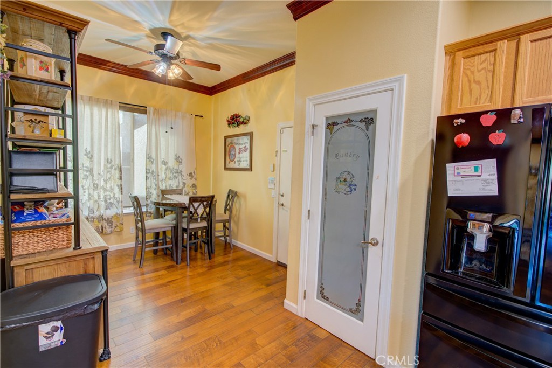
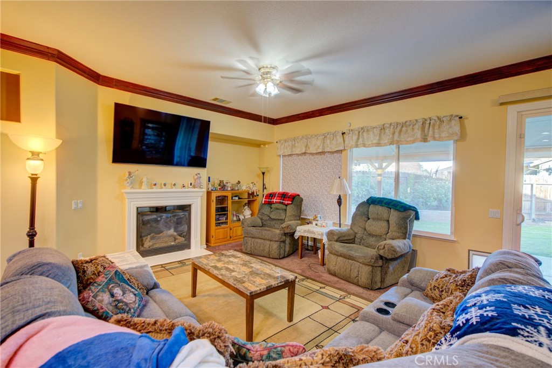
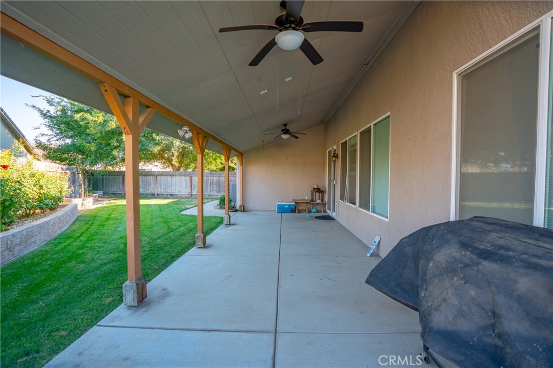
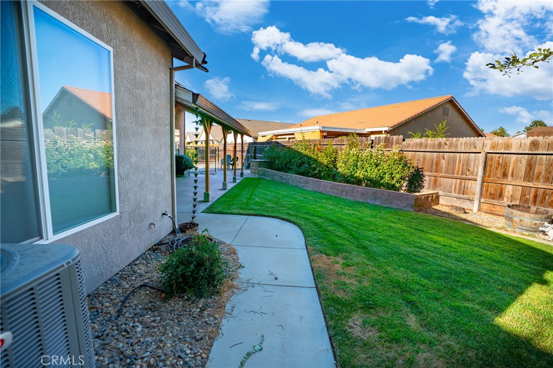
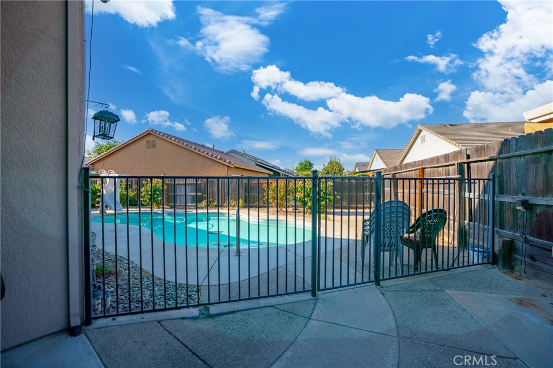
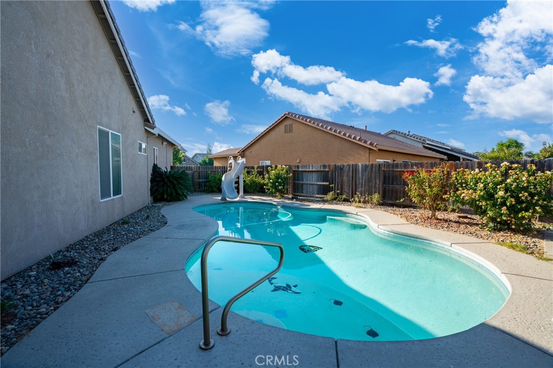
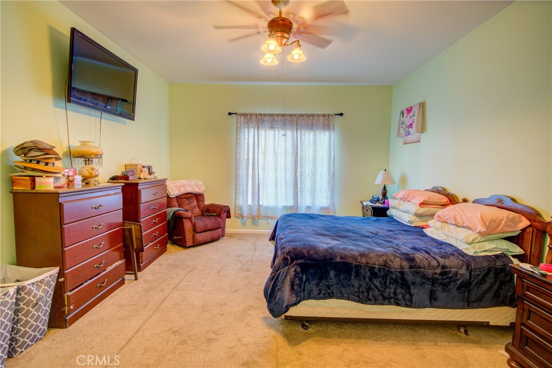
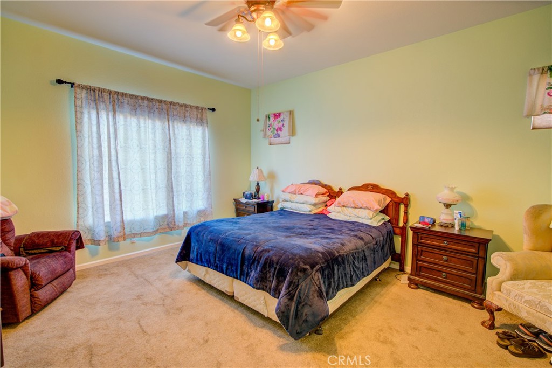
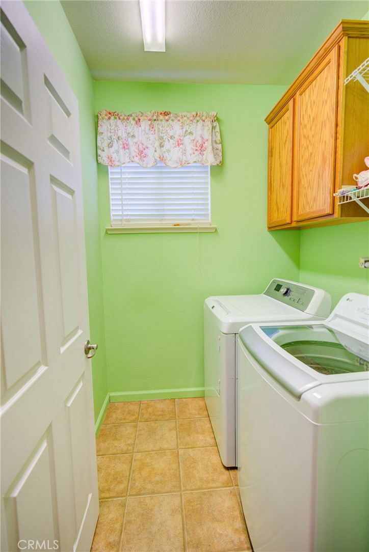
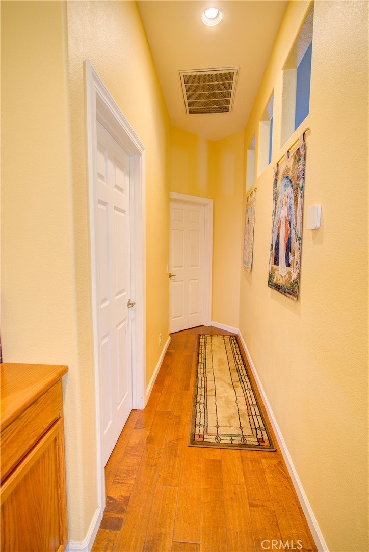
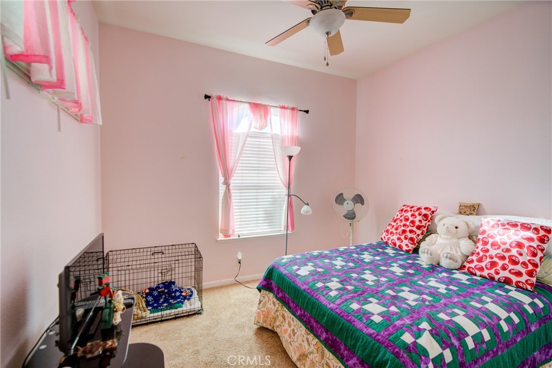
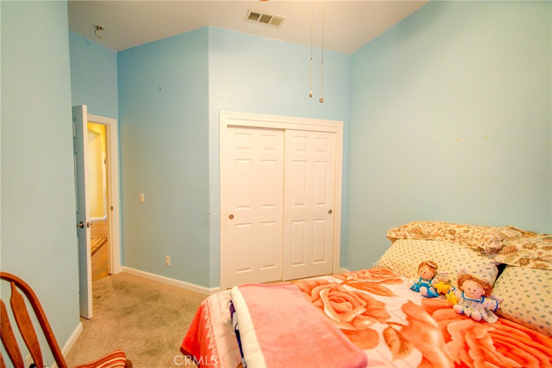
Fantastic OPPORTUNITY! This beauty features a split floor plan offering privacy and flexibility, while the large open kitchen flows seamlessly into the living area. Complete with a breakfast bar perfect for casual dining or entertaining. The spacious living room is bright, airy and built for everyday comfort. Step outside to your own private retreat. A fenced area with beautiful built in pool, covered patio for shade and all running efficiently with paid off solar, and a brand-new AC. Comfort, efficiency, and outdoor living all in one! Schedule your private showing today.
Property Sub Type
Single Family Residence
Structure Type
House
Year Built
2008
Year Built Source
Assessor
Special Listing Conditions
Standard
Stories Total
1
Levels
One
Number Of Units Total
1
Entry Level
1
Price Per Square Foot
$252
Days On London
40
Cumulative Days On London
40
County Or Parish
Merced
New Construction Y/N
No
Property Attached Y/N
No
Cooling Y/N
Yes
Fence Y/N
Yes
Heating Y/N
Yes
Directions
Bellevue, granite, right sandstone, left on boulder.
Room Type
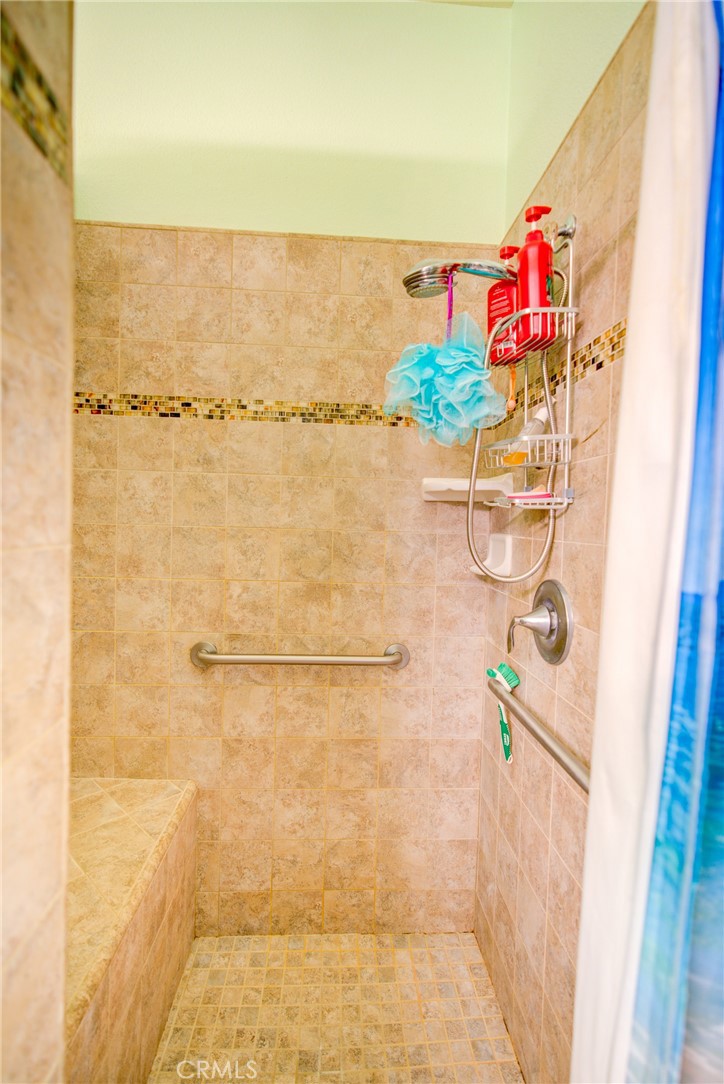
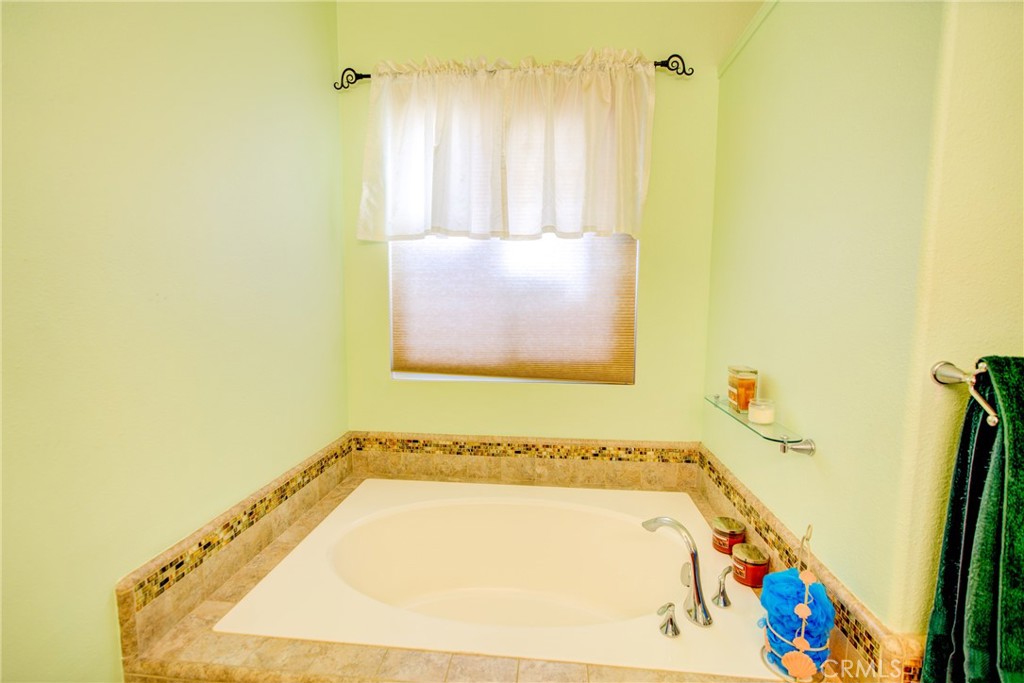
Primary Bedroom, Entry, Laundry, Kitchen, Family Room, Primary Bathroom
Heating
Central
Cooling
Central Air
Laundry Y/N
Yes
Laundry Features
Individual Room
Roof
Slate
Security Features
Carbon Monoxide Detector(s), Smoke Detector(s)
Door Features
Panel Doors
Main Level Bedrooms
1
Bathrooms Full
2
Bathrooms Full And Three Quarter
2
Main Level Bathrooms
1
Room Kitchen Features
Kitchen Island, Granite Counters
Eating Area
Breakfast Counter / Bar, In Kitchen
Appliances Y/N
Yes
Appliances
Water Heater, Disposal, Gas Range, Dishwasher
Room Bathroom Features
Shower in Tub
Interior Features
Ceiling Fan(s), Pantry, Open Floorplan, Storage, Granite Counters
Flooring
Tile, Carpet, Wood
Common Walls
No Common Walls
Fireplace Y/N
Yes
Fireplace Features
Zero Clearance
Exterior Features
Rain Gutters
Pool Features
In Ground, Private
Pool Private Y/N
Yes
Spa Y/N
No
Spa Features
None
Patio Y/N
Yes
Patio And Porch Features
Covered
Electric
220 Volts in Garage,220 Volts in Laundry
Utilities
Natural Gas Connected, Sewer Connected, Electricity Connected, Water Connected
Water Source
Public
Sewer
Public Sewer
Green Energy Generation
Solar
Parking Y/N
Yes
Parking Total
2.00
Parking Features
Garage Faces Front
Attached Garage Y/N
Yes
Garage Spaces
2.00
Lot Features
Front Yard, Sprinkler System, Back Yard, Yard
Lot Size Area
8472.0000
Lot Size Units
Square Feet
Road Frontage Type
City Street
Road Surface Type
Paved
View Y/N
Yes
View
Neighborhood
Sprinklers Y/N
Yes
Fencing
Wood, Wrought Iron
Common Interest
None
Parcel Number
004413006000
Additional Parcels Y/N
No
Community Features
Street Lights, Sidewalks, Suburban, Park
Senior Community Y/N
No
Association Y/N
No
High School District
Atwater
Lease Considered Y/N
No
Land Lease Y/N
No
Assessments
Unknown
Tax Lot
111
71109
A: SELECT * FROM `lpdotcom`.`props-main` WHERE CAST(`props-main`.`ListingPrice` AS DECIMAL) >= 492575 AND CAST(`props-main`.`ListingPrice` AS DECIMAL) <= 544425 AND CAST(`props-main`.`Bedrooms` AS DECIMAL) >= '4' AND CAST(`props-main`.`Bathrooms` AS DECIMAL(10,5)) >= '2' AND CAST(`props-main`.`SquareFootage` AS DECIMAL) >= 1810 AND CAST(`props-main`.`SquareFootage` AS DECIMAL) <= 2310 AND ((`props-main`.`PropertyType` = 'Residential' AND (
`props-main`.`PropertySubtype1` = '1 House on Lot' OR `props-main`.`PropertySubtype2` = '1 House on Lot' OR `props-main`.`PropertySubtype3` = '1 House on Lot' OR
`props-main`.`PropertySubtype1` = 'Cabin' OR `props-main`.`PropertySubtype2` = 'Cabin' OR `props-main`.`PropertySubtype3` = 'Cabin' OR
`props-main`.`PropertySubtype1` = 'House on Lot' OR `props-main`.`PropertySubtype2` = 'House on Lot' OR `props-main`.`PropertySubtype3` = 'House on Lot' OR
`props-main`.`PropertySubtype1` = 'Own Your Own' OR `props-main`.`PropertySubtype2` = 'Own Your Own' OR `props-main`.`PropertySubtype3` = 'Own Your Own' OR
`props-main`.`PropertySubtype1` = 'Rural Residence' OR `props-main`.`PropertySubtype2` = 'Rural Residence' OR `props-main`.`PropertySubtype3` = 'Rural Residence' OR
`props-main`.`PropertySubtype1` = 'Rural/Residence' OR `props-main`.`PropertySubtype2` = 'Rural/Residence' OR `props-main`.`PropertySubtype3` = 'Rural/Residence' OR
`props-main`.`PropertySubtype1` LIKE '%fam%' OR `props-main`.`PropertySubtype2` LIKE '%fam%' OR `props-main`.`PropertySubtype3` LIKE '%fam%'))) AND ((`props-main`.`id` = 159004 OR `props-main`.`id` = 1749152 OR `props-main`.`id` = 1754407 OR `props-main`.`id` = 1784533 OR `props-main`.`id` = 1778368 OR `props-main`.`id` = 137531 OR `props-main`.`id` = 1783891 OR `props-main`.`id` = 1687777 OR `props-main`.`id` = 1772050 OR `props-main`.`id` = 1773695 OR `props-main`.`id` = 993755 OR `props-main`.`id` = 162423 OR `props-main`.`id` = 912425 OR `props-main`.`id` = 1723863 OR `props-main`.`id` = 1723150 OR `props-main`.`id` = 1776880 OR `props-main`.`id` = 1778483 OR `props-main`.`id` = 1778720 OR `props-main`.`id` = 1717926 OR `props-main`.`id` = 1740557 OR `props-main`.`id` = 1774600 OR `props-main`.`id` = 1769413 OR `props-main`.`id` = 758993 OR `props-main`.`id` = 1723302 OR `props-main`.`id` = 1771654 OR `props-main`.`id` = 1723280 OR `props-main`.`id` = 1767661 OR `props-main`.`id` = 1767550 OR `props-main`.`id` = 206870 OR `props-main`.`id` = 206871 OR `props-main`.`id` = 1781587 OR `props-main`.`id` = 1779108 OR `props-main`.`id` = 1622792 OR `props-main`.`id` = 1760406 OR `props-main`.`id` = 1723294 OR `props-main`.`id` = 1771669 OR `props-main`.`id` = 101784 OR `props-main`.`id` = 1771209 OR `props-main`.`id` = 1723293 OR `props-main`.`id` = 1743898 OR `props-main`.`id` = 1779514 OR `props-main`.`id` = 911713 OR `props-main`.`id` = 1752153 OR `props-main`.`id` = 1780513 OR `props-main`.`id` = 1780531 OR `props-main`.`id` = 1723297 OR `props-main`.`id` = 1780050 OR `props-main`.`id` = 1779506 OR `props-main`.`id` = 1769247 OR `props-main`.`id` = 1766009 OR `props-main`.`id` = 1766028 OR `props-main`.`id` = 1766036 OR `props-main`.`id` = 1761954 OR `props-main`.`id` = 1784170 OR `props-main`.`id` = 1715714 OR `props-main`.`id` = 1671761 OR `props-main`.`id` = 1784104 OR `props-main`.`id` = 1727284 OR `props-main`.`id` = 274899 OR `props-main`.`id` = 1766829 OR `props-main`.`id` = 1766851 OR `props-main`.`id` = 1766891 OR `props-main`.`id` = 1767716 OR `props-main`.`id` = 1776327 OR `props-main`.`id` = 1725250 OR `props-main`.`id` = 1724879 OR `props-main`.`id` = 1746454 OR `props-main`.`id` = 1770940 OR `props-main`.`id` = 1770951 OR `props-main`.`id` = 301027 OR `props-main`.`id` = 1775756 OR `props-main`.`id` = 1732098 OR `props-main`.`id` = 1765637 OR `props-main`.`id` = 1765650 OR `props-main`.`id` = 1763540 OR `props-main`.`id` = 1783473 OR `props-main`.`id` = 1761687 OR `props-main`.`id` = 1777187 OR `props-main`.`id` = 1765784 OR `props-main`.`id` = 521102 OR `props-main`.`id` = 1762535 OR `props-main`.`id` = 1762523 OR `props-main`.`id` = 175921 OR `props-main`.`id` = 1764846 OR `props-main`.`id` = 1749651 OR `props-main`.`id` = 1778103 OR `props-main`.`id` = 1778106 OR `props-main`.`id` = 1778210 OR `props-main`.`id` = 1775362 OR `props-main`.`id` = 1717457 OR `props-main`.`id` = 1768501 OR `props-main`.`id` = 1746267 OR `props-main`.`id` = 1746248 OR `props-main`.`id` = 1746258 OR `props-main`.`id` = 342762 OR `props-main`.`id` = 1759073 OR `props-main`.`id` = 1694847 OR `props-main`.`id` = 1732939 OR `props-main`.`id` = 1784553 OR `props-main`.`id` = 1750022)) AND CONCAT(`MLSFeed`,`MLNumber`) != 'crmlsMC26183608' AND `props-main`.`PictureCount` > 0 AND (`props-main`.`ExpiredDate` >= '2026-10-01' OR `props-main`.`ExpiredDate` IS NULL OR TRIM(`props-main`.`ExpiredDate`) = '') AND `props-main`.`Status` != 'Unapproved' AND (`props-main`.`DupeOf` IS NULL OR TRIM(`props-main`.`DupeOf`) = '') AND `props-main`.`Delayed` = 0 GROUP BY `props-main`.`id` ORDER BY RAND();
2
Similar Properties
$505,000
4
3
2,310
0.14
920 Travertine Way
Atwater, CA 95301
$495,000
4
2
1,964
0.17
1453 Augusta
Atwater, CA 95301
The data relating to real estate for sale on this web site comes in part from the Internet Data eXchange (IDX) of the Multiple Listing Service. Real estate listings are marked with the IDX logo and detailed information about them includes the name of the listing broker and the name of the listing agent. The information being provided is for consumers' personal, non-commercial use and may not be used for any purpose other than to identify prospective properties consumer may be interested in purchasing. Information herein deemed reliable but not guaranteed, representations are approximate, individual verification recommended.