London Properties Merced Real Estate | 134 Wonderland Trail

Get More Info

Print A Flyer

Get A Home Loan

Share

134 Wonderland Trail

Merced, CA 95341

Copy Link Get Directions

$340,000

2 bd
  |  
3 ba
  |  
1,259 sq ft
  |  
0.04 acre

134 Wonderland Trail

Merced, CA 95341

Listed On: 08/30/2026
Status: Active
Listing Number: MC26189958 (CRMLS)

Schedule a Tour

Contact Info


Advertising Agent:

London Properties, Ltd.
London Properties, Ltd. 209.725.2100 Email Agent
Property Description
Listing Agent: LETICIA CHAVEZ, EXP Realty of California, INC

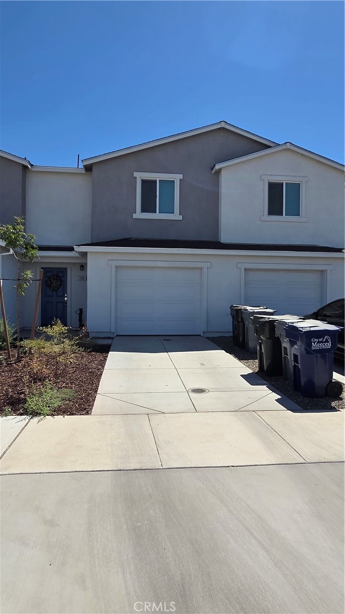
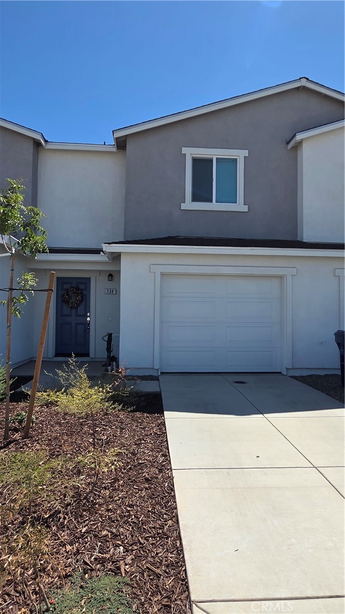
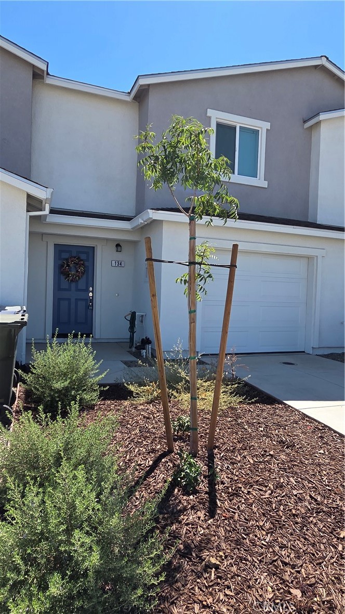
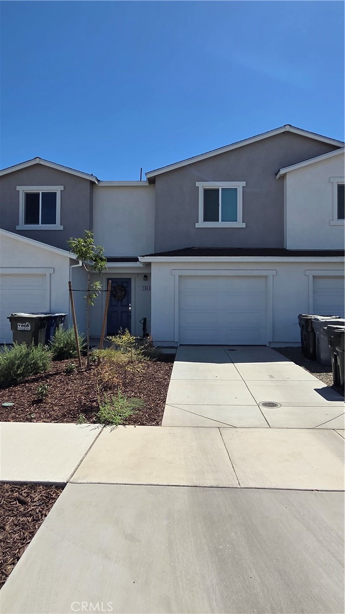
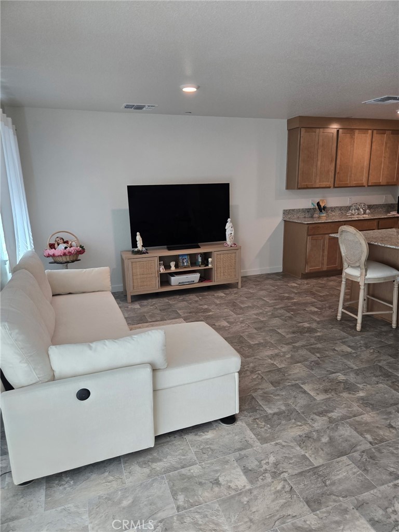
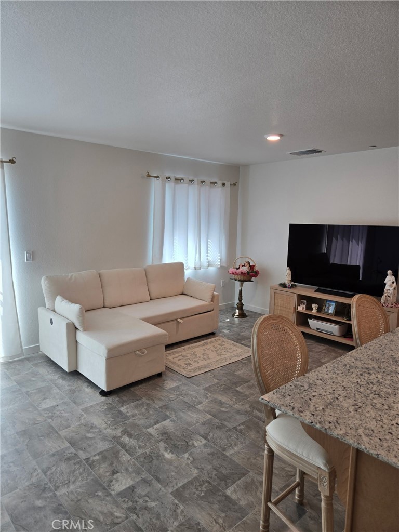
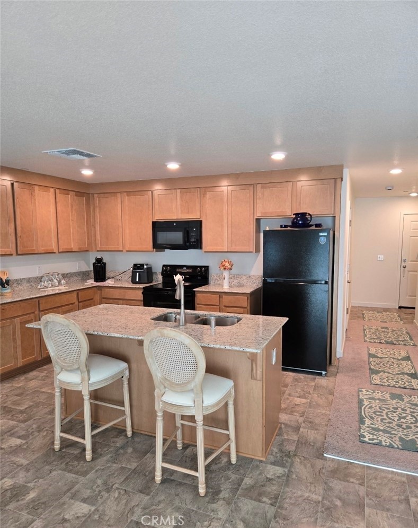
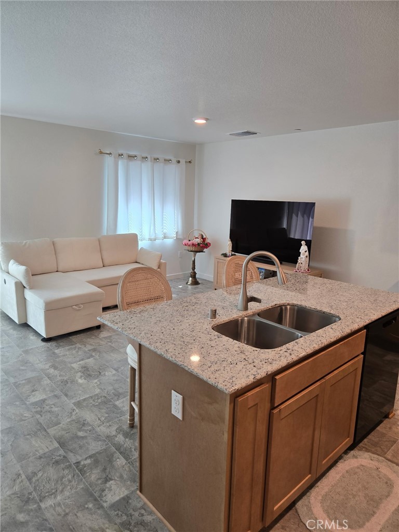
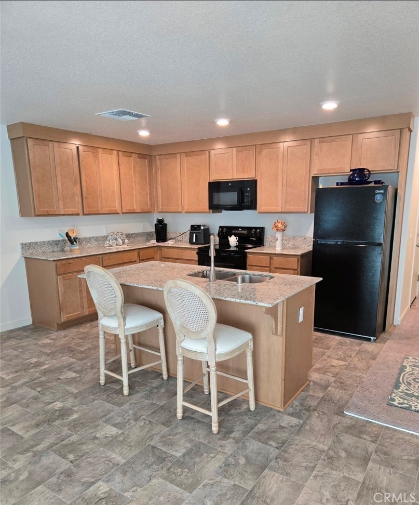
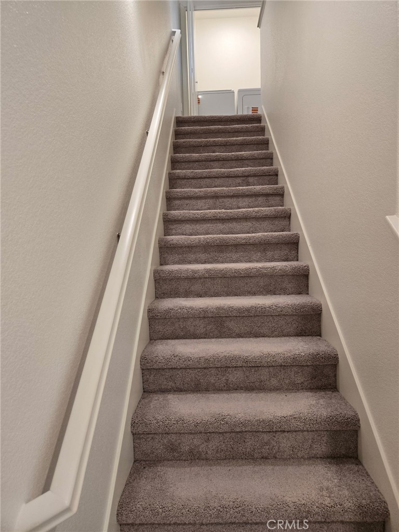
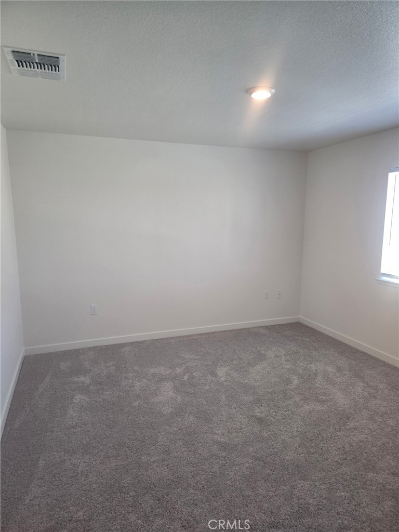
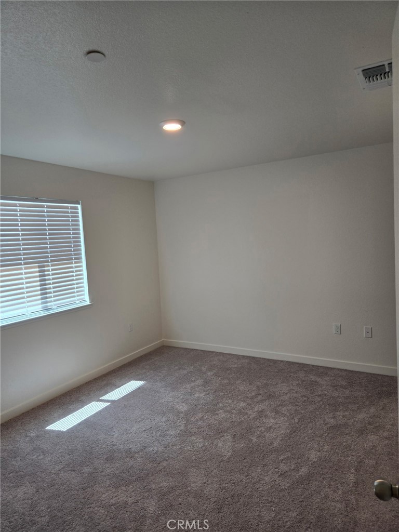
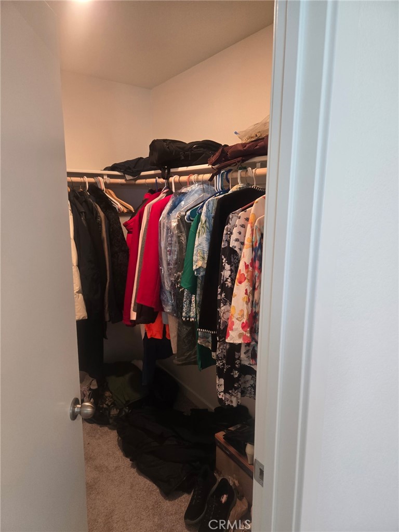
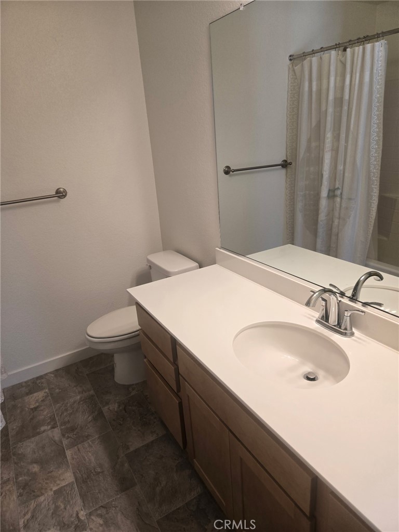
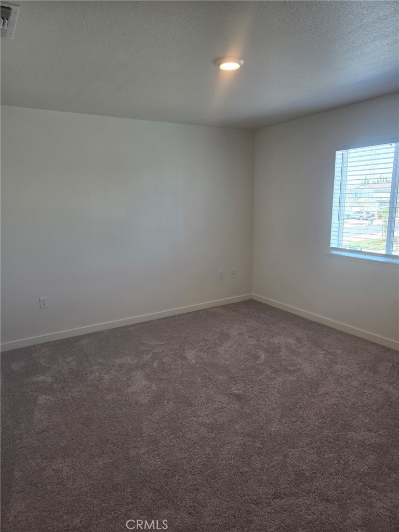
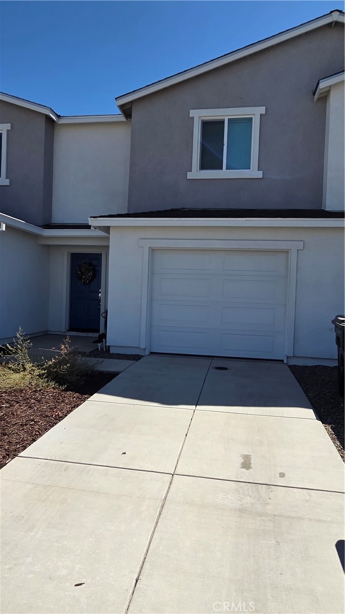
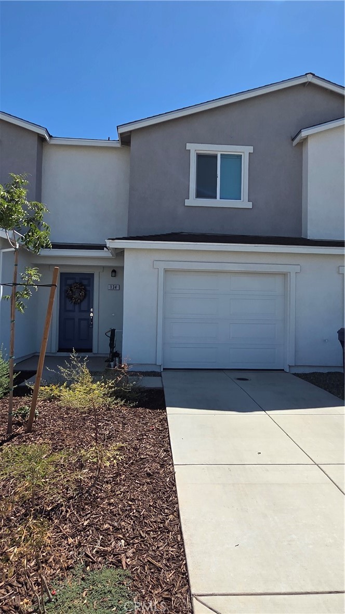
Welcome to modern, energy-efficient living! This beautiful new 2-bedroom, 2.5-bathroom offers approximately 1,259 sq. ft. of thoughtfully designed living space with a convenient two-story layout. Enjoy an open and functional floor plan featuring modern finishes, abundant natural light, and a 2-car garage. Energy efficient, with solar helping provide potential savings on energy costs while adding value to the home. The low-maintenance lifestyle means less time spent on upkeep and more time enjoying your home. Conveniently located near schools with easy freeway access, this townhouse offers the perfect combination of comfort, convenience, and modern living. Whether you're a first-time buyer, looking to downsize, or searching for an excellent investment opportunity, this new construction townhouse is ready to welcome you home!
Property Sub Type
Townhouse
Structure Type
House
Year Built
2025
Year Built Source
Assessor
Special Listing Conditions
Standard
Stories Total
2
Levels
Two
Number Of Units Total
1
Entry Level
1
Entry Location
Front
Price Per Square Foot
$270
Days On London
0
Cumulative Days On London
0
County Or Parish
Merced
New Construction Y/N
No
Property Attached Y/N
No
Cooling Y/N
Yes
Fence Y/N
Yes
Heating Y/N
Yes
Directions
From highway 99 exit on Martin Luther King Way, turn West on 11th Street, South on G Street, East on Winder Ave, South on Stone Ridge Ave. and East on Wonderland Trail Ln.
Architectural Style
Modern
Room Type
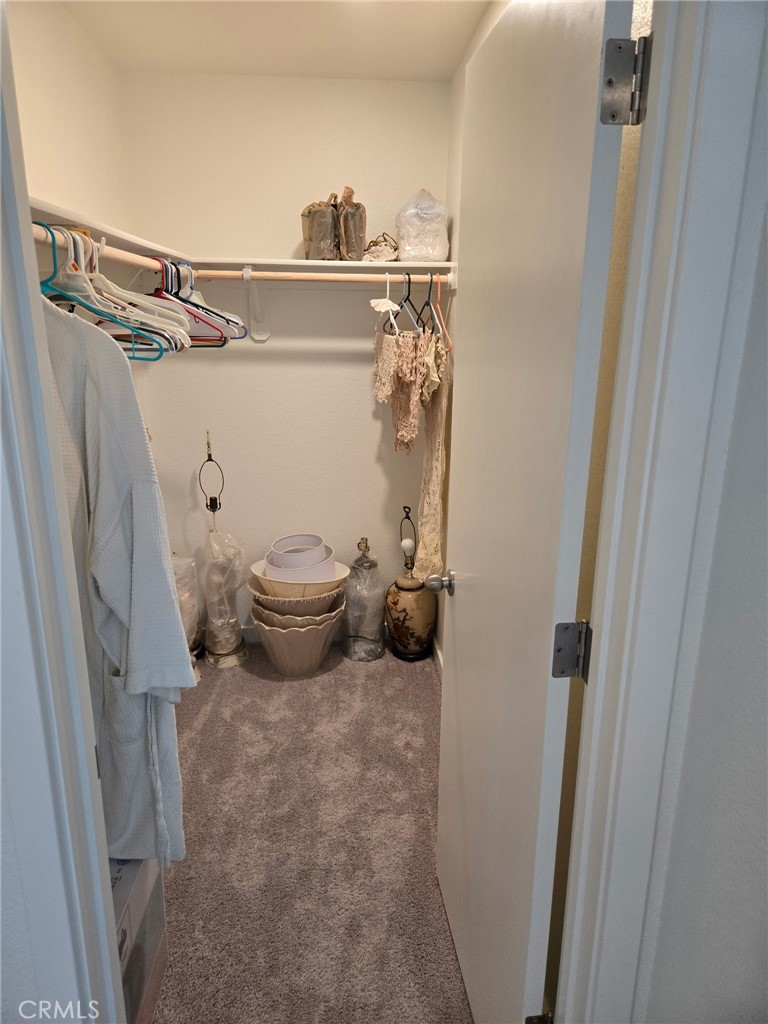
Walk-In Closet, Primary Bedroom, Laundry, All Bedrooms Up, Kitchen, Family Room, Primary Bathroom
Heating
Central
Cooling
Central Air
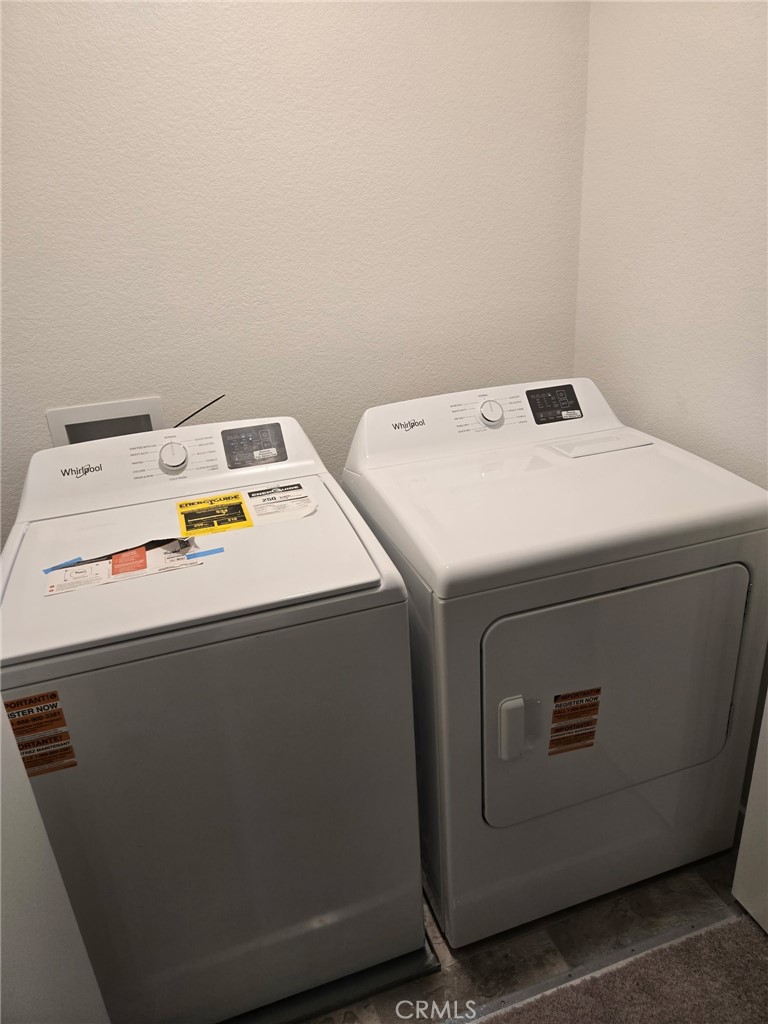
Laundry Y/N
Yes
Laundry Features
In Closet
Roof
Shingle
Construction Materials
Concrete, Stucco, Drywall Walls
Door Features
Sliding Doors
Property Condition
Turnkey
Main Level Bedrooms
0
Bathrooms Full
2
Bathrooms Full And Three Quarter
2
Bathrooms Half
1
Main Level Bathrooms
1
Room Kitchen Features
Kitchen Open to Family Room, Kitchen Island, Granite Counters
Eating Area
In Kitchen
Appliances Y/N
Yes
Appliances
Microwave, Electric Range, Dishwasher
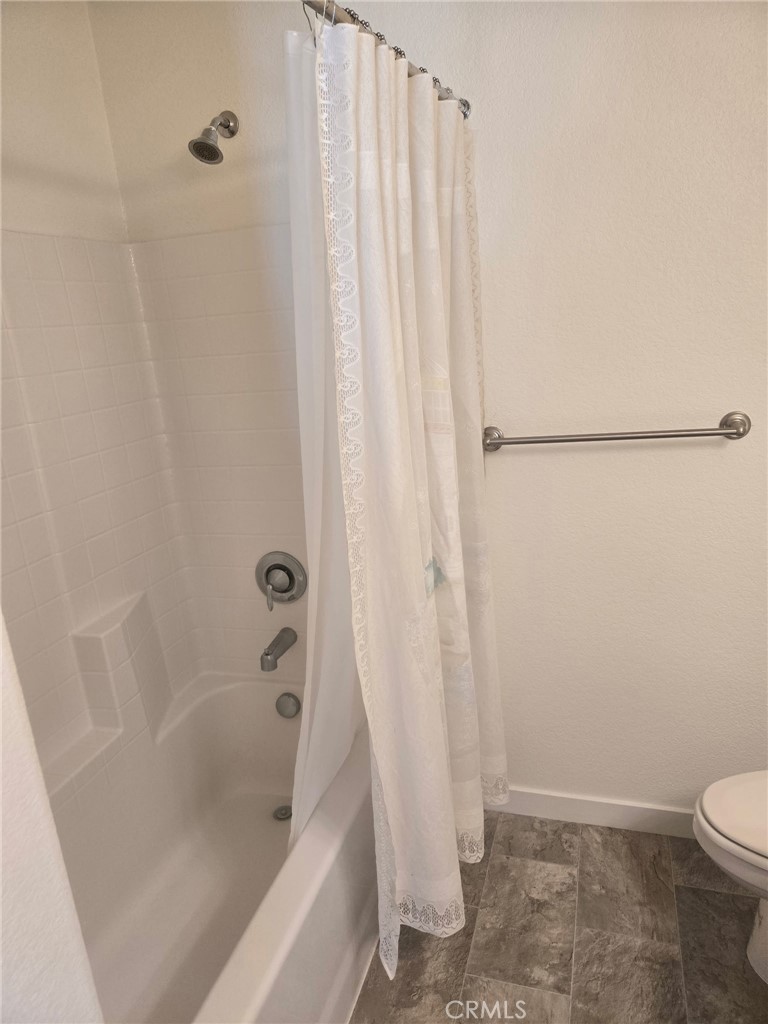
Room Bathroom Features
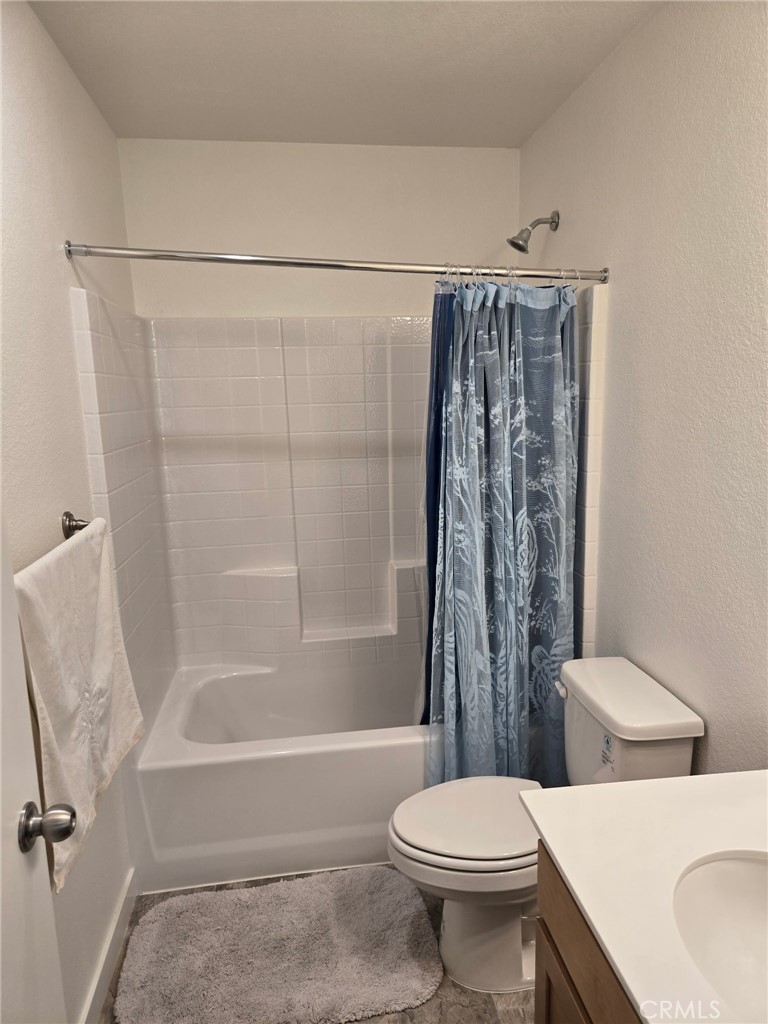
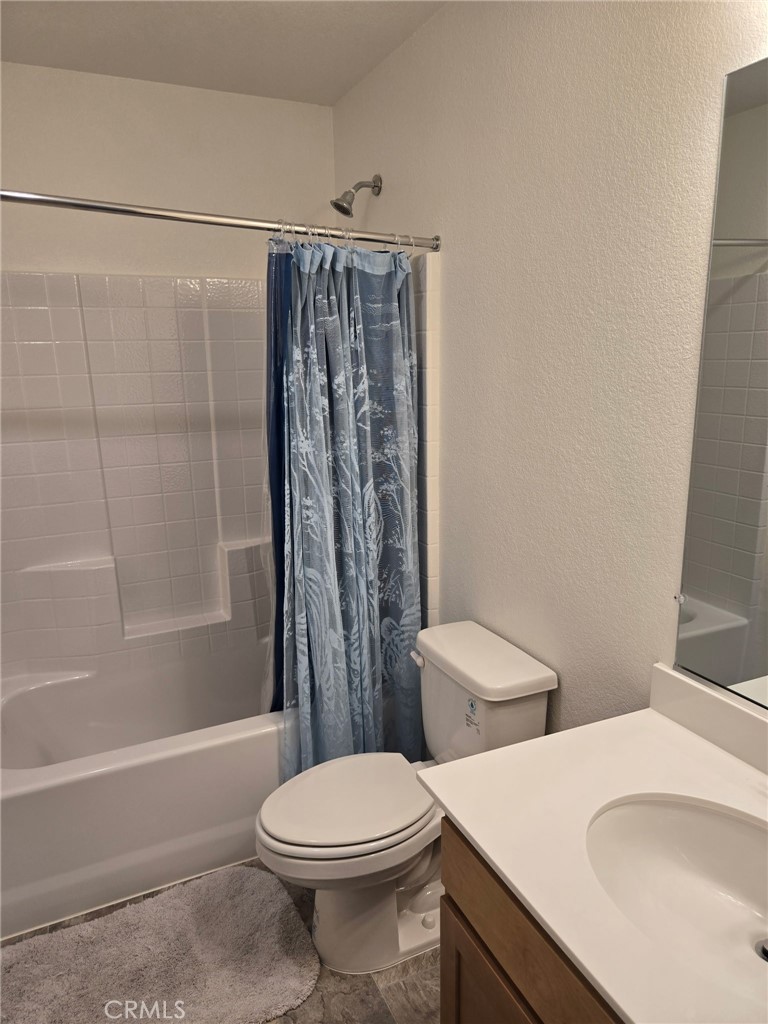
Shower in Tub
Interior Features
Ceiling Fan(s), Pantry, Open Floorplan
Flooring
Vinyl
Common Walls
No Common Walls
Fireplace Y/N
No
Fireplace Features
None
Pool Features
None
Pool Private Y/N
No
Spa Y/N
No
Spa Features
None
Utilities
Water Available, Sewer Available, Phone Available, Cable Available, Electricity Available
Water Source
Public
Sewer
Public Sewer
Parking Y/N
Yes
Parking Total
2.00
Parking Features
Driveway
Attached Garage Y/N
Yes
Garage Spaces
2.00
Lot Size Area
1649.0000
Lot Size Units
Square Feet
Road Frontage Type
City Street
Road Surface Type
Paved
View Y/N
No
View
None
Fencing
Wood
Common Interest
None
Parcel Number
259350018000
Additional Parcels Y/N
No
Number Of Units In Community
2
Community Features
Street Lights, Sidewalks
Senior Community Y/N
No
Association Y/N
No
High School District
Merced Union
High School
Merced Union
Lease Considered Y/N
No
Land Lease Y/N
No
Assessments
None
Tax Lot
62

The data relating to real estate for sale on this web site comes in part from the Internet Data eXchange (IDX) of the Multiple Listing Service. Real estate listings are marked with the IDX logo and detailed information about them includes the name of the listing broker and the name of the listing agent. The information being provided is for consumers' personal, non-commercial use and may not be used for any purpose other than to identify prospective properties consumer may be interested in purchasing. Information herein deemed reliable but not guaranteed, representations are approximate, individual verification recommended.

Copyright © 2026  London Properties, Ltd. All rights reserved.
