FBpixel

Get More Info

Print A Flyer

Get A Home Loan

Share

15075 Torrey Pines

Chowchilla, CA 93610

Copy Link Get Directions

$650,000

5 bd
  |  
4 ba
  |  
3,873 sq ft
  |  
0.33 acre

15075 Torrey Pines

Chowchilla, CA 93610

Listed On: 09/11/2026
Status: Active
Listing Number: MC26191431 (CRMLS)

Open House

Sat, Sep 19
11:00am - 2:00pm
Courtesy of London Properties Ltd - Merced

Schedule a Tour

Contact Info


Advertising Agent:

Scott Messing
Scott Messing 209.769.4028 Visit Website Email Agent
Property Description
Listing Agent: Scott Messing, London Properties Ltd - Merced

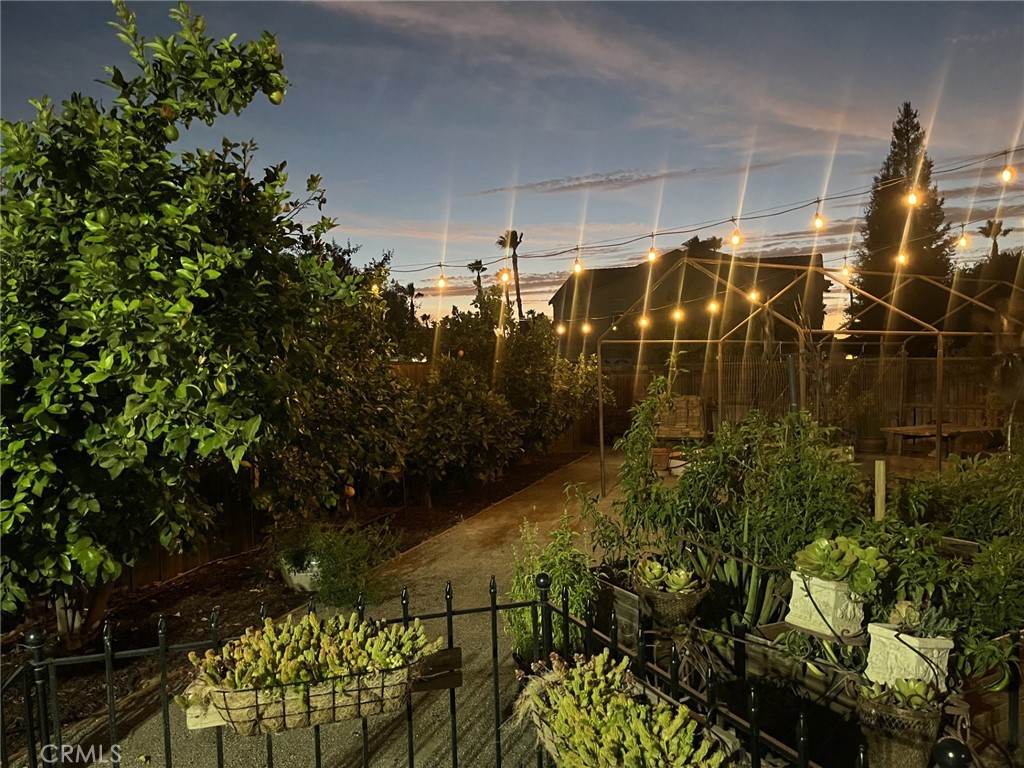
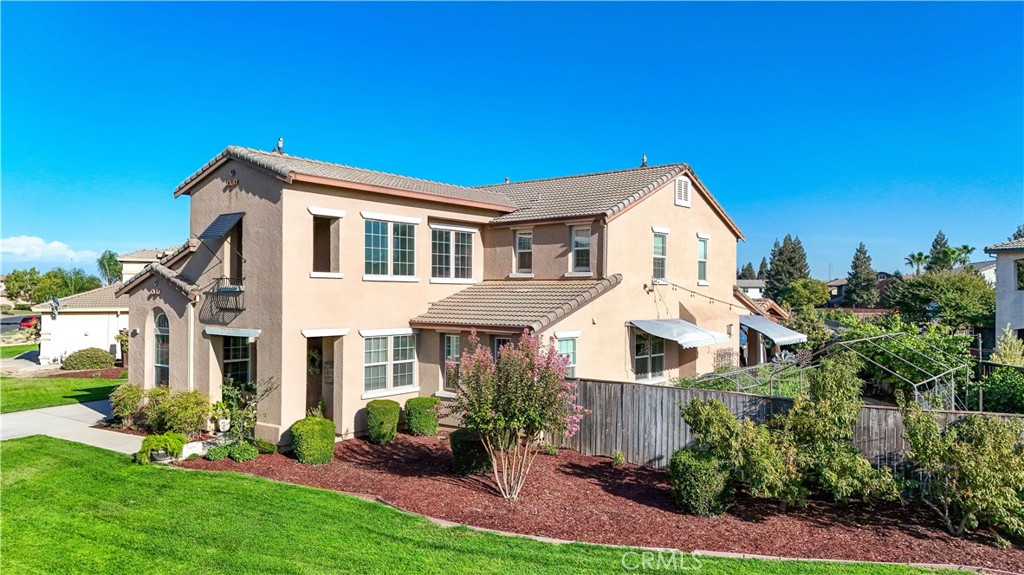
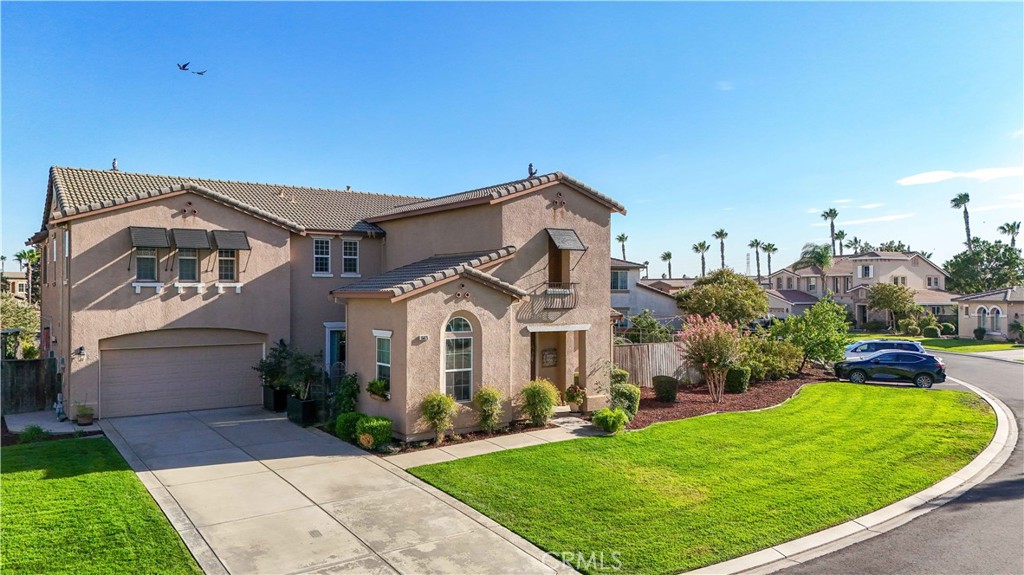
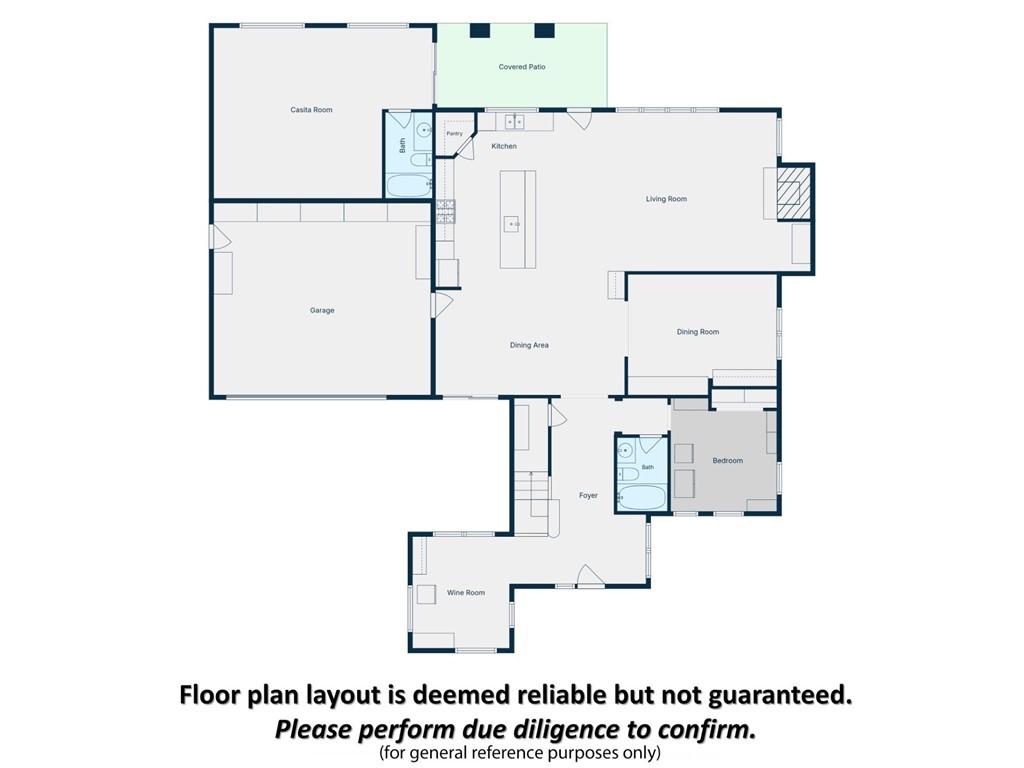
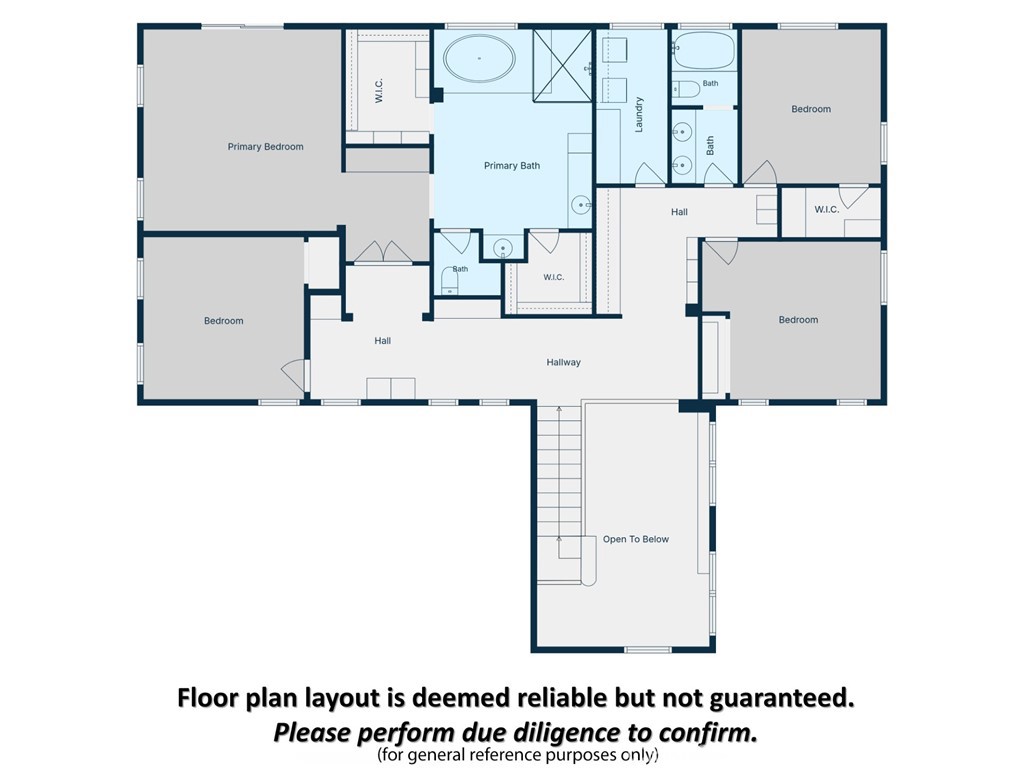
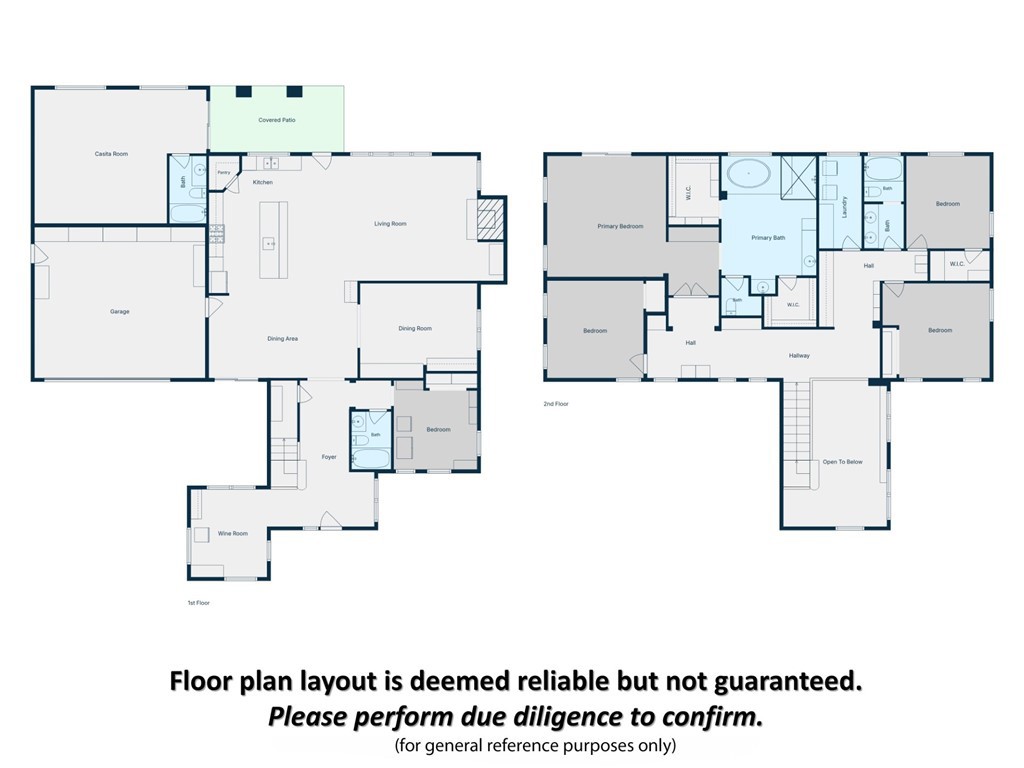
Owned solar and an exceptional lake view highlight this beautifully positioned home in one of the community's premier lake locations. Centered to capture an expansive view of the entire lake, the property offers a wonderful setting for relaxing and entertaining. The outdoor living spaces are truly special, featuring two custom-built, HOA-approved pavilions with permits, electrical breakers, ceiling fans, tile roofs and exterior lighting. A 150-jet spa provides the perfect place to enjoy the lake views, while the side garden and spacious lot offer additional outdoor space. Inside, the home features five bedrooms, including one downstairs, newer distressed-style laminate flooring, white-painted cabinetry, and several newer fixtures. The primary suite includes a private balcony overlooking the lake. A separate exterior entrance leads to a versatile casita or multi-generational living area with a large open room, full bath and its own split HVAC system. A rare combination of lake views, exceptional entertaining space and flexible living options.
Property Sub Type
Single Family Residence
Structure Type
House
Year Built
2005
Year Built Source
Assessor
Special Listing Conditions
Standard
Stories Total
2
Levels
Two
Number Of Units Total
1
Entry Level
1
Entry Location
front
Price Per Square Foot
$168
Days On London
0
Cumulative Days On London
0
County Or Parish
Madera
New Construction Y/N
No
Property Attached Y/N
No
Cooling Y/N
Yes
Fence Y/N
Yes
Heating Y/N
Yes
Directions
Robertson Blvd West to 2md gate, Golf Dr W, Left on Twin Falls Way, Left on Torrey Pines Circle
Disclosures
CC And R's
Architectural Style
Mediterranean
Room Type
Living Room, Main Floor Bedroom, Family Room, Primary Suite
Heating
Fireplace(s), Natural Gas, Central
Cooling
Central Air
Laundry Y/N
Yes
Laundry Features
Individual Room, Washer Hookup
Roof
Tile
Security Features
Carbon Monoxide Detector(s), Smoke Detector(s), Gated with Guard, Gated Community
Construction Materials
Frame, Stucco
Window Features
Double Pane Windows
Foundation Details
Slab
Other Structures
Shed(s), Gazebo
Main Level Bedrooms
1
Bathrooms Full
4
Bathrooms Full And Three Quarter
4
Main Level Bathrooms
1
Room Kitchen Features
Tile Counters, Kitchen Open to Family Room
Eating Area
Breakfast Counter / Bar, Dining Room, Breakfast Nook
Appliances Y/N
Yes
Appliances
Gas Cooktop, Water Heater, Disposal, Microwave, Double Oven, Dishwasher
Room Bathroom Features
Tile Counters, Shower in Tub, Exhaust fan(s), Double sinks in bath(s), Double Sinks in Primary Bath
Interior Features
Balcony, Ceiling Fan(s), Pantry, Tile Counters
Flooring
Tile, Laminate
Common Walls
No Common Walls
Fireplace Y/N
Yes
Fireplace Features
Gas, Family Room
Exterior Features
Rain Gutters
Pool Features
Community
Pool Private Y/N
No
Spa Y/N
Yes
Spa Features
Community, Private, Above Ground
Patio Y/N
Yes
Patio And Porch Features
Covered, Concrete
Electric
Electricity - On Property
Utilities
Natural Gas Connected, Sewer Connected, Electricity Connected, Water Connected
Water Source
Public
Sewer
Public Sewer
Parking Y/N
Yes
Parking Total
6.00
Parking Features
Garage Faces Front, Driveway
Attached Garage Y/N
Yes
Garage Spaces
2.00
Uncovered Spaces
4.00
Lot Features
Sprinklers In Front, Front Yard, Garden, Lot 10000-19999 Sqft, Lawn
Lot Size Area
14374.0000
Lot Size Units
Square Feet
View Y/N
Yes
View
Lake
Sprinklers Y/N
Yes
Waterfront Features
Lake
Fencing
Good Condition
Common Interest
Planned Development
Parcel Number
014211024000
Additional Parcels Y/N
No
Community Features
Curbs
Association Amenities
Sport Court, Guard, Playground, Pool, Spa/Hot Tub, Security, Picnic Area
Senior Community Y/N
No
Association Y/N
Yes
Association Name
Green Hills Master Association
Association Management Name
Regency Property Management
Association Fee
253.00
Association Fee Frequency
Monthly
High School District
Chowchilla Union
Inclusions
spa, garden beds, pavilions, paddle boat
Lease Considered Y/N
No
Land Lease Y/N
No
Assessments
Unknown

The data relating to real estate for sale on this web site comes in part from the Internet Data eXchange (IDX) of the Multiple Listing Service. Real estate listings are marked with the IDX logo and detailed information about them includes the name of the listing broker and the name of the listing agent. The information being provided is for consumers' personal, non-commercial use and may not be used for any purpose other than to identify prospective properties consumer may be interested in purchasing. Information herein deemed reliable but not guaranteed, representations are approximate, individual verification recommended.

Copyright © 2026  London Properties, Ltd. All rights reserved.
