FBpixel

Get More Info

Print A Flyer

Get A Home Loan

Share

3510 St Andrews

Merced, CA 95340

Copy Link Get Directions

$425,000

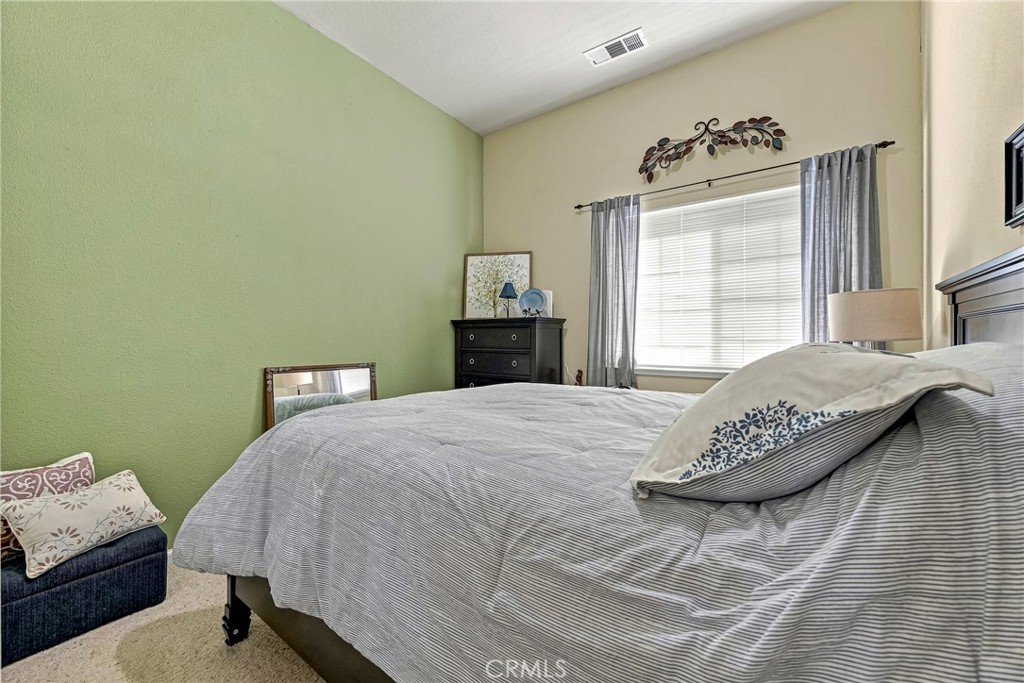
3 bd
  |  
2 ba
  |  
1,434 sq ft
  |  
0.14 acre

3510 St Andrews

Merced, CA 95340

Listed On: 09/03/2026
Status: Active
Listing Number: MC26192605 (CRMLS)

Schedule a Tour

Contact Info


Advertising Agent:

London Properties, Ltd.
London Properties, Ltd. 209.725.2100 Email Agent
Property Description
Listing Agent: Phillip May, Keller Williams Property Team
Listing Co-Agent: Carol Maghoney, Keller Williams Property Team

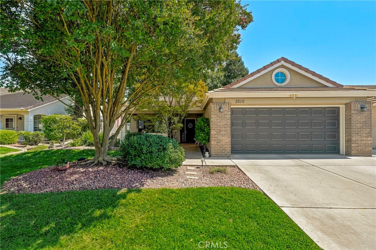
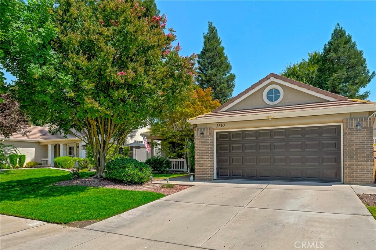
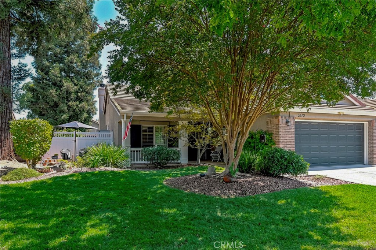
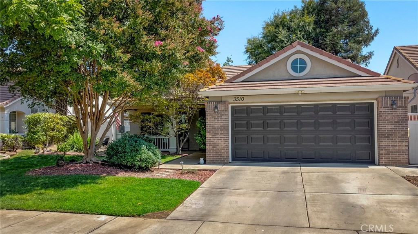
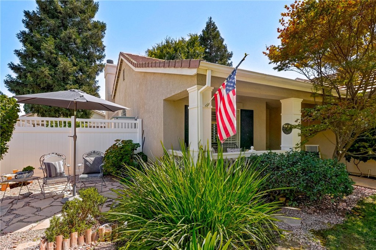
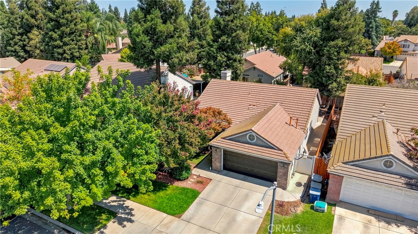
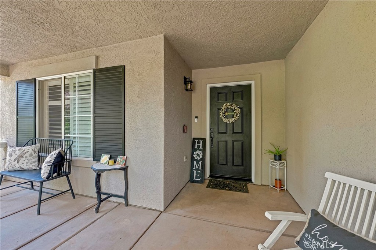
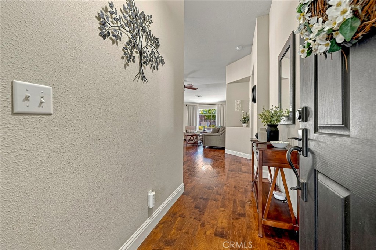
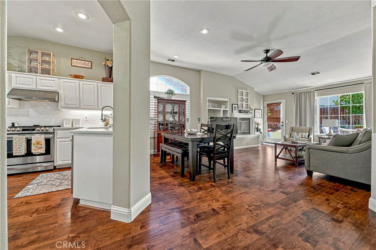
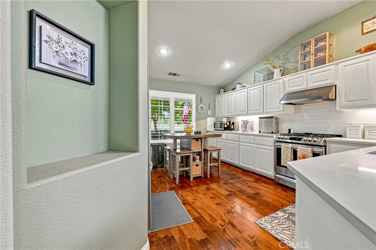
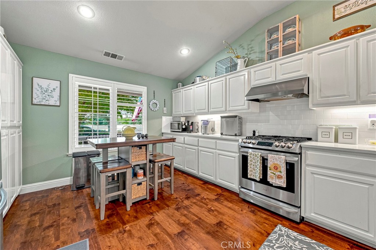
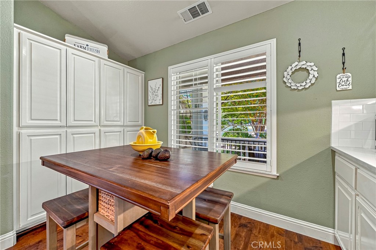
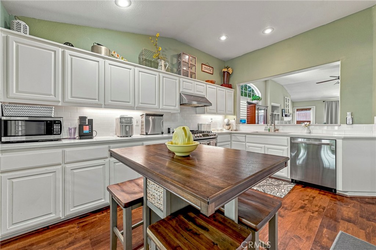
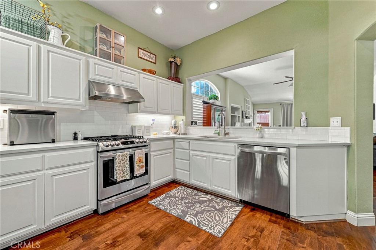
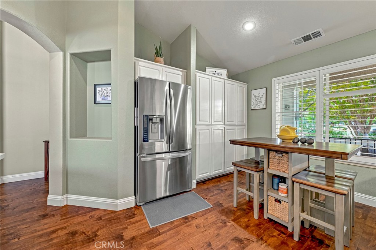
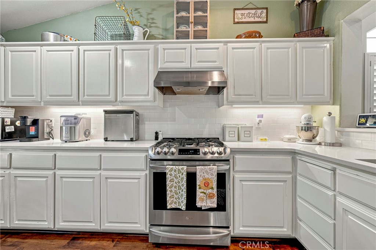
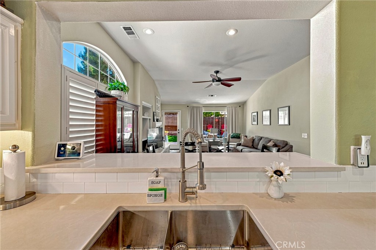
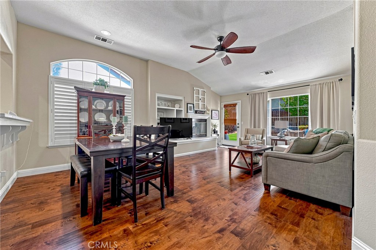
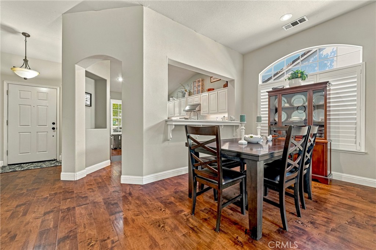
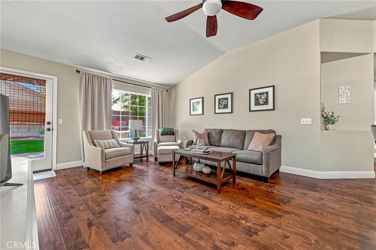
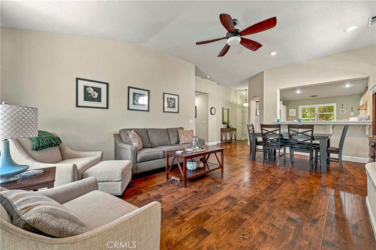
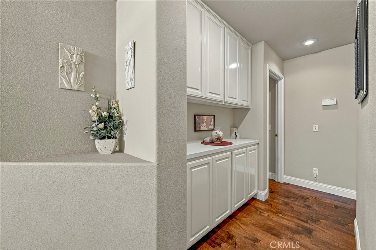
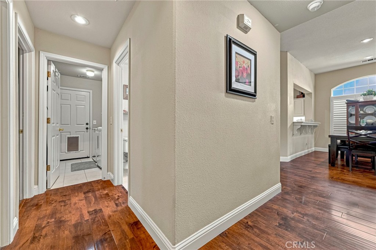
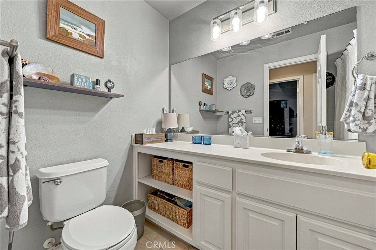
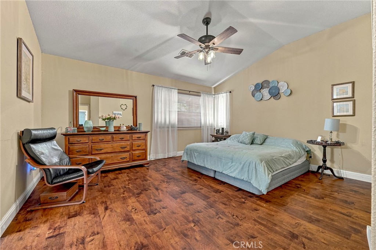
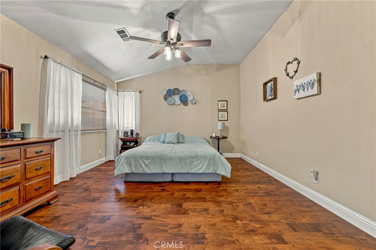
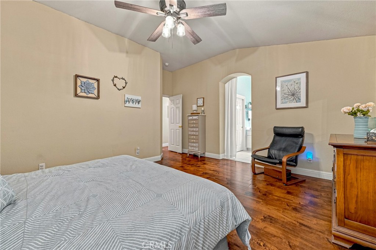
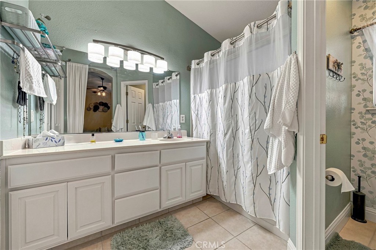
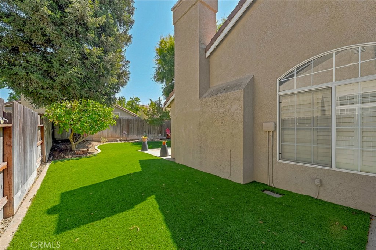
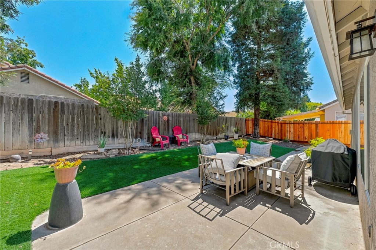
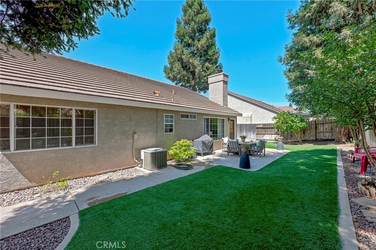
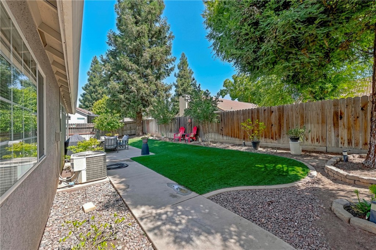
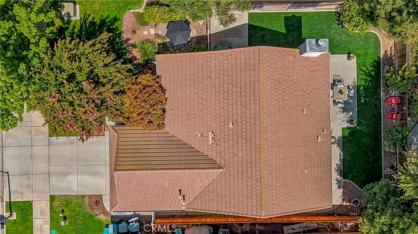
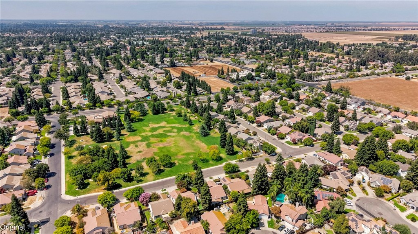
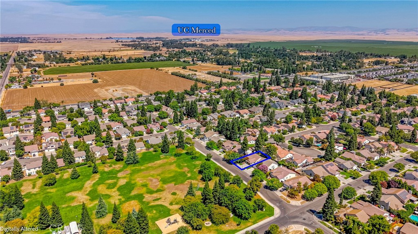
Welcome to 3510 Saint Andrews Drive in Northeast Merced, located right across from Bob Carpenter Neighborhood Park. This 3-bedroom, 2-bath home offers approximately 1,434 square feet with a comfortable and functional floor plan. The home has some great upgrades, including quartz countertops, commercial-grade laminate flooring, and a whole-house fan. The flooring is both attractive and durable, and the quartz countertops give the kitchen a nice updated feel. One of the things I really like about this home is the location. The covered front porch gives you a great place to sit and enjoy the neighborhood, with Bob Carpenter Neighborhood Park right across the street. The backyard is another nice feature. Premium synthetic turf keeps it looking great while making it easy to maintain, leaving you more time to enjoy the outdoor space instead of taking care of it. Located close to schools, shopping, dining, and other amenities, 3510 Saint Andrews offers a great combination of location, practical upgrades, and comfortable living in Northeast Merced. It's a home that has been nicely cared for and is ready for its next owner.
Property Sub Type
Single Family Residence
Structure Type
House
Year Built
2000
Year Built Source
Assessor
Special Listing Conditions
Standard
Stories Total
1
Levels
One
Number Of Units Total
1
Entry Level
1
Entry Location
Front
Price Per Square Foot
$296
Days On London
0
Cumulative Days On London
0
County Or Parish
Merced
New Construction Y/N
No
Property Attached Y/N
No
Cooling Y/N
Yes
Heating Y/N
Yes
Directions
right onto E North Bear Creek Dr; left onto N Parsons Ave; right onto Silverado Ave; left onto St Andrews Dr
Room Type
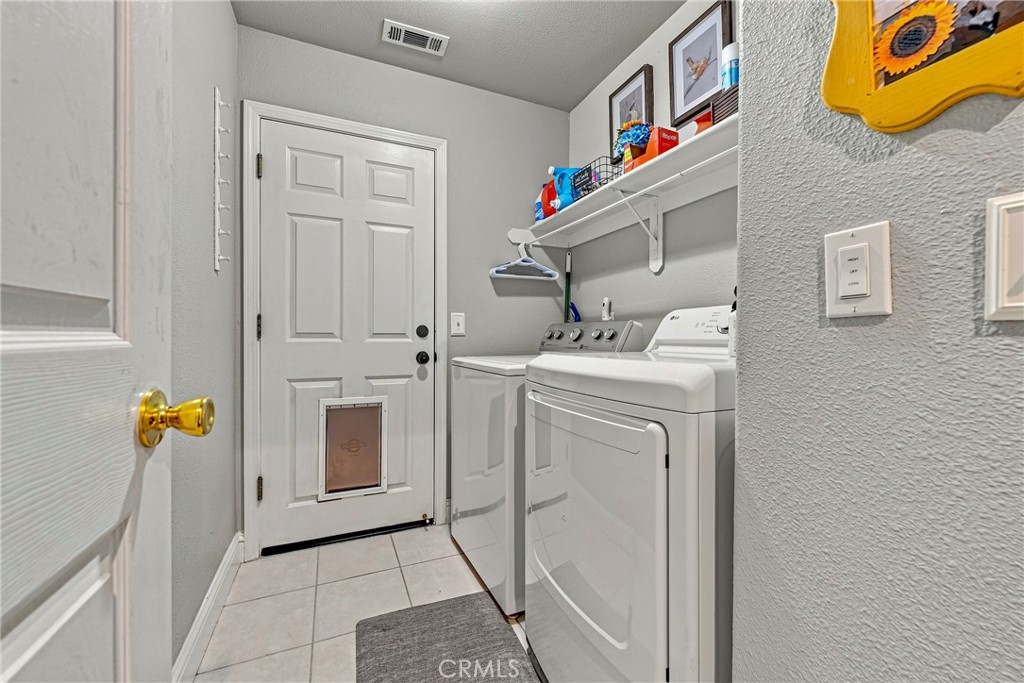
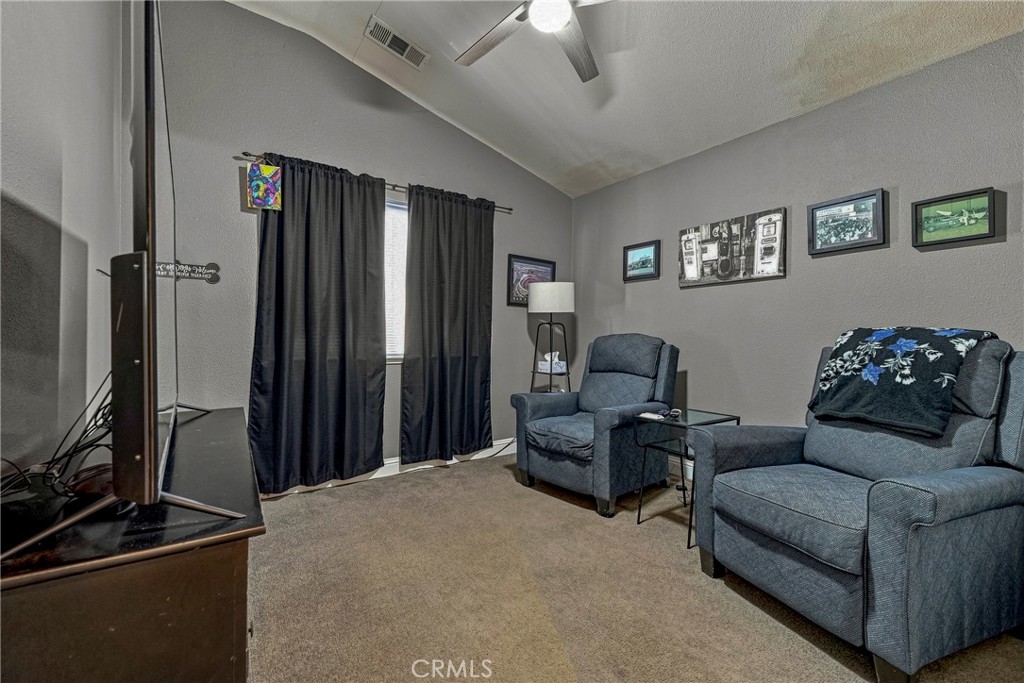
Primary Bedroom, Laundry, Kitchen, Living Room, Primary Suite
Heating
Central
Cooling
Central Air
Laundry Y/N
Yes
Laundry Features
Inside
Main Level Bedrooms
3
Bathrooms Full
2
Bathrooms Full And Three Quarter
2
Main Level Bathrooms
2
Eating Area
Area
Appliances Y/N
Yes
Appliances
Dishwasher
Room Bathroom Features
Shower in Tub, Bathtub, Shower
Interior Features
Ceiling Fan(s)
Common Walls
No Common Walls
Fireplace Y/N
Yes
Fireplace Features
Living Room
Pool Features
None
Pool Private Y/N
No
Water Source
Public
Sewer
Public Sewer
Parking Y/N
Yes
Parking Total
2.00
Parking Features
Garage, Garage Faces Front
Attached Garage Y/N
Yes
Garage Spaces
2.00
Lot Features
Front Yard, Back Yard, Lawn
Lot Size Area
6000.0000
Lot Size Units
Square Feet
View Y/N
Yes
View
Neighborhood
Common Interest
None
Parcel Number
008330085000
Additional Parcels Y/N
No
Community Features
Street Lights, Sidewalks
Senior Community Y/N
No
Association Y/N
No
High School District
Merced City
Lease Considered Y/N
No
Land Lease Y/N
No
Assessments
Unknown
Tax Lot
158

Similar Properties

$419,000

  • 4
  • 2
  • 1,617
  • 0.11

4395 Strathmore

Merced, CA 95348

$415,000

  • 4
  • 2
  • 1,645
  • 0.16

544 Seminole Dr

Merced, CA 95340

$405,000

  • 4
  • 2
  • 1,440
  • 0.14

413 El Portal Ct

Merced, CA 95348

$404,999

  • 3
  • 2
  • 1,440
  • 0.15

457 Buena Vista Dr

Merced, CA 95348

The data relating to real estate for sale on this web site comes in part from the Internet Data eXchange (IDX) of the Multiple Listing Service. Real estate listings are marked with the IDX logo and detailed information about them includes the name of the listing broker and the name of the listing agent. The information being provided is for consumers' personal, non-commercial use and may not be used for any purpose other than to identify prospective properties consumer may be interested in purchasing. Information herein deemed reliable but not guaranteed, representations are approximate, individual verification recommended.
Copyright © 2026  London Properties, Ltd. All rights reserved.
