FBpixel

Get More Info

Print A Flyer

Get A Home Loan

Share

26704 Fahey

Gustine, CA 95322

Copy Link Get Directions

$850,000

3 bd
  |  
2 ba
  |  
1,830 sq ft
  |  
4.00 acres

26704 Fahey

Gustine, CA 95322

Listed On: 09/04/2026
Status: Active
Listing Number: MC26194723 (CRMLS)

Schedule a Tour

Contact Info


Advertising Agent:

London Properties, Ltd.
London Properties, Ltd. 209.725.2100 Email Agent
Property Description
Listing Agent: Daniel Maciel, Atlantic Realty

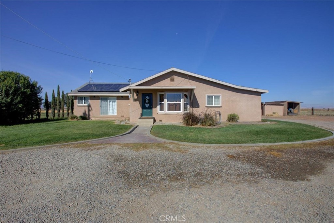
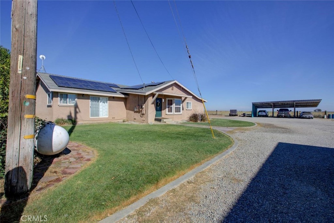
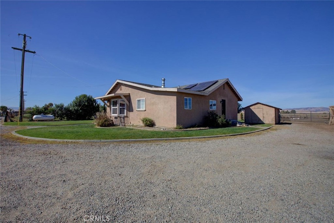
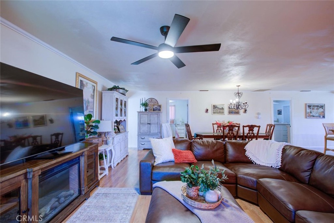
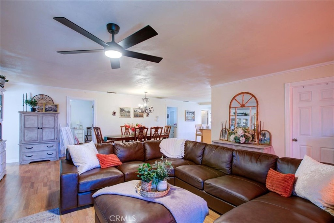
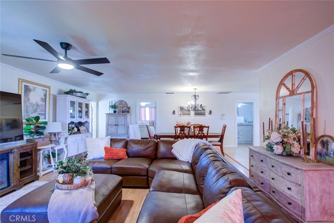
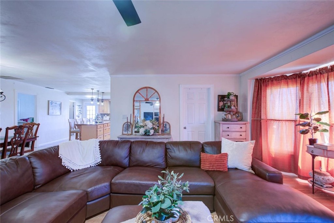
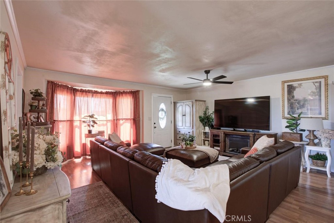
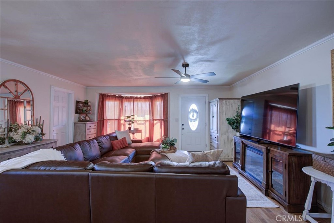
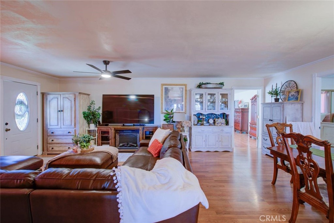
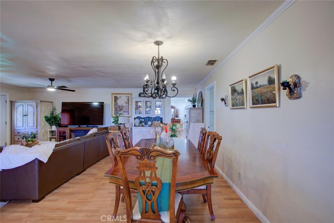
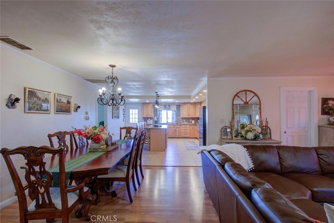
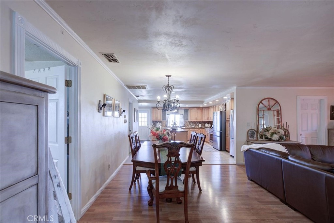
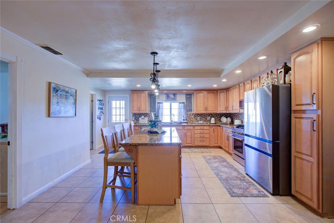
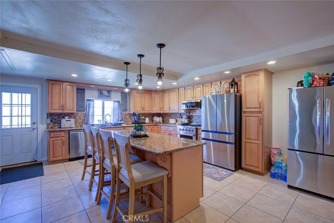
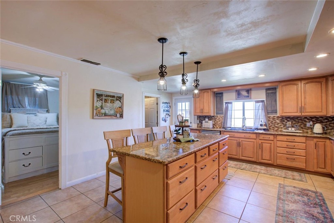
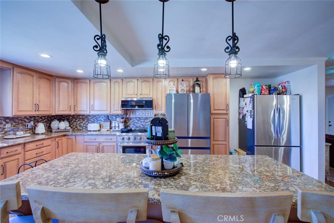
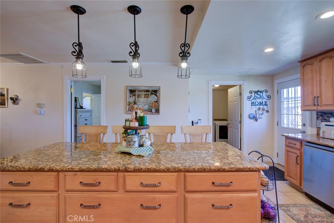
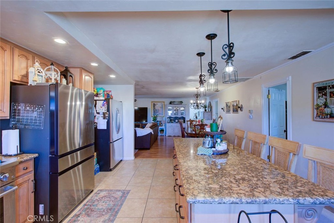
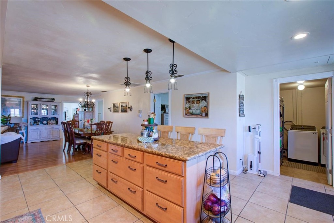
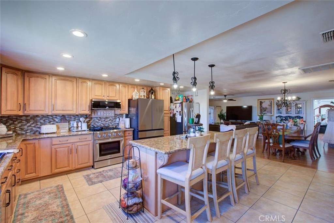
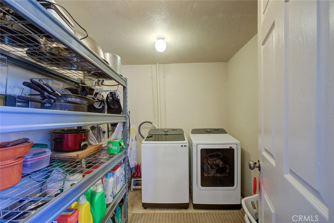
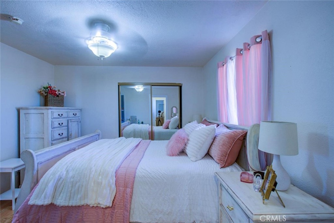
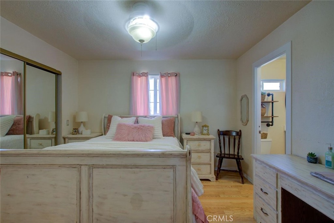
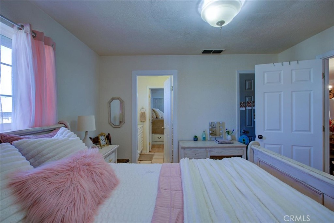
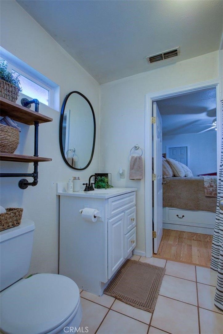
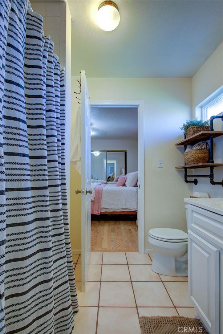
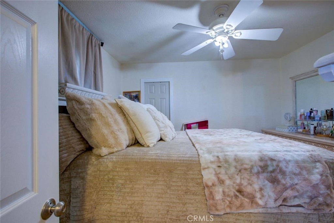
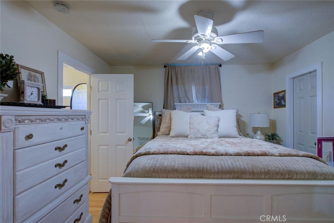
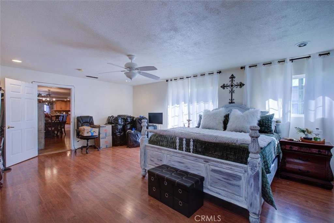
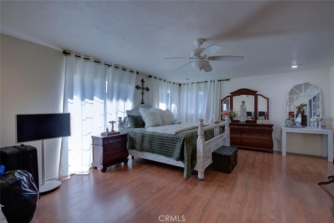
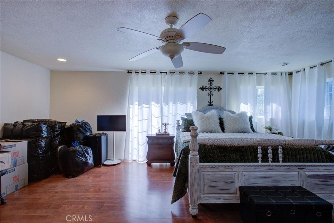
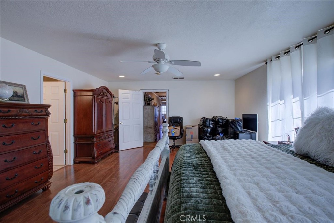
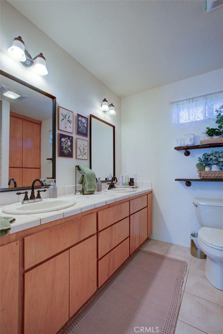
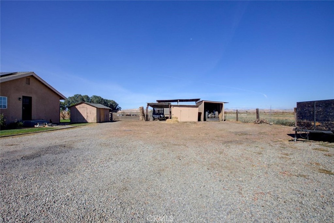
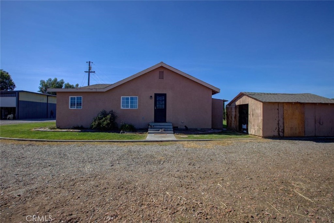
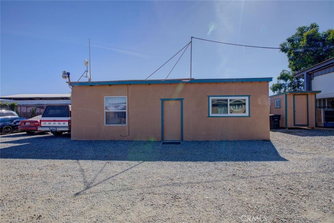
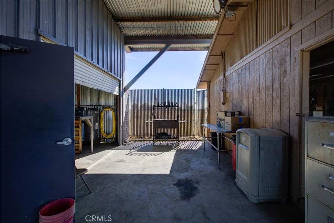
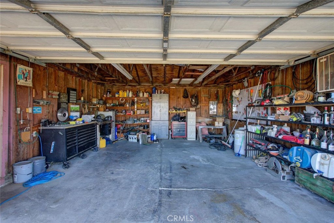
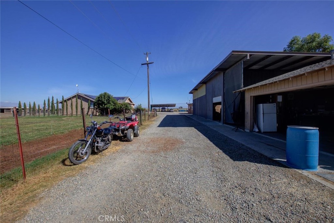
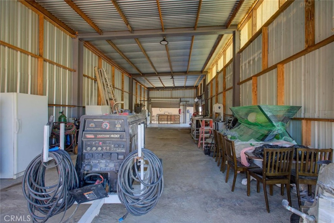
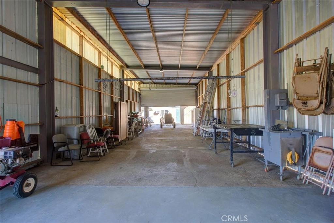
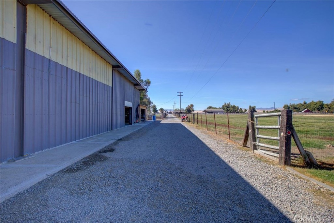
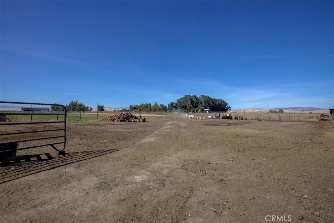
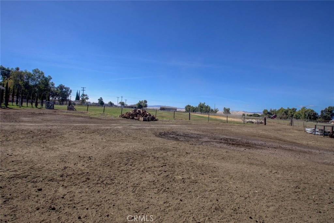
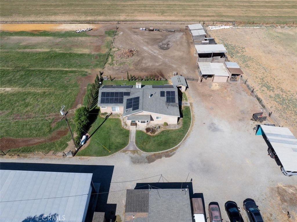
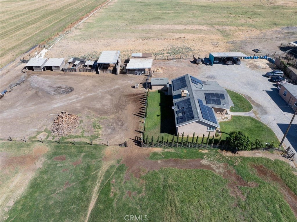
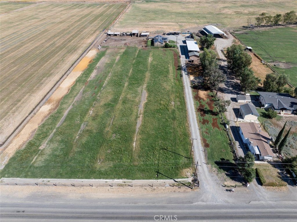
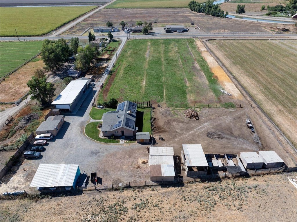
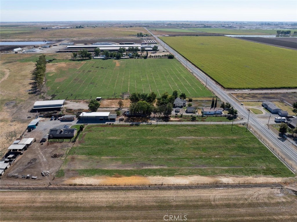
Welcome to 26704 Fahey Rd, an exceptional 4-acre country property offering dual-living capability, massive storage, and unbeatable workshop facilities! The main home features a spacious open floor plan ideal for entertaining, featuring a large living/dining area and an upgraded kitchen complete with granite countertops, a center island, and stainless steel appliances. The layout offers 3 bedroomswith potential for a 4thincluding a private primary suite, a Jack-and-Jill bath, an indoor laundry room, central heat/air, and an attached 2-car garage. Adding incredible versatility is a separate, detached 1-bedroom, 1-bathroom ADU complete with its own private entrance and dedicated laundryperfect for rental income, guest quarters, or multi-generational living. For hobbyists, mechanics, or agricultural needs, the property is equipped with an expansive 30x80 sq ft shop featuring both 110V and 220V power, a 3-car carport, and 3 storage sheds. Energy-efficient leased solar helps keep utility costs low. Infrastructure includes electric, propane, two septic systems (one for each residence), and a private well installed approx. 2015-2018. Don't miss this rare find packed with utility, space, and opportunity!
Property Sub Type
Single Family Residence
Structure Type
House
Year Built
1929
Year Built Source
Assessor
Special Listing Conditions
Standard
Stories Total
1
Levels
One
Number Of Units Total
1
Entry Level
1
Price Per Square Foot
$464
Days On London
0
Cumulative Days On London
0
County Or Parish
Merced
New Construction Y/N
No
Property Attached Y/N
No
Cooling Y/N
Yes
Fence Y/N
Yes
Heating Y/N
Yes
Directions
Exit onto Santa Nella Blvd / HWY 33 from HWY 5. Turn right onto Fahey Rd. Property will be on right-hand side.
Architectural Style
Ranch
Room Type
Jack & Jill, Primary Bedroom, Laundry, Workshop, Kitchen, Living Room, Primary Suite, Primary Bathroom
Heating
Solar, Central
Cooling
Central Air
Laundry Y/N
Yes
Laundry Features
Inside
Roof
Composition
Security Features
Carbon Monoxide Detector(s), Smoke Detector(s)
Construction Materials
Frame, Concrete, Stucco, Block
Foundation Details
Slab
Other Structures
Workshop, Storage, Shed(s)
Main Level Bedrooms
3
Bathrooms Full
2
Bathrooms Full And Three Quarter
2
Main Level Bathrooms
2
Room Kitchen Features
Granite Counters
Eating Area
In Living Room, In Kitchen
Appliances Y/N
Yes
Appliances
Microwave, Gas Range
Room Bathroom Features
Double Sinks in Primary Bath
Interior Features
Ceiling Fan(s), Open Floorplan, Storage, Granite Counters
Flooring
Tile
Common Walls
No Common Walls
Fireplace Y/N
No
Fireplace Features
None
Pool Features
None
Pool Private Y/N
No
Spa Y/N
No
Spa Features
None
Electric
220 Volts,Electricity - On Property
Utilities
Propane
Water Source
Well
Sewer
Septic Type Unknown
Parking Y/N
Yes
Parking Total
2.00
Parking Features
Garage, Covered, On Site, Carport, RV Access/Parking
Attached Garage Y/N
Yes
Garage Spaces
2.00
Lot Features
Ranch, Agricultural - Other, Rectangular Lot, Level
Lot Size Area
174240.0000
Lot Size Units
Square Feet
View Y/N
Yes
View
Pasture
Fencing
See Remarks
Common Interest
None
Parcel Number
070270003000
Additional Parcels Y/N
No
Community Features
Rural
Senior Community Y/N
No
Association Y/N
No
High School District
Los Banos Unified
Lease Considered Y/N
No
Land Lease Y/N
No
Assessments
Unknown

The data relating to real estate for sale on this web site comes in part from the Internet Data eXchange (IDX) of the Multiple Listing Service. Real estate listings are marked with the IDX logo and detailed information about them includes the name of the listing broker and the name of the listing agent. The information being provided is for consumers' personal, non-commercial use and may not be used for any purpose other than to identify prospective properties consumer may be interested in purchasing. Information herein deemed reliable but not guaranteed, representations are approximate, individual verification recommended.
Copyright © 2026  London Properties, Ltd. All rights reserved.
