FBpixel

Get More Info

Print A Flyer

Get A Home Loan

Share

1219 Mohr Cir

Manteca, CA 95337

Copy Link Get Directions

$549,000

4 bd
  |  
3 ba
  |  
1,810 sq ft
  |  
0.14 acre

1219 Mohr Cir

Manteca, CA 95337

Listed On: 09/04/2026
Status: Active
Listing Number: MC26194873 (CRMLS)

Schedule a Tour

Contact Info


Advertising Agent:

London Properties, Ltd.
London Properties, Ltd. 559.436.4071 Email Agent
Property Description
Listing Agent: Chris Macdonald, Keller Williams Property Team Turlock

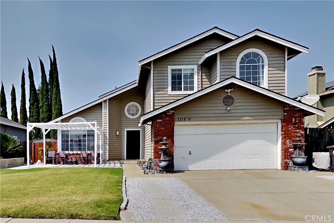
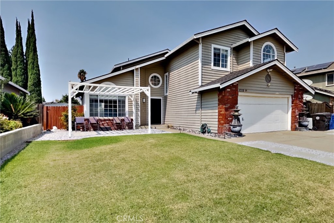
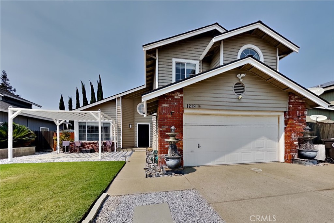
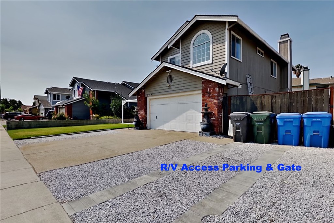
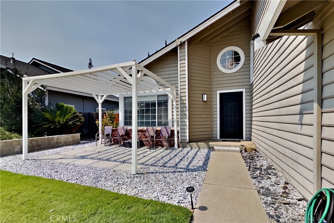
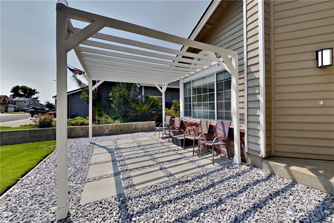
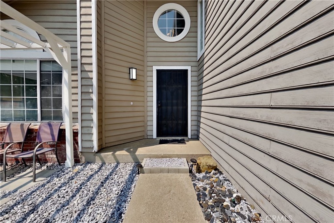
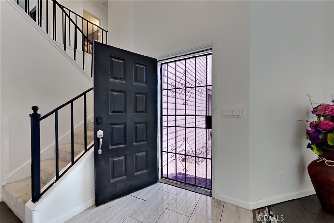
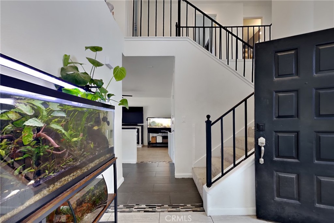
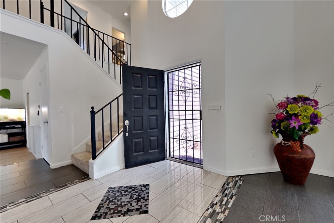
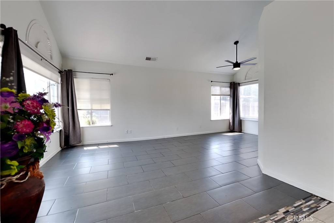
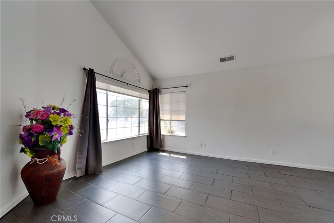
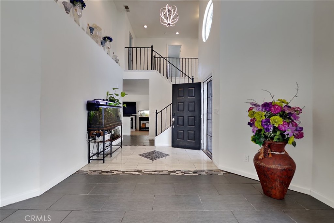
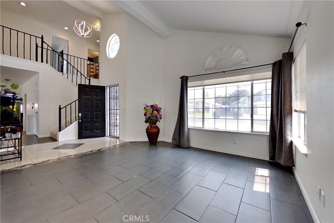
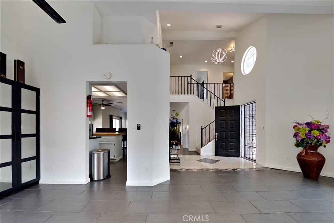
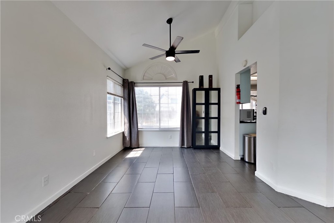
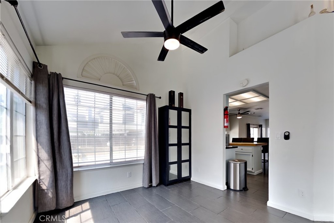
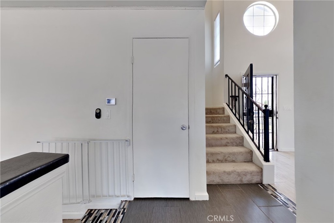
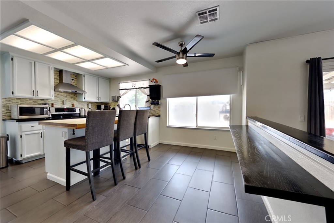
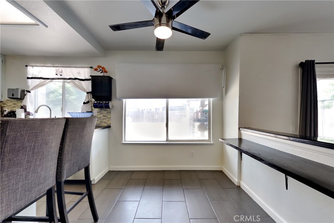
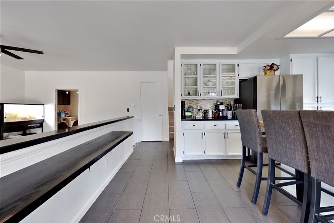
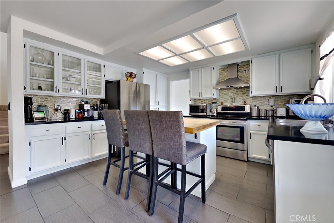
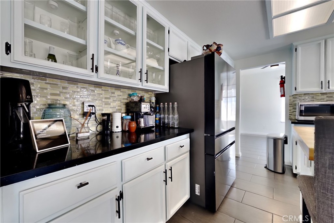
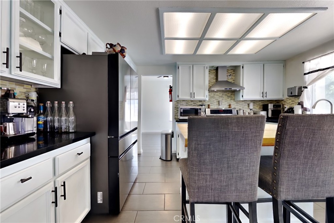
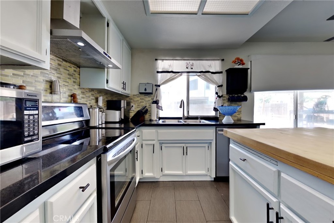
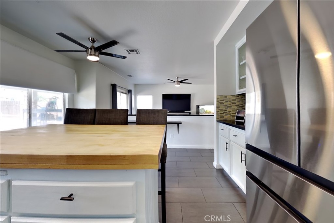
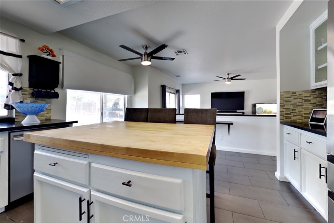
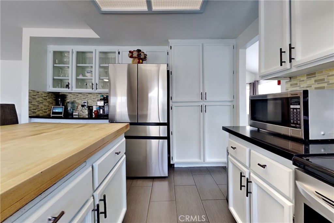
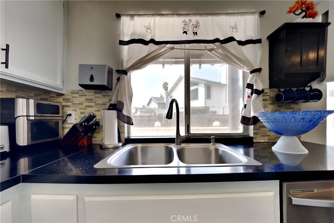
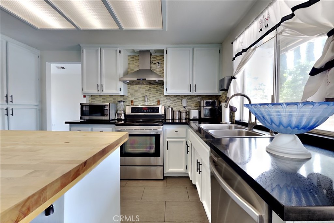
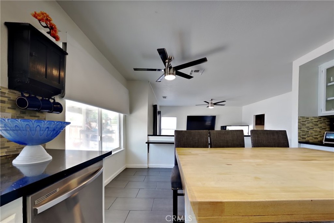
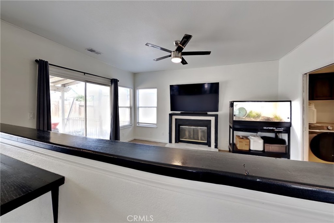
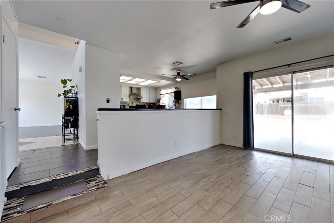
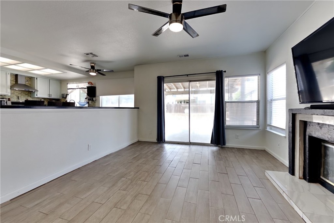
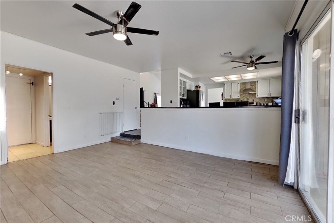
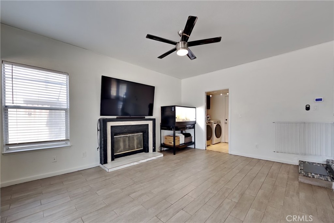
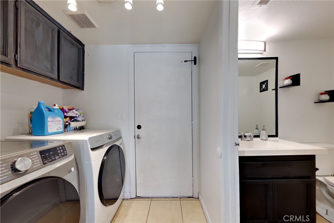
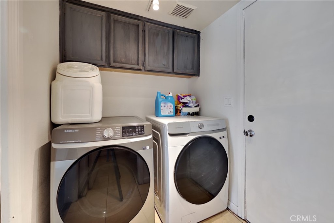
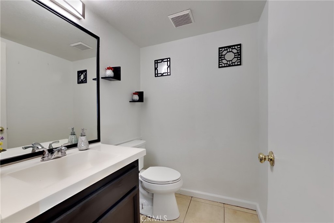
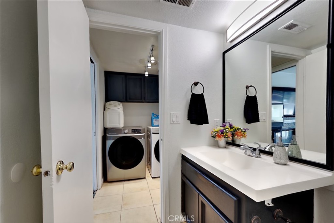
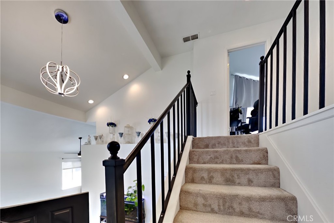
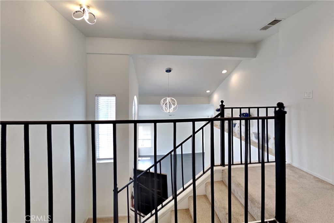
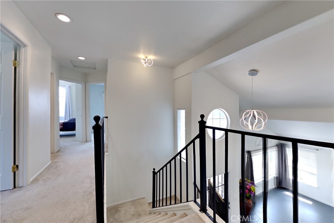
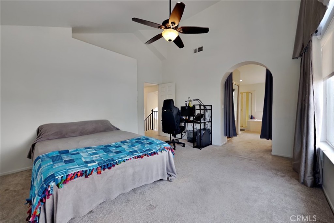
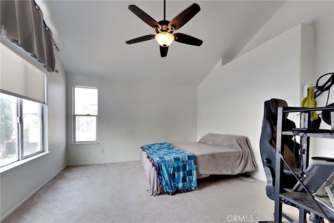
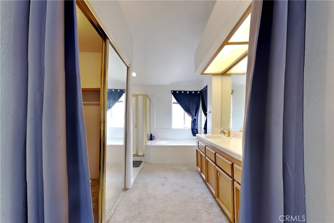
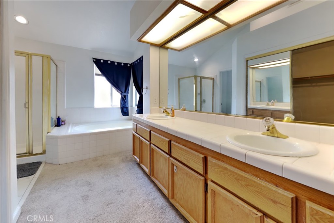
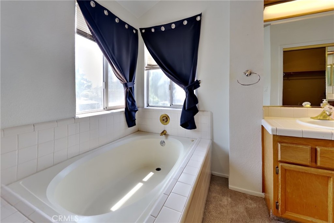
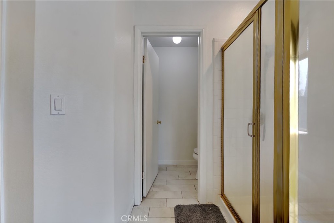
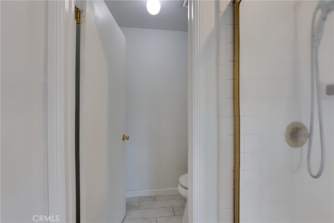
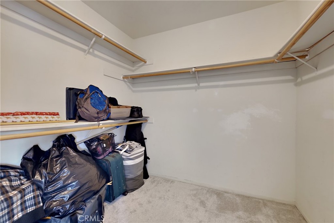
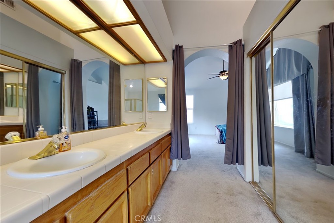
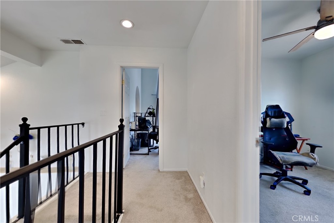
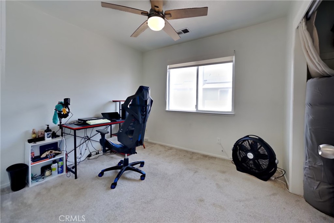
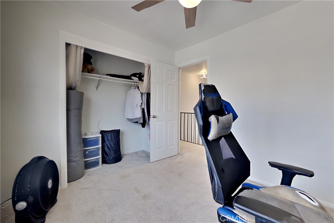
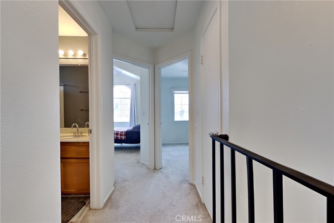
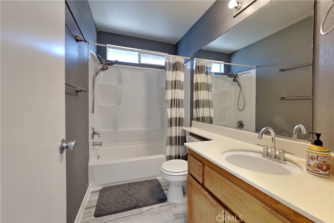
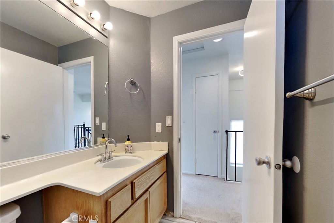
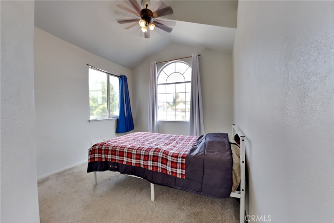
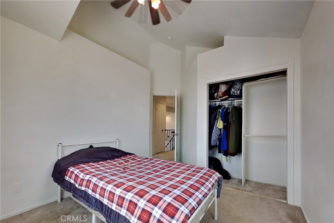
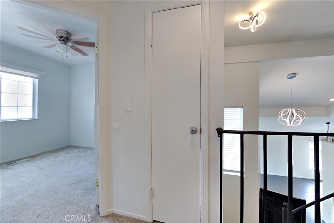
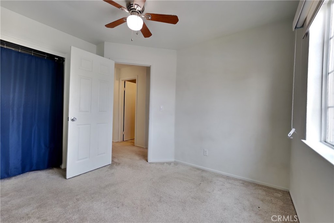
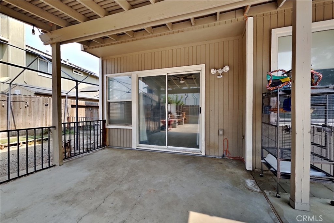
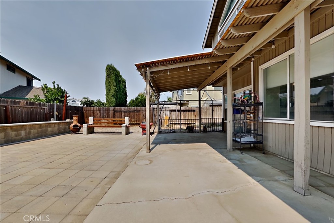
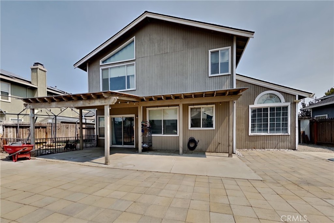
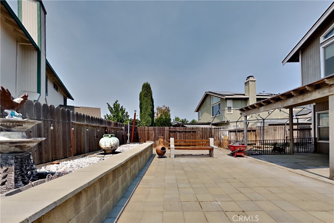
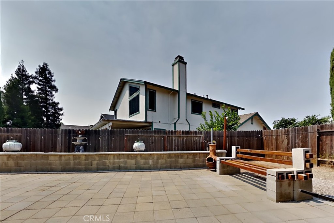
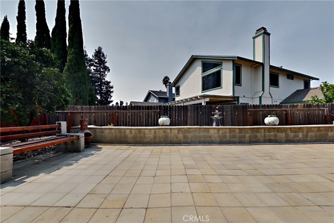
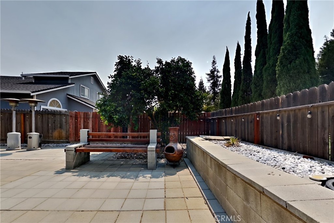
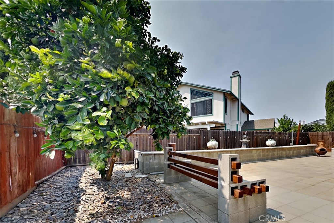
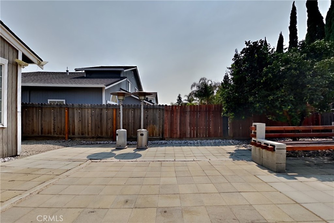
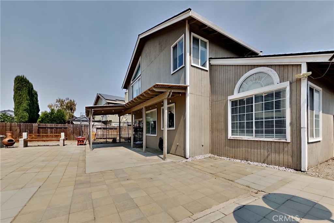
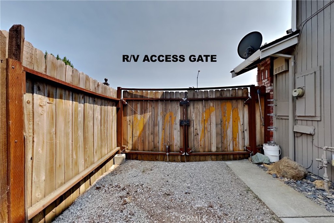
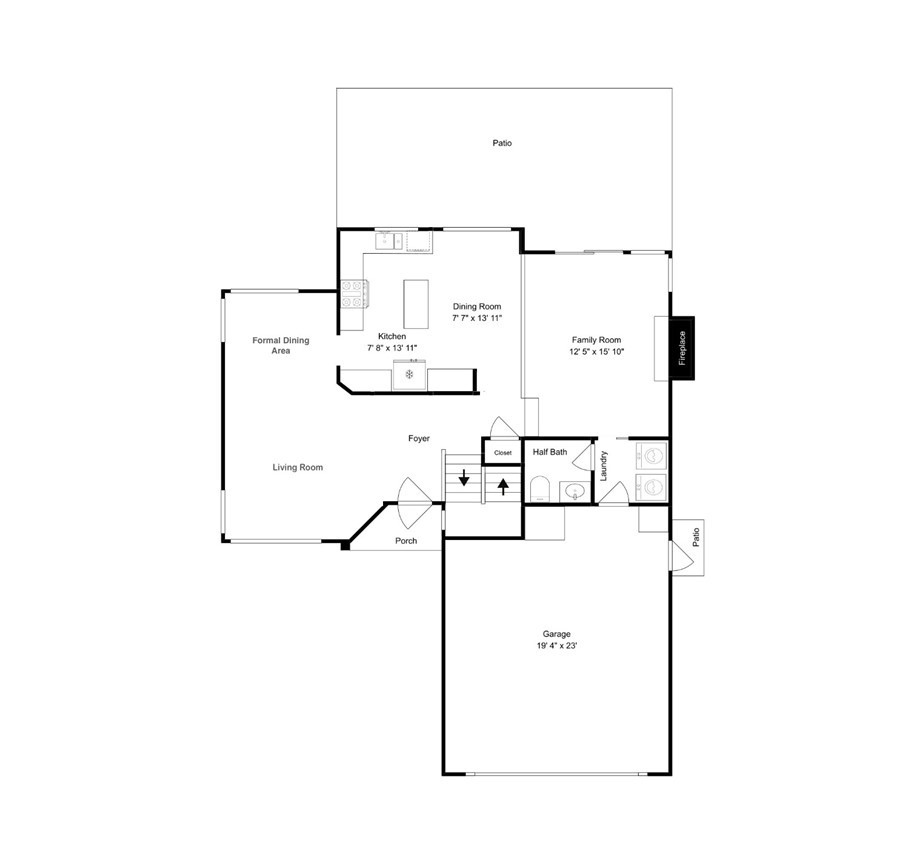
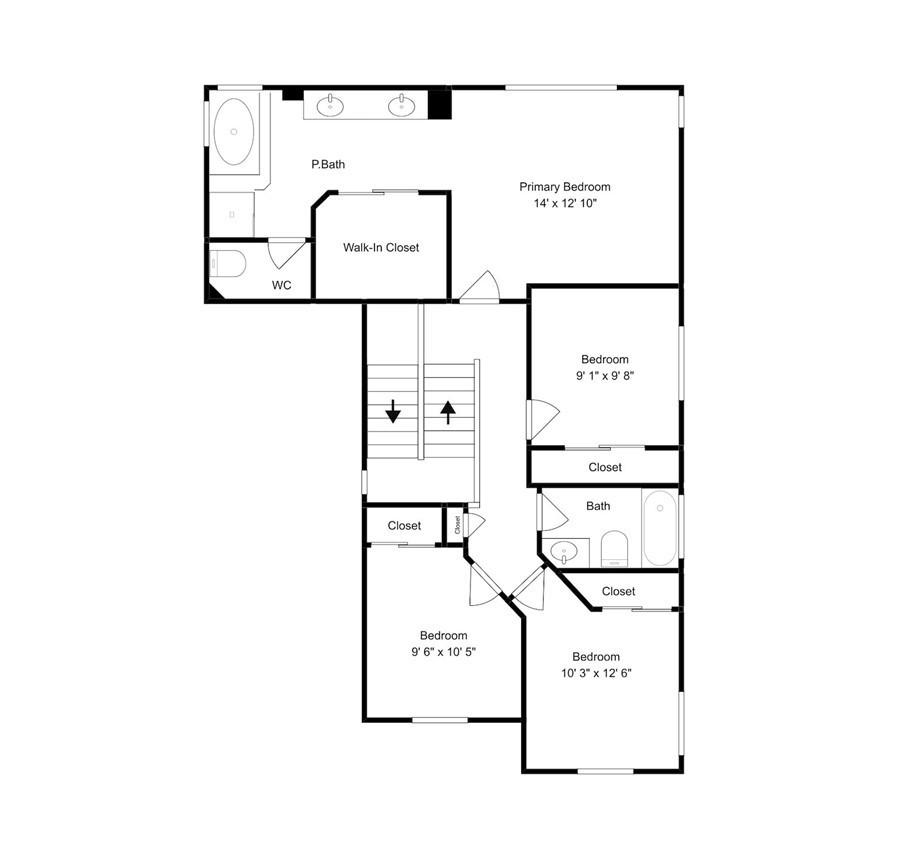
Here you go - Beautiful and spacious 4BR-2.5BA home with R/V ACCESS! Living room/formal dining area with soaring ceilings, tile floors, ceiling fan, and plenty of natural light. Updated kitchen with tile floors, quartz countertops, designer tile backsplash, S/S range vent hood, S/S oven with radiant-electric cooktop, S/S dishwasher, S/S sink, and upgraded S/S faucet. Plenty of cabinets, plus 3 glass accent-doors above coffee bar area. Center island with butcher-block top and breakfast bar area. Adjacent casual dining area with tile floors and ceiling fan. Step-down separate family room features tile floors, extended-height ceiling, fireplace, ceiling fan, and large sliding-glass door to backyard patio area. Laundry room with tile floors, built-in cabinets, and enough room for front-loader washer/dryer. Downstairs 1/2 bath has tile floors, updated vanity top, updated toilet, updated vanity mirror, and updated vanity light fixture. Upstairs hallway and balcony with LED recessed lighting and great views of downstairs. Large primary BR with soaring ceilings and ceiling fan. Spacious primary bath with dual vanity sinks, tile vanity top, large walk-in closet with mirrored doors, large soaking tub, separate shower with tile surround and glass enclosure, and toilet area with tile floors. All 3 additional upstairs bedrooms feature ceiling fans. Upstairs hall bathroom features wood-look plank tile floors and tub/shower combination with window. Low-maintenance backyard with covered patio area, large paver patio area with raised-wall planter, citrus tree, storage shed, and R/V-boat-toy storage access on North side with double gate. Front yard pergola with sitting area perfect for relaxing! Excellent location close to schools, neighborhood parks, shopping, entertainment, dining, and convenient to Hwy-120/Hwy-5 for easy commute. Welcome home!
Property Sub Type
Single Family Residence
Structure Type
House
Year Built
1992
Year Built Source
Assessor
Special Listing Conditions
Standard
Stories Total
2
Levels
Two
Number Of Units Total
1
Entry Level
1
Entry Location
Ground Level
Price Per Square Foot
$303
Days On London
0
Cumulative Days On London
0
County Or Parish
San Joaquin
New Construction Y/N
No
Property Attached Y/N
No
Cooling Y/N
Yes
Fence Y/N
Yes
Heating Y/N
Yes
Directions
From Union Rd -- West on Daniels Street >>> South on Mohr Circle -- Property will be on the West side.
Architectural Style
Contemporary
Room Type
Formal Entry, Walk-In Closet, Primary Bedroom, Separate Family Room, Dressing Area, Laundry, Foyer, Kitchen, Living Room, Family Room, Primary Suite, Primary Bathroom
Heating
Fireplace(s), Natural Gas, Central
Cooling
Electric, Central Air
Laundry Y/N
Yes
Laundry Features
Inside, Individual Room, Electric Dryer Hookup, Washer Hookup
Roof
Composition
Security Features
Carbon Monoxide Detector(s), Security Lights, Smoke Detector(s)
Construction Materials
Wood Siding, Frame, Brick Veneer, Drywall Walls
Direction Faces
East
Door Features
Sliding Doors, Mirror Closet Door(s), Panel Doors
Window Features
Double Pane Windows, Roller Shields, Blinds
Foundation Details
Slab
Other Structures
Shed(s)
Main Level Bedrooms
0
Bathrooms Full
2
Bathrooms Full And Three Quarter
2
Bathrooms Half
1
Main Level Bathrooms
1
Room Kitchen Features
Kitchen Open to Family Room, Quartz Counters, Kitchen Island
Eating Area
Breakfast Counter / Bar, In Living Room, Dining Room, Breakfast Nook
Appliances Y/N
Yes
Appliances
Water Heater, Disposal, Water Heater Central, Gas Water Heater, Vented Exhaust Fan, Free-Standing Range, Range Hood, Electric Range, Water Line to Refrigerator, Electric Oven, Dishwasher
Room Bathroom Features
Tile Counters, Soaking Tub, Shower in Tub, Exhaust fan(s), Separate tub and shower, Low Flow Shower, Privacy toilet door, Bathtub, Double Sinks in Primary Bath, Low Flow Toilet(s), Vanity area
Interior Features
Quartz Counters, Built-in Features, High Ceilings, Track Lighting, Ceiling Fan(s), Recessed Lighting, Storage, Cathedral Ceiling(s)
Flooring
Tile, Carpet
Common Walls
No Common Walls
Fireplace Y/N
Yes
Fireplace Features
Zero Clearance, Family Room
Exterior Features
Rain Gutters, Satellite Dish
Pool Features
None
Pool Private Y/N
No
Spa Y/N
No
Spa Features
None
Patio Y/N
Yes
Patio And Porch Features
Covered, Front Porch, Concrete, Patio Open, Rear Porch
Electric
220 Volts in Kitchen,220 Volts in Laundry
Utilities
Natural Gas Connected, Phone Available, Sewer Connected, Cable Available, Electricity Connected, Water Connected
Water Source
Public
Sewer
Public Sewer
Parking Y/N
Yes
Parking Total
5.00
Parking Features
Garage, RV Access/Parking, Garage Faces Front, Garage Door Opener, Uncovered, RV Potential, Oversized, RV Gated
Attached Garage Y/N
Yes
Garage Spaces
2.00
Uncovered Spaces
3.00
Lot Features
Landscaped, Rectangular Lot, Near Public Transit, Park Nearby, Front Yard, Back Yard, Lawn
Lot Size Area
6000.0000
Lot Size Units
Square Feet
Road Frontage Type
City Street
Road Surface Type
Paved
View Y/N
No
View
None
Fencing
Wood
Common Interest
None
Parcel Number
22232004
Additional Parcels Y/N
No
Subdivision Name Other
Daniels Estates
Community Features
Gutters, Curbs, Street Lights, Sidewalks
Senior Community Y/N
No
Association Y/N
No
High School District
Manteca Unified
Lease Considered Y/N
No
Land Lease Y/N
No
Assessments
Unknown
Tax Lot
106

Similar Properties

$525,000

  • 5
  • 3
  • 1,785
  • 0.07

1447 Summerwind Ln

Manteca, CA 95337

The data relating to real estate for sale on this web site comes in part from the Internet Data eXchange (IDX) of the Multiple Listing Service. Real estate listings are marked with the IDX logo and detailed information about them includes the name of the listing broker and the name of the listing agent. The information being provided is for consumers' personal, non-commercial use and may not be used for any purpose other than to identify prospective properties consumer may be interested in purchasing. Information herein deemed reliable but not guaranteed, representations are approximate, individual verification recommended.

Copyright © 2026  London Properties, Ltd. All rights reserved.