FBpixel

Get More Info

Print A Flyer

Get A Home Loan

Share

2205 O

Merced, CA 95340

Copy Link Get Directions

$475,000

1,470 sq ft
  |  
0.17 acre

2205 O

Merced, CA 95340

Listed On: 09/16/2026
Status: Active
Listing Number: MC26196327 (CRMLS)

Schedule a Tour

Contact Info


Advertising Agent:

London Properties, Ltd.
London Properties, Ltd. 209.725.2100 Email Agent
Property Description
Listing Agent: Jairo Aguilar, CA Real Estate Services
Listing Co-Agent: Diego Castillo, CA Real Estate Services

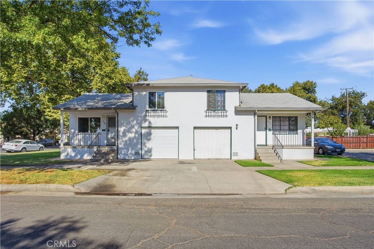
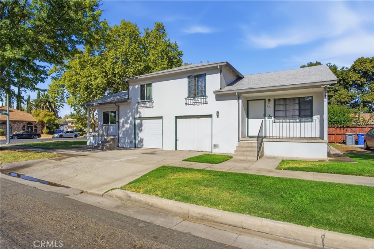
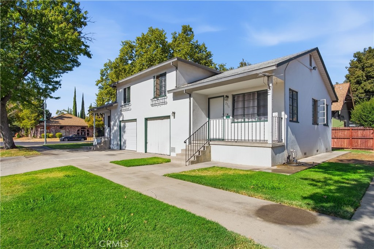
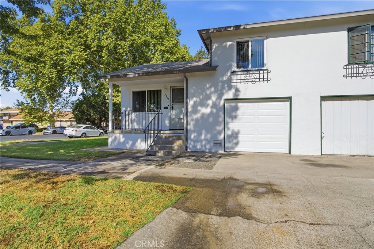
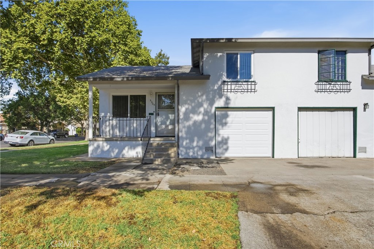
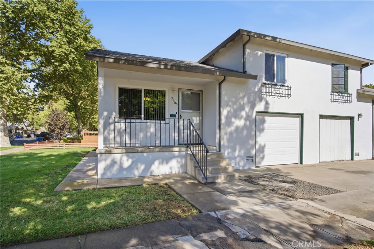
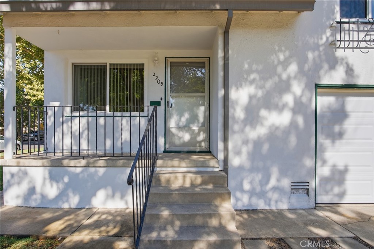
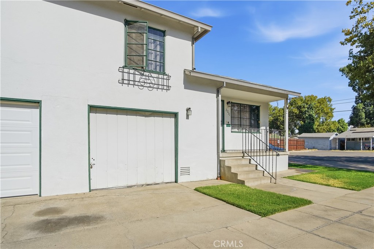
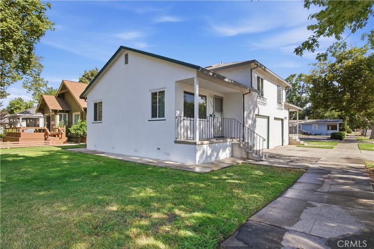
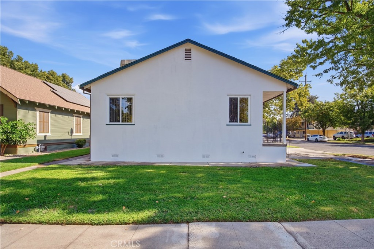
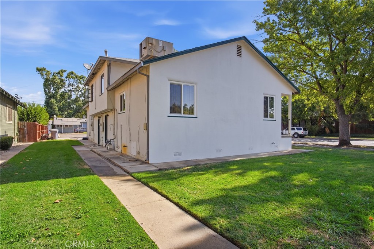
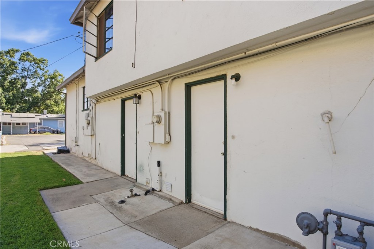
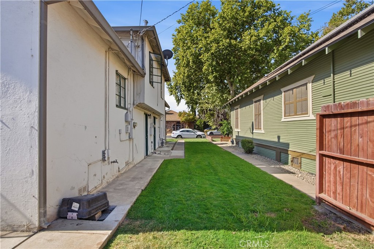
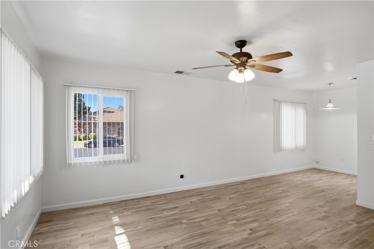
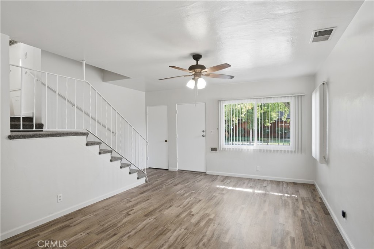
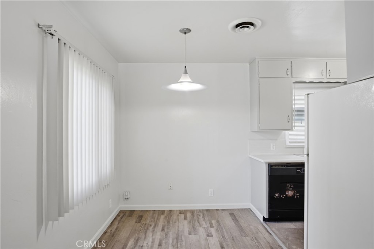
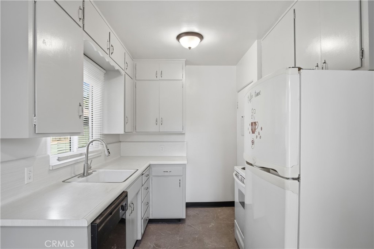
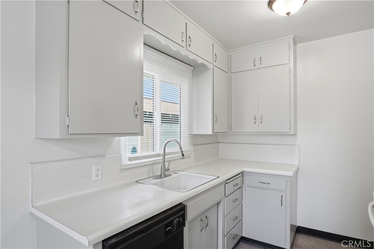
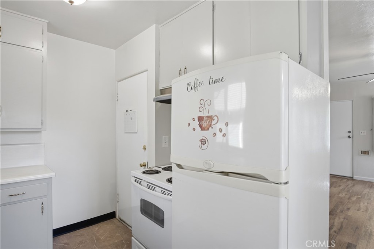
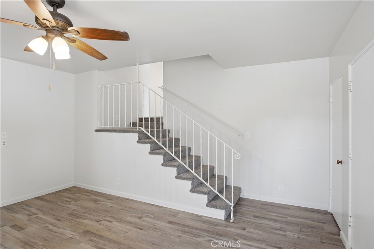
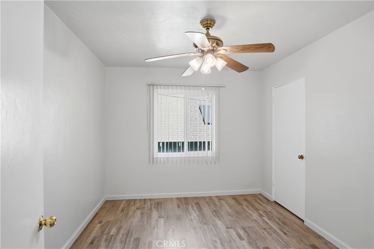
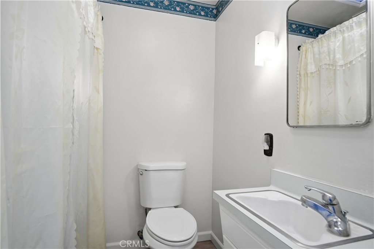
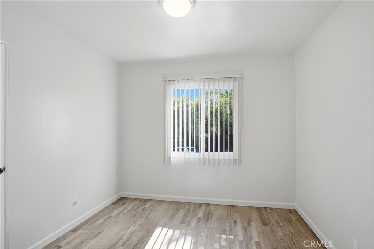
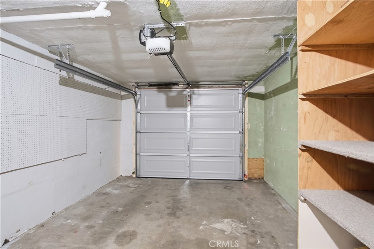
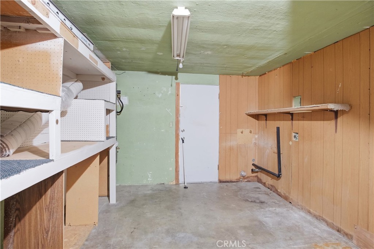
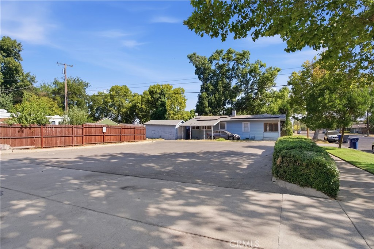
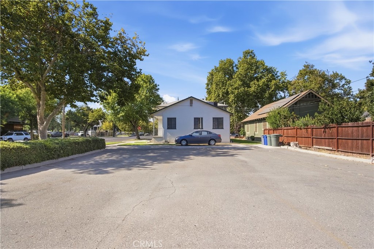
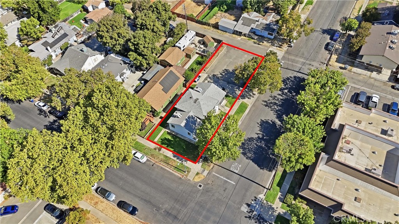
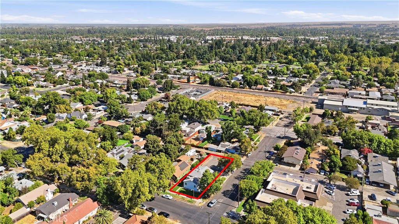
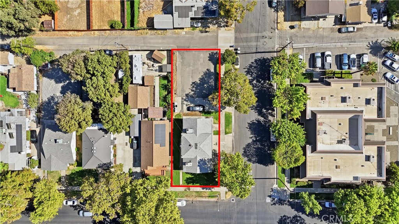
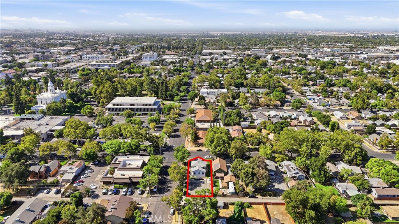
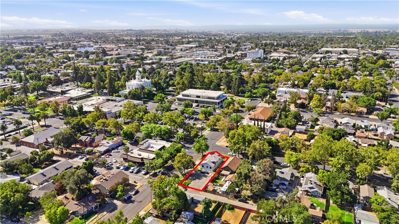
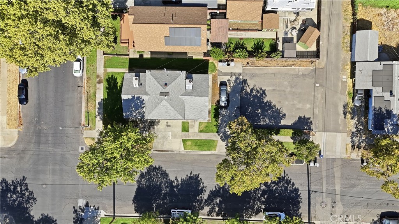
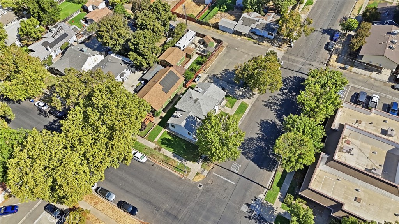
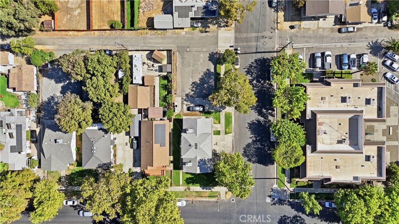
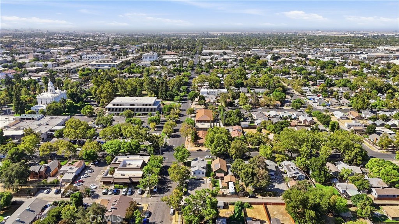
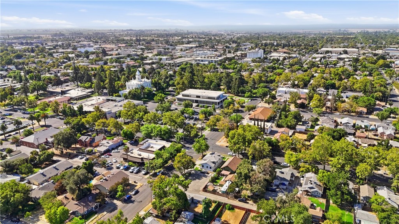
Great opportunity to own a well-maintained duplex offering flexibility for both investors and owner-occupants! Each unit features 2 bedrooms and 1 bathroom, providing a functional and desirable layout. One unit has been refreshed and features a bright, clean interior with updated flooring, fresh neutral finishes, a spacious living area, dining space, and kitchen with newer appliances. The property offers separate entrances, attached garage space, and attractive surrounding lawn areas with mature shade trees. With one unit providing existing rental income and the second offering the opportunity for a new owner to occupy or lease, this property presents excellent versatility and long-term investment potential. A great addition to a rental portfolio or an opportunity to live in one unit while generating income from the other.
Property Sub Type
Duplex
Year Built
1961
Year Built Source
Assessor
Special Listing Conditions
Standard
Stories Total
2
Levels
Two
Number Of Buildings
1
Number Of Units Total
2
Entry Level
1
Entry Location
Main Entrance
Price Per Square Foot
$323
Price Per Unit
$237,500
Days On London
0
Cumulative Days On London
0
County Or Parish
Merced
New Construction Y/N
No
Property Attached Y/N
Yes
Rent Control Y/N
No
Cooling Y/N
Yes
Heating Y/N
Yes
Directions
M St or R St, to W 22nd St, to O st.
Disclosures
CC And R's
Room Type
All Bedrooms Up, Kitchen, Living Room
Heating
Central
Cooling
Central Air
Laundry Y/N
Yes
Laundry Features
In Garage
Roof
Composition
Security Features
Carbon Monoxide Detector(s), Smoke Detector(s)
Construction Materials
Stucco, Drywall Walls
Foundation Details
Raised
Appliances Y/N
Yes
Appliances
Electric Range, Dishwasher
Interior Features
Ceiling Fan(s)
Accessibility Features
None
Common Walls
1 Common Wall
Fireplace Y/N
No
Fireplace Features
None
Pool Features
None
Pool Private Y/N
No
Spa Y/N
No
Spa Features
None
Average Studio Area Units
Square Feet
Average 1 Bed Area Units
Square Feet
Average 2 Bed Area Units
Square Feet
Average 3 Bed Area Units
Square Feet
Number Of Separate Electric Meters
2
Number Of Separate Gas Meters
2
Number Of Separate Water Meters
2
Electric
220 Volts in Garage
Utilities
Water Available, Electricity Available
Water Source
Public
Sewer
Public Sewer
Parking Total
2.00
Garage Spaces
2.00
Lot Features
Lot 6500-9999
Lot Size Area
7500.0000
Lot Size Units
Square Feet
Elevation Units
Feet
Road Surface Type
Paved
View Y/N
Yes
View
City Lights
Common Interest
None
Parcel Number
030164012000
Additional Parcels Y/N
No
Community Features
Curbs, Sidewalks
Senior Community Y/N
No
Association Y/N
No
Gross Income
29460.00
Operating Expense
17292.00
Land Lease Y/N
No
Assessments
Unknown
Insurance Expense
2000.00
Trash Expense
630.00
Gross Scheduled Income
29460.00
Gross Income
29460.00
Total Expenses
2630.00
Net Operating Income
12168.00
Operating Expense
17292.00
Gross Income
29460.00
Net Operating Income
12168.00
Tax Block
71
Tax Lot
31

The data relating to real estate for sale on this web site comes in part from the Internet Data eXchange (IDX) of the Multiple Listing Service. Real estate listings are marked with the IDX logo and detailed information about them includes the name of the listing broker and the name of the listing agent. The information being provided is for consumers' personal, non-commercial use and may not be used for any purpose other than to identify prospective properties consumer may be interested in purchasing. Information herein deemed reliable but not guaranteed, representations are approximate, individual verification recommended.
Copyright © 2026  London Properties, Ltd. All rights reserved.
