FBpixel

Get More Info

Print A Flyer

Get A Home Loan

Share

4180 Adobe Ct

Merced, CA 95348

Copy Link Get Directions

$525,000

4 bd
  |  
3 ba
  |  
1,941 sq ft
  |  
0.10 acre

4180 Adobe Ct

Merced, CA 95348

Listed On: 09/09/2026
Status: Active
Listing Number: MC26198130 (CRMLS)

Open House

Sat, Sep 12
11:00am - 2:00pm
Courtesy of First 1st Choice Realty Group

Schedule a Tour

Contact Info


Advertising Agent:

London Properties, Ltd.
London Properties, Ltd. 209.725.2100 Email Agent
Property Description
Listing Agent: Gloria Garcia, First 1st Choice Realty Group

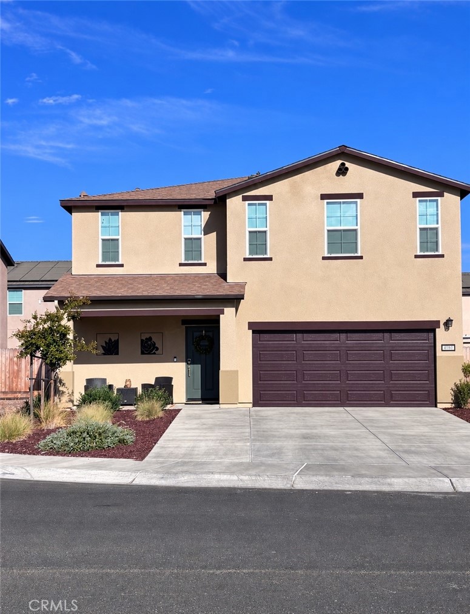
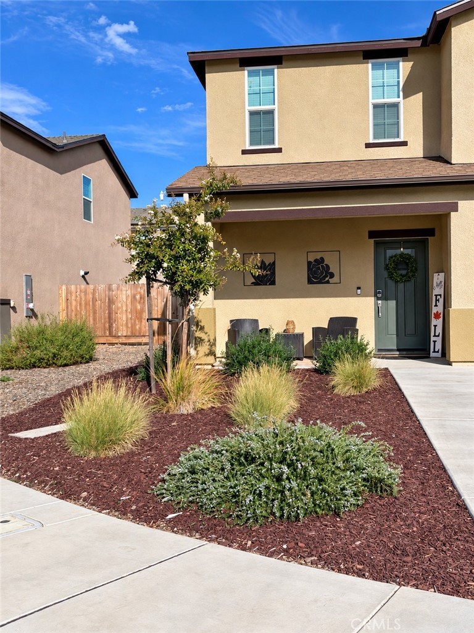
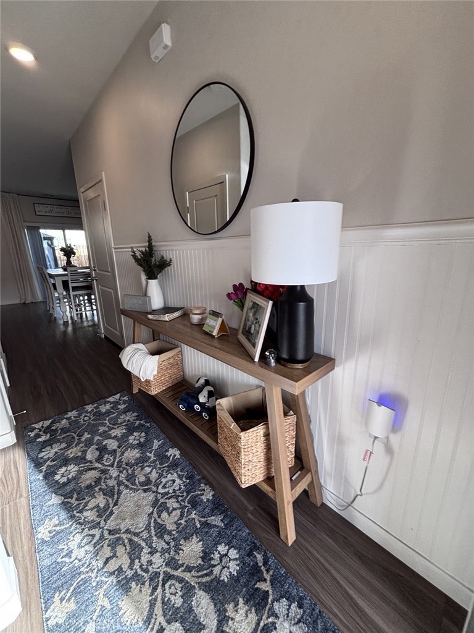
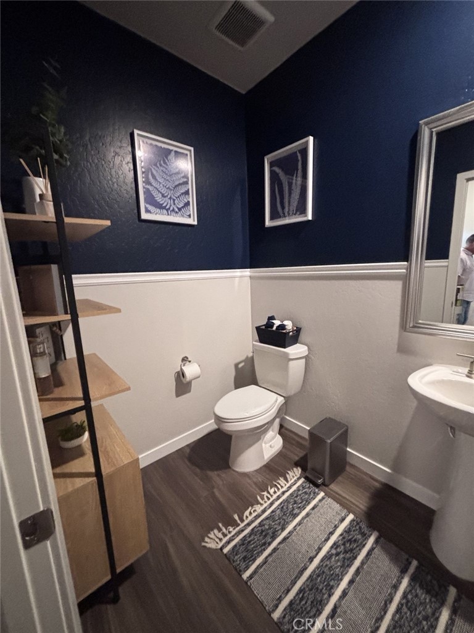
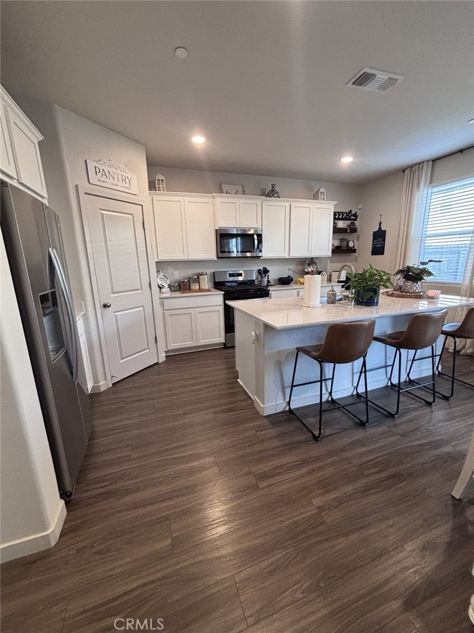
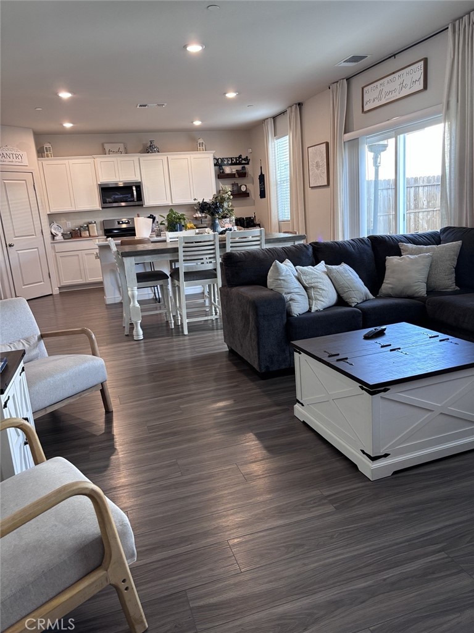
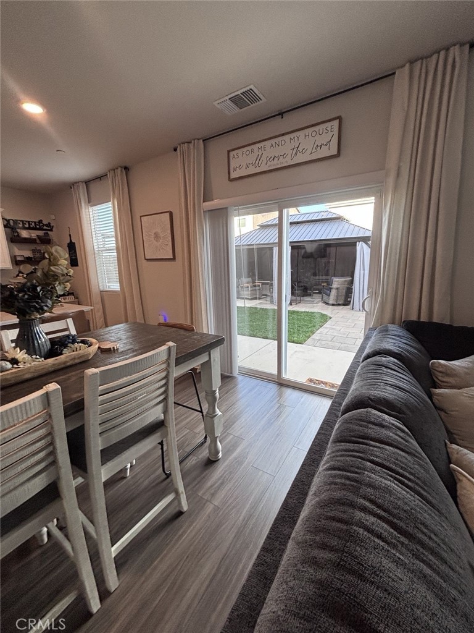
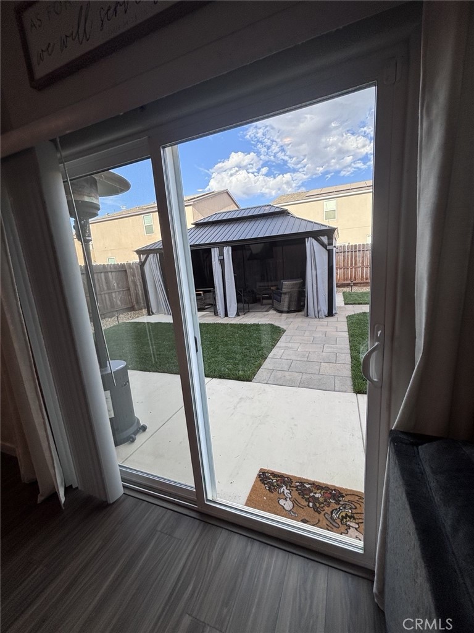
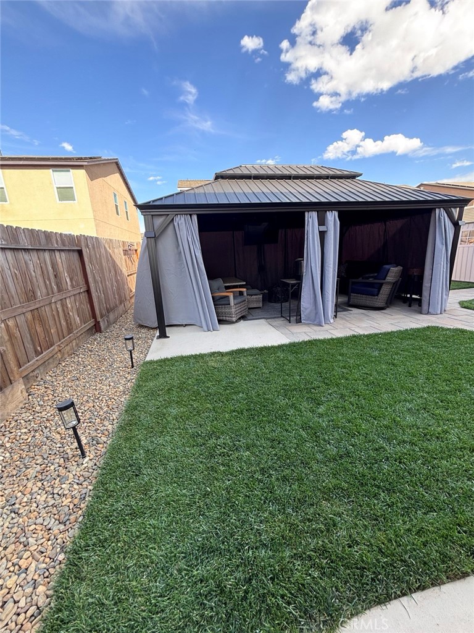
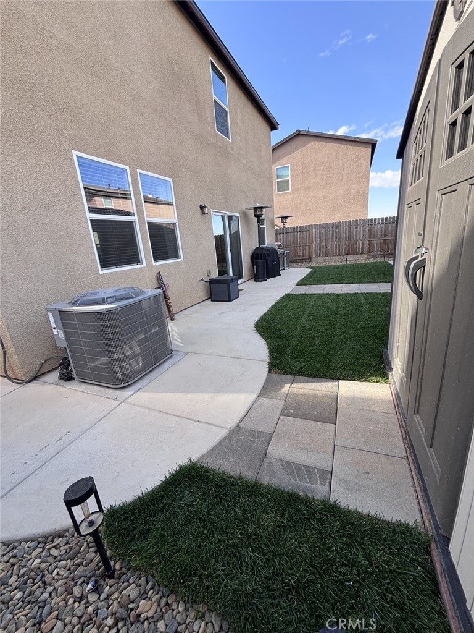
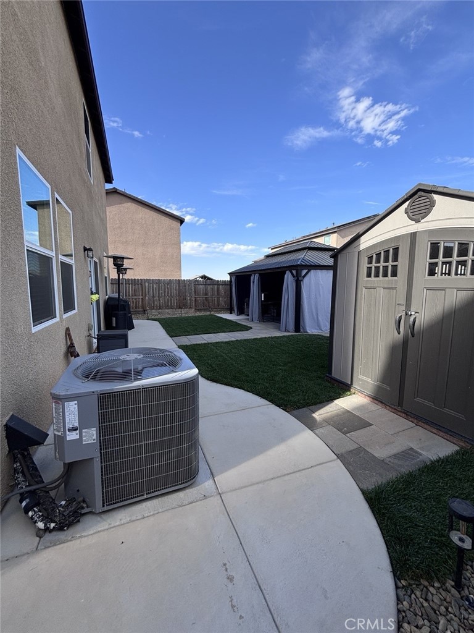
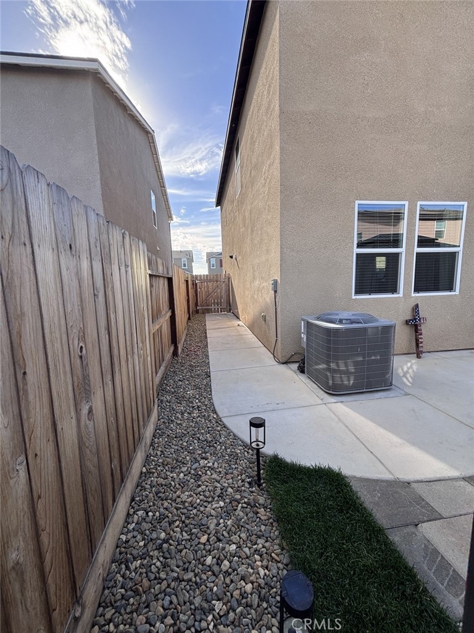
Better than brand new! This beautifully maintained 4-bedroom, 2.5-bath home is truly turnkey, move-in ready, and shows like a model home. Enjoy all the finishing touches without the added expense of starting from scratch, including fully landscaped front and backyards. The backyard is ready for entertaining and features a gazebo and storage shed, both included with the property. Inside, you'll find a spacious, thoughtfully designed floor plan with plenty of storage throughout, including a generous walk-in pantry. The garage has been insulated, and the garage flooring will also remain with the home, adding even more functionality to the space. Located in a newer North Merced neighborhood near UC Merced, with convenient access to a dog park, Merced Mall, shopping, dining, and everyday amenities. Beautifully cared for from front to back-just unpack, settle in, and enjoy!
Property Sub Type
Single Family Residence
Structure Type
House
Year Built
2024
Year Built Source
Public Records
Special Listing Conditions
Standard
Stories Total
2
Levels
Two
Number Of Units Total
1
Entry Level
1
Price Per Square Foot
$270
Days On London
0
Cumulative Days On London
0
County Or Parish
Merced
New Construction Y/N
No
Property Attached Y/N
Yes
Cooling Y/N
Yes
Fence Y/N
Yes
Heating Y/N
Yes
Directions
North on El Redondo Drive, right onto Monaco Dr, left on Adobe Court towards the Cul-de-Sac
Disclosures
CC And R's
Architectural Style
Contemporary
Room Type
Walk-In Closet, Primary Bedroom, Laundry, All Bedrooms Up, Kitchen, Living Room, Primary Bathroom
Heating
Central
Cooling
Central Air
Laundry Y/N
Yes
Laundry Features
Individual Room, Upper Level, Washer Hookup
Roof
Composition
Security Features
Fire Sprinkler System, Carbon Monoxide Detector(s), Smoke Detector(s)
Construction Materials
Stucco
Window Features
Double Pane Windows, Blinds, Screens
Foundation Details
Slab
Property Condition
Turnkey
Other Structures
Shed(s)
Main Level Bedrooms
0
Bathrooms Full
2
Bathrooms Full And Three Quarter
2
Bathrooms Half
1
Main Level Bathrooms
1
Room Kitchen Features
Kitchen Open to Family Room, Kitchen Island, Walk-In Pantry
Eating Area
Dining Ell
Appliances Y/N
Yes
Appliances
Microwave, Refrigerator, Self Cleaning Oven, Free-Standing Range, Water Line to Refrigerator
Room Bathroom Features
Shower in Tub, Closet in bathroom, Exhaust fan(s), Linen Closet/Storage, Double sinks in bath(s), Double Sinks in Primary Bath, Shower
Interior Features
Wainscoting, Ceiling Fan(s), Pantry, Recessed Lighting, Open Floorplan, Storage
Flooring
Carpet, Laminate
Common Walls
1 Common Wall
Fireplace Y/N
No
Fireplace Features
None
Exterior Features
Rain Gutters
Pool Features
None
Pool Private Y/N
No
Spa Y/N
No
Spa Features
None
Patio Y/N
Yes
Patio And Porch Features
Front Porch, Patio Open, Slab
Utilities
Water Available, Electricity Available, Water Connected
Water Source
Public
Sewer
Public Sewer
Parking Y/N
Yes
Parking Total
2.00
Parking Features
Garage, Public, Garage Faces Front
Attached Garage Y/N
Yes
Garage Spaces
2.00
Lot Features
Sprinklers In Front, Landscaped
Lot Size Area
4527.0000
Lot Size Units
Square Feet
Road Frontage Type
City Street
View Y/N
Yes
View
Neighborhood
Sprinklers Y/N
Yes
Fencing
Wood
Common Interest
None
Parcel Number
206260016000
Additional Parcels Y/N
No
Community Features
Curbs, Biking, Dog Park, Street Lights, Sidewalks
Senior Community Y/N
No
Association Y/N
No
High School District
Merced Union
Lease Considered Y/N
No
Land Lease Y/N
No
Assessments
CFD/Mello-Roos
Tax Lot
16

The data relating to real estate for sale on this web site comes in part from the Internet Data eXchange (IDX) of the Multiple Listing Service. Real estate listings are marked with the IDX logo and detailed information about them includes the name of the listing broker and the name of the listing agent. The information being provided is for consumers' personal, non-commercial use and may not be used for any purpose other than to identify prospective properties consumer may be interested in purchasing. Information herein deemed reliable but not guaranteed, representations are approximate, individual verification recommended.

Copyright © 2026  London Properties, Ltd. All rights reserved.
