FBpixel

Get More Info

Print A Flyer

Get A Home Loan

Share

609 S Miller

Le Grand, CA 95333

Copy Link Get Directions

$850,000

4 bd
  |  
2 ba
  |  
2,553 sq ft
  |  
9.50 acres

609 S Miller

Le Grand, CA 95333

Listed On: 09/23/2026
Status: Active
Listing Number: MC26206788 (CRMLS)

Schedule a Tour

Contact Info


Advertising Agent:

London Properties, Ltd.
London Properties, Ltd. 209.725.2100 Email Agent
Property Description
Listing Agent: Stephanie Jackson, Christopher Cuttone

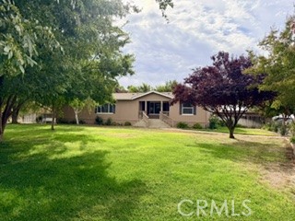
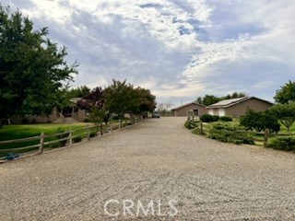
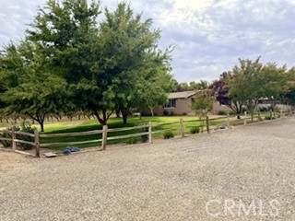
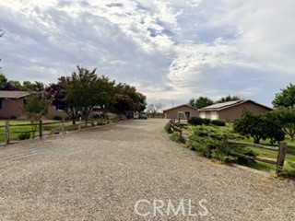
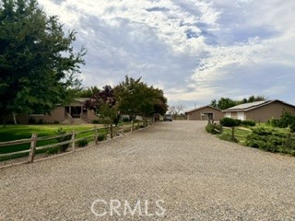
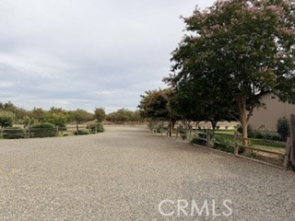
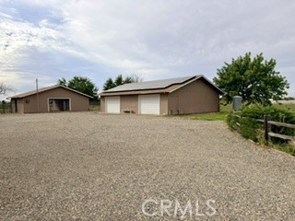
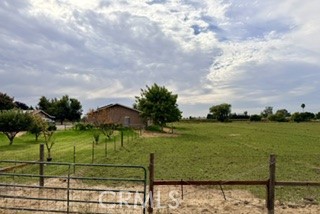
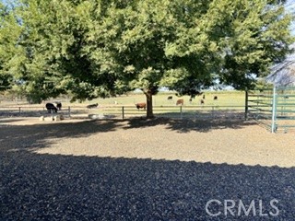
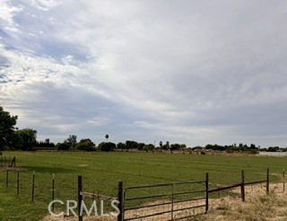
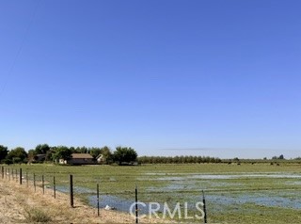
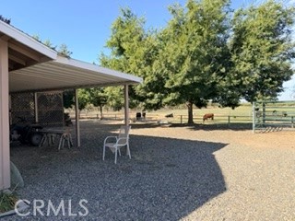
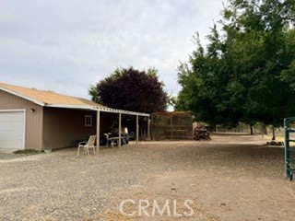
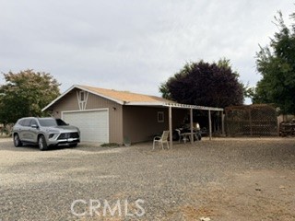
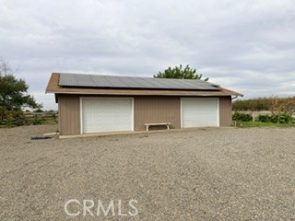
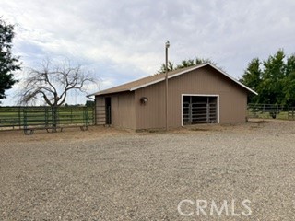
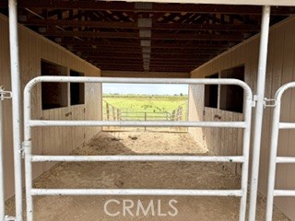
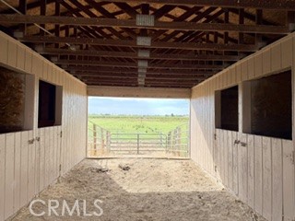
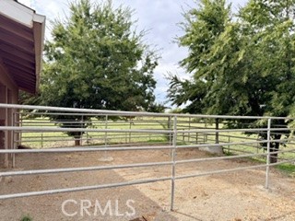
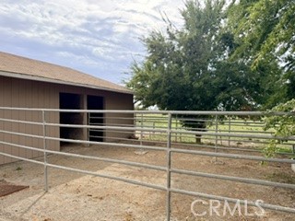
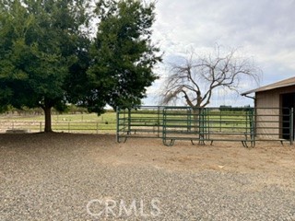
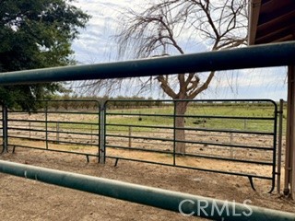
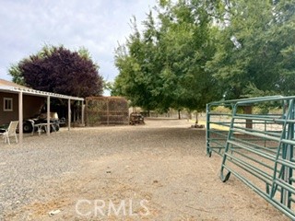
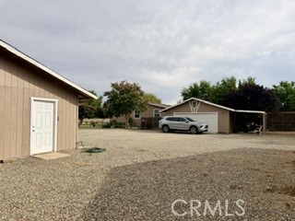
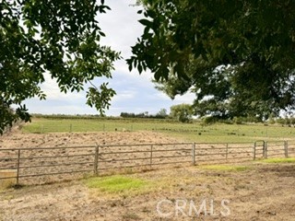
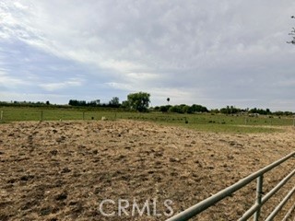
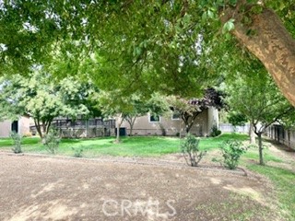
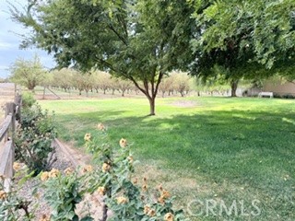
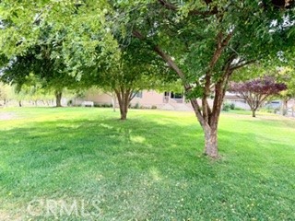
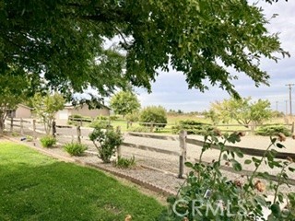
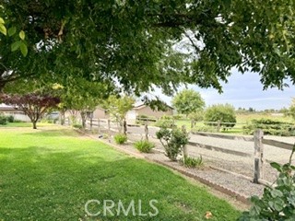
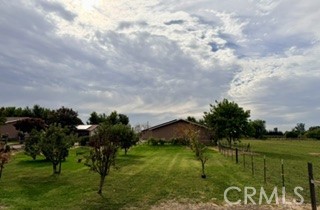
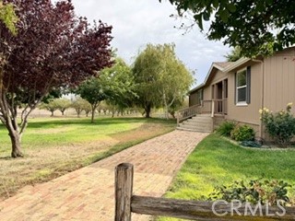
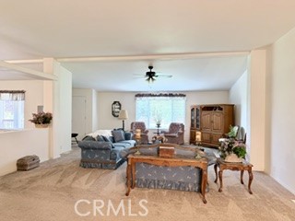
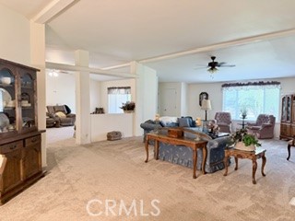
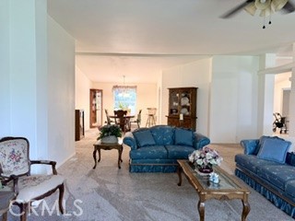
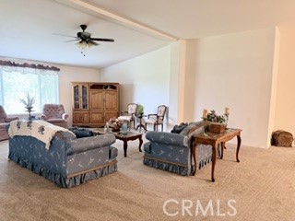
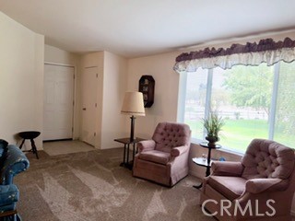
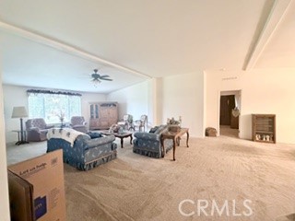
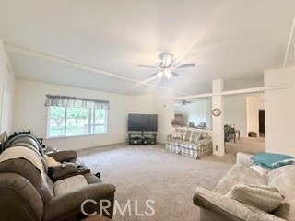
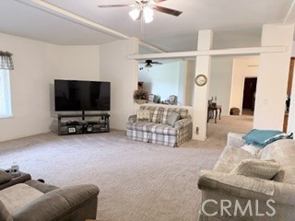
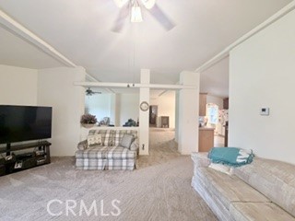
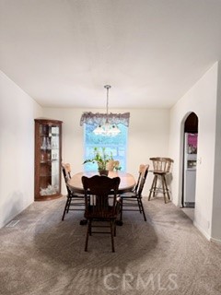
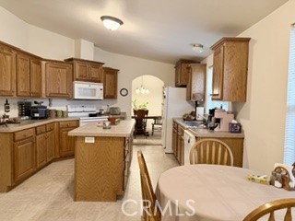
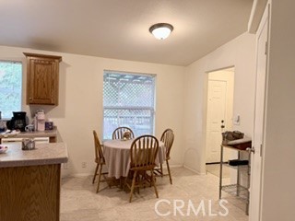
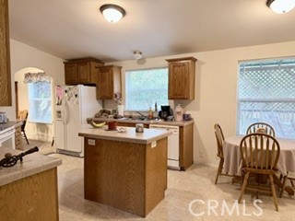
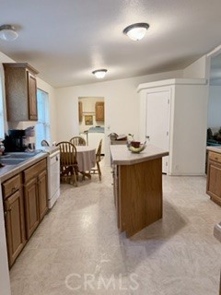
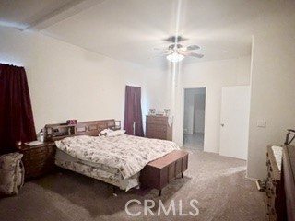
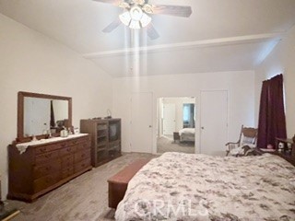
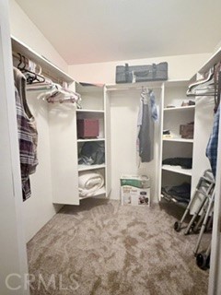
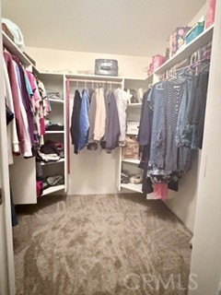
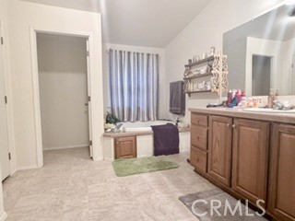
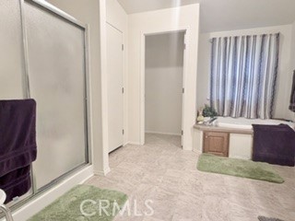
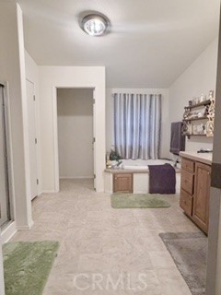
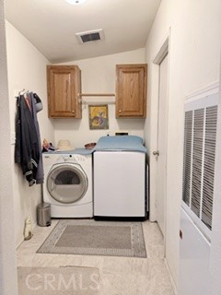
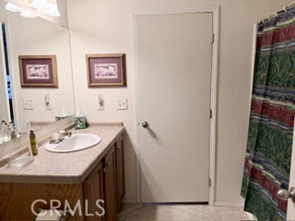
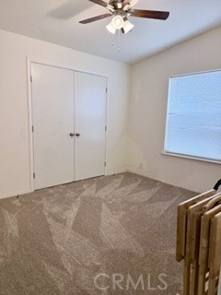
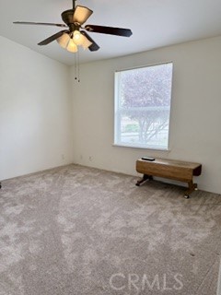
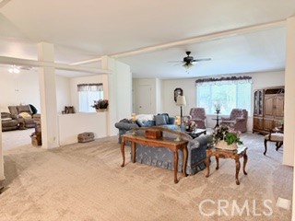
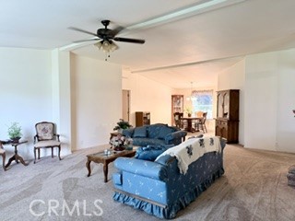
Country living at its finest! This beautifully maintained horse property offers the perfect blend of comfortable rural living, exceptional outdoor amenities, and functional improvements on a peaceful, picturesque setting surrounded by orchards and green pastures. The fully landscaped and meticulously maintained ranch is designed for both enjoyment and productivity. Permanent pasture was seeded three years ago and is serviced by MID irrigation water, with wire and field fencing, including hot wire for cattle. Equestrian enthusiasts will appreciate the impressive horse barn featuring four 12' x 12' stalls with paneled runs, along with a large corral enclosed by durable metal pipe fencing. A standout feature of the property is the impressive 30' x 60' shop, offering endless possibilities for hobbyists, contractors, mechanics, agricultural use, equipment storage, or a home-based business. Equipped with two 8' roll-up doors, 220-volt power, an air compressor, work benches, evaporative cooler, cement foundation, and durable T1-11 exterior construction. Outdoor entertaining takes center stage with a spacious covered patio featuring attractive wood decking and ADA-accessible ramp access. Gather with family and friends beneath the lovely pergola complete with a fire pit, seating area, and relaxing hot tub, creating the perfect setting for year-round enjoyment. The grounds are enhanced by multiple fruit trees including peach, apricot, and three varieties of apple trees, along with established grape vines and a dedicated garden area. Additional improvements include a detached two-car garage and separate carport, providing ample parking and storage options. The spacious manufactured home offers approximately four bedrooms and two bathrooms with a functional open floor plan designed for comfortable living. Features include a designated dining area, expansive living room, separate oversized family room, eat-in kitchen with island, utility room, and a generous primary suite with two large walk-in closets. The primary bathroom includes a jetted soaking tub, separate shower, and linen closet. With automatic sprinklers and timers throughout the property, every detail reflects pride of ownership and careful maintenance. Whether you're seeking a horse property, hobby farm, space for livestock, room for equipment and projects, or simply a peaceful country retreat, this exceptional ranch offers endless opportunities to enjoy the rural lifestyle.
Property Sub Type
Manufactured On Land
Structure Type
Manufactured House
Year Built
2006
Year Built Source
Assessor
Special Listing Conditions
Standard
Stories Total
1
Levels
One
Number Of Units Total
1
Entry Level
1
Entry Location
Front
Price Per Square Foot
$333
Days On London
0
Cumulative Days On London
0
County Or Parish
Merced
New Construction Y/N
No
Property Attached Y/N
No
Cooling Y/N
Yes
Fence Y/N
Yes
Heating Y/N
Yes
Certified 433a Y/N
No
Directions
Childs Avenue to Miller
Architectural Style
Ranch
Room Type
Walk-In Closet, Primary Bedroom, Utility Room, Separate Family Room, Workshop, See Remarks, Living Room, Family Room, Primary Bathroom
Heating
Solar, Central
Cooling
Central Air
Laundry Y/N
Yes
Laundry Features
Inside, Individual Room
Roof
Composition
Construction Materials
Wood Siding
Foundation Details
See Remarks
Property Condition
Turnkey
Other Structures
Workshop, Barn(s), Gazebo
Main Level Bedrooms
3
Bathrooms Full
2
Bathrooms Full And Three Quarter
2
Main Level Bathrooms
2
Room Kitchen Features
Kitchenette, Kitchen Island, Walk-In Pantry
Eating Area
Dining Ell, Separated, Area
Appliances Y/N
Yes
Appliances
Electric Range, Dishwasher
Room Bathroom Features
Shower in Tub, Jetted Tub, Separate tub and shower
Interior Features
Pantry, Open Floorplan, Cathedral Ceiling(s)
Accessibility Features
Customized Wheelchair Accessible, No Interior Steps, See Remarks, Disability Features, Ramp - Main Level
Flooring
Carpet, Laminate
Common Walls
No Common Walls
Fireplace Y/N
No
Fireplace Features
None
Exterior Features
Rain Gutters, Stable
Pool Features
None
Pool Private Y/N
No
Spa Y/N
Yes
Spa Features
Above Ground
Patio Y/N
Yes
Patio And Porch Features
Covered, Front Porch, Wood, Patio, Rear Porch, Deck
Serial U
1410
License 1
IDA221721
DOH 1
2017
Electric
220 Volts in Workshop,220V Other - See Remarks
Water Source
Well
Sewer
Conventional Septic
Parking Y/N
Yes
Parking Total
3.00
Parking Features
Garage, Pull-through, RV Garage, Gravel, Carport, Garage - Single Door, Other, RV Access/Parking, Workshop in Garage, See Remarks
Attached Garage Y/N
No
Garage Spaces
2.00
Carport Spaces
1.00
Lot Features
Sprinklers In Front, Ranch, Sprinklers On Side, Agricultural - Other, Landscaped, Pasture, Sprinklers Timer, Garden, Horse Property, Sprinkler System, Horse Property Improved, 6-10 Units/Acre, Lawn, Sprinklers In Rear
Lot Size Area
9.5000
Lot Size Units
Acres
Road Frontage Type
Country Road, County Road
Road Surface Type
Paved
View Y/N
Yes
View
Pasture, Orchard
Sprinklers Y/N
Yes
Fencing
Barbed Wire, Livestock
Common Interest
None
Parcel Number
053280026000
Additional Parcels Y/N
No
Community Features
Rural
Senior Community Y/N
No
Association Y/N
No
High School District
Le Grand Union
Lease Considered Y/N
No
Land Lease Y/N
No
Assessments
Unknown
Tax Lot
37

The data relating to real estate for sale on this web site comes in part from the Internet Data eXchange (IDX) of the Multiple Listing Service. Real estate listings are marked with the IDX logo and detailed information about them includes the name of the listing broker and the name of the listing agent. The information being provided is for consumers' personal, non-commercial use and may not be used for any purpose other than to identify prospective properties consumer may be interested in purchasing. Information herein deemed reliable but not guaranteed, representations are approximate, individual verification recommended.
Copyright © 2026  London Properties, Ltd. All rights reserved.