FBpixel

Get More Info

Print A Flyer

Get A Home Loan

Share

940 K

Merced, CA 95341

Copy Link Get Directions

$1,495,000

8,640 sq ft
  |  
0.36 acre

940 K

Merced, CA 95341

Listed On: 09/25/2026
Status: Active
Listing Number: MC26208516 (CRMLS)

Schedule a Tour

Contact Info


Advertising Agent:

London Properties, Ltd.
London Properties, Ltd. 209.725.2100 Email Agent
Property Description
Listing Agent: Ernesto Ochoa, Keller Williams Property Team
Listing Co-Agent: Gordon Borges, Keller Williams Property Team

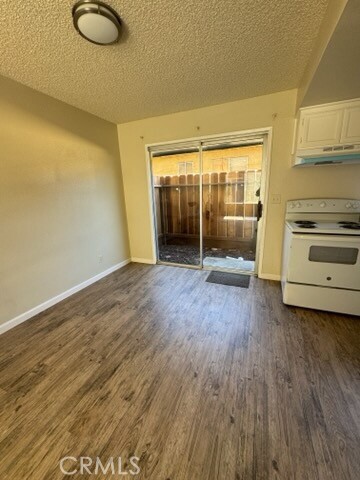
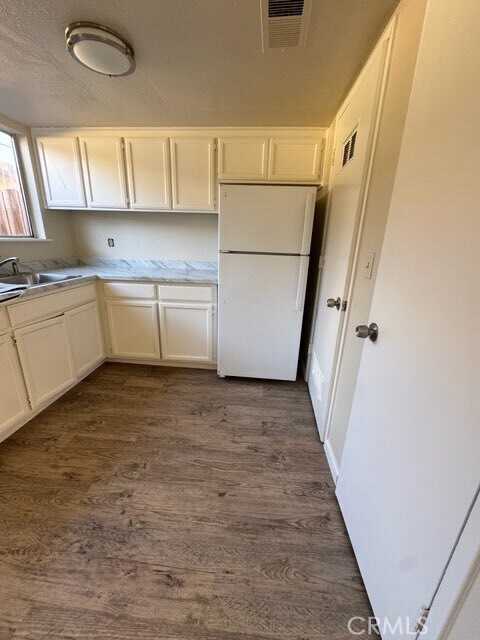
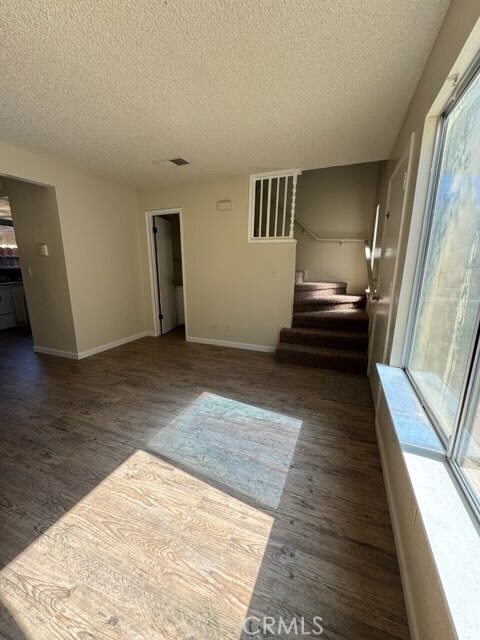
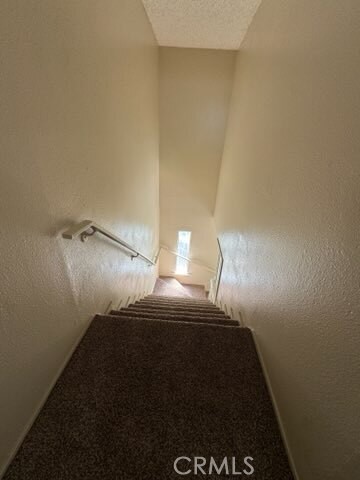
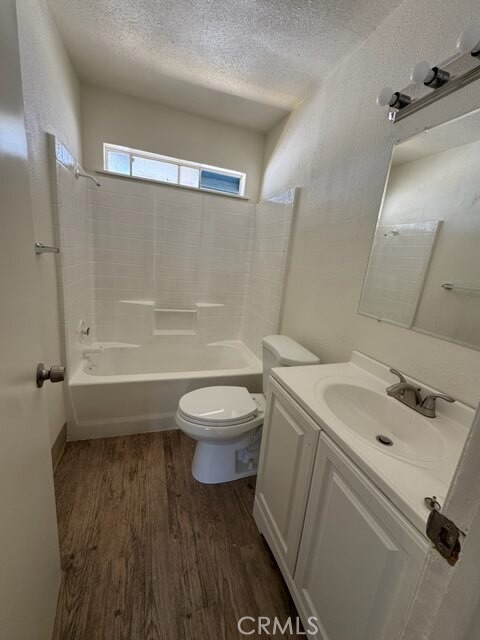
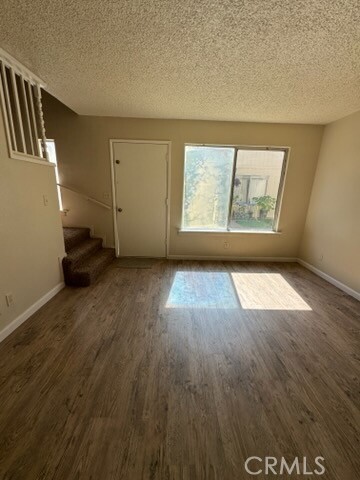
Well-maintained 10-unit multifamily investment opportunity in an established Merced location. Built in 1979, the property consists of two buildings with five units each, offering an attractive unit mix of all 2-bedroom, 1.5-bath, two-level townhome-style units. Features include newer HVAC units and a wrought-iron privacy gate providing controlled access to the property. The property has an excellent rental history and offers a desirable combination of functional floor plans, townhouse-style living, onsite laundry, storage units and established tenant demand. Conveniently located directly across from McNamara Community Park and soccer fields, and just minutes from the Merced County Fairgrounds, Highway 99 and Highway 59. An excellent opportunity for an investor seeking a well-located multifamily property with a proven rental history.
Property Sub Type
Apartment
Year Built
1979
Year Built Source
Assessor
Special Listing Conditions
Standard
Stories Total
2
Levels
Two
Number Of Buildings
2
Number Of Units Total
10
Entry Level
1
Price Per Square Foot
$173
Price Per Unit
$149,500
Days On London
0
Cumulative Days On London
0
County Or Parish
Merced
New Construction Y/N
No
Property Attached Y/N
Yes
Rent Control Y/N
Yes
Cooling Y/N
Yes
Fence Y/N
Yes
Heating Y/N
Yes
Directions
From Martin Luther King Jr. Way, turn onto W 11th St, turn left on K St.
Room Type
All Bedrooms Up
Heating
Central
Cooling
Central Air
Laundry Y/N
Yes
Laundry Features
Individual Room
Foundation Details
Slab
Common Walls
2+ Common Walls
Pool Features
None
Pool Private Y/N
No
Average Studio Area Units
Square Feet
Average 1 Bed Area Units
Square Feet
Average 2 Bed Area Units
Square Feet
Average 3 Bed Area Units
Square Feet
Number Of Separate Electric Meters
11
Number Of Separate Gas Meters
11
Number Of Separate Water Meters
1
Water Source
Public
Sewer
Public Sewer
Parking Y/N
Yes
Parking Total
12.00
Parking Features
Assigned
Lot Features
Rectangular Lot, Park Nearby
Lot Size Area
15707.0000
Lot Size Units
Square Feet
Elevation Units
Feet
Fencing
Wood, Wrought Iron
Common Interest
None
Parcel Number
032072008000
Additional Parcels Y/N
No
Zoning
R-3-1.5
Community Features
Street Lights, Sidewalks
Senior Community Y/N
No
Association Y/N
No
Number Of Units Leased
10
Gross Income
128668.00
Operating Expense
42848.00
Land Lease Y/N
No
Assessments
Special Assessments, Buyer to Verify
Insurance Expense
11500.00
Electric Expense
490.00
Water Sewer Expense
12204.00
Fuel Expense
319.00
Gardener Expense
2100.00
Professional Management Expense
8821.00
Gross Scheduled Income
128668.00
Gross Income
128668.00
Total Expenses
42848.00
Net Operating Income
86020.00
Operating Expense
42848.00
Gross Income
128668.00
Net Operating Income
86020.00
Cap Rate
5.80
Tax Lot
1

The data relating to real estate for sale on this web site comes in part from the Internet Data eXchange (IDX) of the Multiple Listing Service. Real estate listings are marked with the IDX logo and detailed information about them includes the name of the listing broker and the name of the listing agent. The information being provided is for consumers' personal, non-commercial use and may not be used for any purpose other than to identify prospective properties consumer may be interested in purchasing. Information herein deemed reliable but not guaranteed, representations are approximate, individual verification recommended.

Copyright © 2026  London Properties, Ltd. All rights reserved.
