Provide a name for your search and specify whether or not you'd prefer to receive email updates.
Get Daily Email Updates
Save Search
Please log in or create an account.
Save Property
Provide a name for your property and specify whether or not you'd prefer to receive email updates.
Get Daily Email Updates
Save Property
Please log in or create an account.
The ULTIMATE Guide To Buying Your Home!
Get Your FREE Copy Share a few contact details and we will send you the guide to your inbox.
THANK YOU!
Check your inbox for the Buyer's Guide.
Get More Info
Please provide the following information and one of our customer service representatives will assist you.
* indicates required fields.
Sending...
Sent!
Get More Info
Print A Flyer
Get A Home Loan
Share
https://www.londonproperties.com/property/link/crmls/MC26208925/316-Rose/Chowchilla/https://www.londonproperties.com/images/props/crmls/full/MC26208925.jpgLondon Properties Chowchilla Real Estate | 316 Rose
Listing Agent: Terrie Ashley, London Properties Ltd, Chowchi
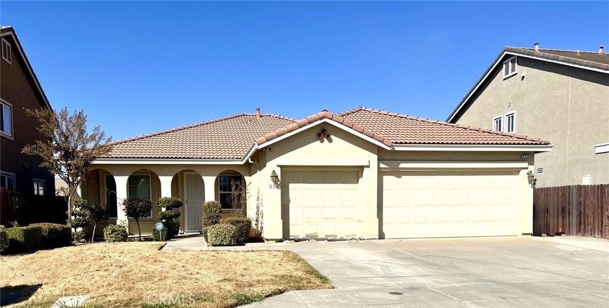
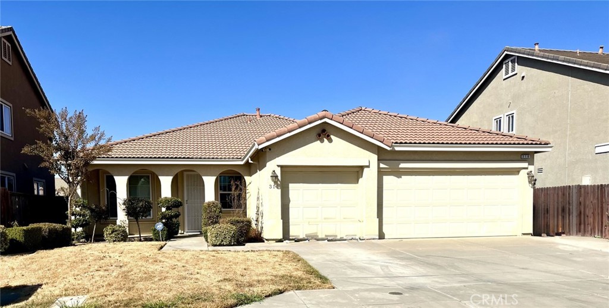
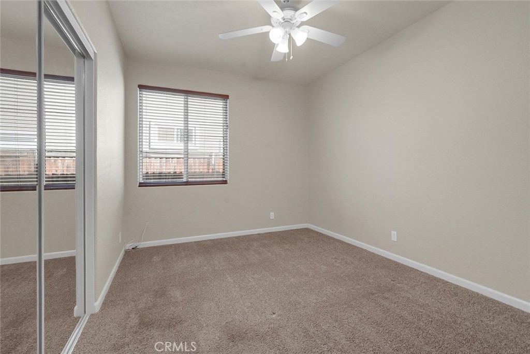
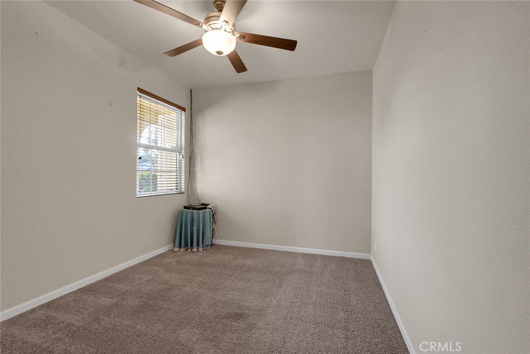
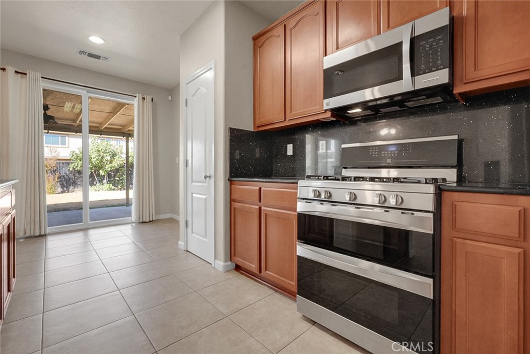
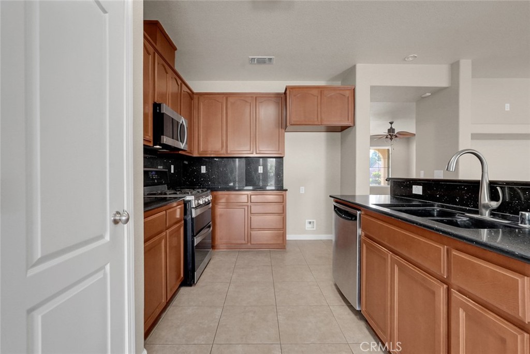
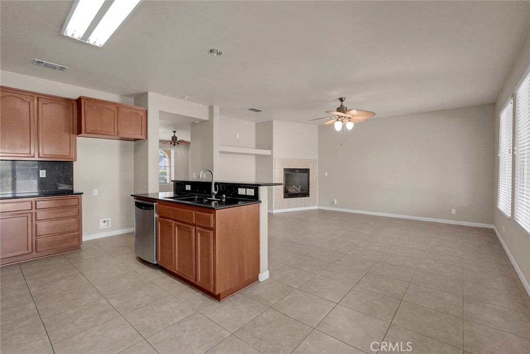
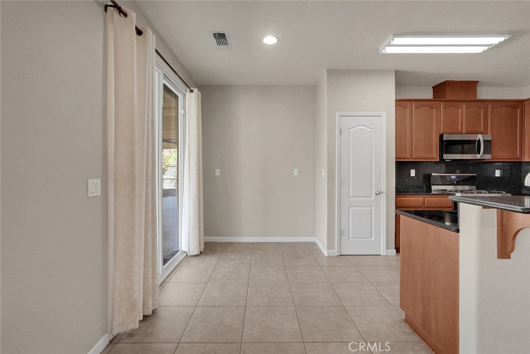
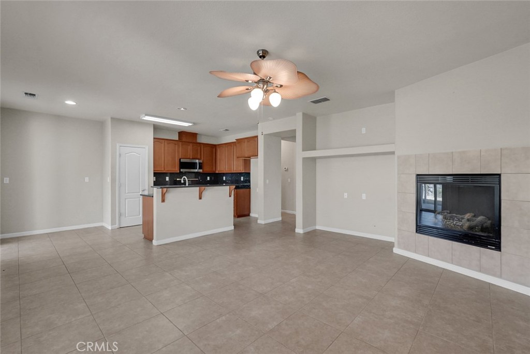
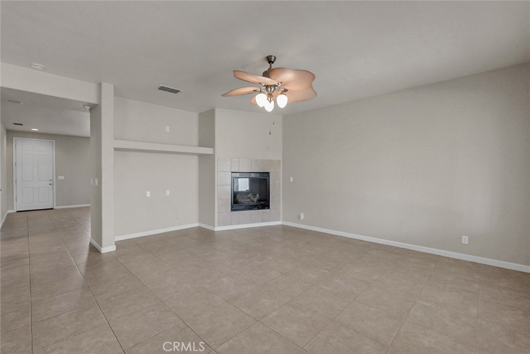
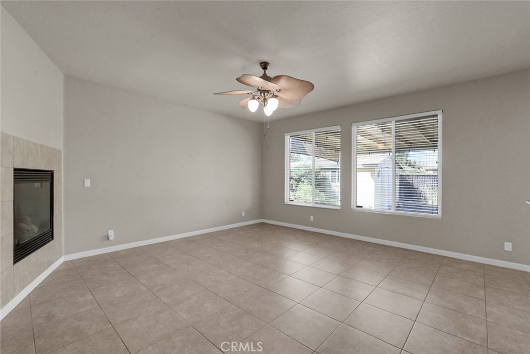
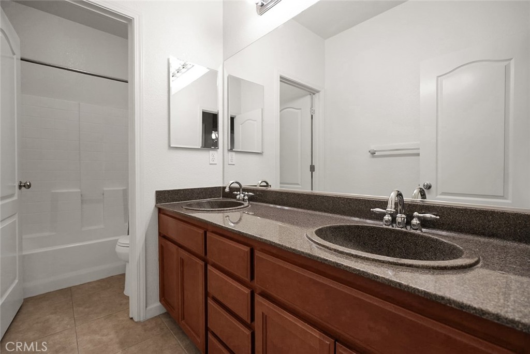
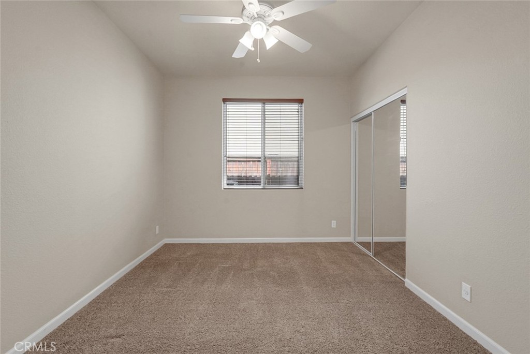
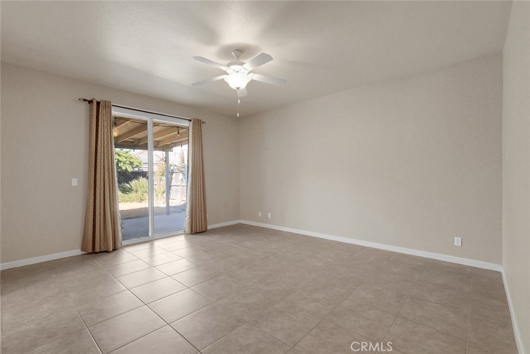
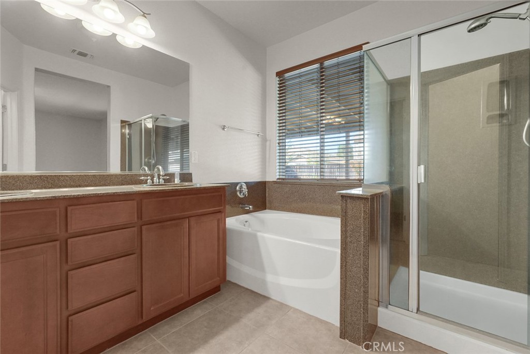
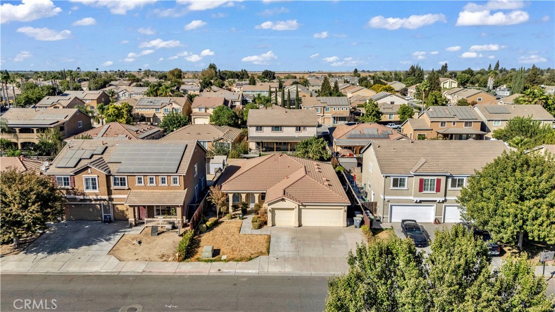
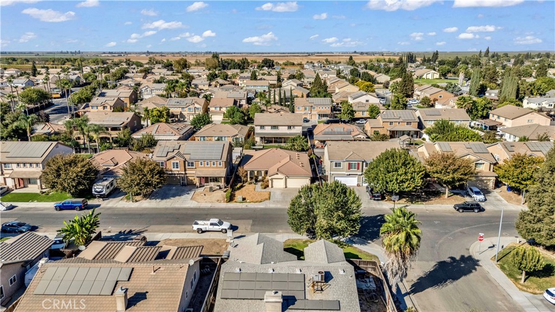
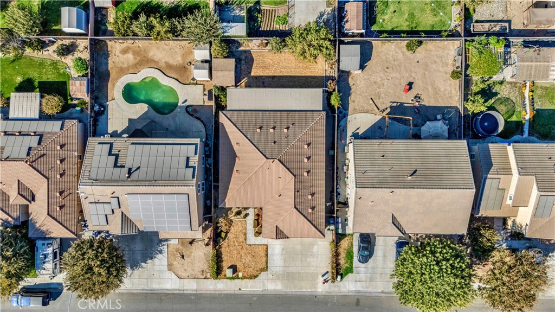
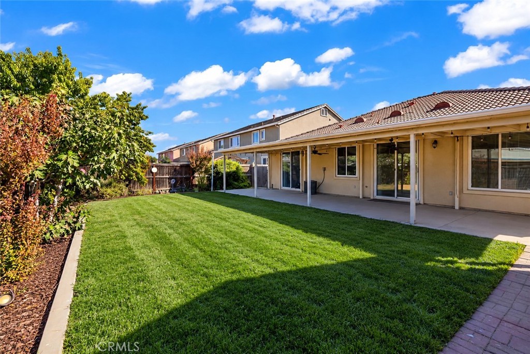
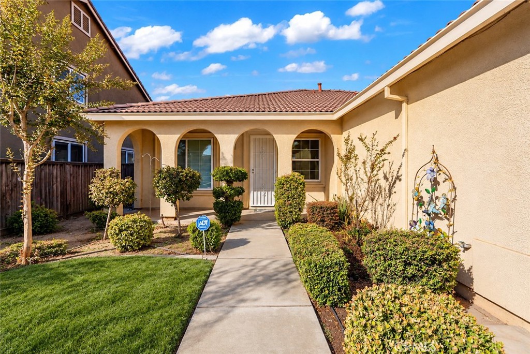
Welcome to this charming 4 bedroom 2 bath home with a 3 car garage in a well established neighborhood in Chowchilla. 1983 sq ft offers comfort and style. The entry opens into a formal living room, highlighting the open floor plan that connects to the kitchen. Culinary enthusiasts will appreciate granite countertops and convenient breakfast bar, perfect for gatherings. The spacious primary suite offers a walk in closet,double vanity granite counter tops with a separate tub and shower. Enjoy the large covered patio ideal for entertaining and relaxing with family and friends. A storage building offers additional space for your outdoor needs. Located close to schools, parks, and shopping. Don't miss the opportunity to make this your property your new home!
Property Sub Type
Single Family Residence
Structure Type
House
Year Built
2006
Year Built Source
Public Records
Special Listing Conditions
Standard
Stories Total
1
Levels
One
Number Of Units Total
1
Entry Level
1
Entry Location
Front
Price Per Square Foot
$226
Days On London
20
Cumulative Days On London
20
County Or Parish
Madera
New Construction Y/N
No
Property Attached Y/N
No
Cooling Y/N
Yes
Fence Y/N
Yes
Heating Y/N
Yes
Directions
Robertson Blvd., right on Washington, right on Maple, right on Phillip, left on Rose Avenue.
Disclosures
Death On Property < 3 yrs
Architectural Style
Traditional
Room Type
Walk-In Closet, All Bedrooms Down, Main Floor Primary Bedroom, Kitchen, Living Room, Family Room, Primary Bathroom
Heating
Electric, Central
Cooling
Electric, Central Air
Laundry Y/N
Yes
Laundry Features
Inside, Individual Room
Roof
Tile
Security Features
Carbon Monoxide Detector(s), Smoke Detector(s)
Construction Materials
Stucco
Door Features
Sliding Doors
Window Features
Double Pane Windows, Blinds, Screens
Foundation Details
Slab
Property Condition
Turnkey
Other Structures
Shed(s)
Main Level Bedrooms
4
Bathrooms Full
2
Bathrooms Full And Three Quarter
2
Main Level Bathrooms
2
Room Kitchen Features
Kitchen Open to Family Room, Pots & Pan Drawers, Kitchen Island, Granite Counters
Eating Area
Breakfast Counter / Bar, Breakfast Nook
Appliances Y/N
Yes
Appliances
Gas Cooktop, Water Heater, Disposal, Self Cleaning Oven, Free-Standing Range, Range Hood, Water Line to Refrigerator, Gas Oven, Dishwasher
Room Bathroom Features
Shower in Tub, Exhaust fan(s), Linen Closet/Storage, Double sinks in bath(s), Bathtub, Double Sinks in Primary Bath, Shower, Granite Counters
Interior Features
High Ceilings, Ceiling Fan(s), Pantry, Open Floorplan, Storage, Granite Counters
Flooring
Tile, Carpet
Common Walls
No Common Walls
Fireplace Y/N
Yes
Fireplace Features
Zero Clearance, Gas Starter, Family Room
Pool Features
None
Pool Private Y/N
No
Spa Y/N
No
Spa Features
None
Patio Y/N
Yes
Patio And Porch Features
Covered, Concrete
Electric
Standard, Electricity - On Property, 220 Volts in Laundry
Utilities
Natural Gas Connected, Phone Available, Natural Gas Available, Sewer Connected, Cable Available
Water Source
Public
Sewer
Public Sewer
Parking Total
3.00
Parking Features
Concrete, Garage - Three Door, Driveway Level, Garage Faces Front, Driveway, Garage Door Opener, Street
Attached Garage Y/N
Yes
Garage Spaces
3.00
Lot Features
Sprinkler System, Back Yard, Sprinklers Manual, Sprinklers In Rear
Lot Size Area
6970.0000
Lot Size Units
Square Feet
Road Frontage Type
City Street
Road Surface Type
Paved
View Y/N
Yes
View
Neighborhood
Sprinklers Y/N
Yes
Fencing
Wood, Average Condition
Common Interest
None
Parcel Number
001370038
Additional Parcels Y/N
No
Zoning
R1
Community Features
Street Lights, Sidewalks, Park
Senior Community Y/N
No
Association Y/N
No
High School District
Chowchilla Union
Lease Considered Y/N
No
Land Lease Y/N
No
Assessments
Unknown
Tax Lot
38
71109
A: SELECT * FROM `lpdotcom`.`props-main` WHERE CAST(`props-main`.`ListingPrice` AS DECIMAL) >= 426550 AND CAST(`props-main`.`ListingPrice` AS DECIMAL) <= 471450 AND CAST(`props-main`.`Bedrooms` AS DECIMAL) >= '4' AND CAST(`props-main`.`Bathrooms` AS DECIMAL(10,5)) >= '2' AND CAST(`props-main`.`SquareFootage` AS DECIMAL) >= 1733 AND CAST(`props-main`.`SquareFootage` AS DECIMAL) <= 2233 AND ((`props-main`.`PropertyType` = 'Residential' AND (
`props-main`.`PropertySubtype1` = '1 House on Lot' OR `props-main`.`PropertySubtype2` = '1 House on Lot' OR `props-main`.`PropertySubtype3` = '1 House on Lot' OR
`props-main`.`PropertySubtype1` = 'Cabin' OR `props-main`.`PropertySubtype2` = 'Cabin' OR `props-main`.`PropertySubtype3` = 'Cabin' OR
`props-main`.`PropertySubtype1` = 'House on Lot' OR `props-main`.`PropertySubtype2` = 'House on Lot' OR `props-main`.`PropertySubtype3` = 'House on Lot' OR
`props-main`.`PropertySubtype1` = 'Own Your Own' OR `props-main`.`PropertySubtype2` = 'Own Your Own' OR `props-main`.`PropertySubtype3` = 'Own Your Own' OR
`props-main`.`PropertySubtype1` = 'Rural Residence' OR `props-main`.`PropertySubtype2` = 'Rural Residence' OR `props-main`.`PropertySubtype3` = 'Rural Residence' OR
`props-main`.`PropertySubtype1` = 'Rural/Residence' OR `props-main`.`PropertySubtype2` = 'Rural/Residence' OR `props-main`.`PropertySubtype3` = 'Rural/Residence' OR
`props-main`.`PropertySubtype1` LIKE '%fam%' OR `props-main`.`PropertySubtype2` LIKE '%fam%' OR `props-main`.`PropertySubtype3` LIKE '%fam%'))) AND ((`props-main`.`id` = 1770477 OR `props-main`.`id` = 1758886 OR `props-main`.`id` = 1759040 OR `props-main`.`id` = 1758868 OR `props-main`.`id` = 1754757 OR `props-main`.`id` = 1770612 OR `props-main`.`id` = 1771006 OR `props-main`.`id` = 1726956 OR `props-main`.`id` = 1726992 OR `props-main`.`id` = 1770315 OR `props-main`.`id` = 1788789 OR `props-main`.`id` = 1755307 OR `props-main`.`id` = 1755801 OR `props-main`.`id` = 1716355 OR `props-main`.`id` = 1771788 OR `props-main`.`id` = 1757638 OR `props-main`.`id` = 1755263 OR `props-main`.`id` = 1755706 OR `props-main`.`id` = 1755763 OR `props-main`.`id` = 1755770 OR `props-main`.`id` = 1755798 OR `props-main`.`id` = 1755802 OR `props-main`.`id` = 1755184 OR `props-main`.`id` = 1755803 OR `props-main`.`id` = 1756157 OR `props-main`.`id` = 1756165 OR `props-main`.`id` = 1756168 OR `props-main`.`id` = 1756179 OR `props-main`.`id` = 1052956 OR `props-main`.`id` = 1786289 OR `props-main`.`id` = 1781088 OR `props-main`.`id` = 1771034 OR `props-main`.`id` = 1779909 OR `props-main`.`id` = 263786 OR `props-main`.`id` = 1662063 OR `props-main`.`id` = 1771565 OR `props-main`.`id` = 1738257 OR `props-main`.`id` = 1790864 OR `props-main`.`id` = 1790868 OR `props-main`.`id` = 1789450 OR `props-main`.`id` = 1721284 OR `props-main`.`id` = 1721067 OR `props-main`.`id` = 1721227 OR `props-main`.`id` = 1741419 OR `props-main`.`id` = 1739209 OR `props-main`.`id` = 1739261 OR `props-main`.`id` = 1721804 OR `props-main`.`id` = 1723288 OR `props-main`.`id` = 1701327 OR `props-main`.`id` = 1771594 OR `props-main`.`id` = 1745707 OR `props-main`.`id` = 1759075 OR `props-main`.`id` = 1654611 OR `props-main`.`id` = 1666277 OR `props-main`.`id` = 1666536 OR `props-main`.`id` = 1771545 OR `props-main`.`id` = 1786369 OR `props-main`.`id` = 1678287 OR `props-main`.`id` = 1768988 OR `props-main`.`id` = 1746499 OR `props-main`.`id` = 893173 OR `props-main`.`id` = 1761390 OR `props-main`.`id` = 1727729)) AND CONCAT(`MLSFeed`,`MLNumber`) != 'crmlsMC26208925' AND `props-main`.`PictureCount` > 0 AND (`props-main`.`ExpiredDate` >= '2026-10-15' OR `props-main`.`ExpiredDate` IS NULL OR TRIM(`props-main`.`ExpiredDate`) = '') AND `props-main`.`Status` != 'Unapproved' AND (`props-main`.`DupeOf` IS NULL OR TRIM(`props-main`.`DupeOf`) = '') AND `props-main`.`Delayed` = 0 GROUP BY `props-main`.`id` ORDER BY RAND();
2
Similar Properties
$467,990
4
2
1,885
0.14
628 Victoria Ave #119
Chowchilla, CA 93610
$447,990
4
2
1,772
0.14
617 Victoria Ave #201
Chowchilla, CA 93610
The data relating to real estate for sale on this web site comes in part from the Internet Data eXchange (IDX) of the Multiple Listing Service. Real estate listings are marked with the IDX logo and detailed information about them includes the name of the listing broker and the name of the listing agent. The information being provided is for consumers' personal, non-commercial use and may not be used for any purpose other than to identify prospective properties consumer may be interested in purchasing. Information herein deemed reliable but not guaranteed, representations are approximate, individual verification recommended.