FBpixel

Get More Info

Print A Flyer

Get A Home Loan

Share

384 E Manzanita Dr

Atwater, CA 95301

Copy Link Get Directions

$460,000

3 bd
  |  
2 ba
  |  
1,459 sq ft
  |  
0.18 acre

384 E Manzanita Dr

Atwater, CA 95301

Listed On: 10/12/2026
Status: Active
Listing Number: MC26211899 (CRMLS)

Schedule a Tour

Contact Info


Advertising Agent:

London Properties, Ltd.
London Properties, Ltd. 209.358.0222 Email Agent
Property Description
Listing Agent: Steven Vann, Homesmart PV & Assoc., Merced

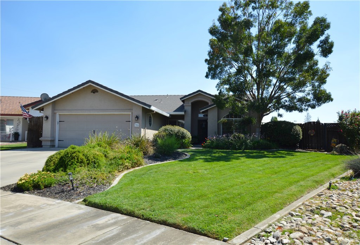
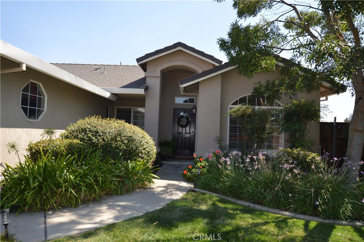
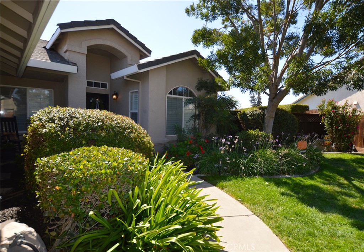
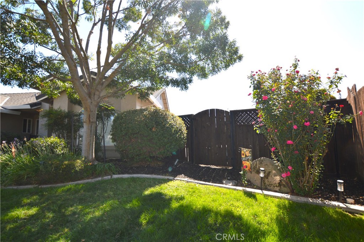
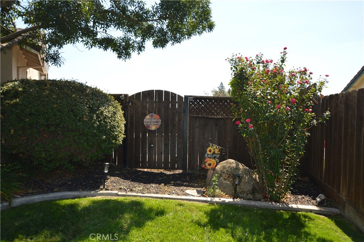
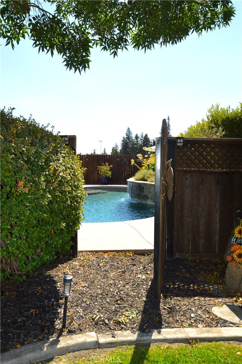
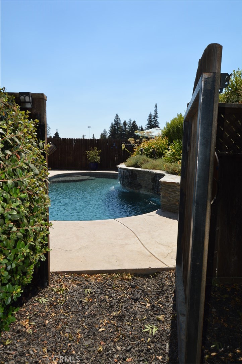
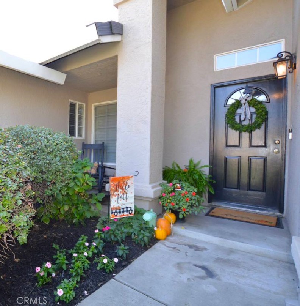
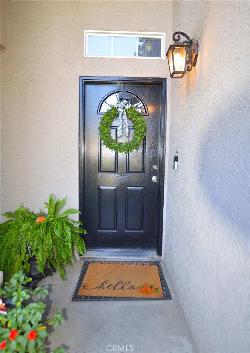
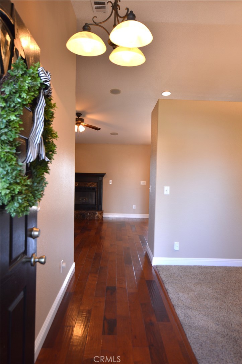
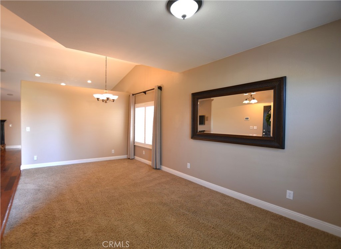
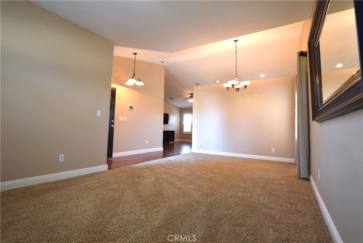
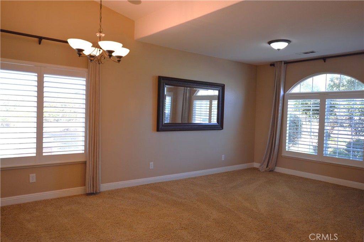
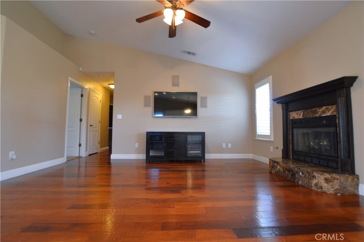
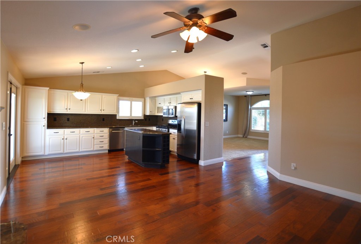
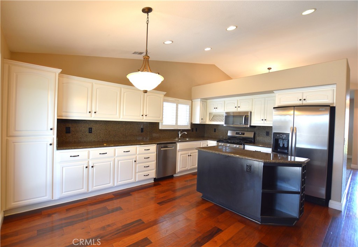
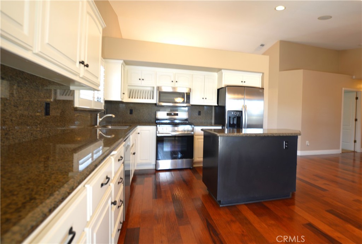
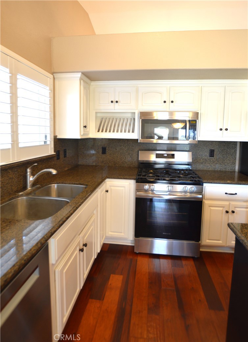
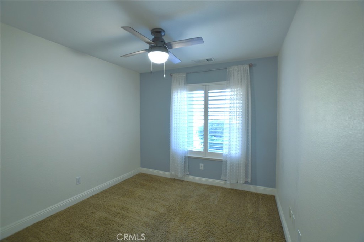
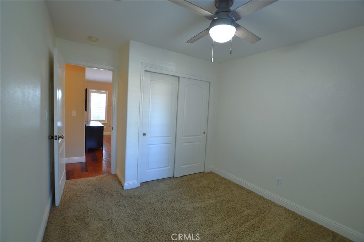
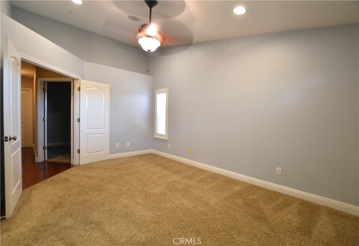
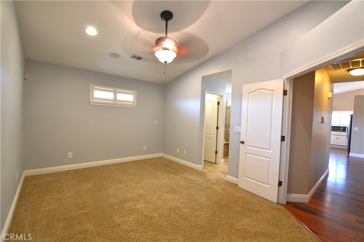
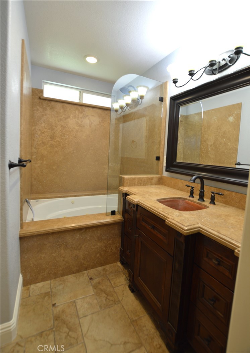
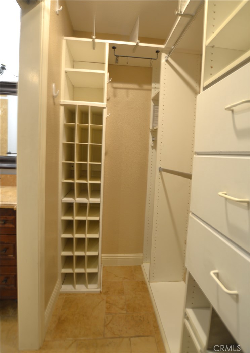
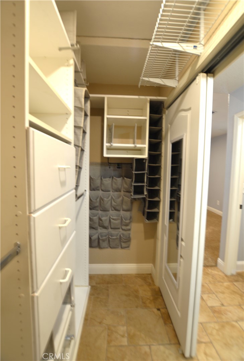
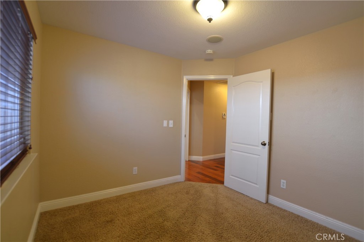
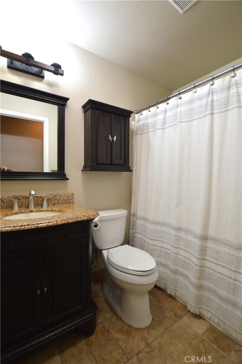
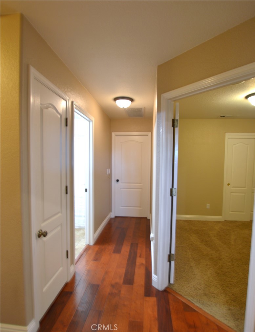
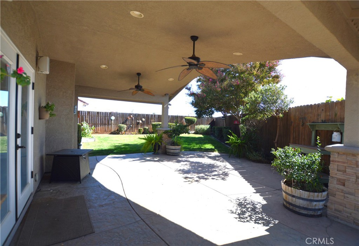
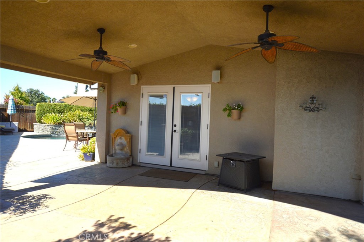
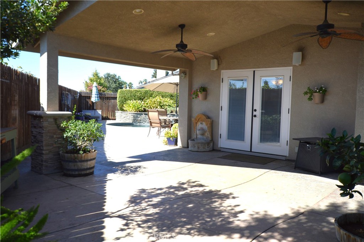
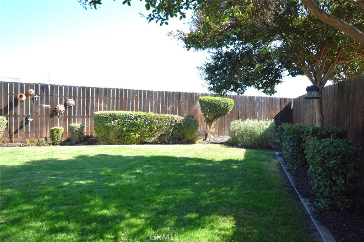
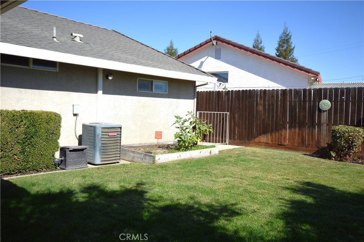
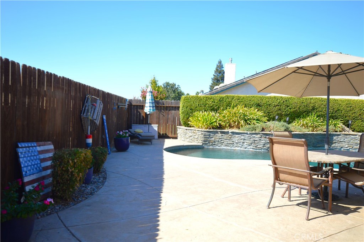
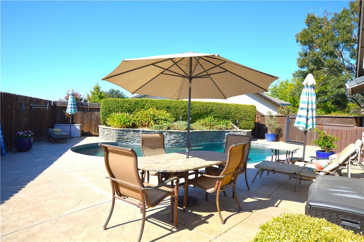
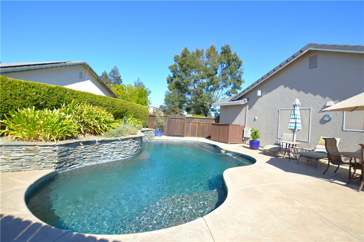
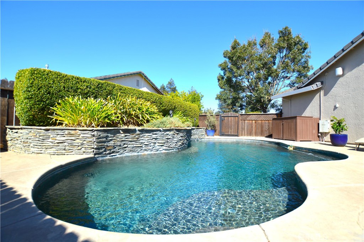
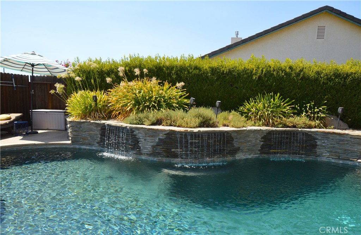
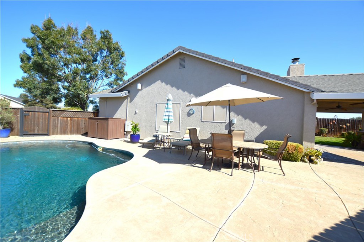
STEP INSIDE LUXURY-This One Has It All! Beautifully maintained by its original owner, this stunning 3 BED, 2 BATH Atwater home offers 1,459 sq. ft. of upgraded living space and is conveniently located near Peggy Heller School. The moment you walk through the door, you'll appreciate the attention to detail, including HAND-SCRAPED HARDWOOD FLOORS, GRANITE countertops, UPDATED CABINETRY, PLANTATION SHUTTERS throughout, SOLAR SCREENS, WHOLE HOUSE FAN, SURROUND SOUND inside and out, and a NEW A/C unit. The kitchen features a NEW gas/convection OVEN, while the luxurious primary suite boasts a CUSTOM-ORGANIZED WALK-IN CLOSET, jetted tub, copper sink, and travertine counters. Step outside to your PRIVATE BACKYARD RETREAT, complete with an expansive entertaining area, 8-foot PRIVACY FENCE, and Pebble Sheen POOL with a beautiful WATERFALL. Whether you're hosting friends or enjoying a quiet morning coffee, this backyard delivers. BEAUTIFULLY UPGRADED, impeccably cared for, and ready to impress-this is an Atwater home you'll want to see!
Property Sub Type
Single Family Residence
Structure Type
House
Year Built
1997
Year Built Source
Public Records
Special Listing Conditions
Standard
Stories Total
1
Levels
One
Number Of Units Total
1
Entry Level
1
Price Per Square Foot
$315
Days On London
0
Cumulative Days On London
0
County Or Parish
Merced
New Construction Y/N
No
Property Attached Y/N
No
Cooling Y/N
Yes
Fence Y/N
Yes
Heating Y/N
Yes
Directions
From Shaffer Rd, turn on E Manzanita Dr. Home is down at end of E Manzanita.
Room Type
Kitchen, Living Room, Family Room
Heating
Fireplace(s), Central
Cooling
Whole House Fan, Central Air
Laundry Y/N
Yes
Laundry Features
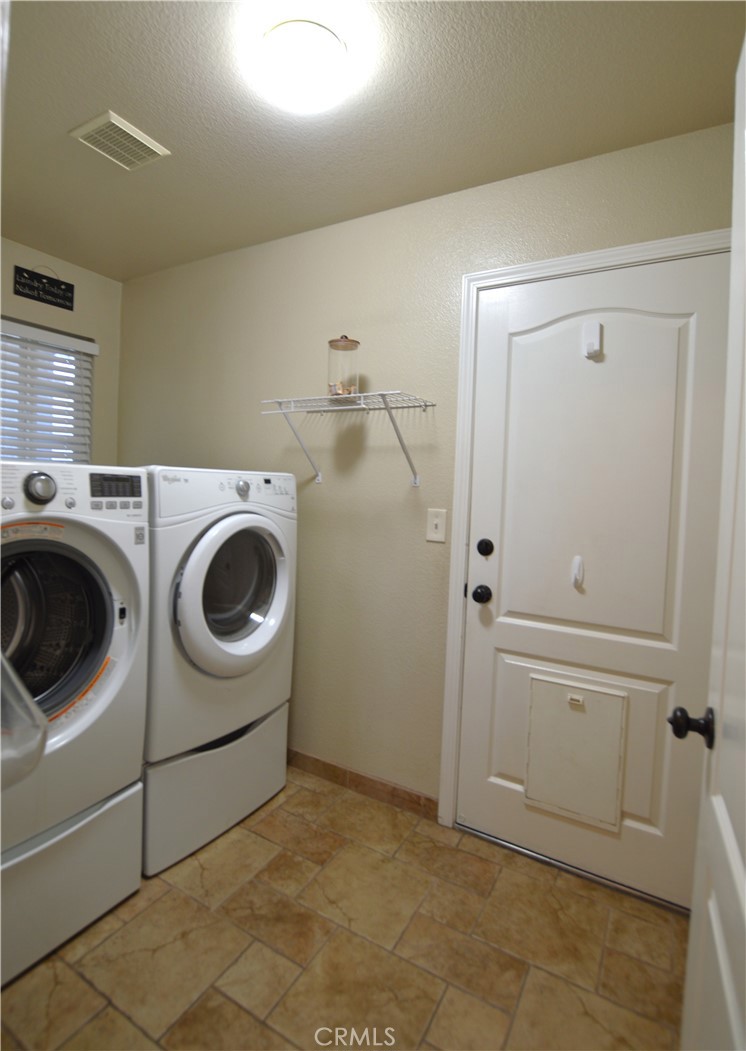
Inside, Individual Room, Washer Included, Dryer Included
Roof
Composition
Security Features
Smoke Detector(s)
Door Features
French Doors
Window Features
Plantation Shutters, Solar Screens
Foundation Details
Slab
Property Condition
Turnkey
Main Level Bedrooms
3
Bathrooms Full
2
Bathrooms Full And Three Quarter
2
Main Level Bathrooms
2
Room Kitchen Features
Kitchen Open to Family Room, Granite Counters
Appliances Y/N
Yes
Appliances
Convection Oven, Refrigerator, Gas Range, Gas Oven, Dishwasher
Room Bathroom Features
Shower in Tub, Jetted Tub, Vanity area
Interior Features
Ceiling Fan(s)
Accessibility Features
None
Flooring
Carpet, Wood
Common Walls
No Common Walls
Fireplace Y/N
Yes
Fireplace Features
Family Room
Pool Features
In Ground, Pebble, Waterfall, Private
Pool Private Y/N
Yes
Spa Y/N
No
Spa Features
None
Patio Y/N
Yes
Patio And Porch Features
Front Porch, Patio
Electric
220 Volts in Laundry
Utilities
Natural Gas Connected, Electricity Connected, Water Connected
Water Source
Public
Sewer
Public Sewer
Parking Total
4.00
Parking Features
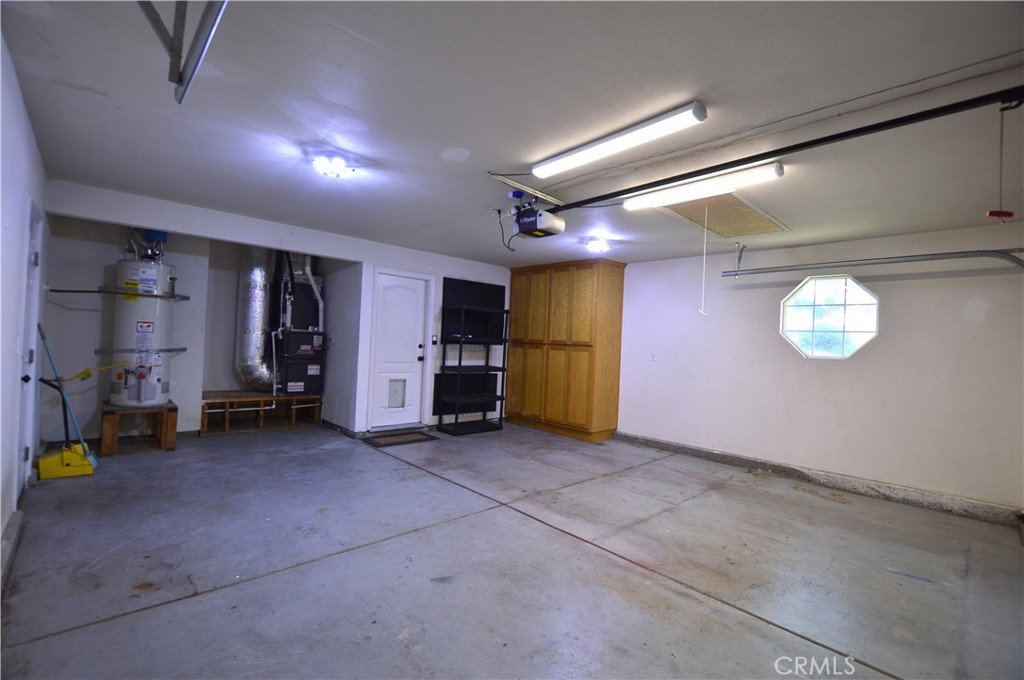
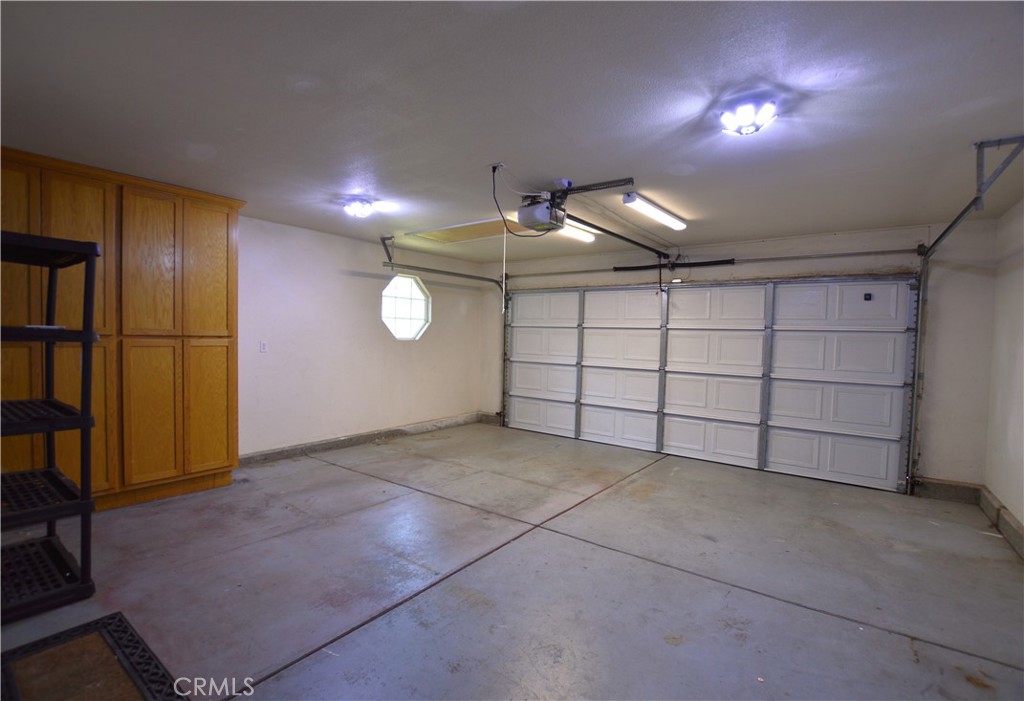
Garage, Driveway, Street
Attached Garage Y/N
Yes
Garage Spaces
2.00
Uncovered Spaces
2.00
Lot Features
Corner Lot, Landscaped, Sprinkler System
Lot Size Area
7901.0000
Lot Size Units
Square Feet
Road Surface Type
Paved
View Y/N
Yes
View
Neighborhood
Sprinklers Y/N
Yes
Fencing
Wood, Privacy
Common Interest
None
Parcel Number
156050030000
Additional Parcels Y/N
No
Community Features
Street Lights, Sidewalks
Senior Community Y/N
No
Association Y/N
No
High School District
Merced Union
Lease Considered Y/N
No
Land Lease Y/N
No
Assessments
Unknown
Tax Lot
136

Similar Properties

$445,000

  • 3
  • 2
  • 1,709
  • 0.17

190 Kadota

Atwater, CA 95301

$439,900

  • 3
  • 2
  • 1,609
  • 0.28

2350 Angelus Ct

Atwater, CA 95301

The data relating to real estate for sale on this web site comes in part from the Internet Data eXchange (IDX) of the Multiple Listing Service. Real estate listings are marked with the IDX logo and detailed information about them includes the name of the listing broker and the name of the listing agent. The information being provided is for consumers' personal, non-commercial use and may not be used for any purpose other than to identify prospective properties consumer may be interested in purchasing. Information herein deemed reliable but not guaranteed, representations are approximate, individual verification recommended.
Copyright © 2026  London Properties, Ltd. All rights reserved.
