FBpixel

Get More Info

Print A Flyer

Get A Home Loan

Share

1523 Tamarack Ave

Atwater, CA 95301

Copy Link Get Directions

$435,000

4 bd
  |  
2 ba
  |  
1,983 sq ft
  |  
0.21 acre

1523 Tamarack Ave

Atwater, CA 95301

Listed On: 10/13/2026
Status: Active
Listing Number: MC26221738 (CRMLS)

Schedule a Tour

Contact Info


Advertising Agent:

Scott Messing
Scott Messing 209.769.4028 Visit Website Email Agent
Property Description
Listing Agent: Scott Messing, London Properties Ltd - Merced
Listing Co-Agent: Don Taylor, London Properties Ltd - Merced

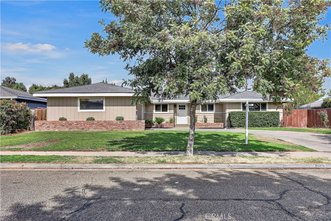
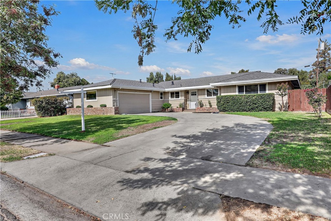
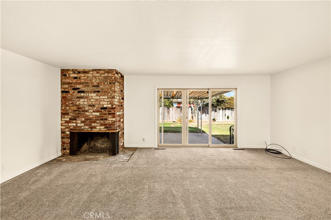
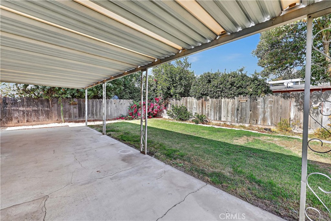
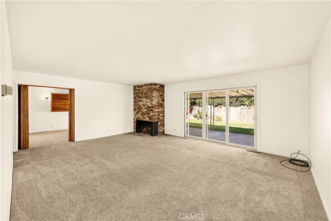
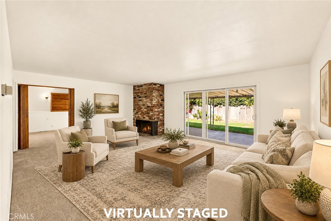
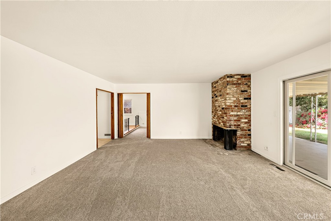
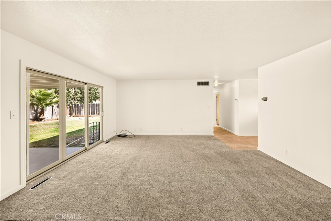
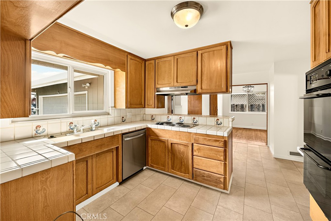
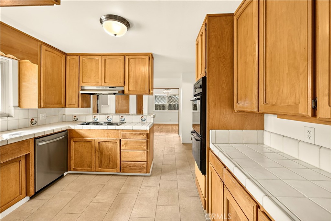
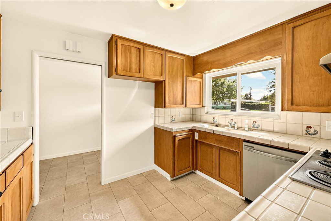
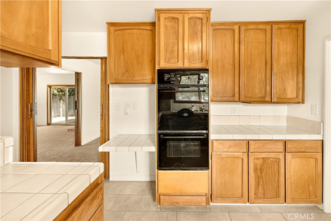
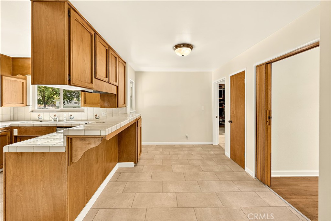
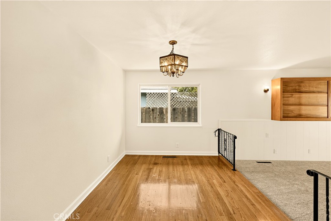
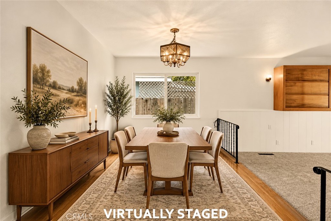
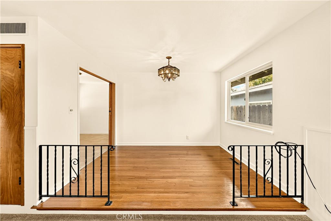
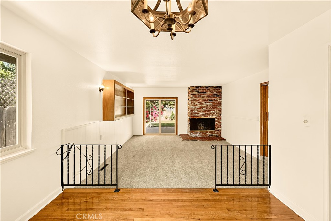
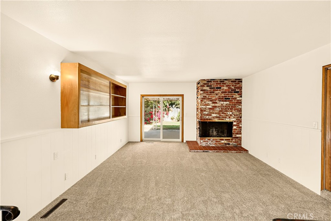
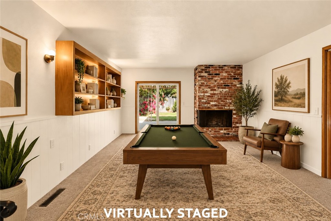
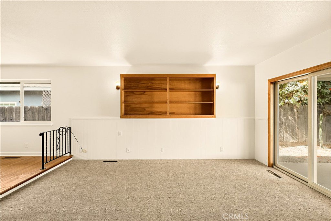
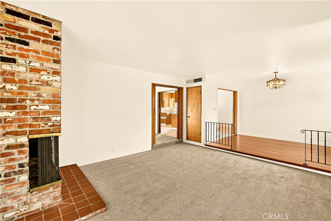
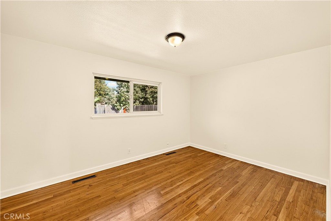
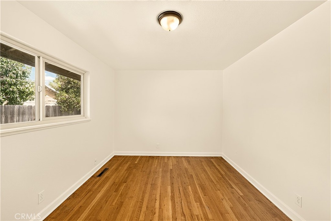
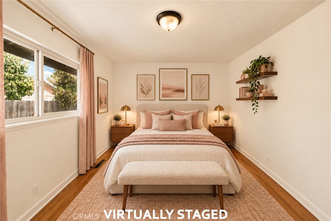
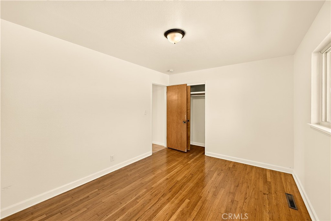
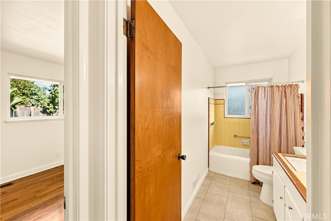
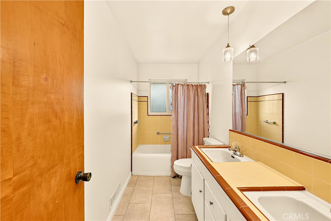
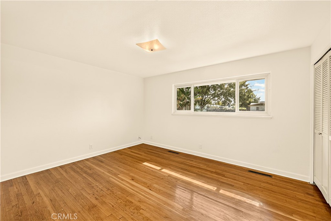
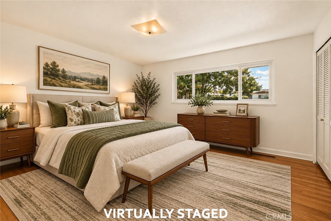
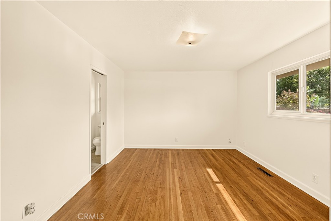
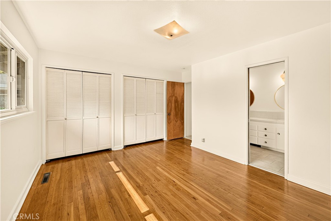
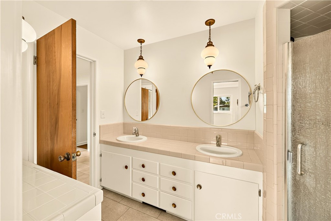
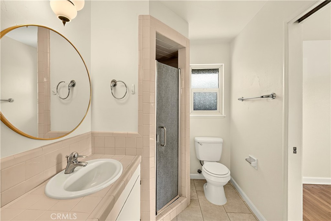
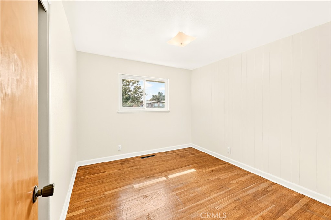
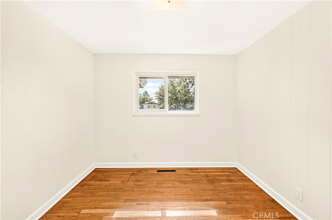
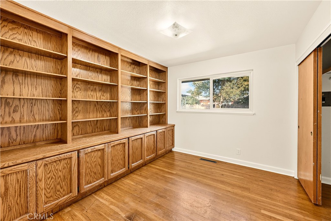
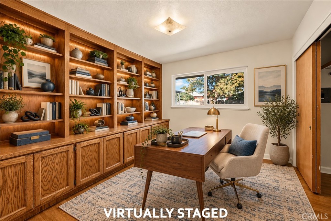
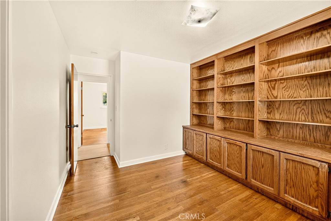
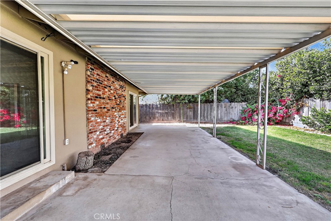
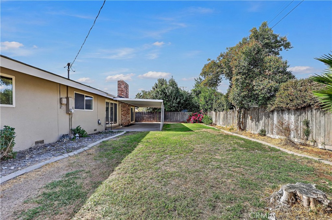
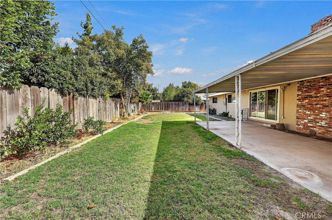
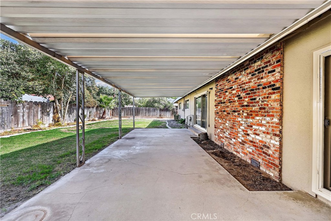
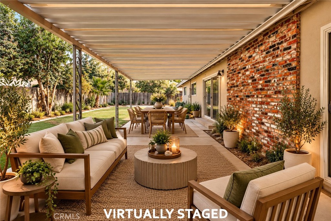
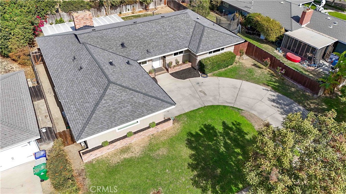
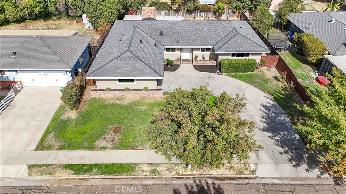
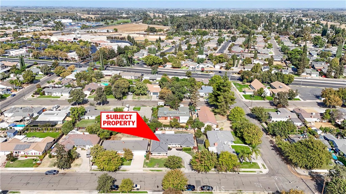
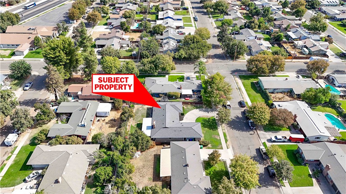
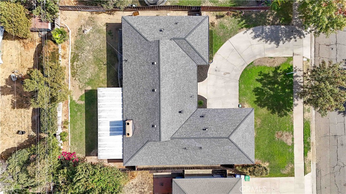
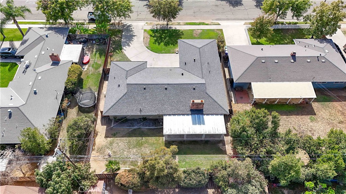
Welcome home to a charming property filled with character, warmth, and timeless appeal! This inviting four-bedroom home features a new roof, freshly painted interiors, new carpet in the living and family rooms, and beautiful wood flooring in all four bedrooms and the dining room. Two wood-burning fireplaces-one in the living room and another in the family room-create cozy spaces for relaxing and gathering with family and friends. The kitchen has a double oven and new dishwasher, making meal preparation convenient and enjoyable. The hall bathroom features classic tile, dual vanities, and a shower-over-tub. The main suite offers a Jack-and-Jill-style bathroom, also with dual vanities. Home has extra storage throughout, plus more storage in the garage. Outside the spacious backyard includes a large, covered patio, ideal for outdoor dining, entertaining, or simply unwinding. Conveniently located near shopping and schools, this home offers everyday functionality along with plenty of charm and character. As an added bonus, a one-year home warranty is included for extra peace of mind. Come discover all this special home has to offer!
Property Sub Type
Single Family Residence
Structure Type
House
Year Built
1957
Year Built Source
Assessor
Special Listing Conditions
Trust
Stories Total
1
Levels
One
Number Of Units Total
1
Entry Level
1
Entry Location
front
Price Per Square Foot
$219
Days On London
0
Cumulative Days On London
0
County Or Parish
Merced
New Construction Y/N
No
Property Attached Y/N
No
Cooling Y/N
Yes
Fence Y/N
Yes
Heating Y/N
Yes
Directions
West on Bellevue Rd - Left on 7th St - Left on Tamarack
Architectural Style
Ranch
Room Type
Primary Bedroom, Utility Room, All Bedrooms Down, Kitchen, Living Room, Family Room
Heating
Central
Cooling
Central Air
Laundry Y/N
Yes
Laundry Features
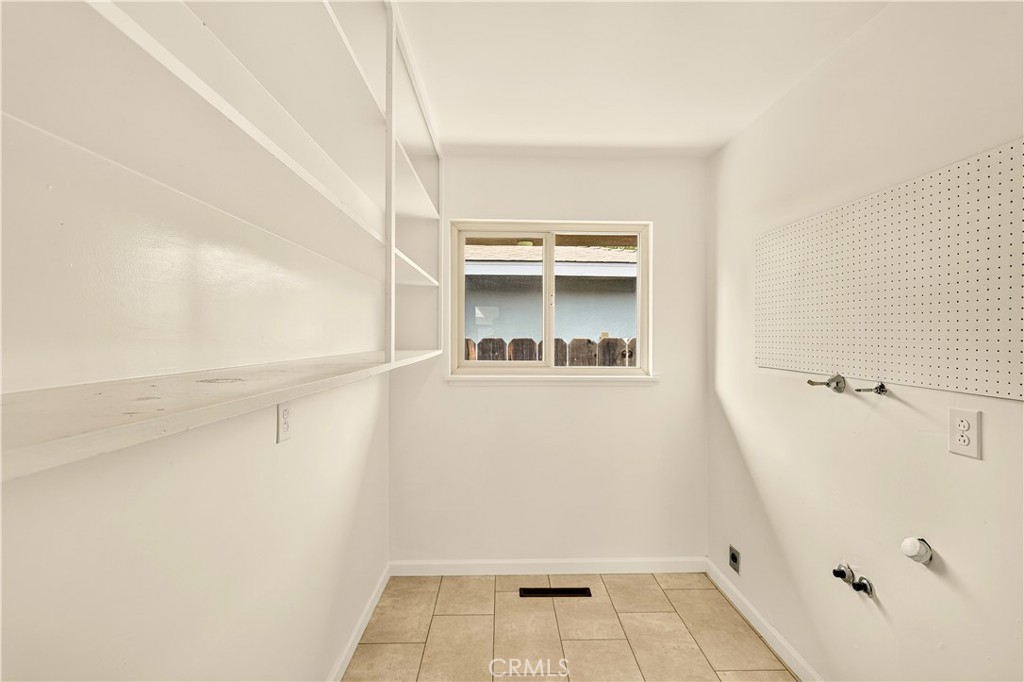
Individual Room, In Garage, Electric Dryer Hookup, Washer Hookup
Roof
Composition, Shingle
Security Features
Carbon Monoxide Detector(s), Smoke Detector(s)
Construction Materials
Brick, Concrete, Stucco, Glass, Drywall Walls
Window Features
Double Pane Windows
Foundation Details
Raised
Property Condition
Turnkey
Main Level Bedrooms
4
Bathrooms Full
2
Bathrooms Full And Three Quarter
2
Main Level Bathrooms
3
Room Kitchen Features
Tile Counters
Appliances Y/N
Yes
Appliances
Gas Water Heater, Electric Oven, Dishwasher, Electric Cooktop
Room Bathroom Features
Tile Counters, Shower in Tub, Shower
Interior Features
Ceramic Counters, Tile Counters
Flooring
Carpet, Wood
Common Walls
No Common Walls
Fireplace Y/N
Yes
Fireplace Features
Wood Burning, Masonry, Living Room, Family Room
Pool Features
None
Pool Private Y/N
No
Spa Y/N
No
Spa Features
None
Patio Y/N
Yes
Patio And Porch Features
Covered, Patio
Electric
Electricity - On Property, 220 Volts in Laundry
Utilities
Phone Available, Natural Gas Available, Sewer Connected, Electricity Available, Electricity Connected, Water Connected
Water Source
Public
Sewer
Public Sewer
Parking Y/N
Yes
Parking Total
2.00
Parking Features
Garage, Concrete, Paved, Direct Garage Access, Garage - Single Door, Garage Faces Front, Driveway
Attached Garage Y/N
Yes
Garage Spaces
2.00
Number Remotes
1
Lot Features
Sprinklers In Front, Level with Street, Lot 6500-9999, Sprinklers Drip System, Front Yard, Back Yard, Sprinklers Manual, Lawn, Sprinklers In Rear, Yard
Lot Size Area
8970.0000
Lot Size Units
Square Feet
Road Frontage Type
City Street
Road Surface Type
Paved
View Y/N
Yes
View
Neighborhood
Sprinklers Y/N
Yes
Fencing
Average Condition
Common Interest
None
Parcel Number
002012008000
Additional Parcels Y/N
No
Community Features
Gutters, Curbs, Storm Drains, Suburban, Park
Senior Community Y/N
No
Association Y/N
No
High School District
Merced Union
Lease Considered Y/N
No
Land Lease Y/N
No
Assessments
Unknown
Tax Lot
72

The data relating to real estate for sale on this web site comes in part from the Internet Data eXchange (IDX) of the Multiple Listing Service. Real estate listings are marked with the IDX logo and detailed information about them includes the name of the listing broker and the name of the listing agent. The information being provided is for consumers' personal, non-commercial use and may not be used for any purpose other than to identify prospective properties consumer may be interested in purchasing. Information herein deemed reliable but not guaranteed, representations are approximate, individual verification recommended.
Copyright © 2026  London Properties, Ltd. All rights reserved.
