FBpixel

Get More Info

Print A Flyer

Get A Home Loan

Share

1264 Verdon Ct

Merced, CA 95348

Copy Link Get Directions

$515,000

4 bd
  |  
3 ba
  |  
2,943 sq ft
  |  
0.14 acre

1264 Verdon Ct

Merced, CA 95348

Listed On: 10/15/2026
Status: Active
Listing Number: MC26223562 (CRMLS)

Schedule a Tour

Contact Info


Advertising Agent:

London Properties, Ltd.
London Properties, Ltd. 209.725.2100 Email Agent
Property Description
Listing Agent: Martha Guzman, First 1st Choice Realty Group

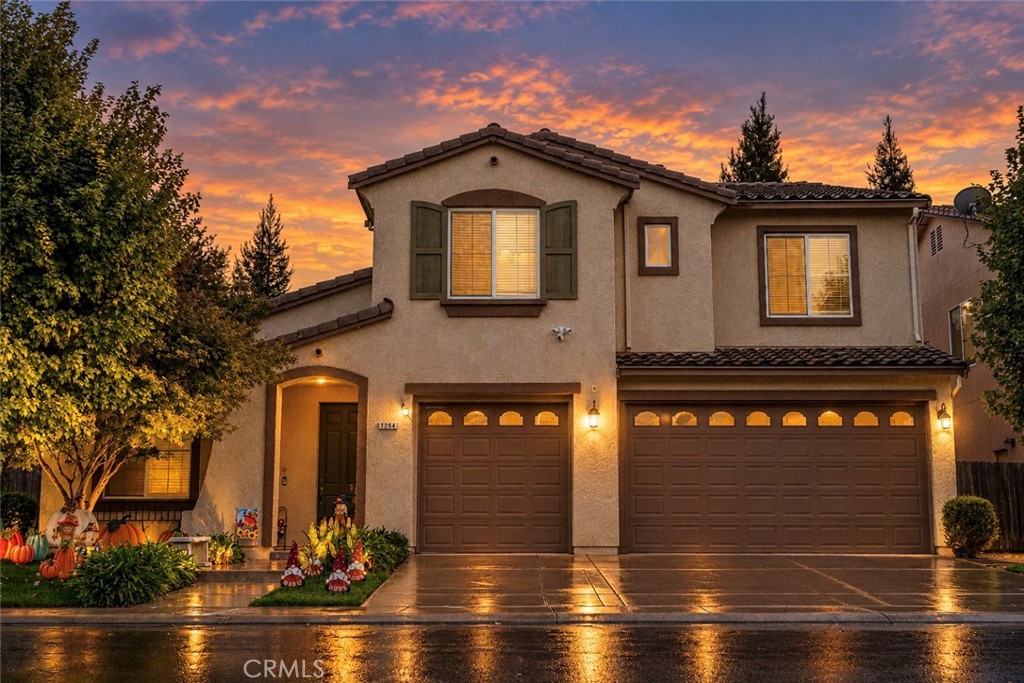
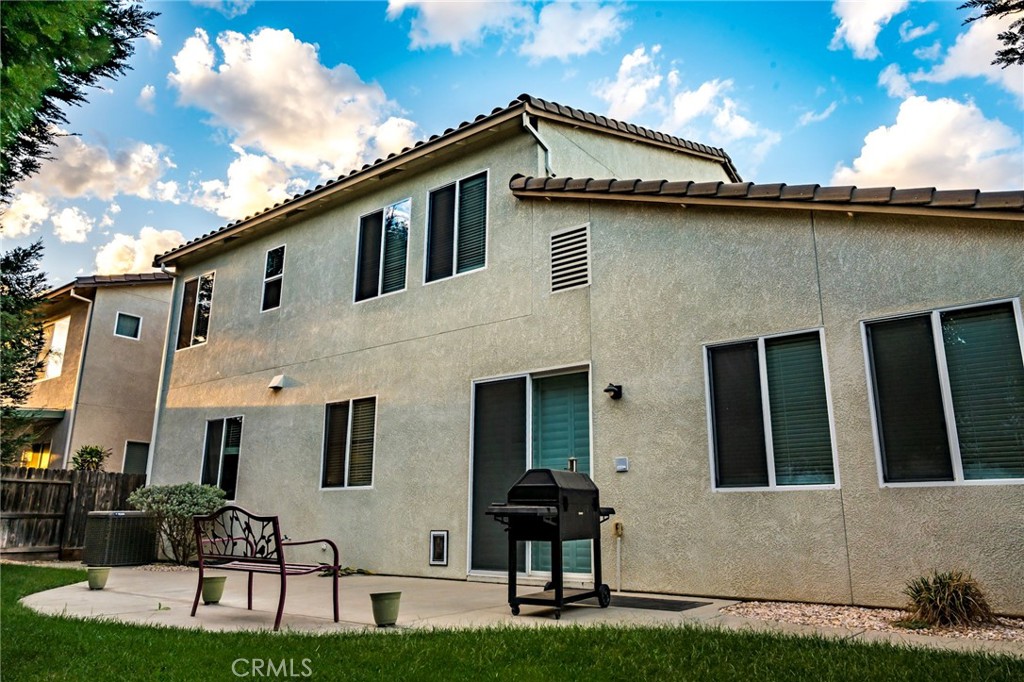
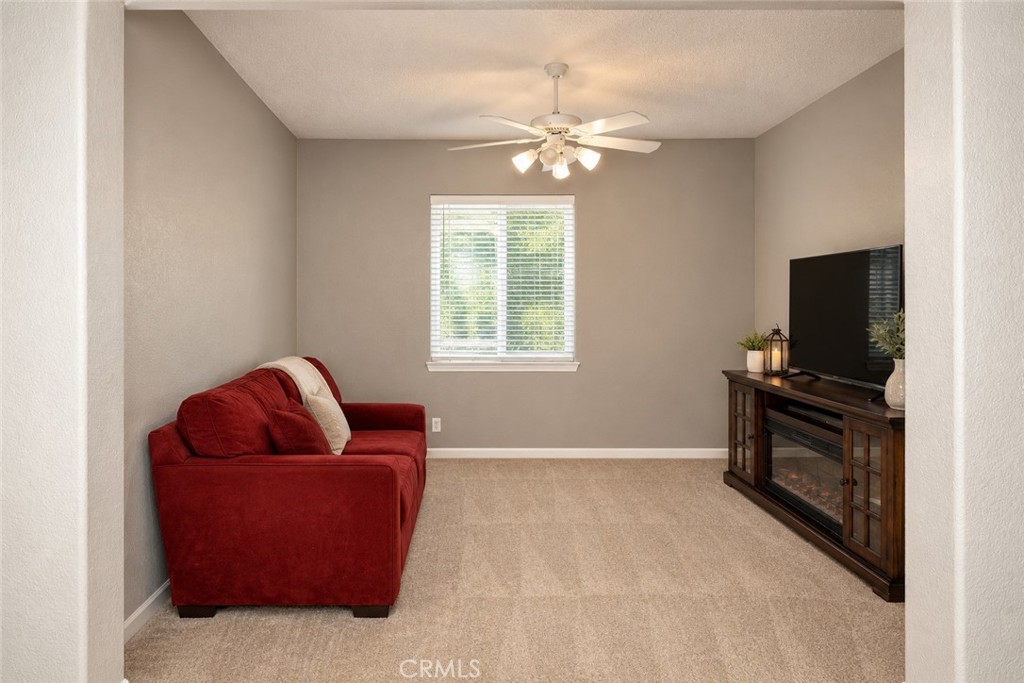
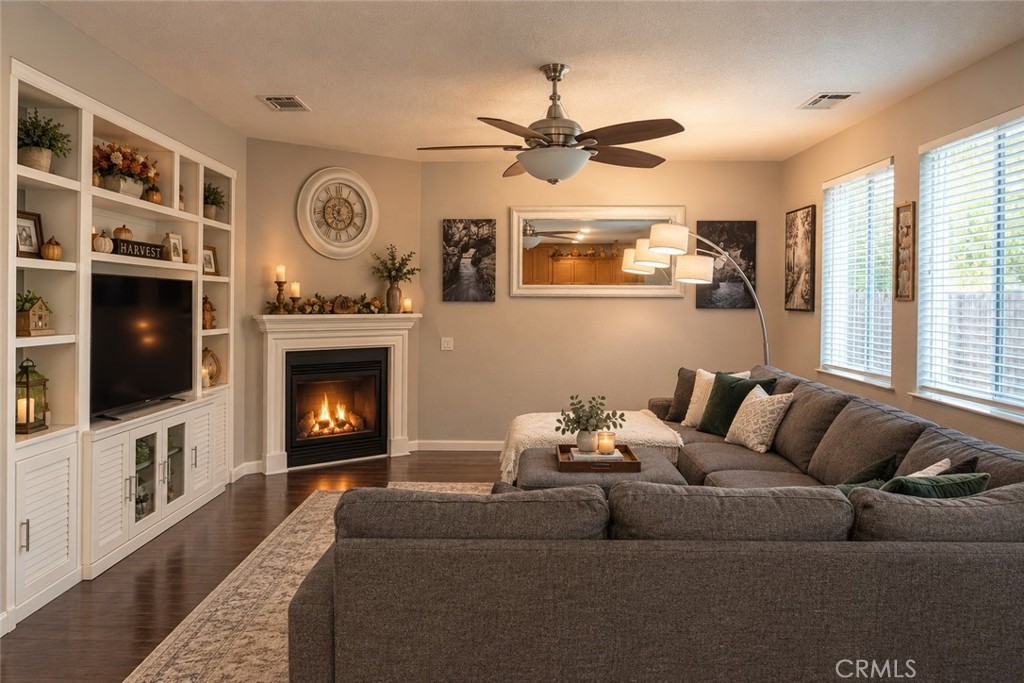
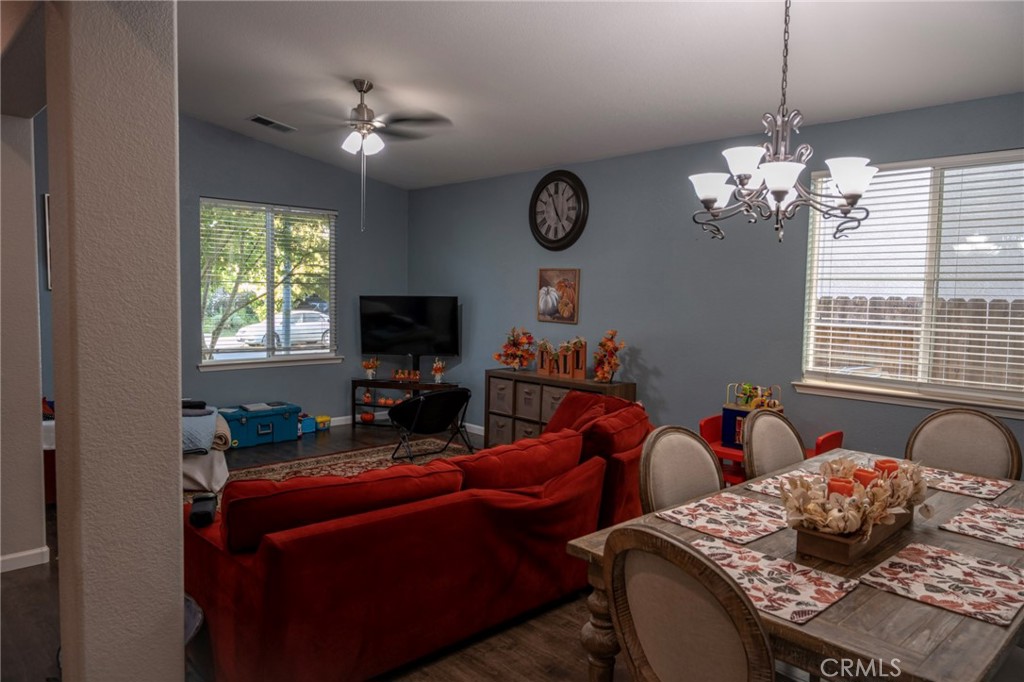
Discover the perfect blend of space, comfort, and charm at 1264 Verdon Ct in Merced! Offering 4 bedrooms, 3 bathrooms, and approximately 2,943 sq. ft. of living space, this inviting home has room for the lifestyle you've been dreaming of. The thoughtfully designed floor plan includes a convenient downstairs bedroom, ideal for guests, multigenerational living, or a private home office. Step outside and discover a backyard that feels like your own private park, complete with mature shade trees that create a peaceful setting for relaxing afternoons, outdoor gatherings, and making memories with the people who matter most. Whether you need room to spread out, spaces to come together, or a little breathing room at the end of a busy day, this home offers wonderful possibilities. More than just a house, this is a place to make yourself at home. Come experience the space, comfort, and potential waiting for you at Verdon Court!
Property Sub Type
Single Family Residence
Structure Type
House
Year Built
2007
Year Built Source
Public Records
Special Listing Conditions
Standard
Stories Total
2
Levels
Two
Number Of Units Total
1
Entry Level
1
Entry Location
front
Price Per Square Foot
$175
Days On London
0
Cumulative Days On London
0
County Or Parish
Merced
New Construction Y/N
No
Property Attached Y/N
No
Cooling Y/N
Yes
Fence Y/N
Yes
Heating Y/N
Yes
Directions
From Yosemite Ave, turn onto R St, then continue to El Redondo Dr. Follow El Redondo Dr to Verdon Ct.
Room Type
Walk-In Closet, Walk-In Pantry, Main Floor Bedroom, Loft
Heating
Central
Cooling
Central Air
Laundry Y/N
Yes
Laundry Features
Inside
Roof
Tile
Property Condition
Turnkey
Main Level Bedrooms
1
Bathrooms Full
3
Bathrooms Full And Three Quarter
3
Main Level Bathrooms
1
Room Kitchen Features
Kitchen Island
Appliances Y/N
Yes
Appliances
Gas Cooktop, Disposal, Built-In Range
Room Bathroom Features
Soaking Tub
Flooring
Carpet, Wood
Common Walls
No Common Walls
Fireplace Y/N
Yes
Fireplace Features
Electric
Exterior Features
Rain Gutters
Pool Features
None
Pool Private Y/N
No
Patio Y/N
Yes
Patio And Porch Features
Enclosed
Electric
220 Volts in Laundry
Utilities
Natural Gas Connected, Cable Connected, Electricity Connected, Water Connected
Water Source
Public
Sewer
Public Sewer
Parking Y/N
Yes
Parking Total
3.00
Parking Features
Garage
Attached Garage Y/N
Yes
Garage Spaces
3.00
Lot Features
Cul-De-Sac, Landscaped, Yard
Lot Size Area
6000.0000
Lot Size Units
Square Feet
View Y/N
Yes
View
Neighborhood
Fencing
Wood
Common Interest
None
Parcel Number
206186017000
Additional Parcels Y/N
No
Community Features
Curbs, Street Lights, Sidewalks
Senior Community Y/N
No
Association Y/N
No
High School District
Merced City
Exclusions
Bookshelf, Washer/Dryer, sliding door shutters, Reach in freezer, Refrigerator.
Lease Considered Y/N
No
Land Lease Y/N
No
Assessments
Unknown
Tax Lot
171

The data relating to real estate for sale on this web site comes in part from the Internet Data eXchange (IDX) of the Multiple Listing Service. Real estate listings are marked with the IDX logo and detailed information about them includes the name of the listing broker and the name of the listing agent. The information being provided is for consumers' personal, non-commercial use and may not be used for any purpose other than to identify prospective properties consumer may be interested in purchasing. Information herein deemed reliable but not guaranteed, representations are approximate, individual verification recommended.

Copyright © 2026  London Properties, Ltd. All rights reserved.
