Provide a name for your search and specify whether or not you'd prefer to receive email updates.
Get Daily Email Updates
Save Search
Please log in or create an account.
Save Property
Provide a name for your property and specify whether or not you'd prefer to receive email updates.
Get Daily Email Updates
Save Property
Please log in or create an account.
The ULTIMATE Guide To Buying Your Home!
Get Your FREE Copy Share a few contact details and we will send you the guide to your inbox.
THANK YOU!
Check your inbox for the Buyer's Guide.
Get More Info
Please provide the following information and one of our customer service representatives will assist you.
* indicates required fields.
Sending...
Sent!
Get More Info
Print A Flyer
Get A Home Loan
Share
https://www.londonproperties.com/property/link/crmls/ML82052278/2520-N-Temperance-Ave/Fresno/https://www.londonproperties.com/images/props/crmls/full/ML82052278.jpgLondon Properties Fresno Real Estate | 2520 N Temperance Ave
Listing Agent: Sebastian Chavez, Compass Listing Co-Agent: Gary Palacios, Compass
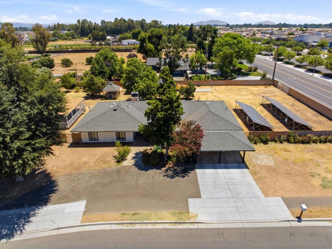
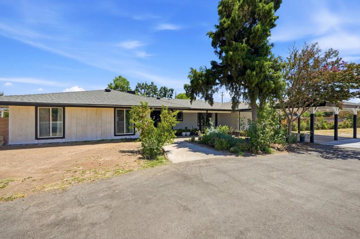
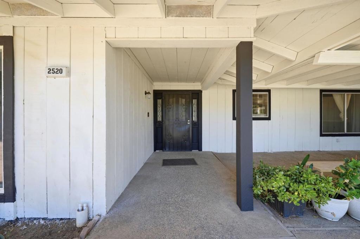
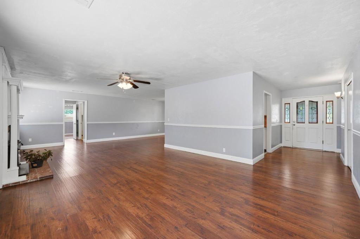
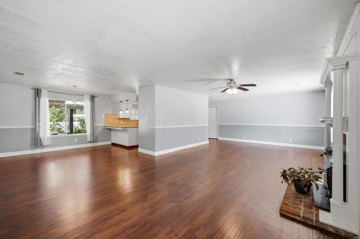
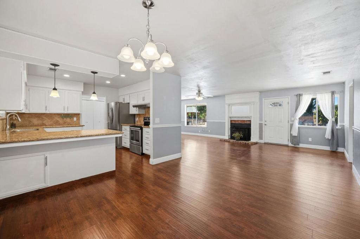
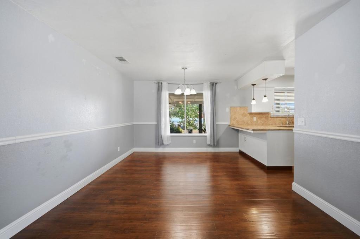
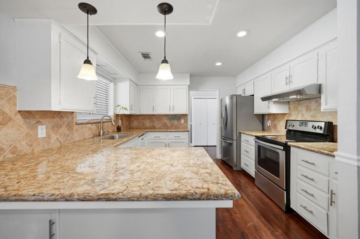
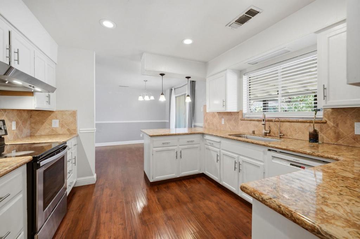
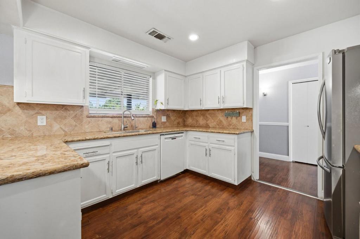
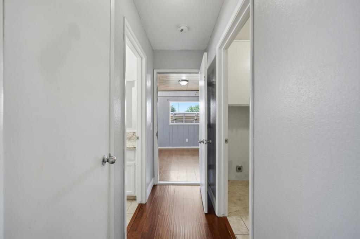
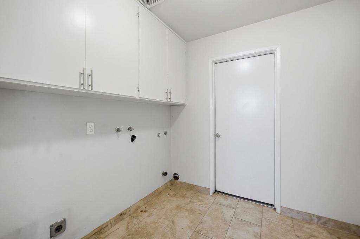
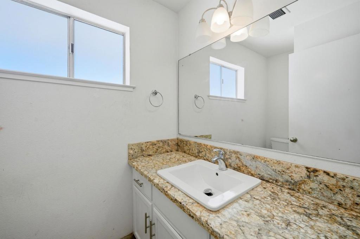
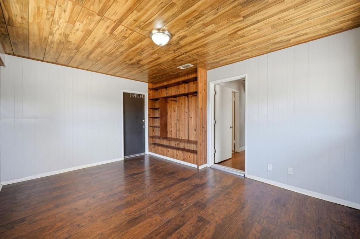
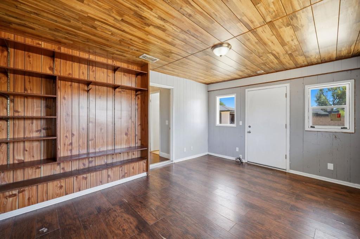
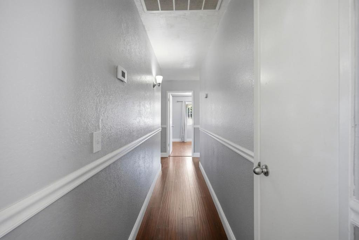
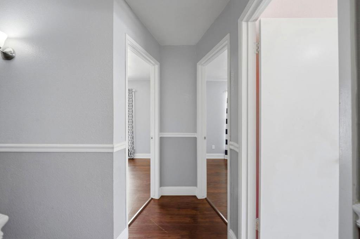
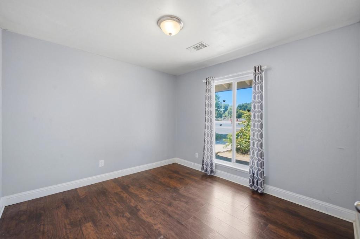
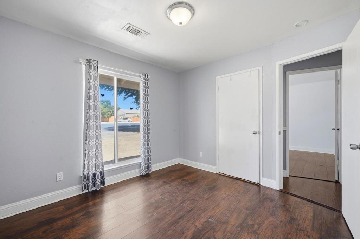
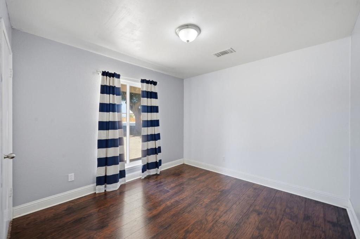
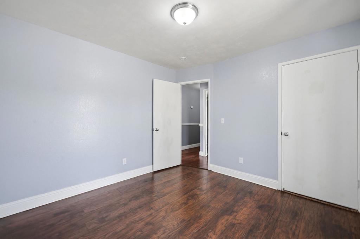
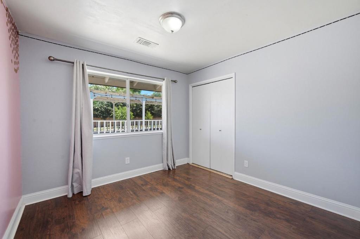
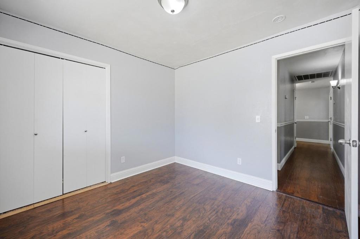
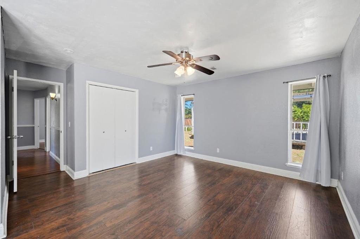
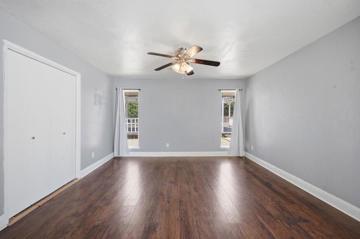
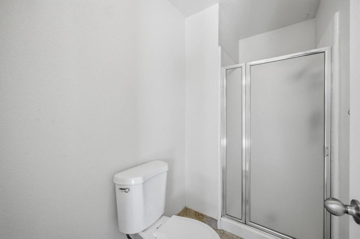
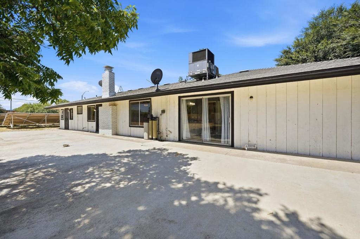
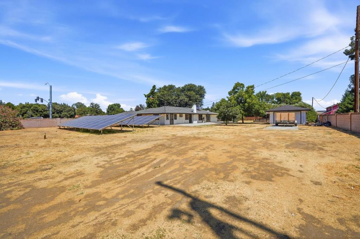
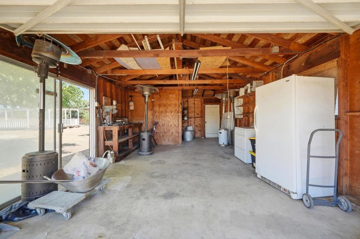
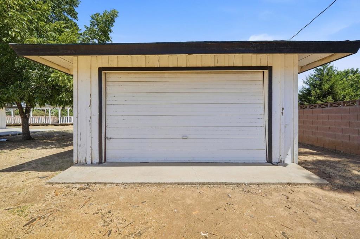
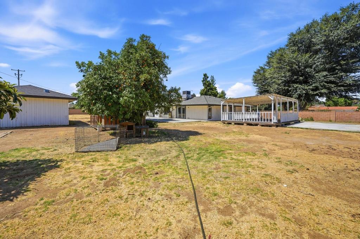
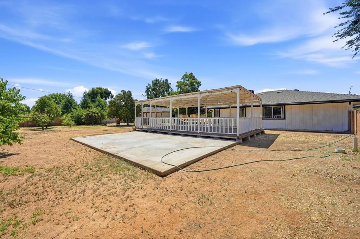
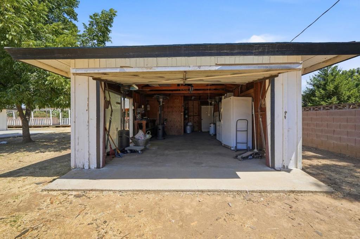
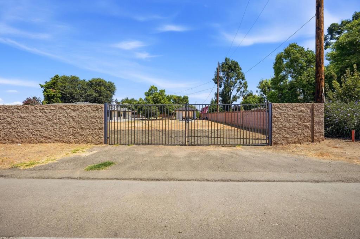
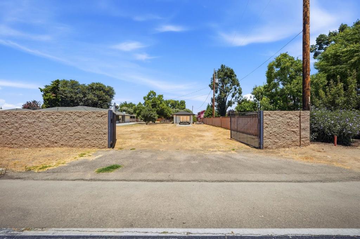
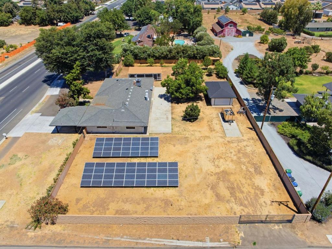
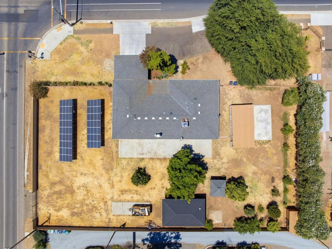
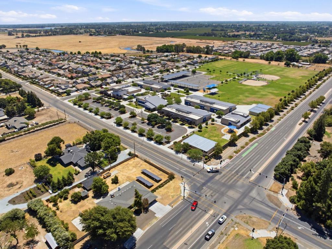
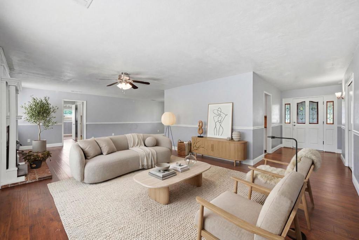
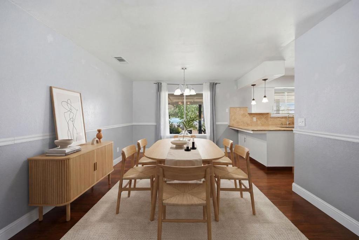
Welcome to this stunning single-family home located at 2520 N Temperance Ave! This beautiful residence offers 4 bedrooms, 2.5 bathrooms, and an impressive 2,026 square feet of living space. Designed with comfort and style in mind. The inviting floor plan includes 4 well-appointed bedrooms and an office with space to meet all of your needs. The living area features a charming decorative fireplace, creating a cozy ambiance for gatherings or quiet nights at home. The kitchen and bathrooms are designed with convenience in mind, including a double sink in the main ensuite bathroom, perfect for busy mornings. As well as a walk-in closet that provides storage for your wardrobe and belongings. Step outside and unwind in your spacious backyard, equipped with a detached garage perfect for car enthusiasts or those looking for space to build a workshop. With Central AC to keep the home cool, a dedicated laundry room, and paid off solar for added functionality. This property has been crafted for modern living! Dont miss the opportunity to make this fantastic home your own. With its spacious layout and inviting features, 2520 N Temperance Ave is ready to welcome you!
Property Sub Type
Single Family Residence
Year Built
1973
Year Built Source
Other
Special Listing Conditions
Standard
Stories Total
1
Price Per Square Foot
$286
Days On London
19
County Or Parish
Fresno
New Construction Y/N
No
Property Attached Y/N
No
Cooling Y/N
Yes
Heating Y/N
Yes
Directions
Cross Street: E Clinton Ave
Room Type
Walk-In Closet, Laundry, Workshop, Den
Heating
Electric, Solar, Central
Cooling
Central Air
Roof
Shingle
Foundation Details
Slab
Bathrooms Full
2
Bathrooms Full And Three Quarter
2
Bathrooms Half
1
Room Kitchen Features
Granite Counters
Appliances Y/N
Yes
Appliances
Refrigerator, Dishwasher, Electric Cooktop
Room Bathroom Features
Double sinks in bath(s), Granite Counters
Flooring
Laminate
Common Walls
No Common Walls
Fireplace Y/N
Yes
Fireplace Features
Family Room
Water Source
Public
Parking Y/N
Yes
Parking Total
4.00
Parking Features
Electric Vehicle Charging Station(s), Carport
Attached Garage Y/N
Yes
Garage Spaces
2.00
Carport Spaces
2.00
Lot Size Area
32670.0000
Lot Size Units
Square Feet
View Y/N
No
Parcel Number
31026005
Zoning
AE20
Association Y/N
No
High School District
Clovis Unified
71109
A: SELECT * FROM `lpdotcom`.`props-main` WHERE CAST(`props-main`.`ListingPrice` AS DECIMAL) >= 550999.05 AND CAST(`props-main`.`ListingPrice` AS DECIMAL) <= 608998.95 AND CAST(`props-main`.`Bedrooms` AS DECIMAL) >= '4' AND CAST(`props-main`.`Bathrooms` AS DECIMAL(10,5)) >= '3' AND CAST(`props-main`.`SquareFootage` AS DECIMAL) >= 1776 AND CAST(`props-main`.`SquareFootage` AS DECIMAL) <= 2276 AND ((`props-main`.`PropertyType` = 'Residential' AND (
`props-main`.`PropertySubtype1` = '1 House on Lot' OR `props-main`.`PropertySubtype2` = '1 House on Lot' OR `props-main`.`PropertySubtype3` = '1 House on Lot' OR
`props-main`.`PropertySubtype1` = 'Cabin' OR `props-main`.`PropertySubtype2` = 'Cabin' OR `props-main`.`PropertySubtype3` = 'Cabin' OR
`props-main`.`PropertySubtype1` = 'House on Lot' OR `props-main`.`PropertySubtype2` = 'House on Lot' OR `props-main`.`PropertySubtype3` = 'House on Lot' OR
`props-main`.`PropertySubtype1` = 'Own Your Own' OR `props-main`.`PropertySubtype2` = 'Own Your Own' OR `props-main`.`PropertySubtype3` = 'Own Your Own' OR
`props-main`.`PropertySubtype1` = 'Rural Residence' OR `props-main`.`PropertySubtype2` = 'Rural Residence' OR `props-main`.`PropertySubtype3` = 'Rural Residence' OR
`props-main`.`PropertySubtype1` = 'Rural/Residence' OR `props-main`.`PropertySubtype2` = 'Rural/Residence' OR `props-main`.`PropertySubtype3` = 'Rural/Residence' OR
`props-main`.`PropertySubtype1` LIKE '%fam%' OR `props-main`.`PropertySubtype2` LIKE '%fam%' OR `props-main`.`PropertySubtype3` LIKE '%fam%'))) AND ((`props-main`.`id` = 1739007 OR `props-main`.`id` = 1739087 OR `props-main`.`id` = 1709931 OR `props-main`.`id` = 1738927 OR `props-main`.`id` = 1732294 OR `props-main`.`id` = 1703763 OR `props-main`.`id` = 1732438 OR `props-main`.`id` = 1705930 OR `props-main`.`id` = 1679220 OR `props-main`.`id` = 1746257 OR `props-main`.`id` = 1742345 OR `props-main`.`id` = 1744652 OR `props-main`.`id` = 1739500 OR `props-main`.`id` = 1754420 OR `props-main`.`id` = 1754411 OR `props-main`.`id` = 1725161 OR `props-main`.`id` = 1754426 OR `props-main`.`id` = 1718037 OR `props-main`.`id` = 1741761 OR `props-main`.`id` = 1741782 OR `props-main`.`id` = 1754449 OR `props-main`.`id` = 1713602 OR `props-main`.`id` = 1741363 OR `props-main`.`id` = 1751596 OR `props-main`.`id` = 1757102 OR `props-main`.`id` = 1748141 OR `props-main`.`id` = 1757101 OR `props-main`.`id` = 1748135 OR `props-main`.`id` = 1745920 OR `props-main`.`id` = 1748137 OR `props-main`.`id` = 1748154 OR `props-main`.`id` = 1713805 OR `props-main`.`id` = 1723127 OR `props-main`.`id` = 1757105 OR `props-main`.`id` = 1754624 OR `props-main`.`id` = 1748134 OR `props-main`.`id` = 1757106 OR `props-main`.`id` = 1757104 OR `props-main`.`id` = 1748142 OR `props-main`.`id` = 1757103 OR `props-main`.`id` = 1748138 OR `props-main`.`id` = 1748140 OR `props-main`.`id` = 1757099 OR `props-main`.`id` = 1757100 OR `props-main`.`id` = 1757096 OR `props-main`.`id` = 1757097 OR `props-main`.`id` = 1757098 OR `props-main`.`id` = 1748143 OR `props-main`.`id` = 1746196 OR `props-main`.`id` = 1748155 OR `props-main`.`id` = 1748136 OR `props-main`.`id` = 1746197 OR `props-main`.`id` = 1748153 OR `props-main`.`id` = 1729063 OR `props-main`.`id` = 1733405 OR `props-main`.`id` = 1754578 OR `props-main`.`id` = 1734179 OR `props-main`.`id` = 1724632 OR `props-main`.`id` = 1742897 OR `props-main`.`id` = 1753497 OR `props-main`.`id` = 1753763 OR `props-main`.`id` = 1756103 OR `props-main`.`id` = 1723455 OR `props-main`.`id` = 1742853 OR `props-main`.`id` = 1723009 OR `props-main`.`id` = 1723017 OR `props-main`.`id` = 1723021 OR `props-main`.`id` = 1727193 OR `props-main`.`id` = 1742241 OR `props-main`.`id` = 1746512 OR `props-main`.`id` = 1726253 OR `props-main`.`id` = 1736391 OR `props-main`.`id` = 1738256 OR `props-main`.`id` = 1721611 OR `props-main`.`id` = 1747705 OR `props-main`.`id` = 1749983 OR `props-main`.`id` = 1723930 OR `props-main`.`id` = 1701402 OR `props-main`.`id` = 1723929 OR `props-main`.`id` = 1750945 OR `props-main`.`id` = 1742706 OR `props-main`.`id` = 1736981 OR `props-main`.`id` = 1746676 OR `props-main`.`id` = 1755526 OR `props-main`.`id` = 1749461 OR `props-main`.`id` = 1726128 OR `props-main`.`id` = 1716477 OR `props-main`.`id` = 1737074 OR `props-main`.`id` = 1736674 OR `props-main`.`id` = 1724490 OR `props-main`.`id` = 1724431 OR `props-main`.`id` = 1724489 OR `props-main`.`id` = 1729141 OR `props-main`.`id` = 689708 OR `props-main`.`id` = 1739089 OR `props-main`.`id` = 1748513 OR `props-main`.`id` = 1654721 OR `props-main`.`id` = 1728130 OR `props-main`.`id` = 1747341 OR `props-main`.`id` = 1754703 OR `props-main`.`id` = 232301 OR `props-main`.`id` = 1754645 OR `props-main`.`id` = 1744596 OR `props-main`.`id` = 1748178 OR `props-main`.`id` = 1731163 OR `props-main`.`id` = 1753819 OR `props-main`.`id` = 1695218 OR `props-main`.`id` = 1752954 OR `props-main`.`id` = 1753813 OR `props-main`.`id` = 1749577 OR `props-main`.`id` = 1752677 OR `props-main`.`id` = 1715821 OR `props-main`.`id` = 1714840 OR `props-main`.`id` = 1747125 OR `props-main`.`id` = 1747629 OR `props-main`.`id` = 1742591 OR `props-main`.`id` = 1737066 OR `props-main`.`id` = 1725998 OR `props-main`.`id` = 1733406 OR `props-main`.`id` = 1747787 OR `props-main`.`id` = 1756385 OR `props-main`.`id` = 1728965 OR `props-main`.`id` = 1728974 OR `props-main`.`id` = 1754517 OR `props-main`.`id` = 1726021 OR `props-main`.`id` = 1758510 OR `props-main`.`id` = 1741885 OR `props-main`.`id` = 1743484 OR `props-main`.`id` = 1741847 OR `props-main`.`id` = 1752573 OR `props-main`.`id` = 1736442 OR `props-main`.`id` = 1731791 OR `props-main`.`id` = 1739708 OR `props-main`.`id` = 1742618 OR `props-main`.`id` = 1744672 OR `props-main`.`id` = 1752407 OR `props-main`.`id` = 235509 OR `props-main`.`id` = 1718828 OR `props-main`.`id` = 1738614 OR `props-main`.`id` = 1752018 OR `props-main`.`id` = 1754490 OR `props-main`.`id` = 1731119 OR `props-main`.`id` = 1731187 OR `props-main`.`id` = 1731867 OR `props-main`.`id` = 1740702 OR `props-main`.`id` = 1741505 OR `props-main`.`id` = 70513 OR `props-main`.`id` = 1743957 OR `props-main`.`id` = 1758271 OR `props-main`.`id` = 1732286 OR `props-main`.`id` = 1757580)) AND CONCAT(`MLSFeed`,`MLNumber`) != 'crmlsML82052278' AND `props-main`.`PictureCount` > 0 AND (`props-main`.`ExpiredDate` >= '2026-08-05' OR `props-main`.`ExpiredDate` IS NULL OR TRIM(`props-main`.`ExpiredDate`) = '') AND `props-main`.`Status` != 'Unapproved' AND (`props-main`.`DupeOf` IS NULL OR TRIM(`props-main`.`DupeOf`) = '') AND `props-main`.`Delayed` = 0 GROUP BY `props-main`.`id` ORDER BY RAND();
1
Similar Properties
$590,000
4
3.5
2,245
0.11
3435 Bellaire Ave
Clovis, CA 93619
The data relating to real estate for sale on this web site comes in part from the Internet Data eXchange (IDX) of the Multiple Listing Service. Real estate listings are marked with the IDX logo and detailed information about them includes the name of the listing broker and the name of the listing agent. The information being provided is for consumers' personal, non-commercial use and may not be used for any purpose other than to identify prospective properties consumer may be interested in purchasing. Information herein deemed reliable but not guaranteed, representations are approximate, individual verification recommended.