FBpixel

Get More Info

Print A Flyer

Get A Home Loan

Share

206 Kayla Pl

Brentwood (CC), CA 94513

Copy Link Get Directions

$739,000

5 bd
  |  
3 ba
  |  
2,403 sq ft
  |  
0.12 acre

206 Kayla Pl

Brentwood (CC), CA 94513

Listed On: 07/09/2026
Status: Active
Listing Number: ML82053456 (CRMLS)

Schedule a Tour

Contact Info


Advertising Agent:

London Properties, Ltd.
London Properties, Ltd. 559.436.4071 Email Agent
Property Description
Listing Agent: Mayya Brusilovskaya, Compass

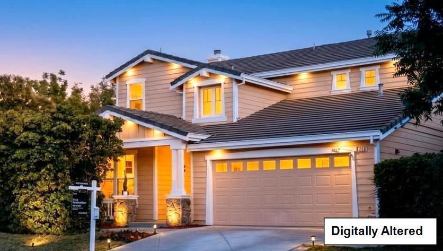
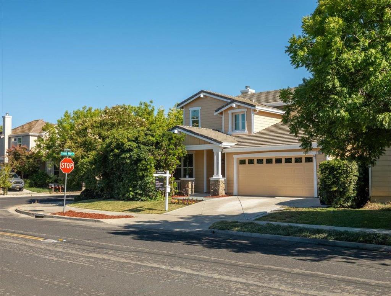
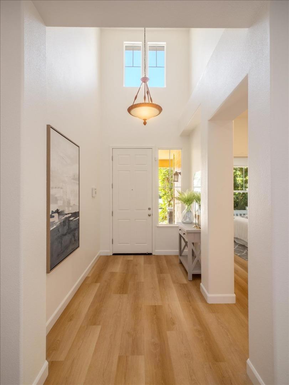
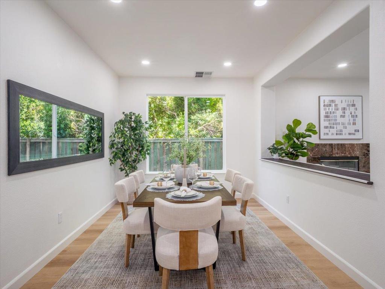
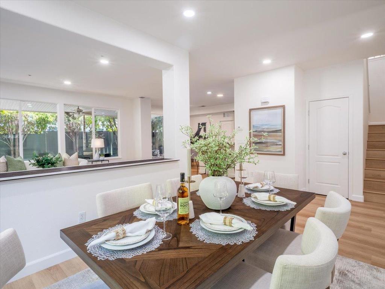
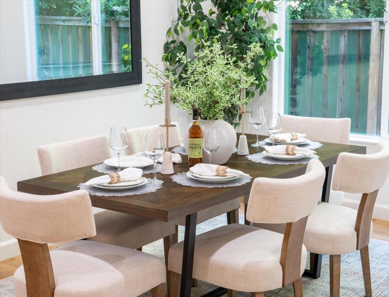
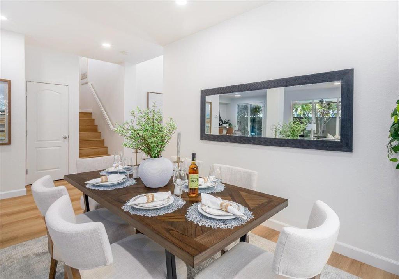
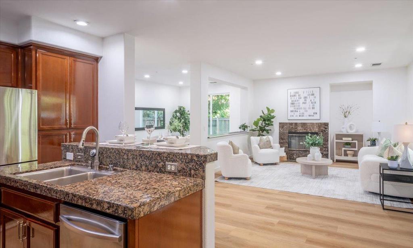
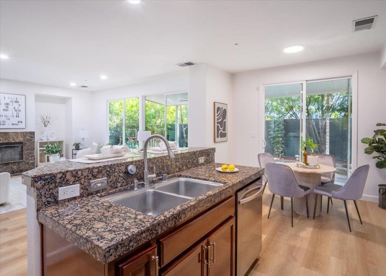
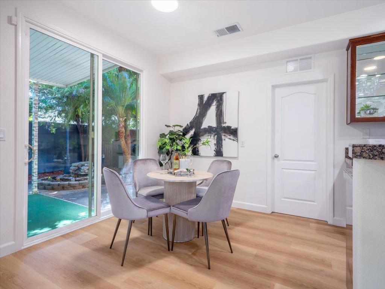
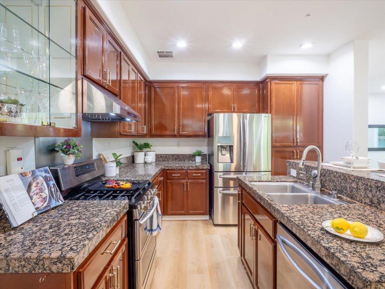
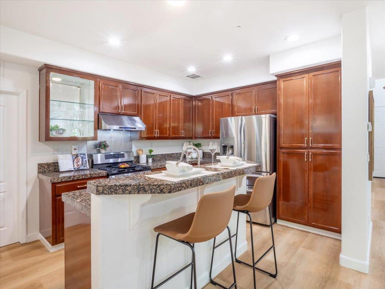
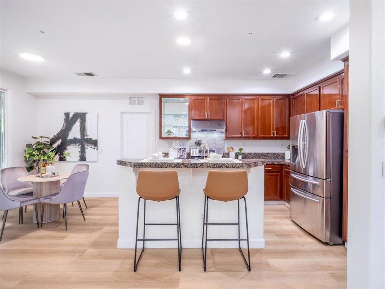
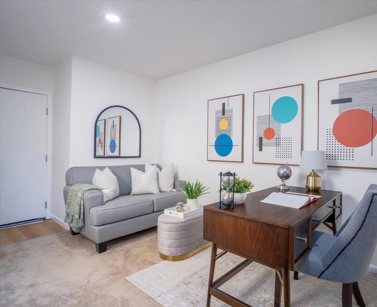
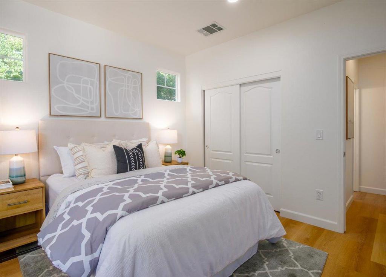
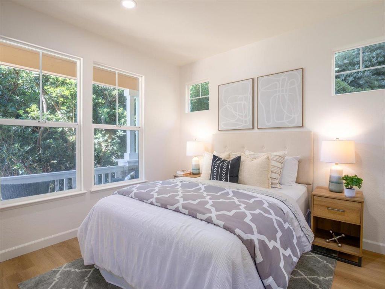
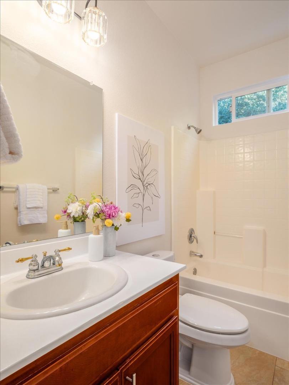
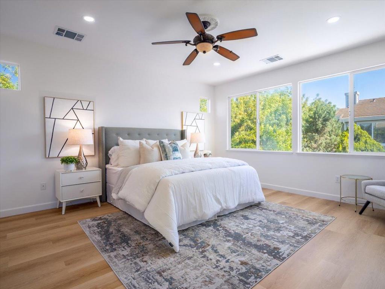
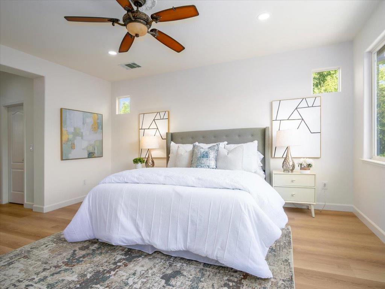
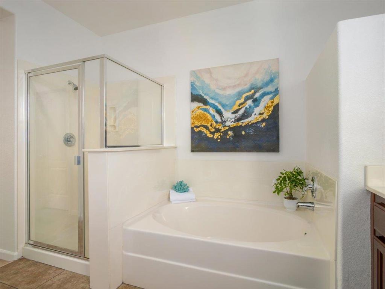
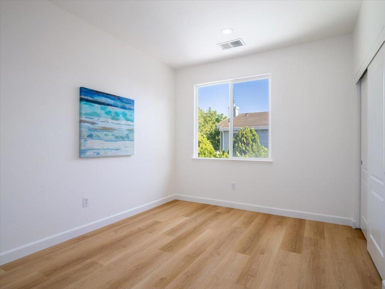
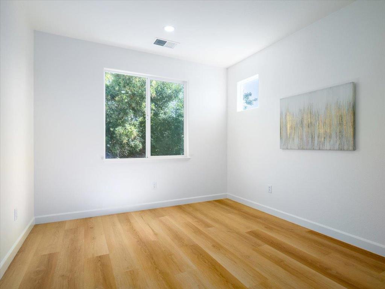
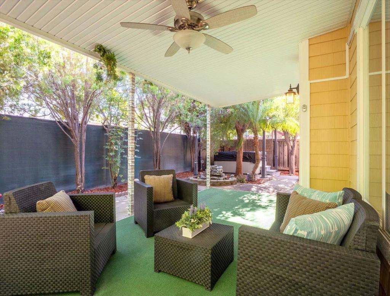
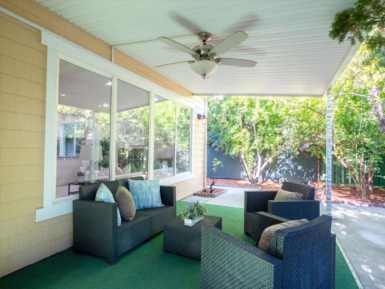
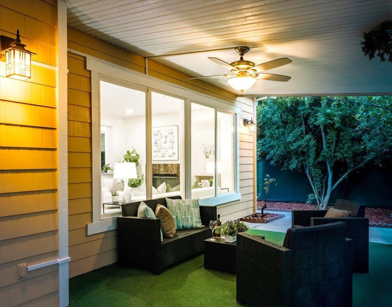
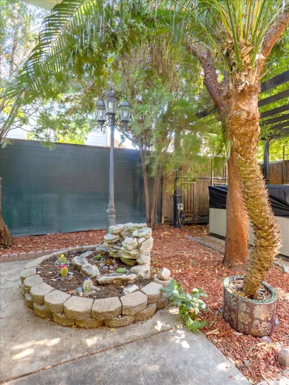
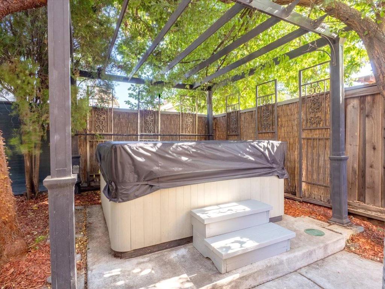
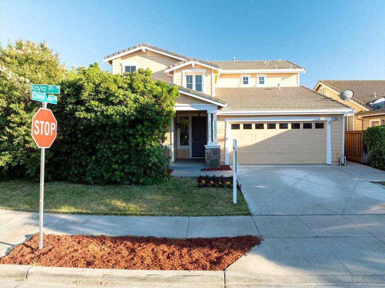
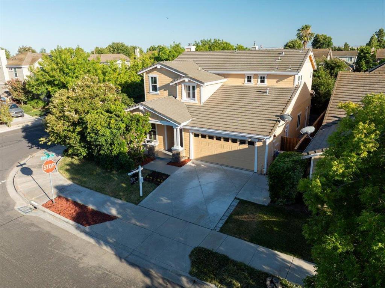
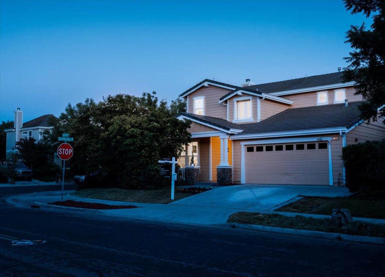
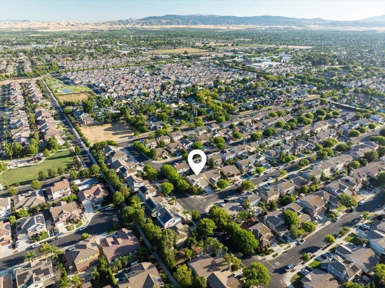
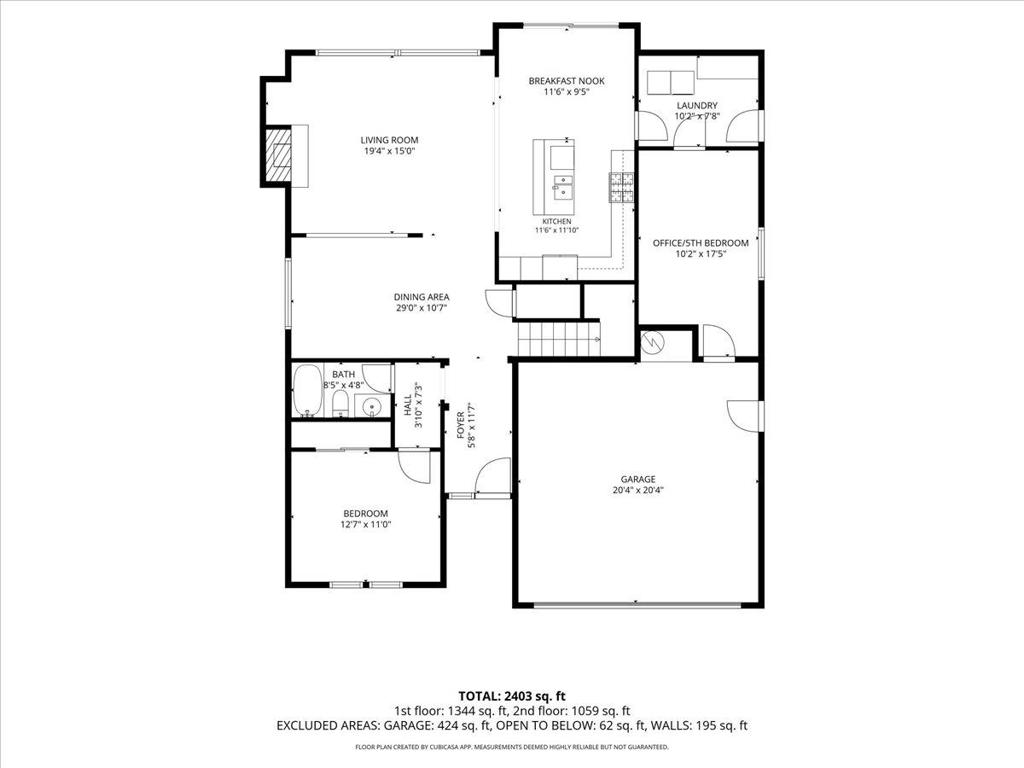
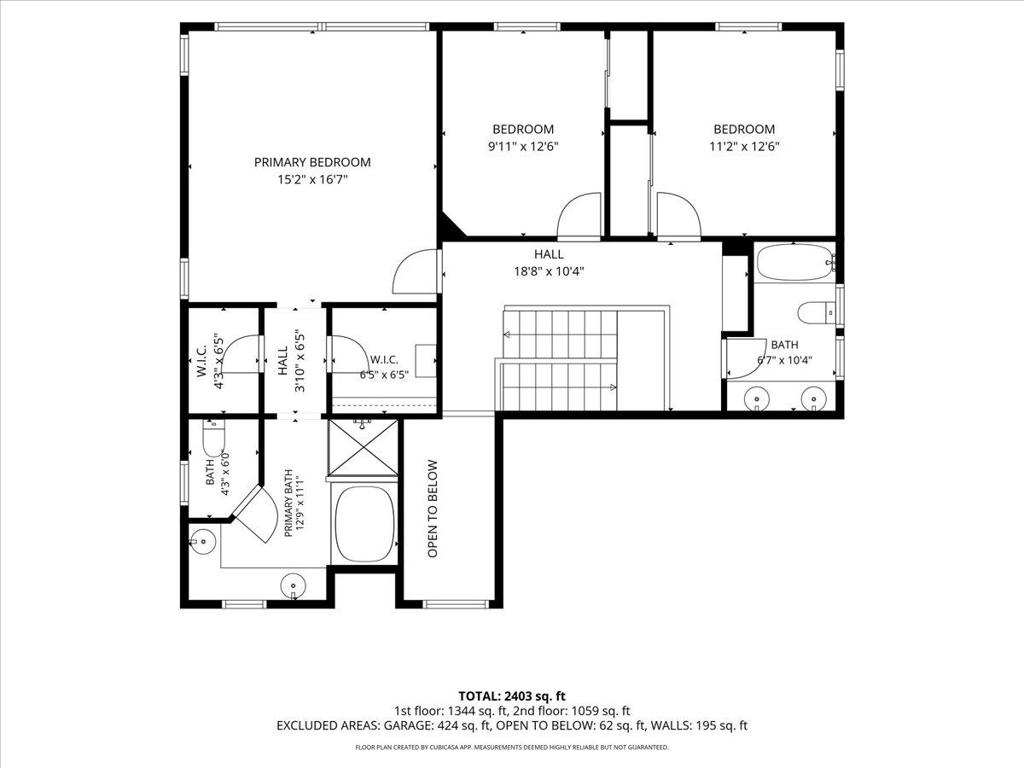
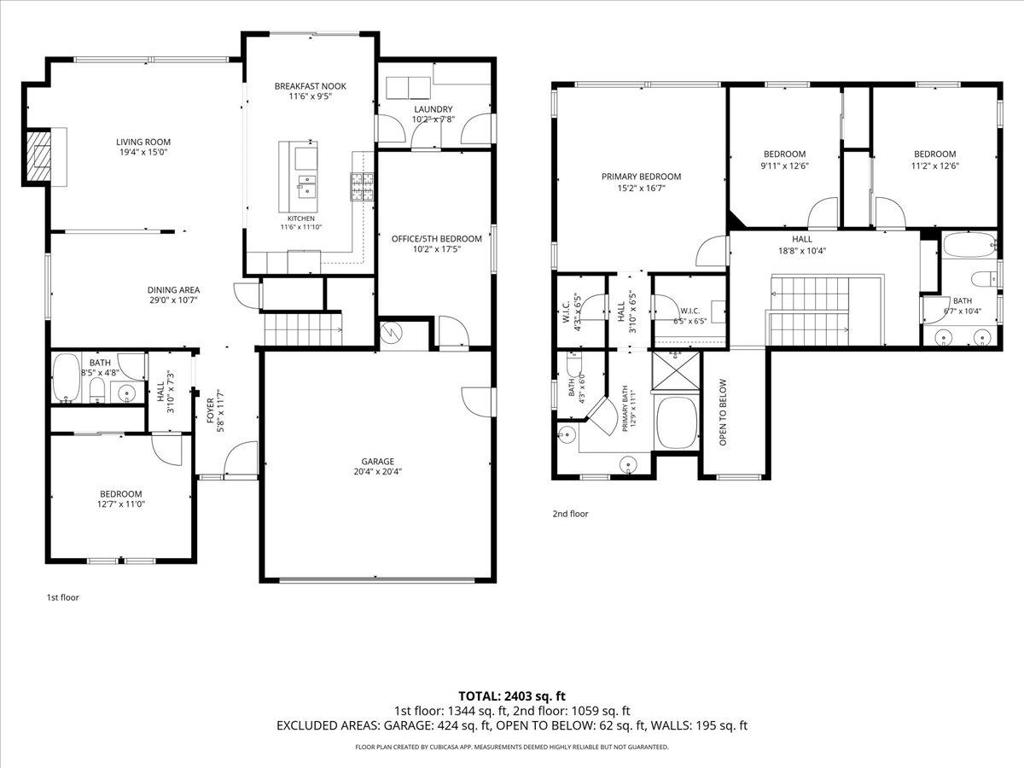
Now offered at an exceptional new price of $739,000! Beautifully remodeled and move-in ready, this spacious 5- Bedroom home is located in Brentwood's desirable Sunset Crossing neighborhood on a quiet corner lot, offering a rare combination of privacy, community, and tranquility with no HOA. A permitted fifth bedroom provides exceptional flexibility as a home office, guest suite, fitness room, studio, or wellness retreat. Recent upgrades include hardwood flooring throughout, including the staircase, fresh interior and exterior paint, recessed lighting, and a newer A/C system (2022). The well-appointed kitchen features stainless steel appliances, all included. Enjoy a private, low-maintenance backyard with a spa, mature fruit trees, and inviting outdoor living space. Ideally located near Sunset Park Sports Complex, Marsh Creek Regional Trail, downtown Brentwood, The Streets of Brentwood, Costco, restaurants, schools, and Highway 4, offering the perfect blend of comfort, convenience, and an easy Bay Area commute. Exceptional value-don't miss this opportunity! Buyer/Buyer's agent to verify all the information including but not limited to schools enrollment,sq footage,bedrooms and bathrooms.
Property Sub Type
Single Family Residence
Year Built
2003
Year Built Source
Assessor
Special Listing Conditions
Standard
Stories Total
2
Price Per Square Foot
$308
Days On London
20
County Or Parish
Contra Costa
New Construction Y/N
No
Property Attached Y/N
No
Cooling Y/N
Yes
Fence Y/N
Yes
Heating Y/N
Yes
Directions
Cross Street: Connor Way
Room Type
Walk-In Closet, Utility Room, Art Studio, Recreation, Bonus Room, Office, Retreat, Den
Heating
Central
Cooling
Central Air
Laundry Y/N
Yes
Laundry Features
Washer Included, Dryer Included
Roof
Composition
Bathrooms Full
3
Bathrooms Full And Three Quarter
3
Room Kitchen Features
Granite Counters
Eating Area
Breakfast Counter / Bar, Breakfast Nook
Appliances Y/N
Yes
Appliances
Microwave, Refrigerator, Dishwasher
Room Bathroom Features
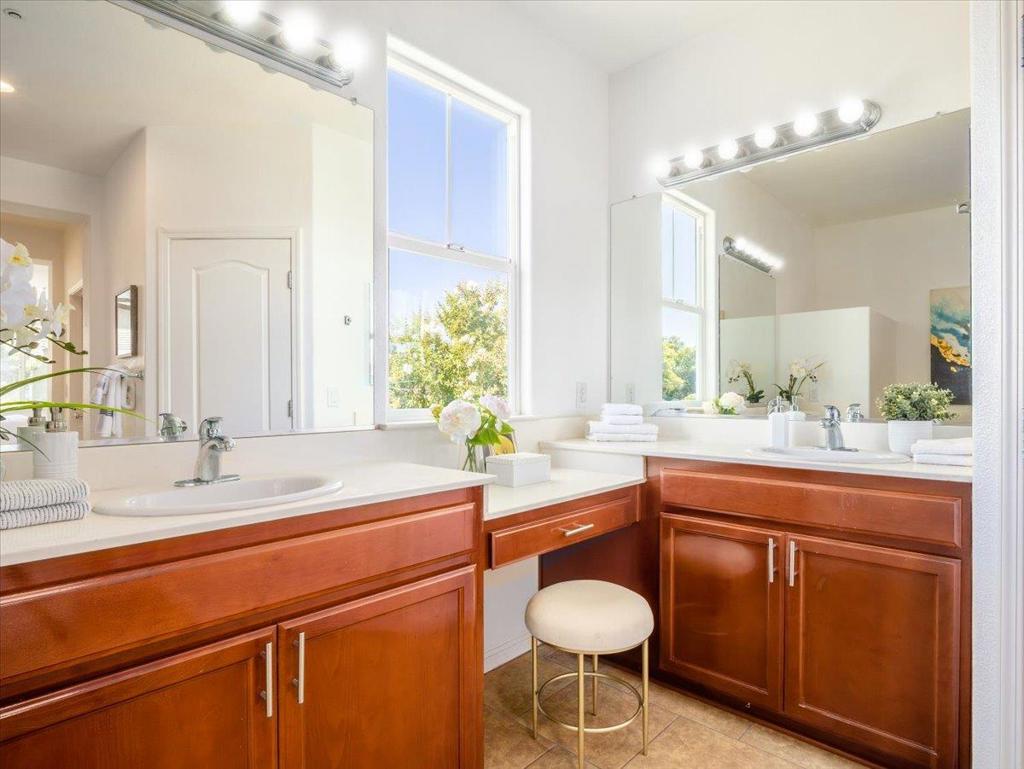
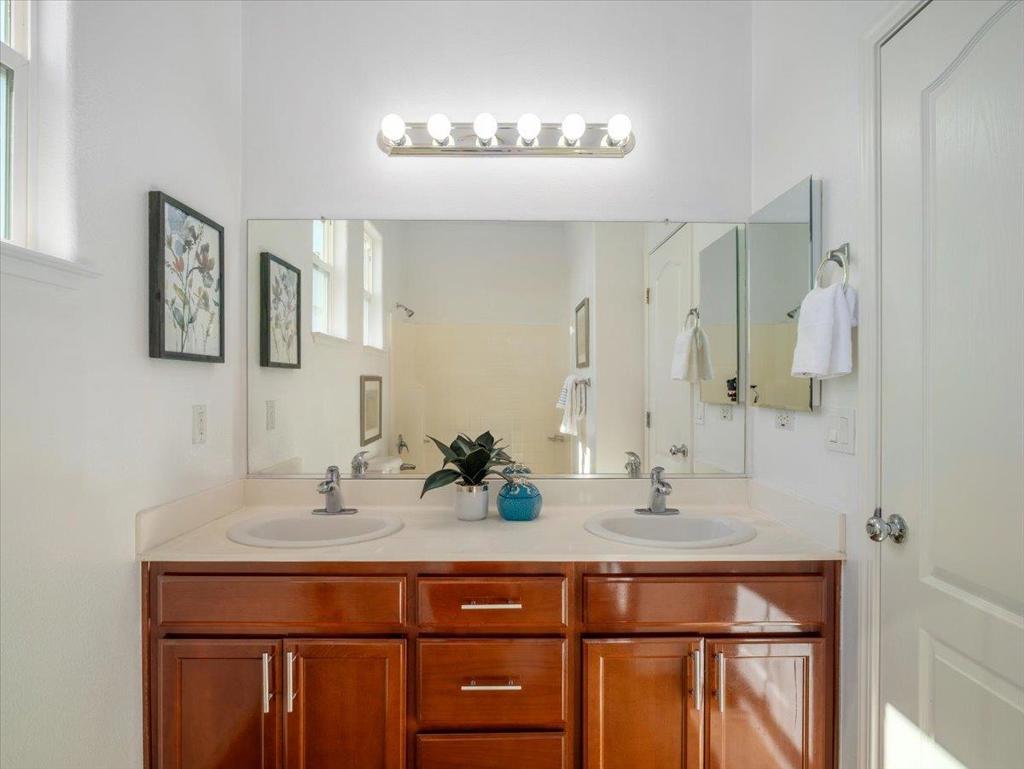
Double sinks in bath(s)
Flooring
Wood
Common Walls
No Common Walls
Fireplace Y/N
Yes
Fireplace Features
Living Room
Spa Y/N
Yes
Water Source
Public
Sewer
Public Sewer
Parking Y/N
Yes
Parking Total
2.00
Parking Features
Off Street, Gated
Attached Garage Y/N
Yes
Garage Spaces
2.00
Lot Features
Level
Lot Size Area
5104.0000
Lot Size Units
Square Feet
View Y/N
No
Fencing
Wood
Parcel Number
0162900625
Zoning
Residential
Association Y/N
No
High School District
Other

The data relating to real estate for sale on this web site comes in part from the Internet Data eXchange (IDX) of the Multiple Listing Service. Real estate listings are marked with the IDX logo and detailed information about them includes the name of the listing broker and the name of the listing agent. The information being provided is for consumers' personal, non-commercial use and may not be used for any purpose other than to identify prospective properties consumer may be interested in purchasing. Information herein deemed reliable but not guaranteed, representations are approximate, individual verification recommended.

Copyright © 2026  London Properties, Ltd. All rights reserved.
