FBpixel

Get More Info

Print A Flyer

Get A Home Loan

Share

2672 Wrenwood Ave

Clovis, CA 93611

Copy Link Get Directions

$469,000

3 bd
  |  
3 ba
  |  
1,750 sq ft
  |  
0.14 acre

2672 Wrenwood Ave

Clovis, CA 93611

Listed On: 08/06/2026
Status: Active
Listing Number: ML82056829 (CRMLS)

Schedule a Tour

Contact Info


Advertising Agent:

London Properties, Ltd.
London Properties, Ltd. 559.322.4000 Email Agent
Property Description
Listing Agent: Bill Backus, Backus Properties

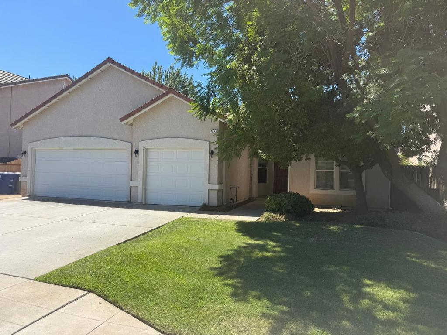
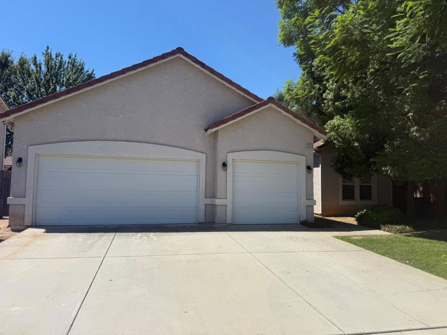
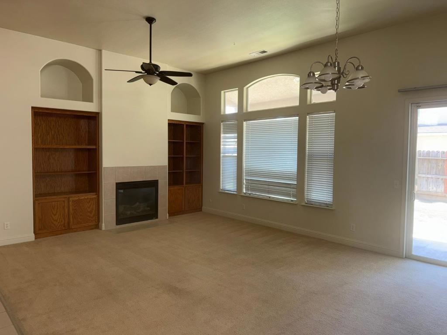
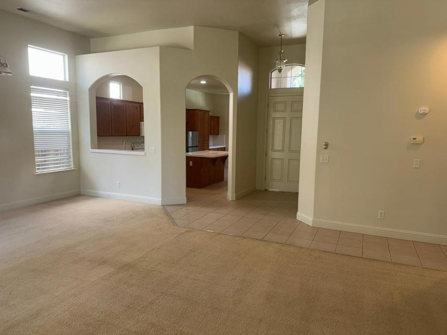
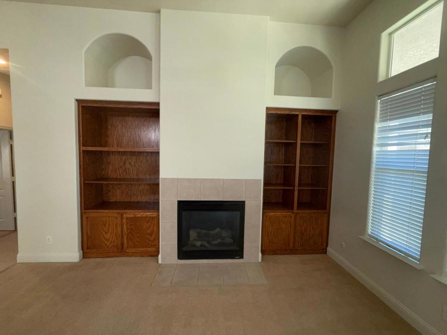
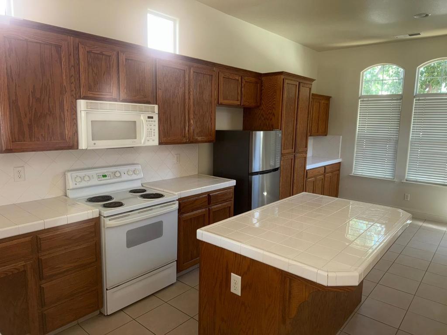
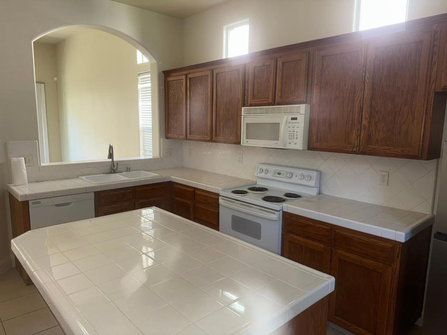
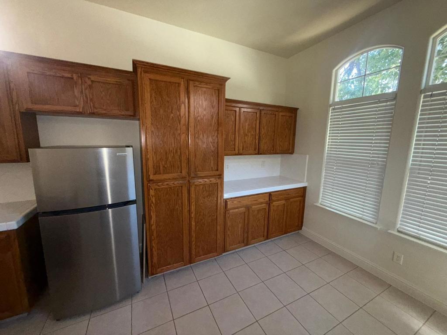
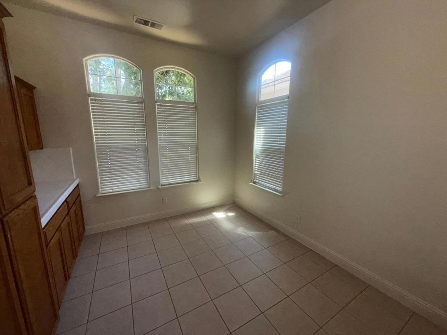
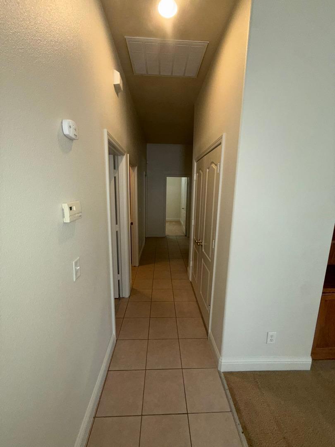
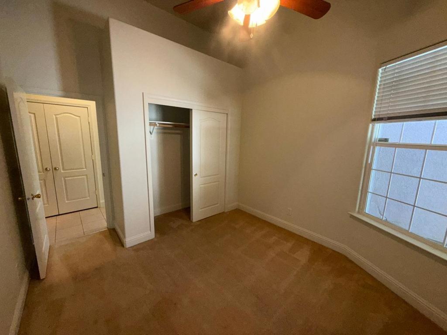
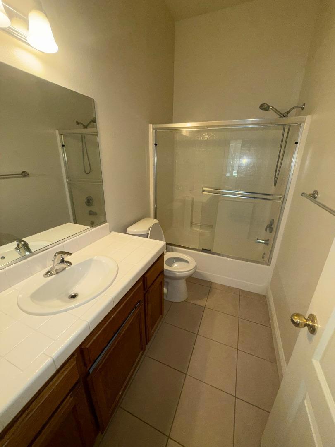
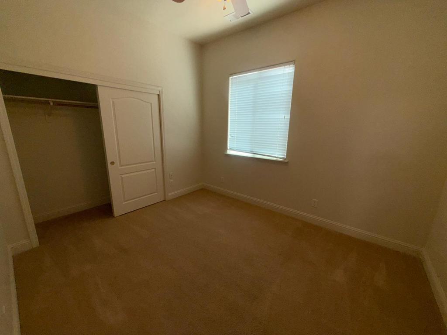
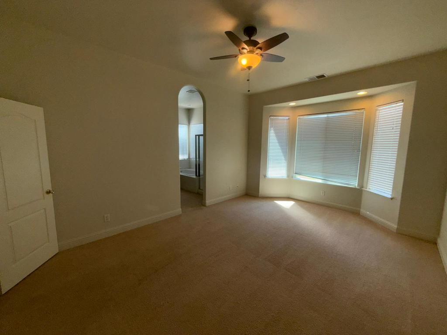
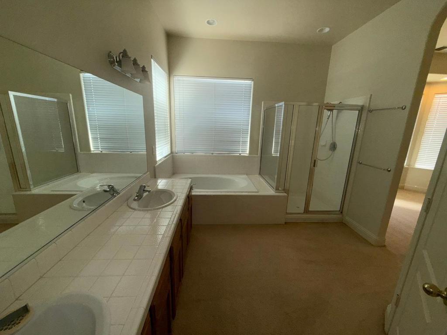
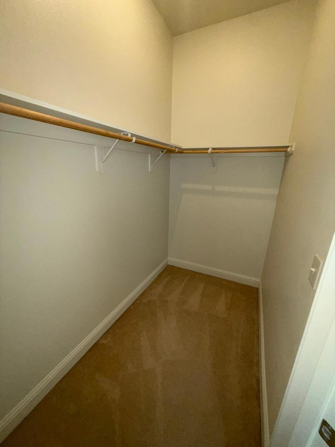
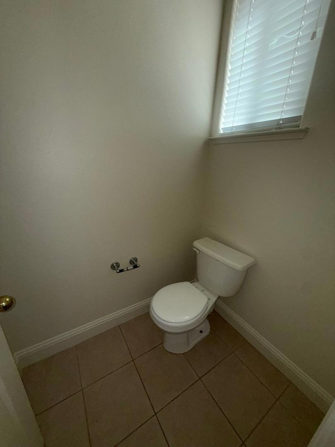
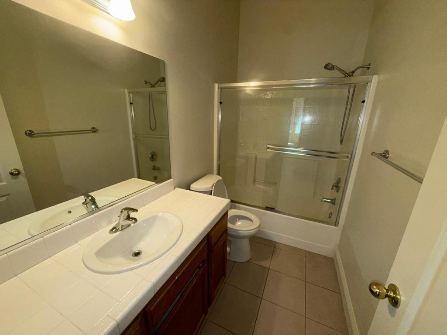
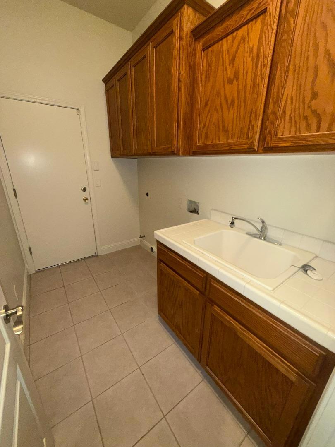
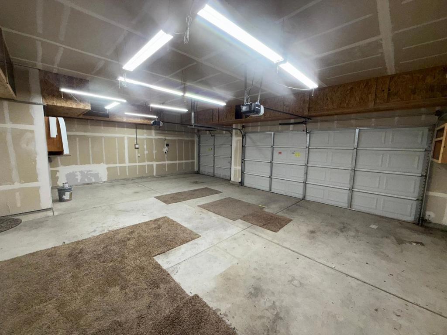
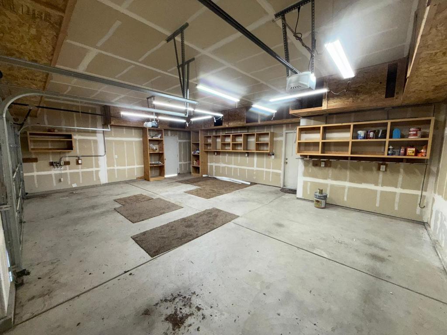
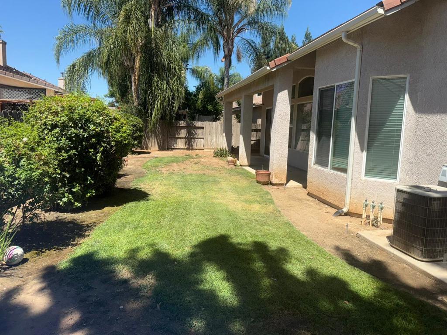
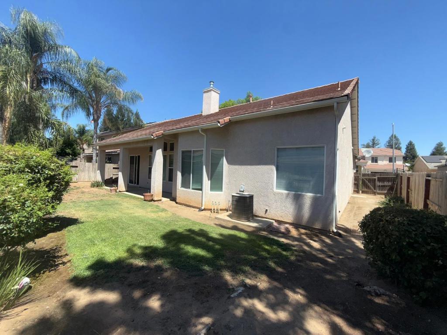
Located in Clovis, this 1,750 sq. ft. home offers 3 bedrooms and 2 full bathrooms within the Clovis Unified elementary school district. The kitchen features tile countertops, an electric oven, dishwasher, garbage disposal, and refrigerator, complemented by an eat-in dining area. Flooring throughout includes a mix of carpet and tile. The living room includes a gas log fireplace, adding warmth and ambiance. Additional features include central forced air gas heating and central AC for comfort year-round. Laundry hookups for electricity (110V and 220V) and gas are available inside the home. Amenities include high ceilings, walk-in closets, and double-pane windows for energy efficiency. The property rests on a minimum 6,200 sq. ft. lot and includes a 3-car garage. The bathrooms have double sinks, a stall shower, shower over tub, and separate tub. This home blends practical features and functional living spaces in the Clovis community. Interior was just painted! Go take a look!!!
Property Sub Type
Single Family Residence
Year Built
2003
Year Built Source
Other
Special Listing Conditions
Standard
Stories Total
1
Price Per Square Foot
$268
Days On London
0
County Or Parish
Fresno
New Construction Y/N
No
Property Attached Y/N
No
Cooling Y/N
Yes
Heating Y/N
Yes
Directions
Cross Street: Sunnyside Ave, Barstow Ave
Cooling
Central Air
Laundry Y/N
Yes
Laundry Features
Gas Dryer Hookup
Roof
Tile
Foundation Details
Slab
Bathrooms Full
2
Bathrooms Full And Three Quarter
2
Bathrooms Half
1
Room Kitchen Features
Tile Counters
Appliances Y/N
Yes
Appliances
Disposal, Refrigerator, Electric Oven, Dishwasher
Room Bathroom Features
Double sinks in bath(s)
Flooring
Tile, Carpet
Common Walls
No Common Walls
Fireplace Y/N
Yes
Fireplace Features
Living Room
Water Source
Public
Sewer
Public Sewer
Parking Y/N
Yes
Parking Total
2.00
Parking Features
Gated, Off Site
Attached Garage Y/N
Yes
Garage Spaces
3.00
Lot Size Area
6200.0000
Lot Size Units
Square Feet
View Y/N
Yes
View
Neighborhood
Parcel Number
55412207
Zoning
SFR
Association Y/N
No
High School District
Clovis Unified

Similar Properties

$475,000

  • 4
  • 3
  • 1,843
  • 0.10

3852 Morris Ave

Clovis, CA 93619

The data relating to real estate for sale on this web site comes in part from the Internet Data eXchange (IDX) of the Multiple Listing Service. Real estate listings are marked with the IDX logo and detailed information about them includes the name of the listing broker and the name of the listing agent. The information being provided is for consumers' personal, non-commercial use and may not be used for any purpose other than to identify prospective properties consumer may be interested in purchasing. Information herein deemed reliable but not guaranteed, representations are approximate, individual verification recommended.

Copyright © 2026  London Properties, Ltd. All rights reserved.
