FBpixel

Get More Info

Print A Flyer

Get A Home Loan

Share

2498 Turnberry Ct

Brentwood (CC), CA 94513

Copy Link Get Directions

$998,888

5 bd
  |  
4 ba
  |  
3,064 sq ft
  |  
0.17 acre

2498 Turnberry Ct

Brentwood (CC), CA 94513

Listed On: 08/16/2026
Status: Active
Listing Number: ML82057886 (CRMLS)

Schedule a Tour

Contact Info


Advertising Agent:

London Properties, Ltd.
London Properties, Ltd. 559.436.4071 Email Agent
Property Description
Listing Agent: Kristine Nguyen, Compass
Listing Co-Agent: Dang Do, Compass

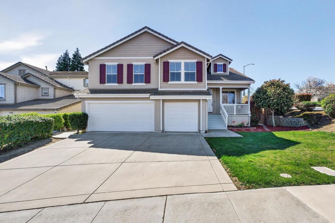
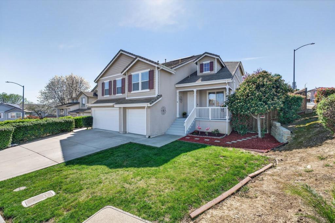
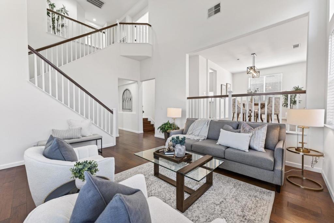
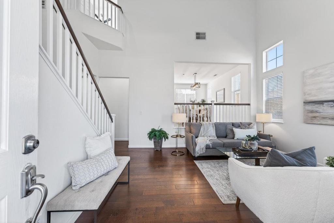
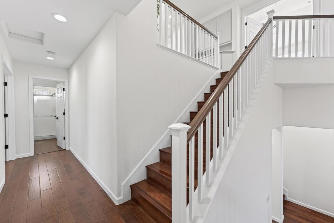
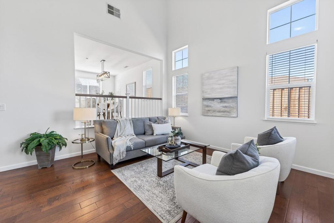
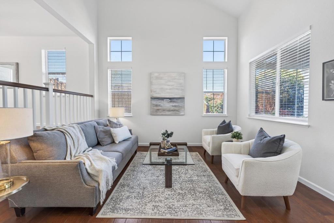
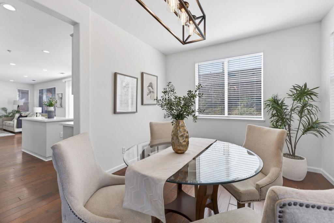
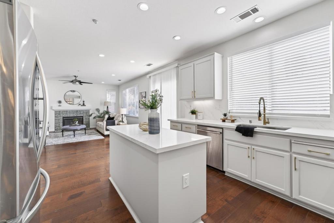
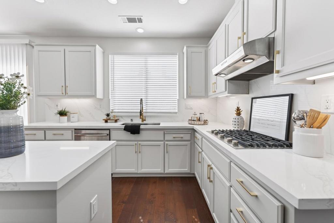
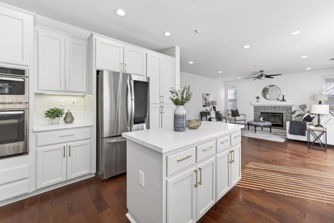
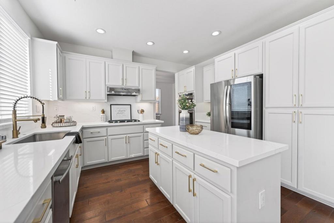
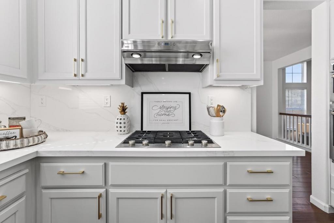
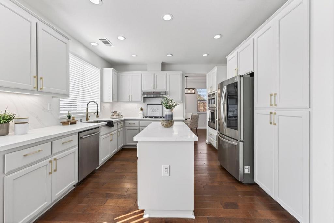
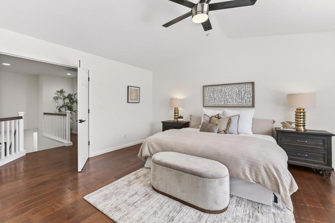
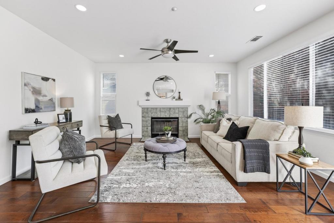
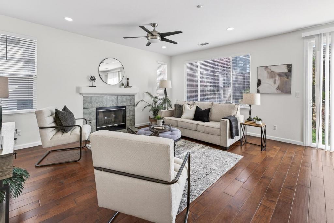
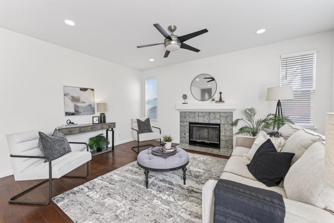
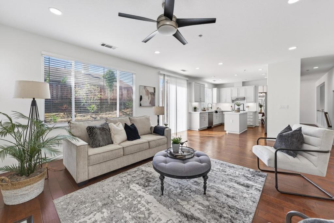
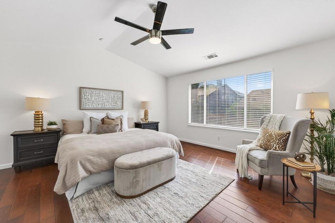
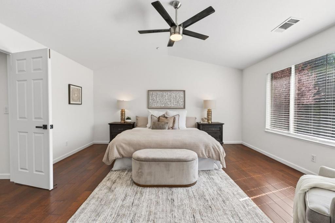
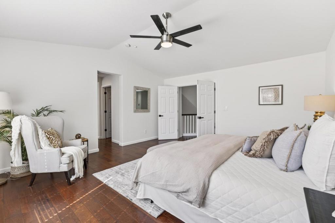
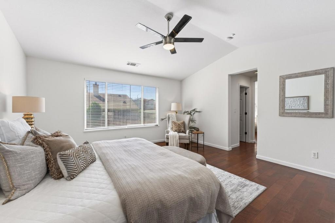
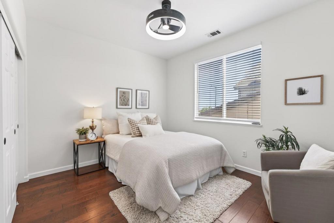
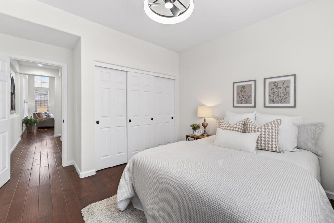
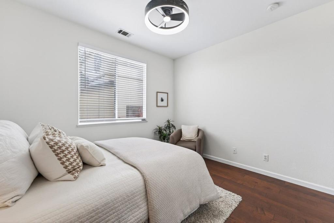
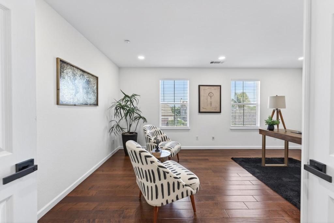
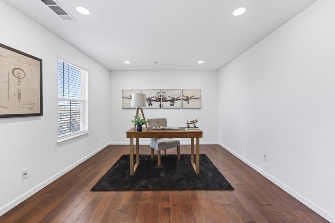
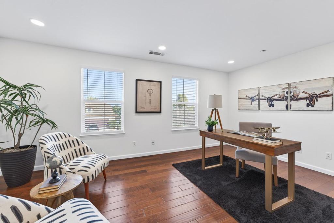
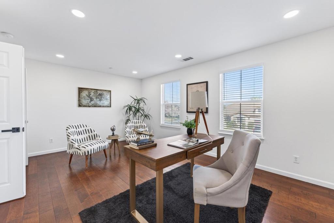
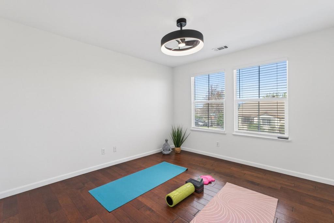
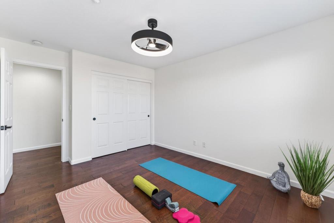
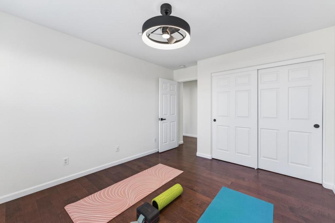
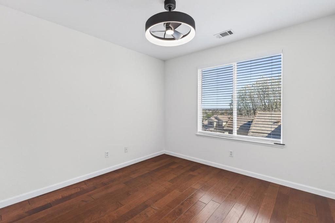
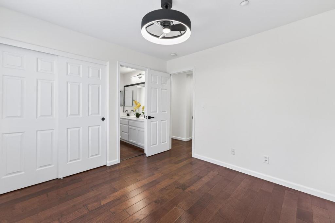
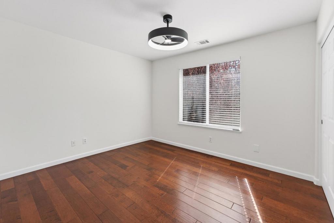
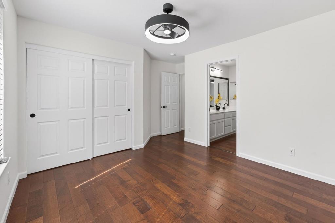
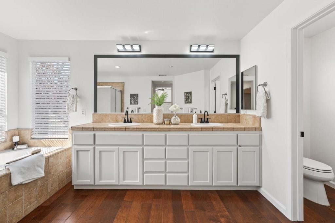
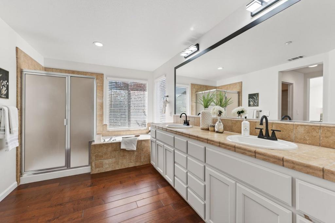
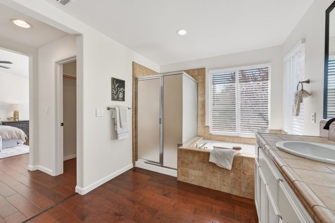
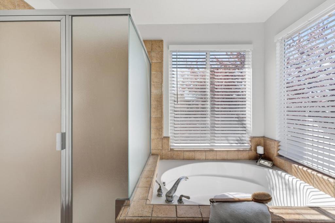
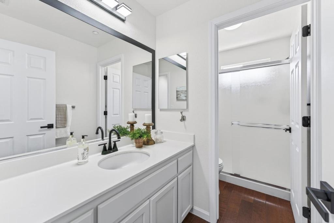
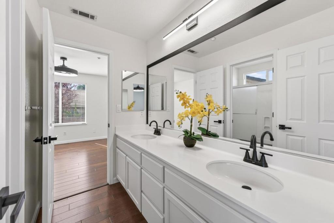
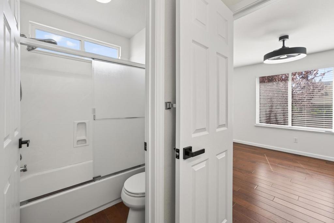
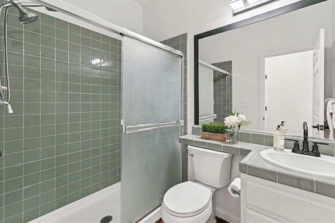
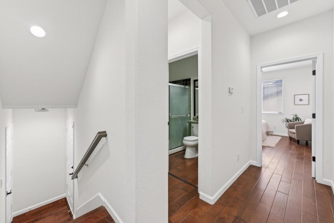
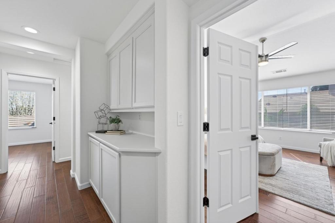
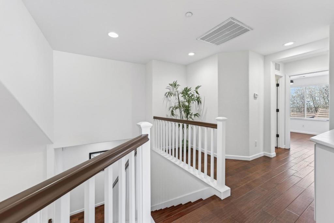
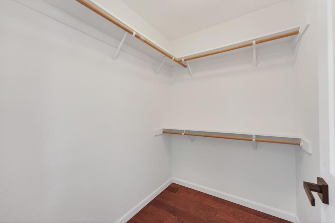
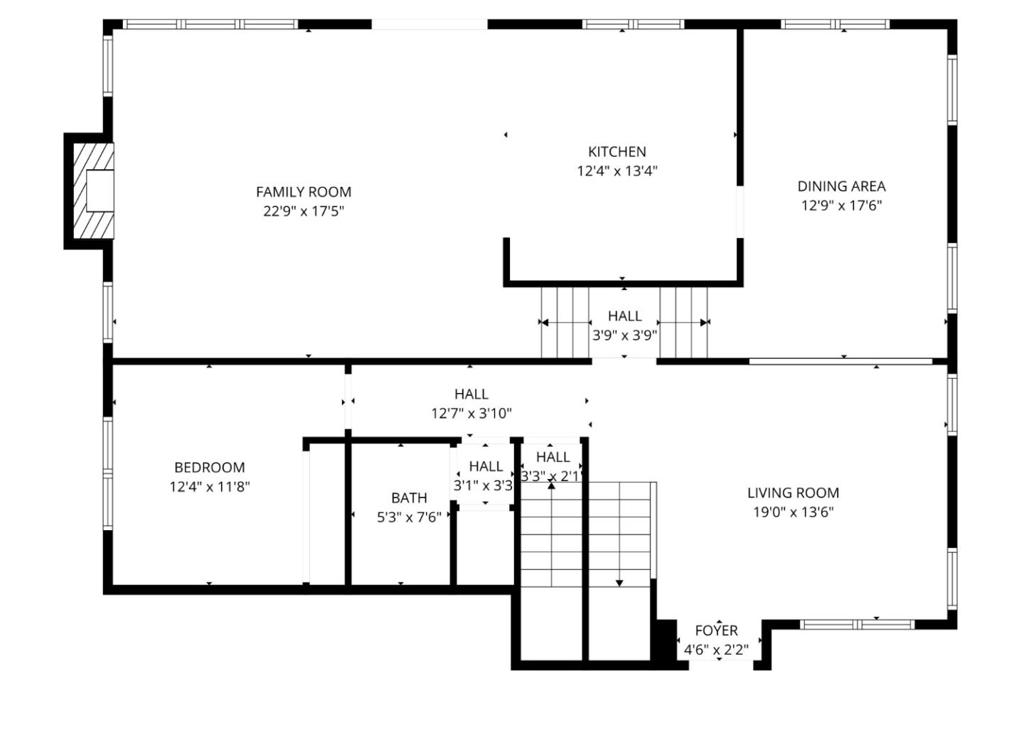
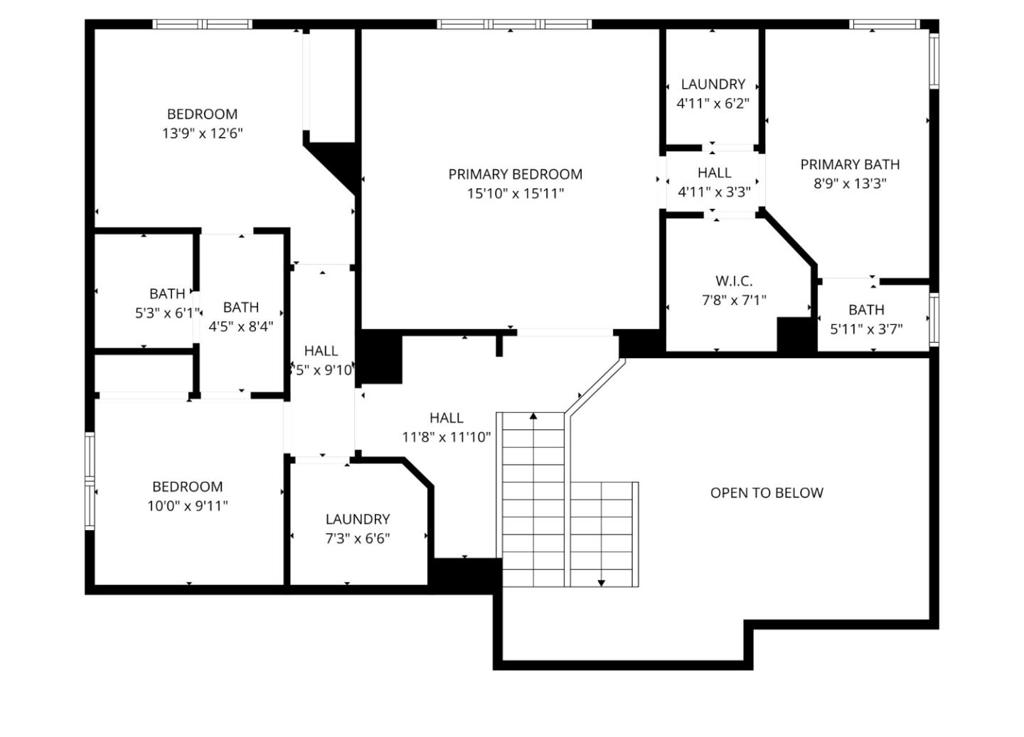
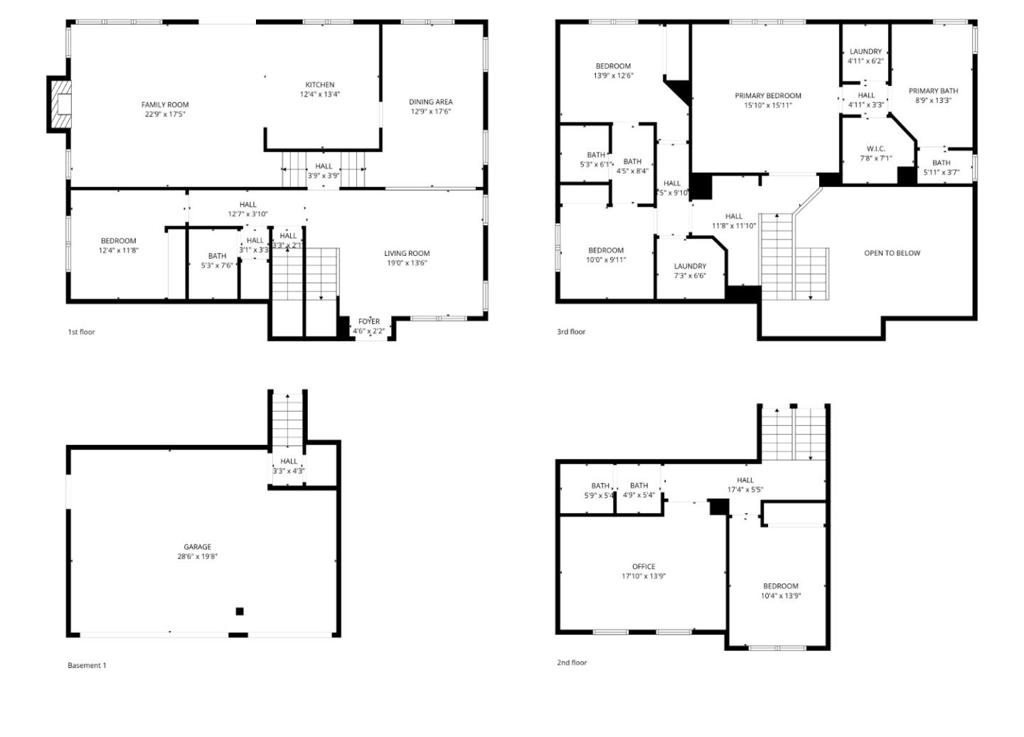
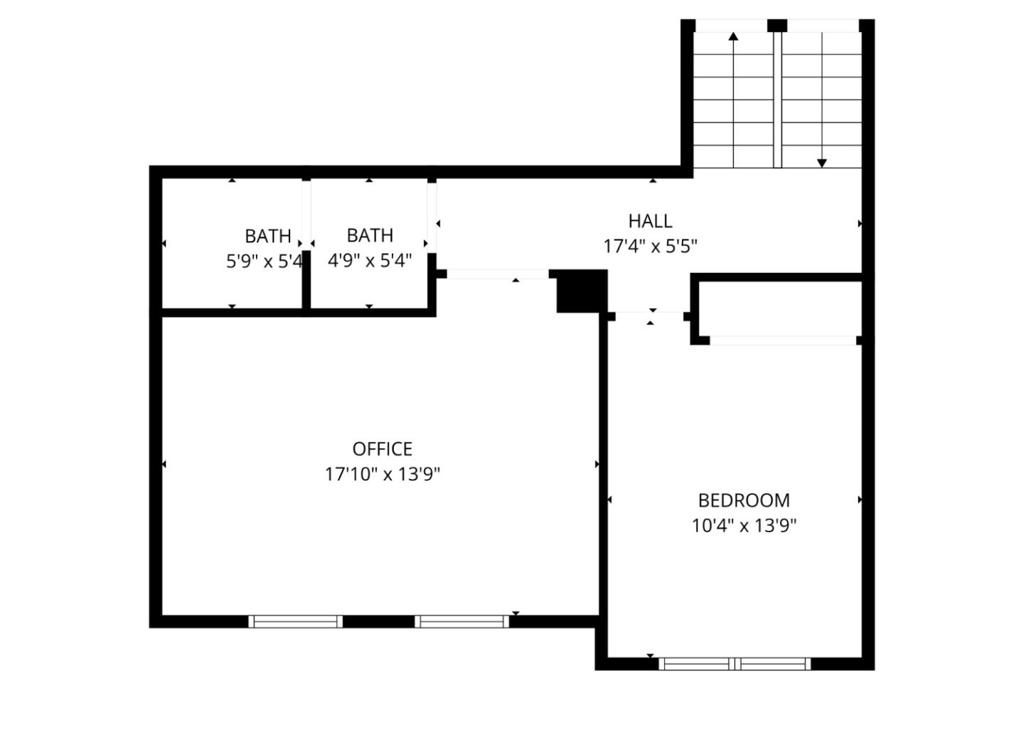
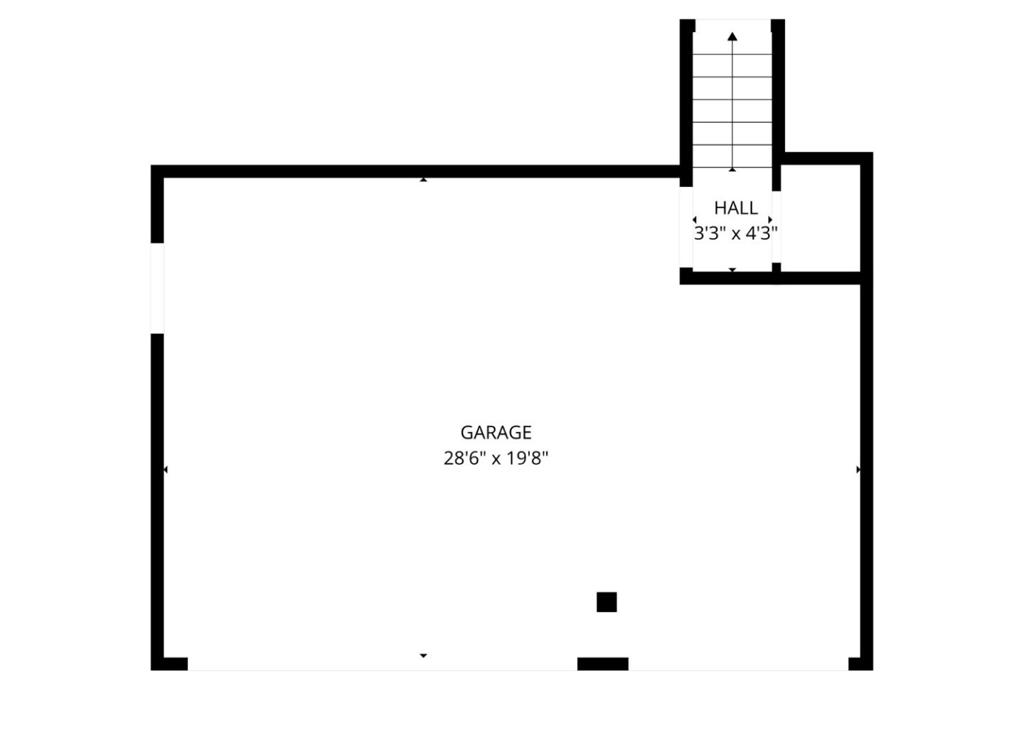
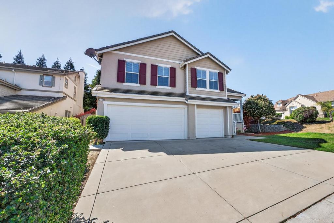
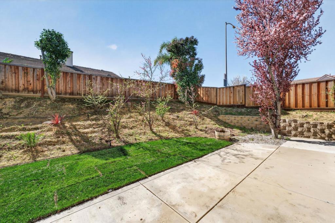
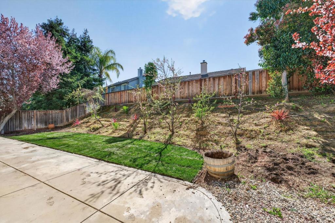
This Shadow Lakes corner lot home offers more than 3,000 sq ft of living space & features five bedrooms and four full baths plus a bonus office / entertainment! Featuring engineer hardwood floors throughout, formal living and dining rooms, a sunny and open family room/kitchen combo with dining nook, kitchen island, granite counters, updated appliances and more! Kitchen newly remodeled, stainless steel appliances. Solar owned, EV charger, and tankless water heater! This multi-level floor plan has room for guests and extended family members, features full baths on each level and a jack-and-jill upstairs, plus a huge primary suite with his/hers walk-in closets and a five-fixture spa bath. Three car garage, private back patio, landscaped yards, fruit trees, and more! Located in one of Brentwood's most desirable neighborhoods, zoned for top rated schools 9/10, Krey Elem, Adams Middle, & Heritage High School! Close to fine dining restaurants, shopping, and easy access to the HWY4 bypass. Don't miss touring this gem while available!!
Property Sub Type
Single Family Residence
Year Built
2003
Year Built Source
Assessor
Special Listing Conditions
Standard
Stories Total
2
Price Per Square Foot
$326
Days On London
0
County Or Parish
Contra Costa
New Construction Y/N
No
Property Attached Y/N
No
Cooling Y/N
Yes
Heating Y/N
Yes
Directions
From Country Club, turn right at Roundhill, turn right at Turnberry Court. Cross Street: Roundhill
Architectural Style
Contemporary
Room Type
Walk-In Closet, Bonus Room
Heating
Central
Cooling
Central Air
Roof
Tile
Construction Materials
Stucco
Direction Faces
North
Bathrooms Full
4
Bathrooms Full And Three Quarter
4
Room Kitchen Features
Quartz Counters, Kitchen Island
Appliances Y/N
Yes
Appliances
Gas Cooktop, Microwave, Refrigerator, Dishwasher
Room Bathroom Features
Double sinks in bath(s)
Flooring
Wood
Common Walls
No Common Walls
Fireplace Y/N
Yes
Fireplace Features
Family Room
Water Source
Public
Sewer
Public Sewer
Parking Y/N
Yes
Parking Total
3.00
Parking Features
Off Street
Attached Garage Y/N
Yes
Garage Spaces
3.00
Lot Size Area
7435.0000
Lot Size Units
Square Feet
View Y/N
Yes
View
Neighborhood
Parcel Number
0194100152
Zoning
R1
Association Amenities
Security
Association Y/N
Yes
Association Name
Shadow Lakes Comm Asso
Association Fee
55.00
Association Fee Frequency
Monthly
High School District
Other

The data relating to real estate for sale on this web site comes in part from the Internet Data eXchange (IDX) of the Multiple Listing Service. Real estate listings are marked with the IDX logo and detailed information about them includes the name of the listing broker and the name of the listing agent. The information being provided is for consumers' personal, non-commercial use and may not be used for any purpose other than to identify prospective properties consumer may be interested in purchasing. Information herein deemed reliable but not guaranteed, representations are approximate, individual verification recommended.
Copyright © 2026  London Properties, Ltd. All rights reserved.
