FBpixel

Get More Info

Print A Flyer

Get A Home Loan

Share

122 Panorama Way

Brentwood (CC), CA 94513

Copy Link Get Directions

$685,000

4 bd
  |  
3 ba
  |  
1,654 sq ft
  |  
0.12 acre

122 Panorama Way

Brentwood (CC), CA 94513

Listed On: 08/24/2026
Status: Active
Listing Number: ML82058862 (CRMLS)

Schedule a Tour

Contact Info


Advertising Agent:

London Properties, Ltd.
London Properties, Ltd. 559.436.4071 Email Agent
Property Description
Listing Agent: Derek A Campbell, Realty World-Martinelli Properties

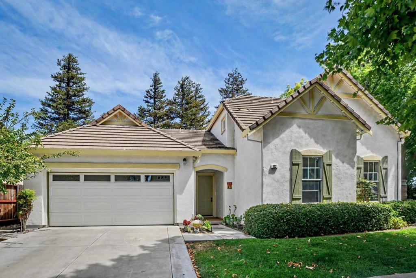
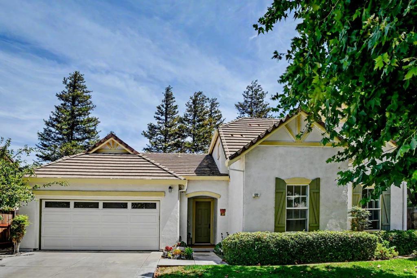
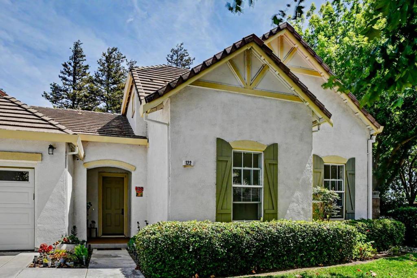
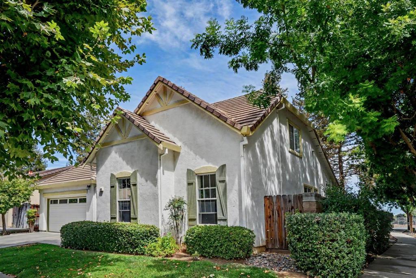
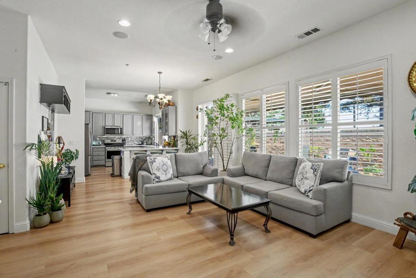
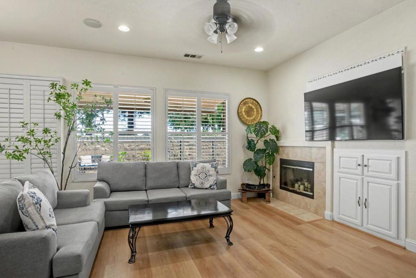
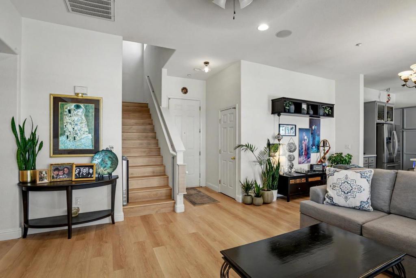
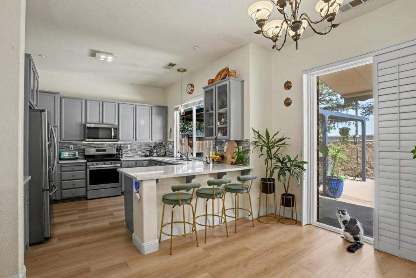
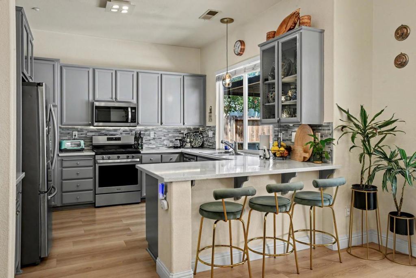
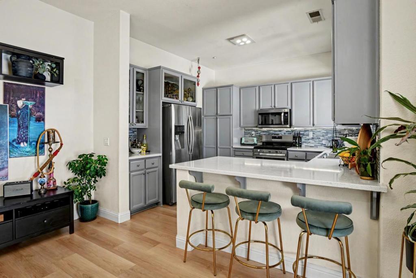
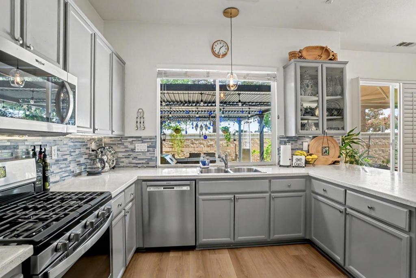
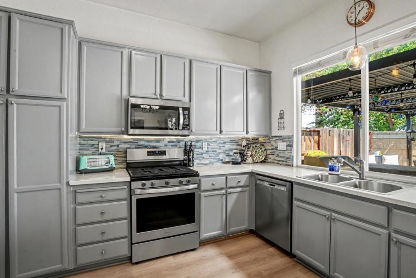
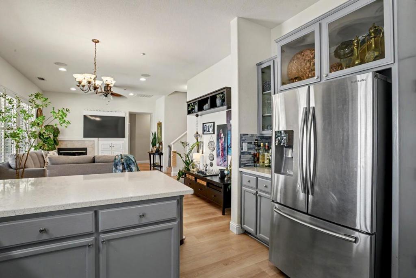
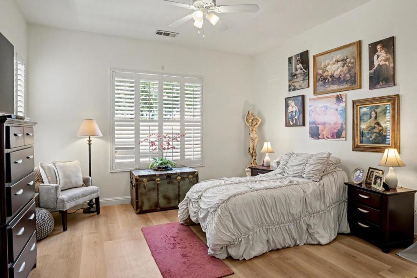
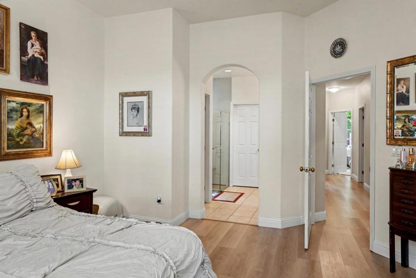
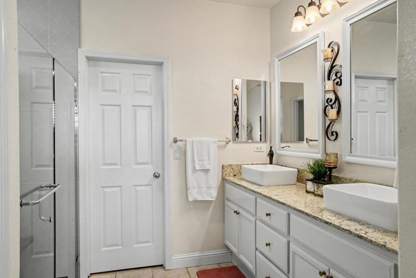
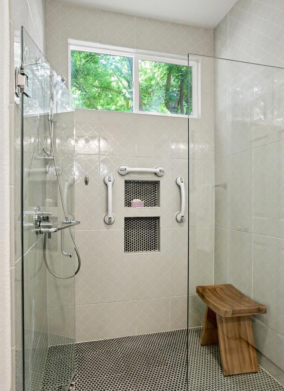
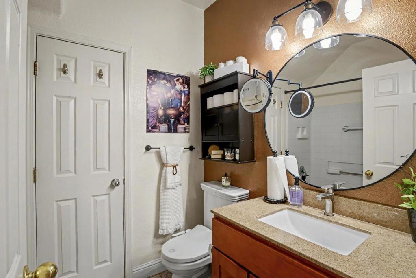
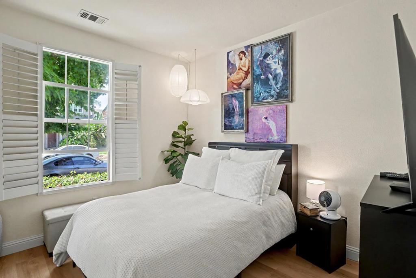
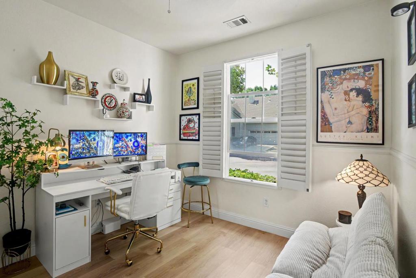
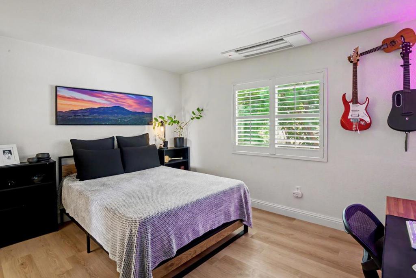
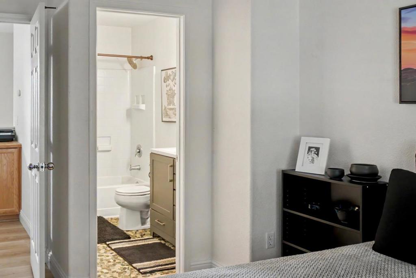
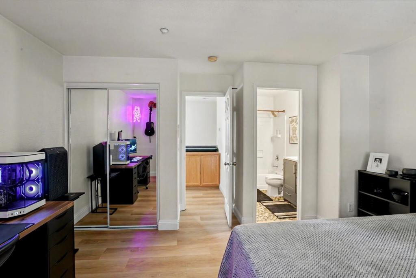
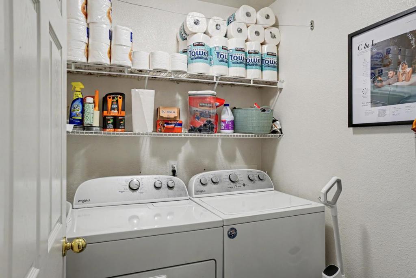
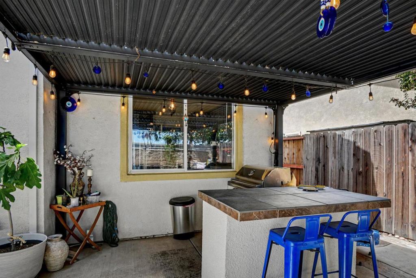
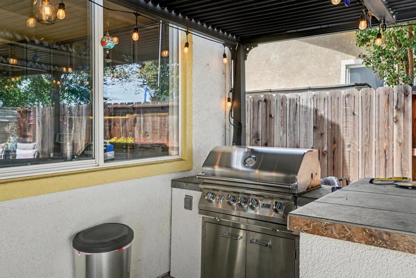
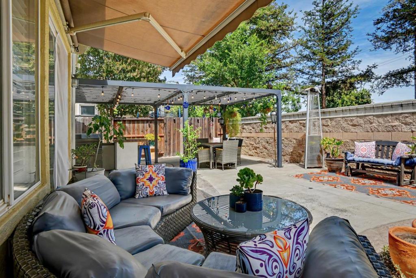
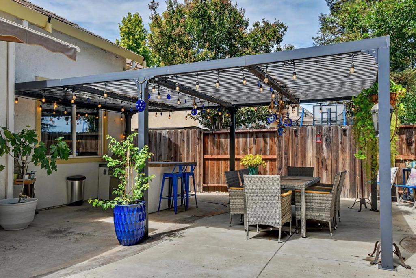
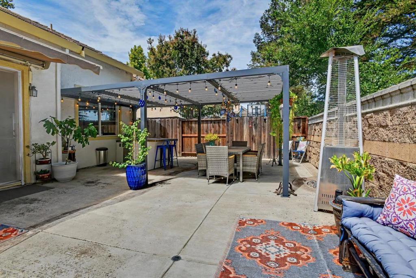
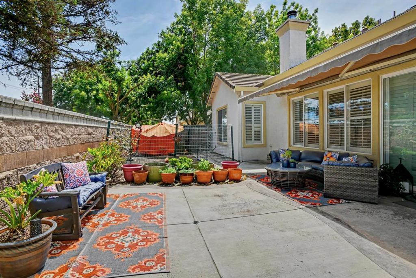
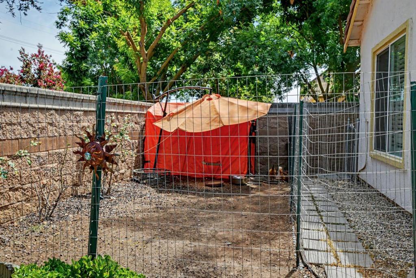
Updated 4BD/3BA with three bedrooms on the ground floor, spacious living areas, newer luxury vinyl plank flooring throughout, plantation shutters, stone counters, stainless steel appliances, gas range, OTR microwave, and a separate utility room with washer and dryer included. Home features hardsurface bath counters, an updated primary bath with new vanity and an oversized tiled walkin shower, plus two additional remodeled bathrooms. Heating/cooling upgraded to a heat pump with minisplit, kitchen cabinets refinished, adjustable metal awning, outdoor kitchen with gas BBQ, electric patio awning, new garbage disposal, new fencing and gates, recent exterior paint, and extra storage above the garage. Upstairs bedroom includes a private bathideal for inlaws or guests. Only one neighbor. Near top schools, parks, charming Downtown Brentwood, shopping, and dining.
Property Sub Type
Single Family Residence
Year Built
2001
Year Built Source
Assessor
Special Listing Conditions
Standard
Stories Total
2
Price Per Square Foot
$414
Days On London
0
County Or Parish
Contra Costa
New Construction Y/N
No
Property Attached Y/N
No
Cooling Y/N
Yes
Heating Y/N
Yes
Directions
Balfour to Sellers to Morningside to Panorama Cross Street: Morningside
Heating
Heat Pump, Central
Cooling
Central Air
Laundry Y/N
Yes
Laundry Features
Gas Dryer Hookup, Washer Included, Dryer Included
Roof
Tile
Foundation Details
Slab
Bathrooms Full
3
Bathrooms Full And Three Quarter
3
Room Kitchen Features
Stone Counters
Eating Area
Breakfast Counter / Bar
Appliances Y/N
Yes
Appliances
Gas Cooktop, Disposal, Microwave, Refrigerator, Gas Oven, Dishwasher
Flooring
Tile, Wood
Common Walls
No Common Walls
Fireplace Y/N
Yes
Fireplace Features
Wood Burning, Gas Starter, Family Room
Water Source
Public
Sewer
Public Sewer
Parking Total
2.00
Attached Garage Y/N
Yes
Garage Spaces
2.00
Lot Size Area
5009.0000
Lot Size Units
Square Feet
View Y/N
No
Parcel Number
0104700117
Zoning
SFR
Association Y/N
No
High School District
Other

The data relating to real estate for sale on this web site comes in part from the Internet Data eXchange (IDX) of the Multiple Listing Service. Real estate listings are marked with the IDX logo and detailed information about them includes the name of the listing broker and the name of the listing agent. The information being provided is for consumers' personal, non-commercial use and may not be used for any purpose other than to identify prospective properties consumer may be interested in purchasing. Information herein deemed reliable but not guaranteed, representations are approximate, individual verification recommended.

Copyright © 2026  London Properties, Ltd. All rights reserved.
