FBpixel

Get More Info

Print A Flyer

Get A Home Loan

Share

657 Prince Albert Way

Brentwood (CC), CA 94513

Copy Link Get Directions

$535,000

2 bd
  |  
2 ba
  |  
1,872 sq ft
  |  
0.12 acre

657 Prince Albert Way

Brentwood (CC), CA 94513

Listed On: 08/25/2026
Status: Active
Listing Number: ML82059000 (CRMLS)

Schedule a Tour

Contact Info


Advertising Agent:

London Properties, Ltd.
London Properties, Ltd. 559.436.4071 Email Agent
Property Description
Listing Agent: Chris Simone, Allison James Estates & Homes

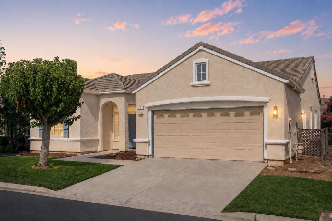
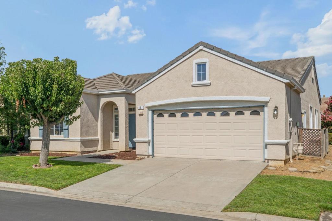
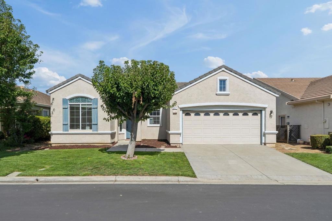
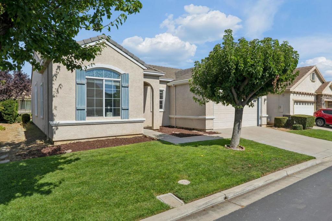
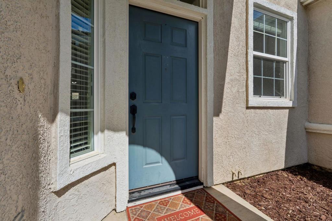
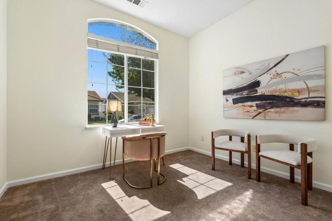
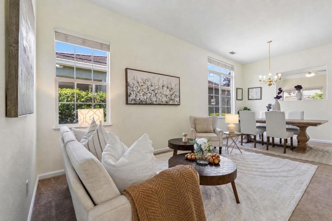
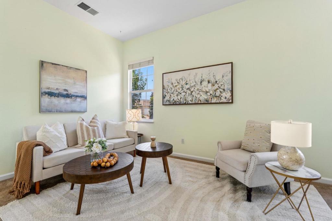
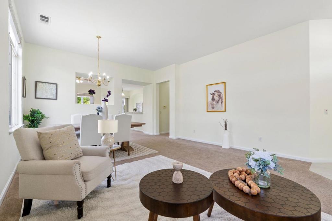
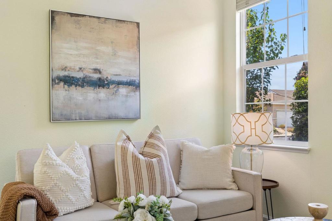
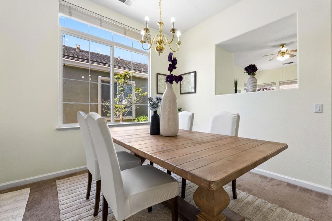
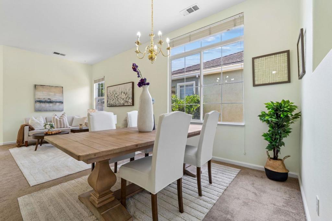
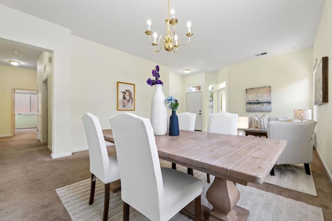
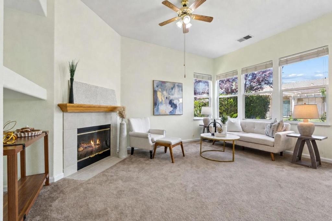
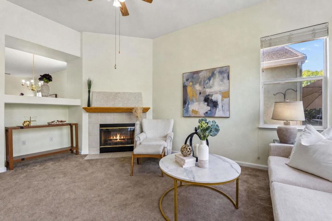
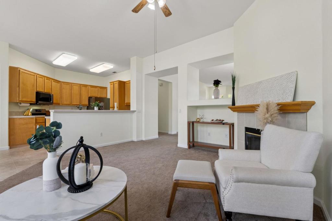
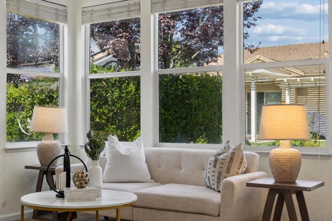
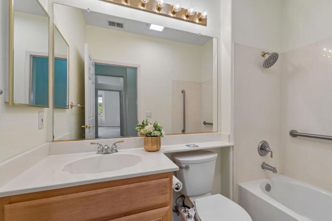
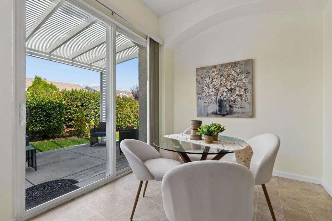
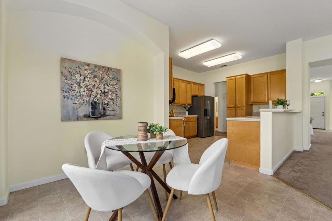
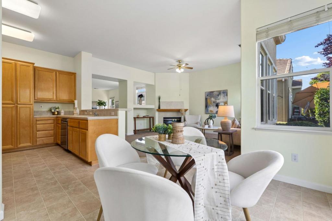
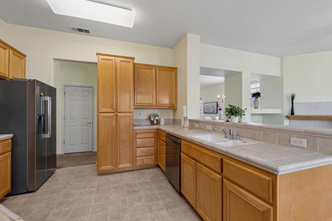
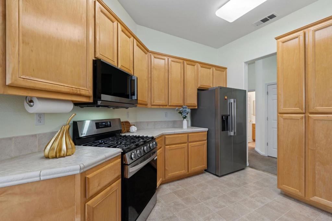
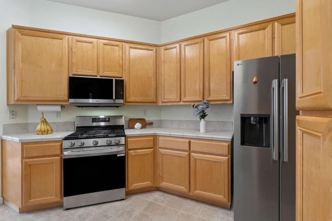
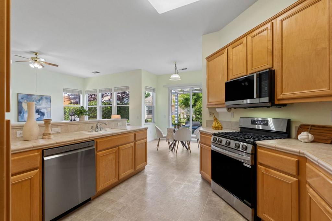
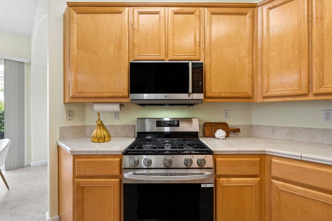
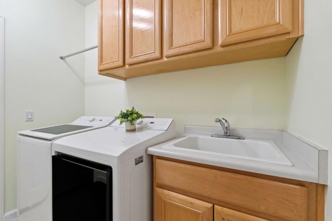
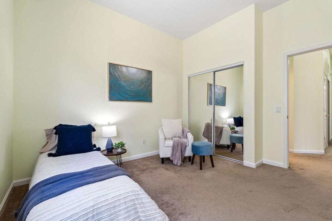
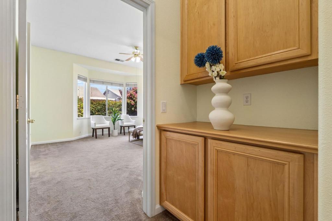
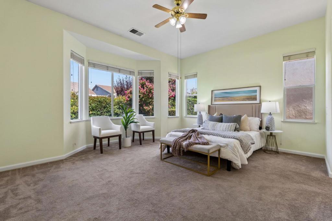
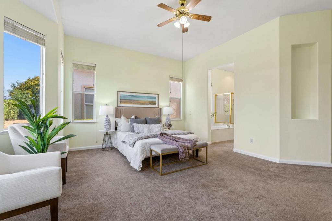
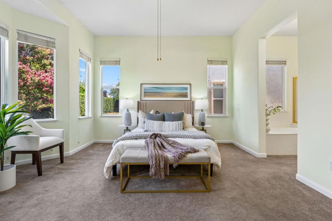
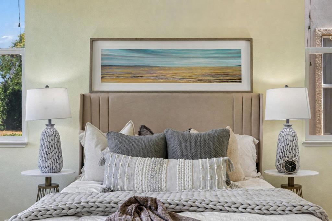
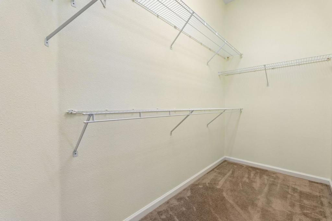
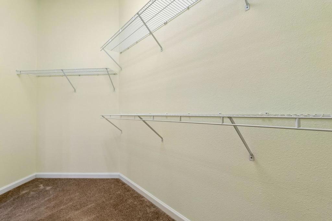
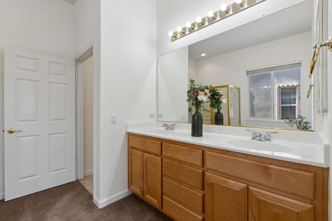
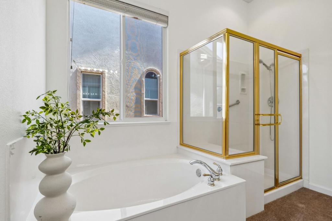
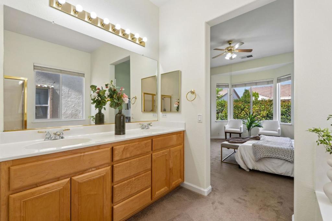
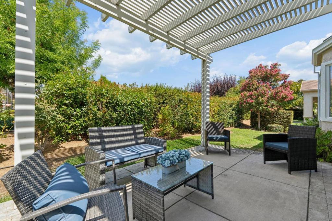
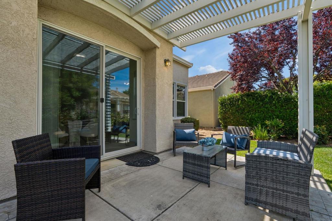
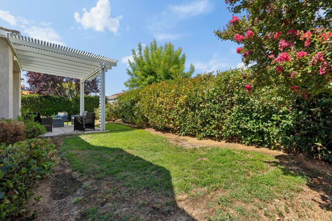
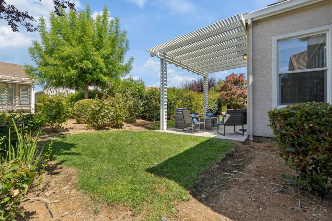
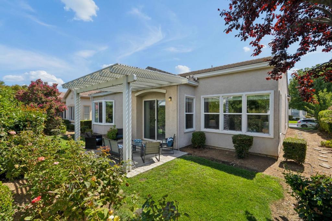
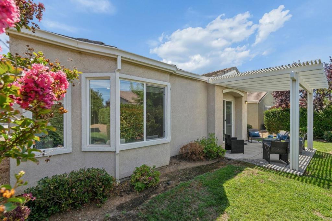
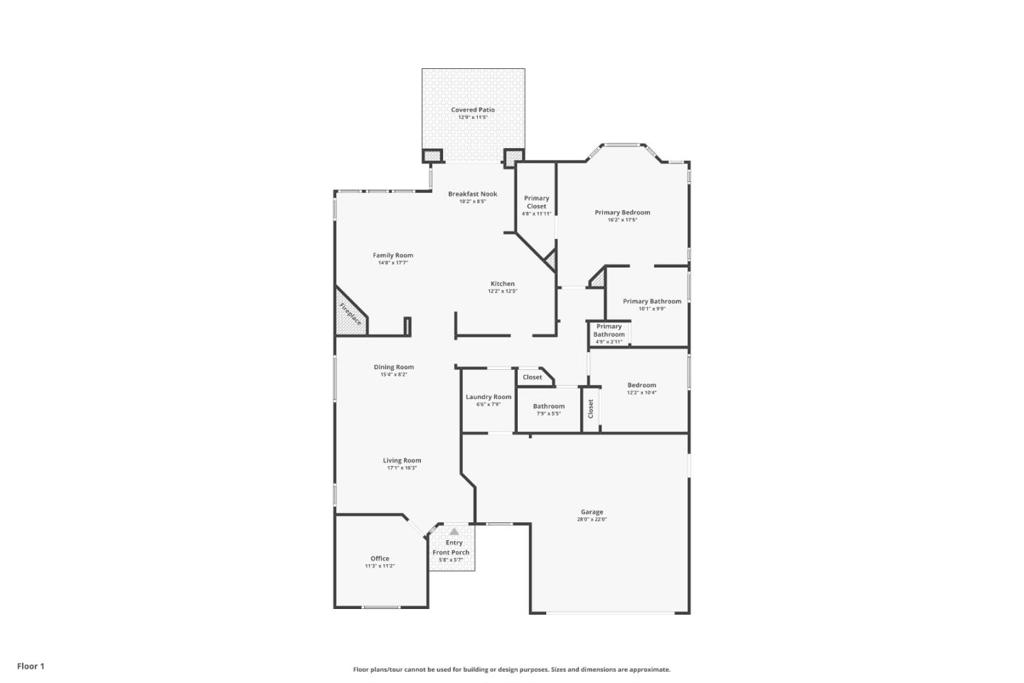
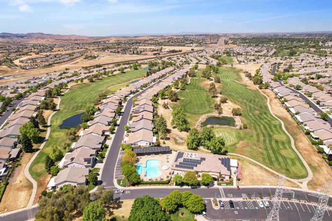
Welcome to Summerset at Brentwood III, a gated 55+ active-adult community offering resort-style amenities and a vibrant neighborhood lifestyle. This spacious 2-bedroom, 2-bath home with a den offers approximately 1,872 sq. ft. of living space. This home is the Cornell Floorplan with 1,727 square feet with the additional Den Option that adds another 145 square feet for a total of 1,872 square feet. The light-filled living and dining rooms flow into a separate family room with a gas fireplace. The generous kitchen features neutral tile counters, oak cabinetry, a breakfast bar, all-new stainless-steel appliances, and a breakfast nook with backyard access. The bright primary suite includes a walk-in closet, dual-sink vanity, soaking tub, separate shower, and private water closet. Additional highlights include an indoor laundry room with sink and storage, new interior paint, a new water heater, a 2.5 car garage, and a charming backyard with a pergola-covered patio, lawn, and mature landscaping. Community amenities include a clubhouse, pool and spas, fitness center, tennis and bocce courts, parks, walking paths, clubs, activities, and a beautiful setting situated around Brentwood Golf Club.
Property Sub Type
Single Family Residence
Year Built
1999
Year Built Source
Assessor
Special Listing Conditions
Standard
Stories Total
1
Price Per Square Foot
$286
Days On London
0
County Or Parish
Contra Costa
New Construction Y/N
No
Property Attached Y/N
No
Cooling Y/N
Yes
Heating Y/N
Yes
Directions
Enter the gated community of Summerset III at Baldwin Dr. Cross Street: Bismark Lane
Disclosures
Pet Restrictions
Room Type
Walk-In Closet, Office
Cooling
Central Air
Roof
Tile
Security Features
Gated with Guard
Foundation Details
Slab
Bathrooms Full
2
Bathrooms Full And Three Quarter
2
Eating Area
In Living Room
Appliances Y/N
Yes
Appliances
Disposal, Microwave, Refrigerator, Dishwasher
Common Walls
No Common Walls
Fireplace Y/N
Yes
Fireplace Features
Family Room
Pool Features
Community
Pool Private Y/N
No
Spa Y/N
Yes
Spa Features
Community
Water Source
Public
Sewer
Public Sewer
Parking Total
2.00
Attached Garage Y/N
Yes
Garage Spaces
2.00
Lot Size Area
5415.0000
Lot Size Units
Square Feet
View Y/N
No
Parcel Number
0105200950
Zoning
PD-27
Association Amenities
Management, Gym/Ex Room, Tennis Court(s), Pool, Clubhouse, Barbecue, Spa/Hot Tub, Security
Association Y/N
Yes
Association Name
SUMMERSET HOA
Association Fee
180.00
Association Fee Frequency
Monthly
High School District
Other

The data relating to real estate for sale on this web site comes in part from the Internet Data eXchange (IDX) of the Multiple Listing Service. Real estate listings are marked with the IDX logo and detailed information about them includes the name of the listing broker and the name of the listing agent. The information being provided is for consumers' personal, non-commercial use and may not be used for any purpose other than to identify prospective properties consumer may be interested in purchasing. Information herein deemed reliable but not guaranteed, representations are approximate, individual verification recommended.

Copyright © 2026  London Properties, Ltd. All rights reserved.
