FBpixel

Get More Info

Print A Flyer

Get A Home Loan

Share

7434 River Nine Dr

Modesto, CA 95356

Copy Link Get Directions

$2,099,000

3 bd
  |  
4 ba
  |  
4,176 sq ft
  |  
0.46 acre

7434 River Nine Dr

Modesto, CA 95356

Listed On: 09/08/2026
Status: Active
Listing Number: ML82060403 (CRMLS)

Schedule a Tour

Contact Info


Advertising Agent:

London Properties, Ltd.
London Properties, Ltd. 559.436.4071 Email Agent
Property Description
Listing Agent: Hugo De Hoyos, Intero Real Estate Services

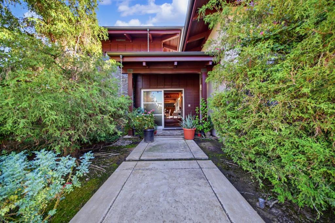
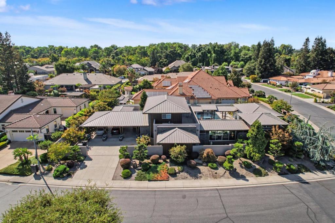
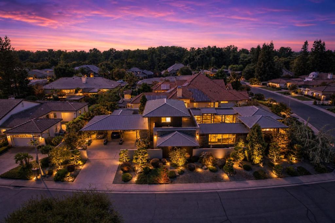
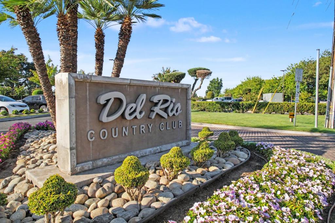
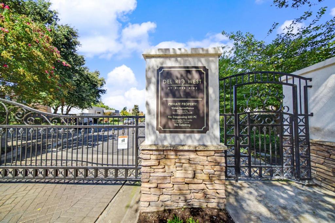
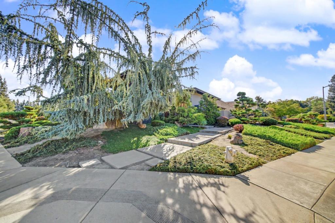
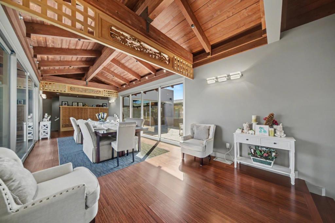
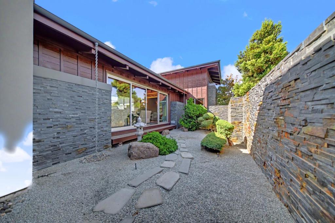
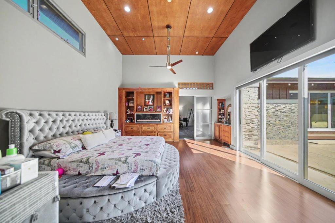
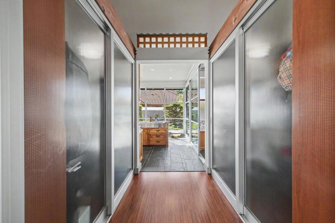
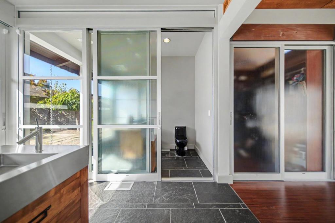
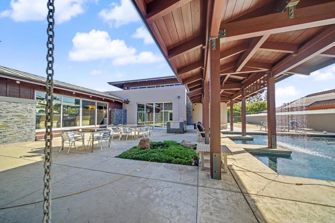
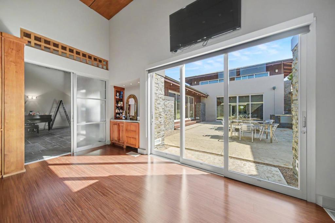
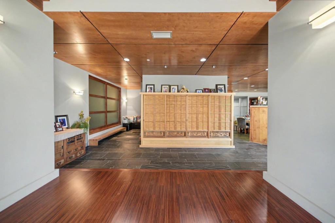
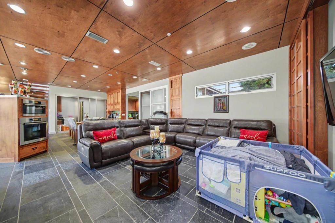
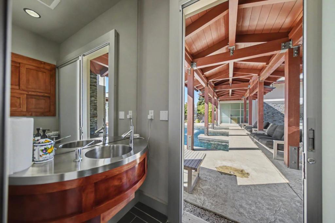
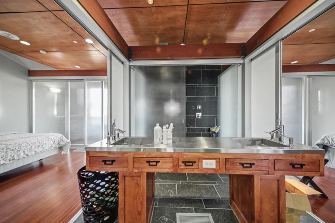
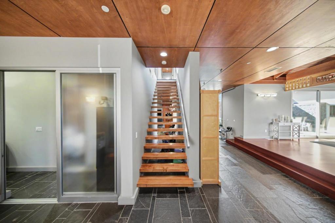
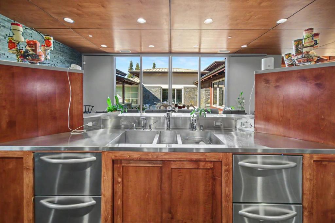
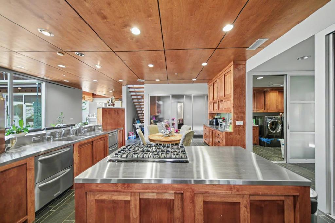
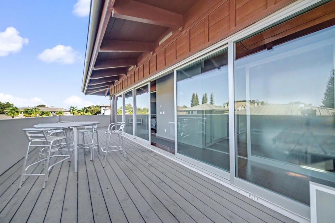
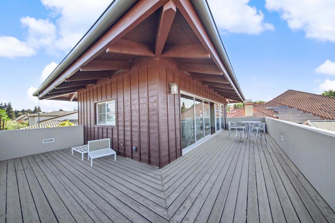
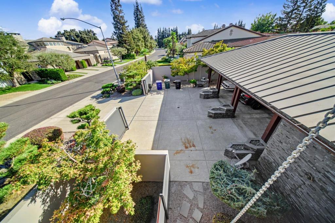
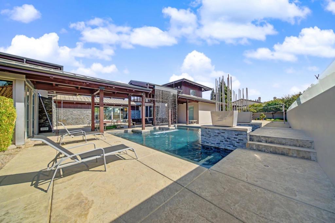
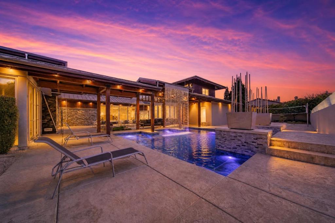
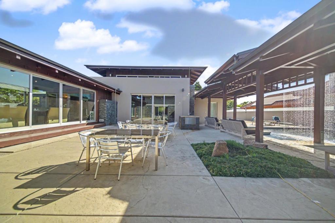
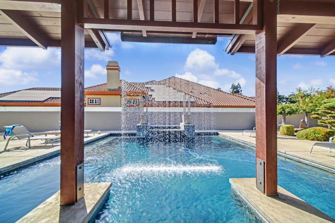
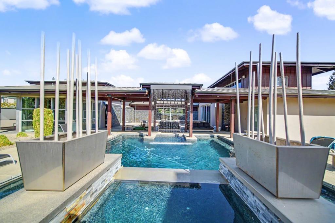
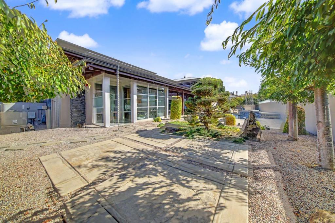
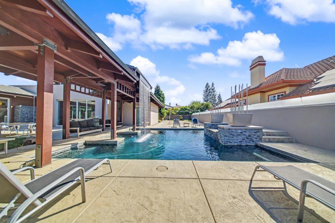
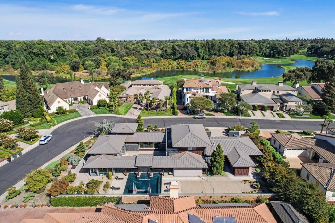
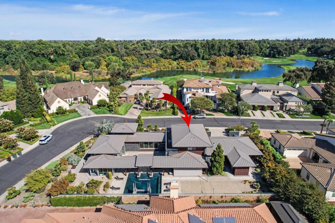
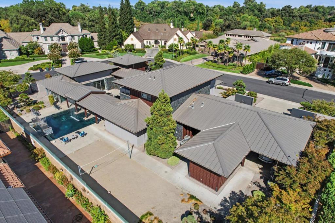
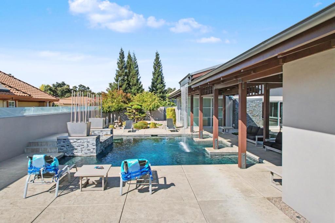
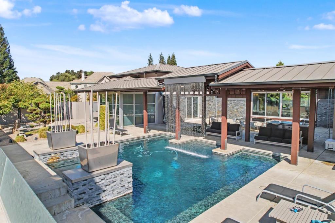
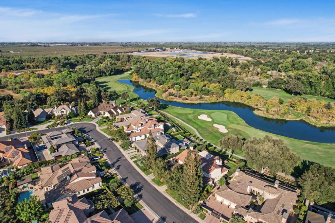
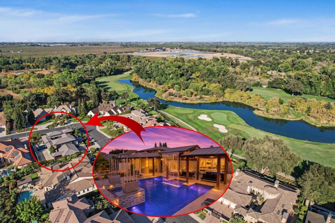
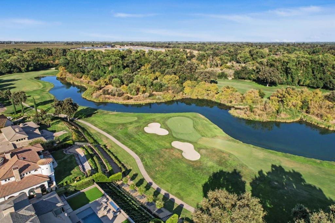
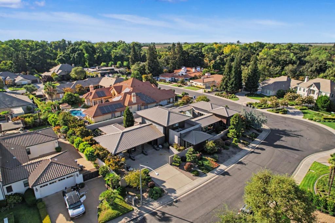
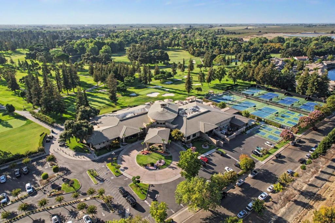
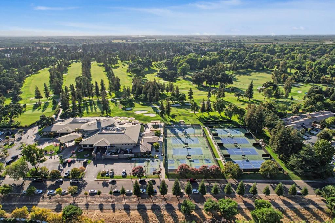
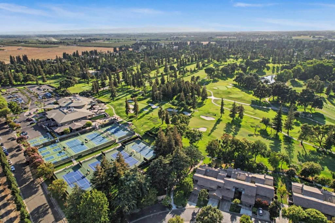
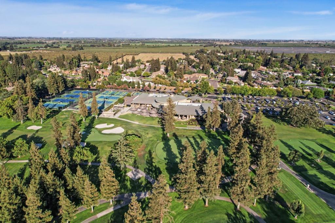
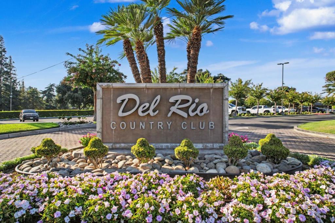
Welcome to 7434 River Nine Drive. An extraordinary custom estate located behind the gates of the prestigious Del Rio West, River Nine community. Offering 4,176 sq. ft. of refined living space, this exceptional residence was designed by Mark Hart of SATORI Architecture and showcases a stunning Modern Japanese Rustic aesthetic that seamlessly blends elegance, tranquility, and exceptional craftsmanship. From the moment you enter, a dramatic bridge surrounded by a captivating water feature creates an unforgettable arrival and leads your eye toward the spectacular resort-style pool and spa. Designed for sophisticated entertaining and luxurious everyday living, the home features a gourmet kitchen, butler's pantry, spacious living areas, and a seamless indoor-outdoor flow connecting the interior to the beautifully designed grounds. The impressive primary suite offers a private retreat with a wet bar, spa-inspired bathroom, and picturesque views of the backyard oasis. A remarkable combination of architecture, privacy, and resort-style living, this one-of-a-kind estate offers an exceptional opportunity to experience luxury living in one of Del Rio's most coveted gated communities.
Property Sub Type
Single Family Residence
Year Built
2008
Year Built Source
Assessor
Special Listing Conditions
Standard
Stories Total
2
Price Per Square Foot
$503
Days On London
0
County Or Parish
Stanislaus
New Construction Y/N
No
Property Attached Y/N
No
Cooling Y/N
Yes
Heating Y/N
Yes
Directions
Cross Street: Carver Rd
Architectural Style
Contemporary, Custom Built
Room Type
Laundry
Heating
Fireplace(s), Central
Cooling
Central Air
Roof
Metal
Foundation Details
Slab
Bathrooms Full
3
Bathrooms Full And Three Quarter
3
Bathrooms Half
1
Appliances Y/N
Yes
Appliances
Barbecue
Flooring
Wood, Stone
Common Walls
No Common Walls
Fireplace Y/N
Yes
Pool Features
In Ground
Spa Y/N
Yes
Spa Features
In Ground
Sewer
Other
Parking Y/N
Yes
Parking Total
3.00
Parking Features
Covered
Attached Garage Y/N
No
Garage Spaces
3.00
Lot Features
Corners Marked
Lot Size Area
20216.0000
Lot Size Units
Square Feet
View Y/N
No
Parcel Number
004092020000
Zoning
R1
Association Amenities
Management, Sewer
Association Y/N
Yes
Association Name
Del Rio West
Association Fee
520.00
Association Fee Frequency
Monthly
High School District
Other

The data relating to real estate for sale on this web site comes in part from the Internet Data eXchange (IDX) of the Multiple Listing Service. Real estate listings are marked with the IDX logo and detailed information about them includes the name of the listing broker and the name of the listing agent. The information being provided is for consumers' personal, non-commercial use and may not be used for any purpose other than to identify prospective properties consumer may be interested in purchasing. Information herein deemed reliable but not guaranteed, representations are approximate, individual verification recommended.
Copyright © 2026  London Properties, Ltd. All rights reserved.
