FBpixel

Get More Info

Print A Flyer

Get A Home Loan

Share

1158 Crescent Ave

Manteca, CA 95336

Copy Link Get Directions

$699,950

2 bd
  |  
3 ba
  |  
2,462 sq ft
  |  
0.21 acre

1158 Crescent Ave

Manteca, CA 95336

Listed On: 09/09/2026
Status: Active
Listing Number: ML82060572 (CRMLS)

Open House

Sat, Sep 12
12:00pm - 2:00pm
Courtesy of Keller Williams Realty-Silicon Valley

Sun, Sep 13
12:00pm - 2:00pm
Courtesy of Keller Williams Realty-Silicon Valley

Schedule a Tour

Contact Info


Advertising Agent:

London Properties, Ltd.
London Properties, Ltd. 559.436.4071 Email Agent
Property Description
Listing Agent: Camille Zuniga, Keller Williams Realty-Silicon Valley

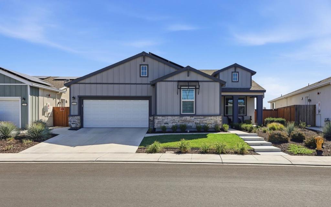
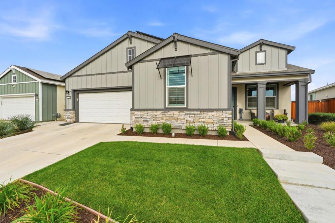
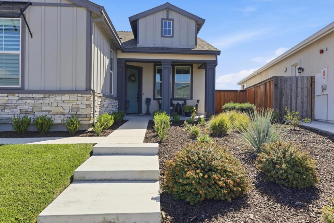
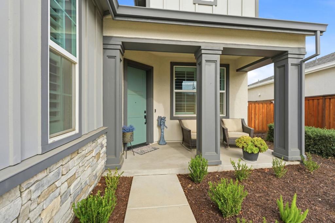
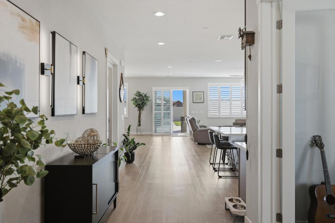
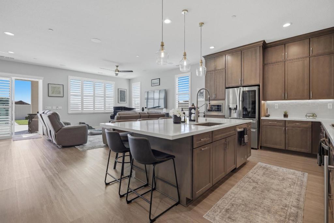
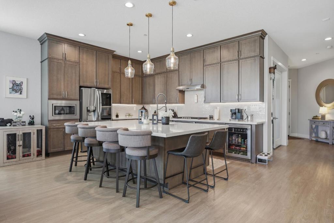
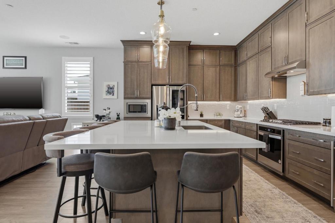
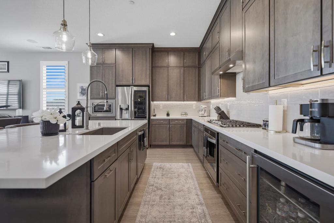
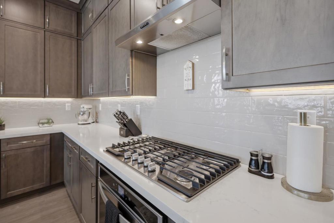
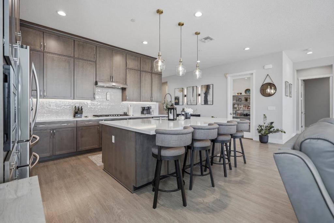
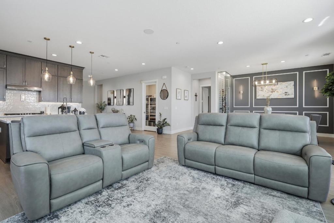
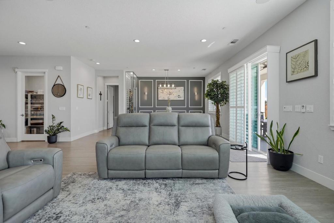
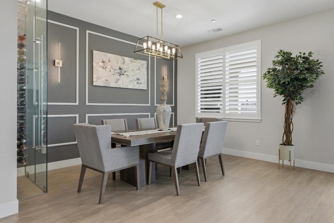
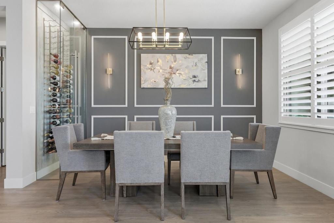
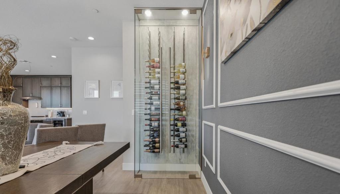
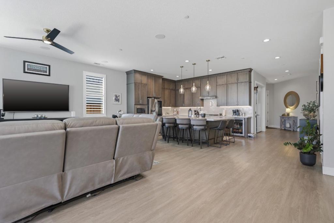
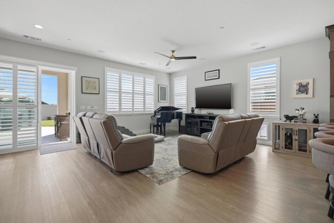
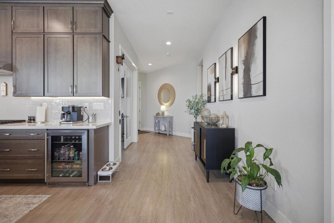
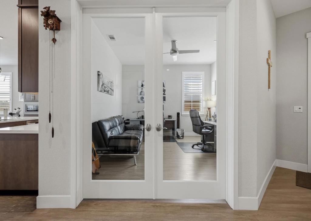
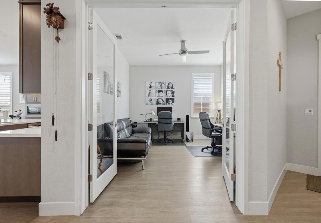
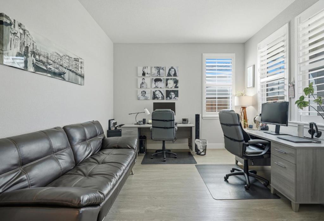
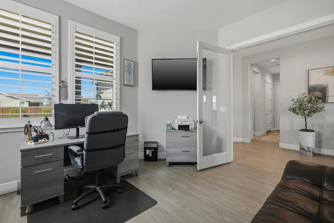
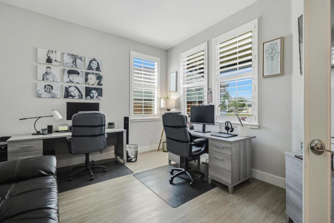
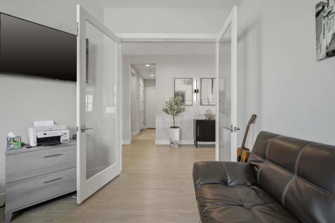
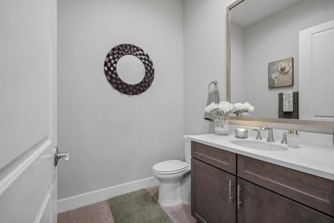
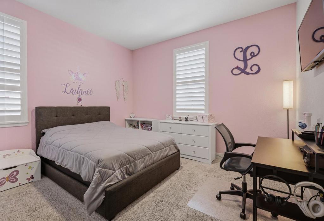
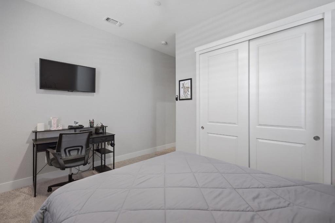
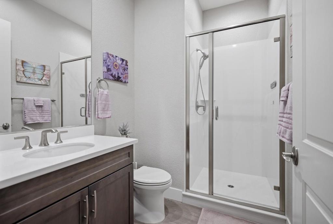
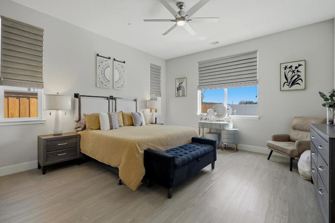
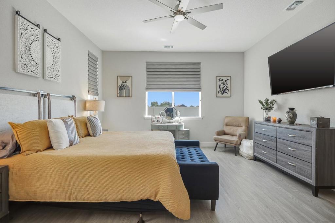
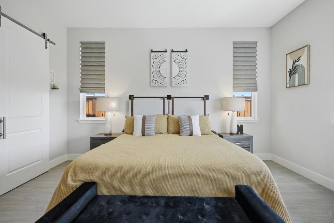
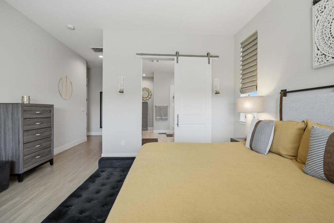
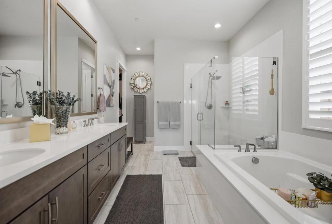
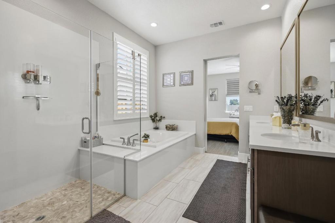
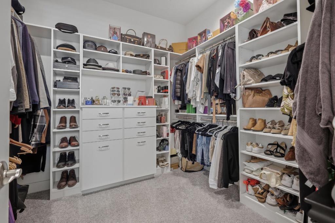
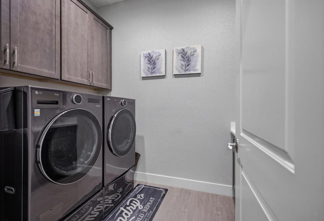
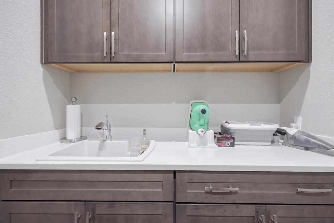
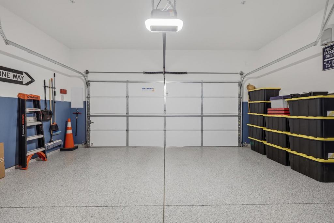
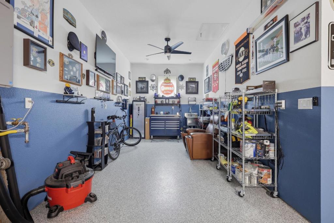
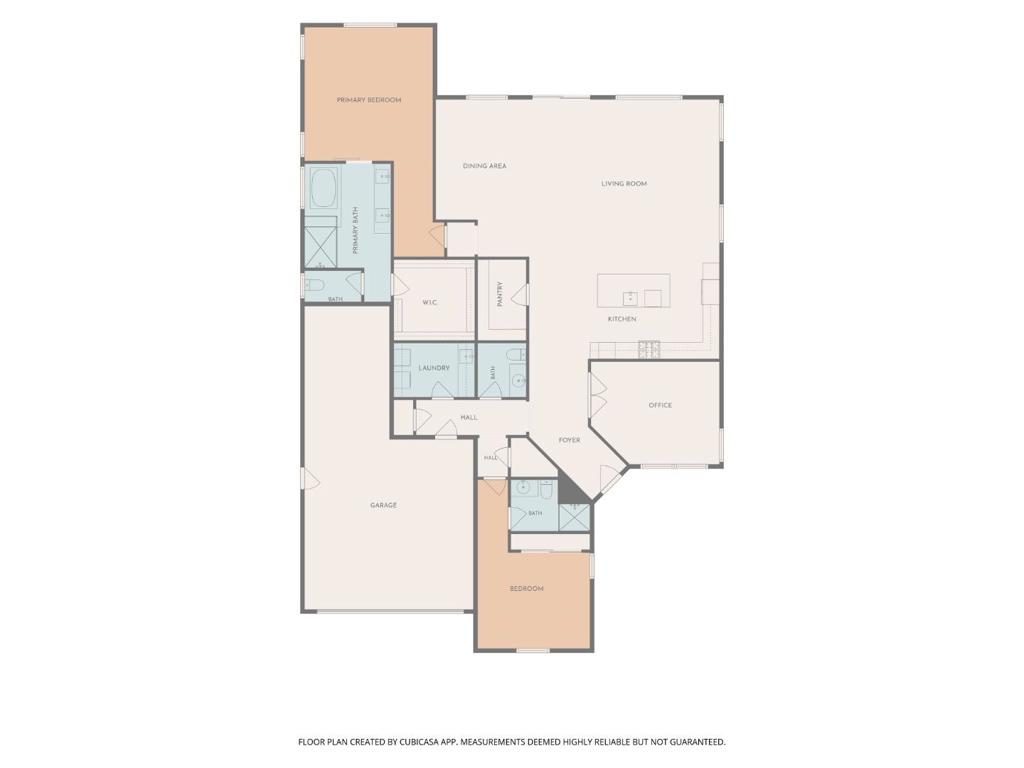
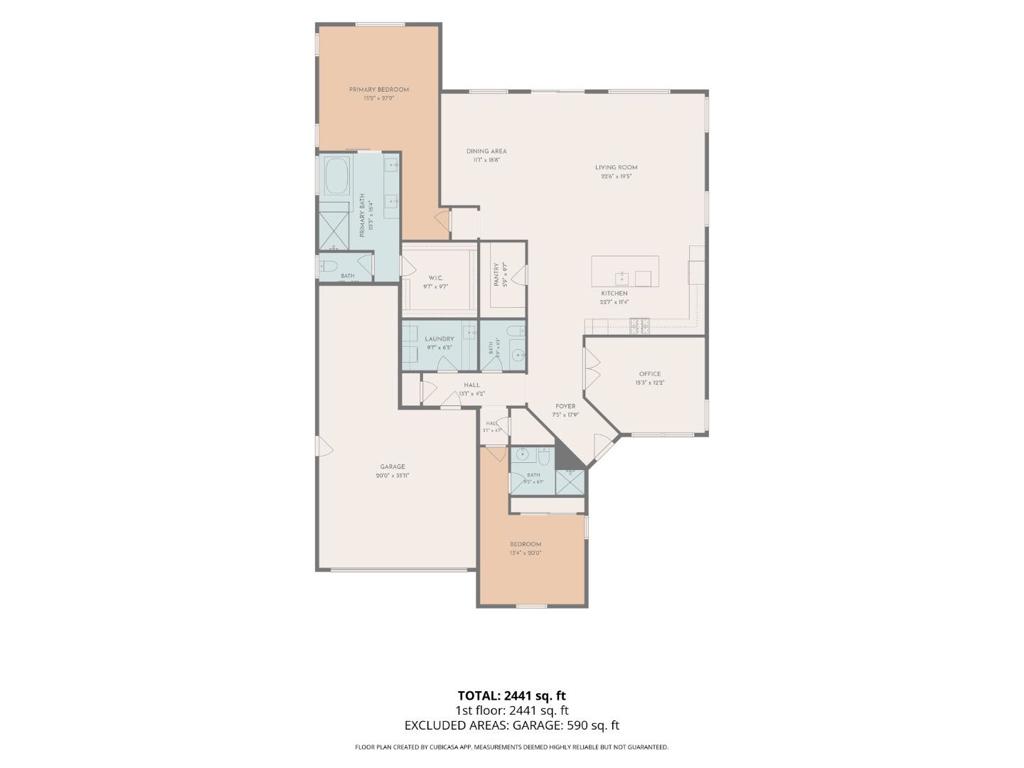
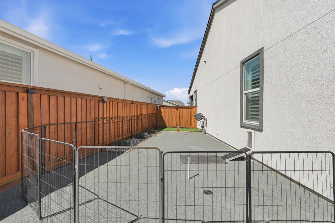
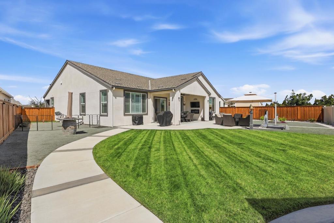
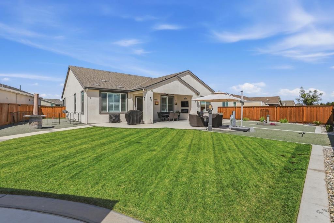
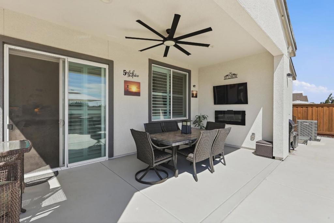
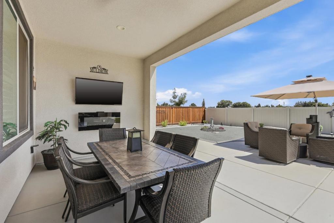
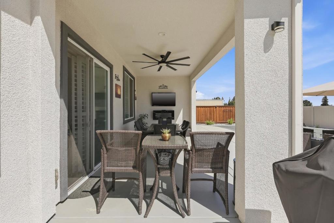
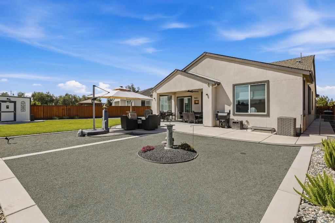
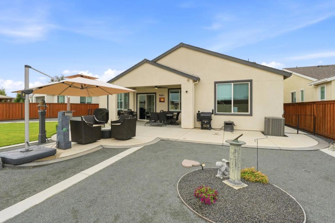
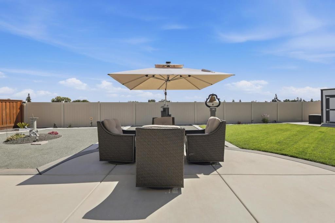
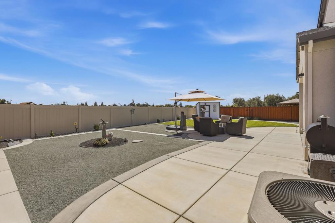
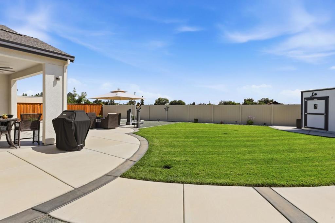
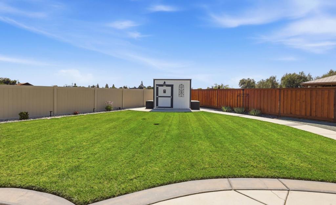
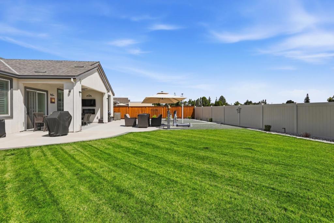
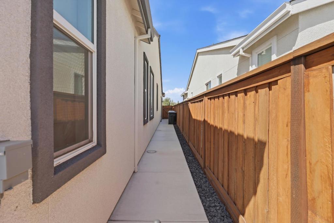
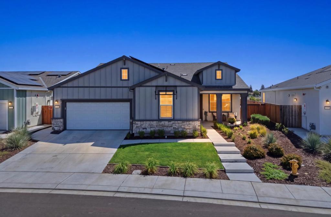
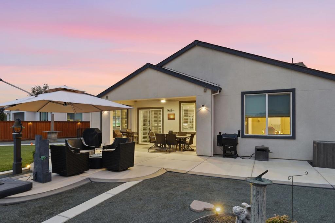
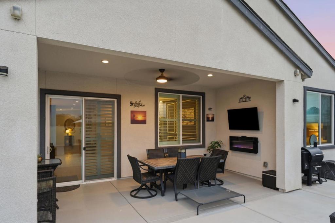
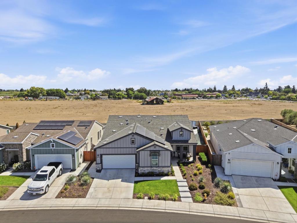
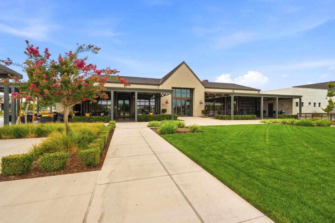
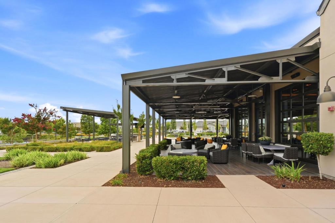
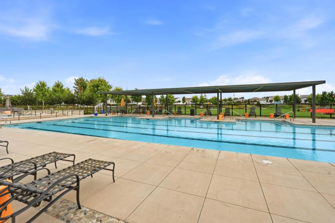
Over $100K in upgrades in this luxurious 2,462 sqft. Manteca home with 12-foot ceilings, ceiling fans in every room, upgraded vinyl flooring and vinyl shutters throughout. Chef's kitchen with ceiling-height soft-close cabinetry, large island w/sink and custom pendant lighting, farm sink, gas cooktop, built-in ovens, beverage fridge, concealed trash pull-outs and glass-door pantry, open to the great room with 5.0 ceiling surround sound. Dining area w/custom wine cabinet and wainscoting accent wall. Primary suite w/custom barn door to a spa-like bath: custom tile, low-threshold shower, dual mirrors, brushed aluminum hardware and custom his-and-her walk-in closet. Updated secondary baths. Inside laundry with upgraded cabinetry and utility sink. 3 car tandem garage is the perfect man-cave/workshop: epoxy floor, two-tone paint, EV prewire for 2 vehicles, upgraded lighting, ceiling fan and extra outlets. Premium lot; California room w/electric fireplace, oversized fan and pre-wiring for TV and screen enclosure; gas stubbed for fire pit & grill; Wi-Fi sprinkler/drip system; Tuff Shed on custom slab; vinyl fencing; solar accent lighting; enclosed dog run with doggie door; controlled drainage. Leased solar, double-pane windows, central AC. Community pool, spa, clubhouse, and dog park.
Property Sub Type
Single Family Residence
Year Built
2022
Year Built Source
Assessor
Special Listing Conditions
Standard
Stories Total
1
Price Per Square Foot
$284
Days On London
0
County Or Parish
San Joaquin
New Construction Y/N
No
Property Attached Y/N
No
Cooling Y/N
Yes
Fence Y/N
Yes
Heating Y/N
Yes
Directions
Cross Street: Ambrose Drive
Architectural Style
Traditional
Room Type
Walk-In Closet, Laundry, Office, Great Room, Retreat, Den, Wine Cellar
Heating
Forced Air, Solar
Cooling
Central Air
Roof
Composition
Security Features
Fire Sprinkler System
Construction Materials
Stone
Direction Faces
West
Bathrooms Full
2
Bathrooms Full And Three Quarter
2
Bathrooms Half
1
Eating Area
Breakfast Counter / Bar
Appliances Y/N
Yes
Appliances
Gas Cooktop, Disposal, Microwave, Self Cleaning Oven, Range Hood, Dishwasher
Room Bathroom Features
Double sinks in bath(s)
Accessibility Features
32 Inch Or More Wide Doors,Other
Flooring
Tile, Carpet, Wood, Stone
Common Walls
No Common Walls
Fireplace Y/N
No
Pool Features
In Ground, Fenced, Community
Pool Private Y/N
No
Spa Y/N
Yes
Spa Features
In Ground, Community
Utilities
Natural Gas Available
Water Source
Public
Sewer
Public Sewer
Parking Y/N
Yes
Parking Total
3.00
Parking Features
Electric Vehicle Charging Station(s), Gated, Workshop in Garage
Attached Garage Y/N
Yes
Garage Spaces
3.00
Lot Size Area
9331.0000
Lot Size Units
Square Feet
View Y/N
Yes
View
Neighborhood
Fencing
Wood
Parcel Number
21831002
Zoning
R1
Association Amenities
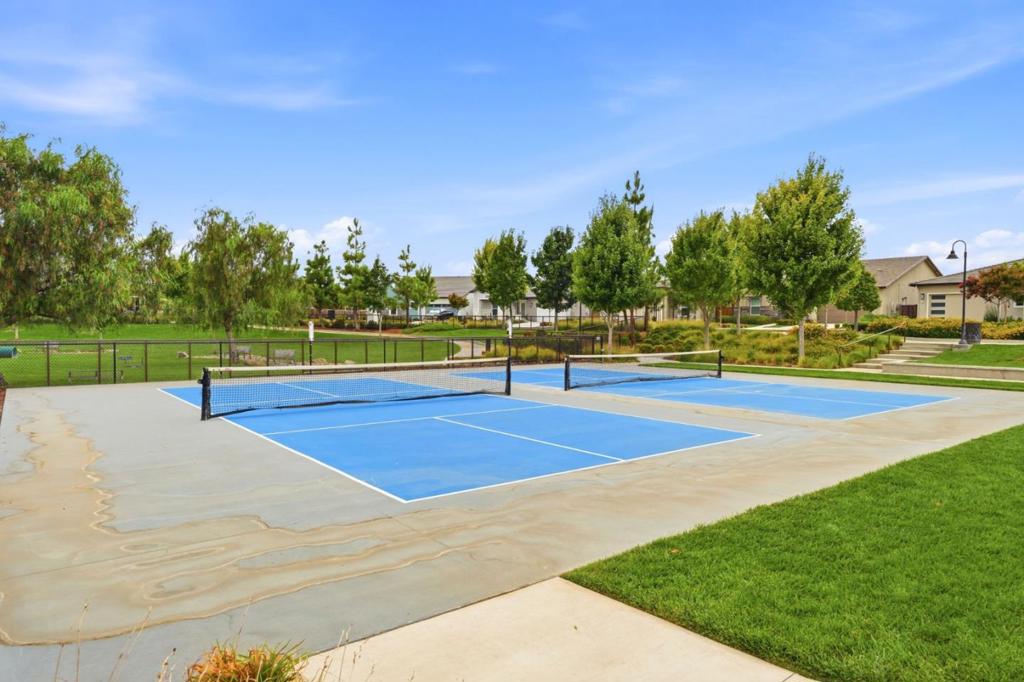
Spa/Hot Tub, Management, Billiard Room, Tennis Court(s), Pool, Barbecue, Clubhouse, Recreation Room, Gym/Ex Room
Association Y/N
Yes
Association Name
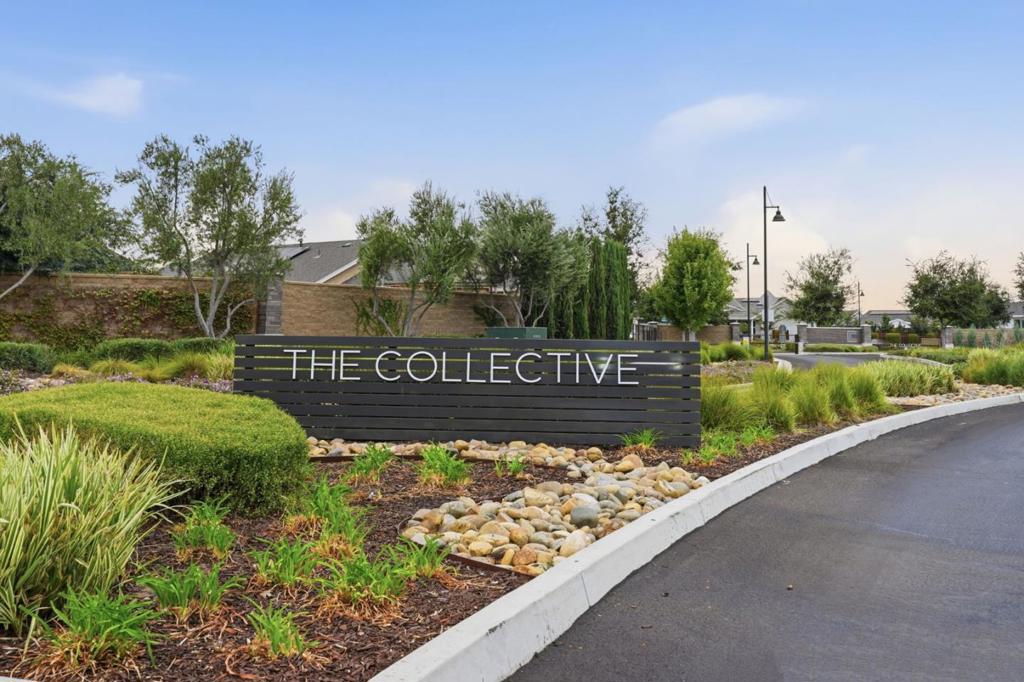
The Collective HOA
Association Fee
250.00
Association Fee Frequency
Monthly
High School District
Manteca Unified

Similar Properties

$721,000

  • 2
  • 3
  • 2,314
  • 0.17

1276 Parkcrest Circle

Manteca, CA 95336

$664,990

  • 4
  • 3
  • 2,249
  • 0.14

2579 Larimar Ave

Manteca, CA 95336

The data relating to real estate for sale on this web site comes in part from the Internet Data eXchange (IDX) of the Multiple Listing Service. Real estate listings are marked with the IDX logo and detailed information about them includes the name of the listing broker and the name of the listing agent. The information being provided is for consumers' personal, non-commercial use and may not be used for any purpose other than to identify prospective properties consumer may be interested in purchasing. Information herein deemed reliable but not guaranteed, representations are approximate, individual verification recommended.
Copyright © 2026  London Properties, Ltd. All rights reserved.
