Provide a name for your search and specify whether or not you'd prefer to receive email updates.
Get Daily Email Updates
Save Search
Please log in or create an account.
Save Property
Provide a name for your property and specify whether or not you'd prefer to receive email updates.
Get Daily Email Updates
Save Property
Please log in or create an account.
The ULTIMATE Guide To Buying Your Home!
Get Your FREE Copy Share a few contact details and we will send you the guide to your inbox.
THANK YOU!
Check your inbox for the Buyer's Guide.
Get More Info
Please provide the following information and one of our customer service representatives will assist you.
* indicates required fields.
Sending...
Sent!
Get More Info
Print A Flyer
Get A Home Loan
Share
https://www.londonproperties.com/property/link/crmls/ML82061894/Patterson/https://www.londonproperties.com/images/props/crmls/full/ML82061894.jpgLondon Properties Patterson Real Estate
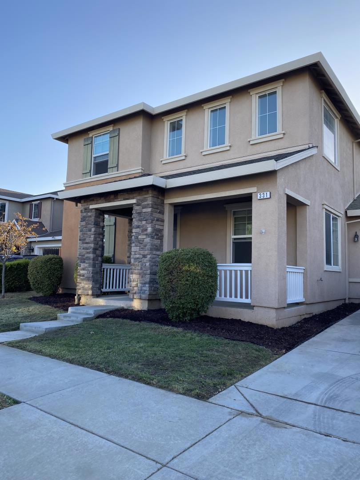
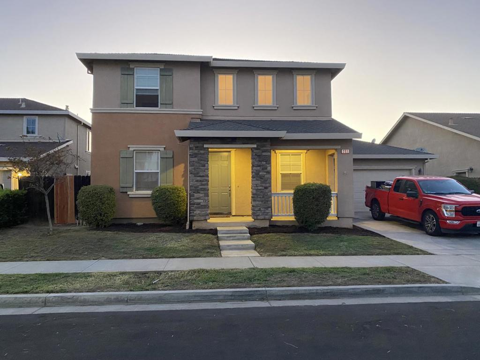
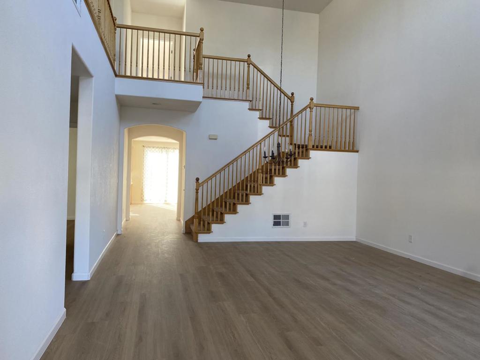
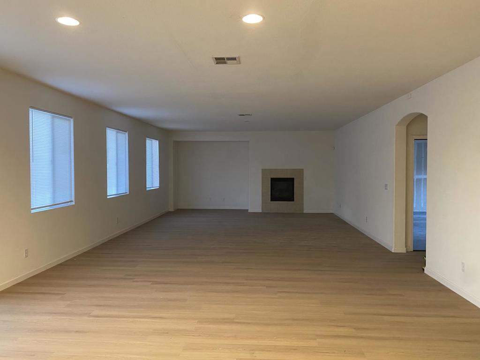
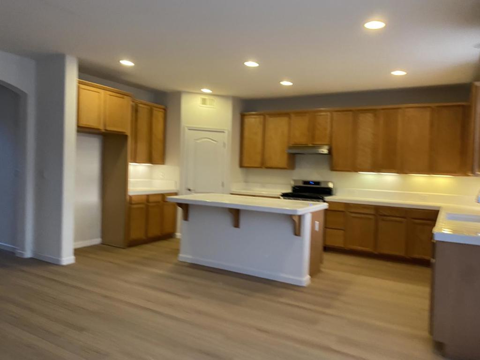
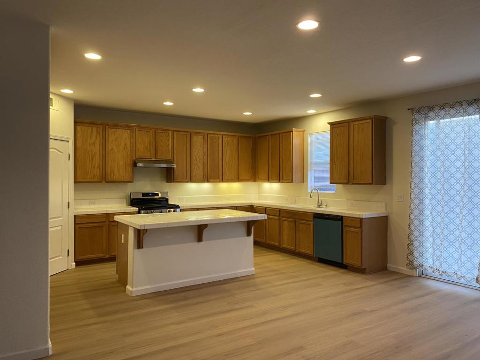
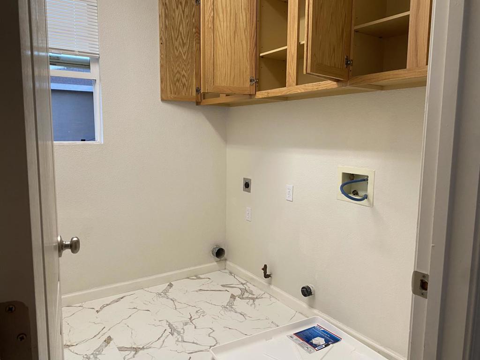
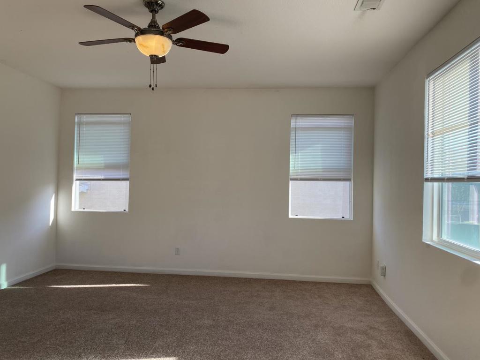
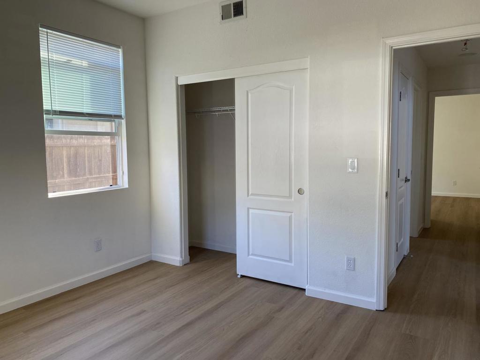
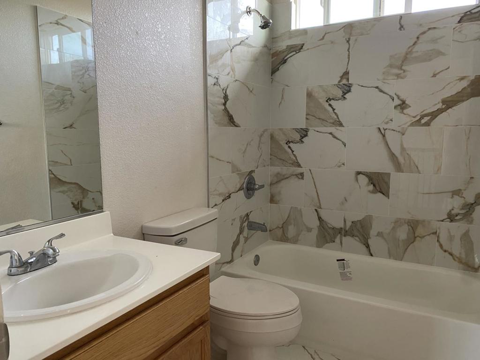
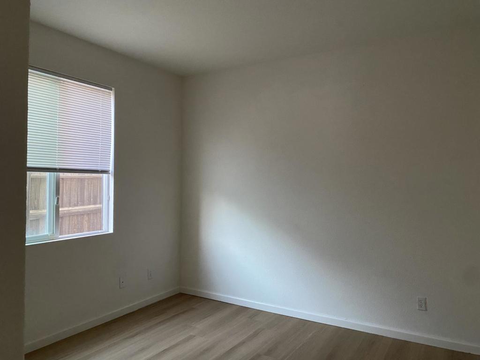
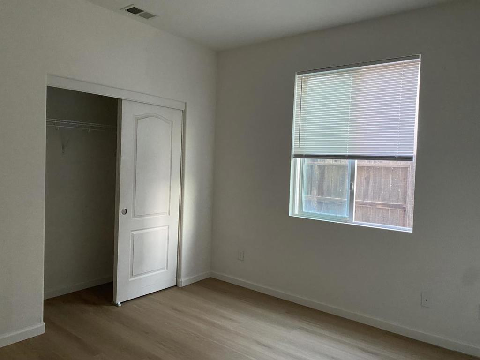
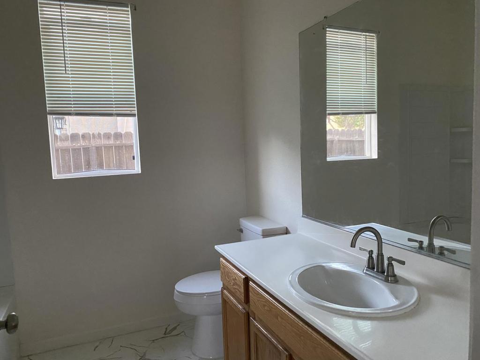
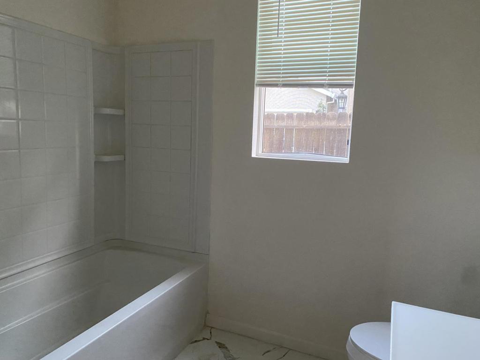
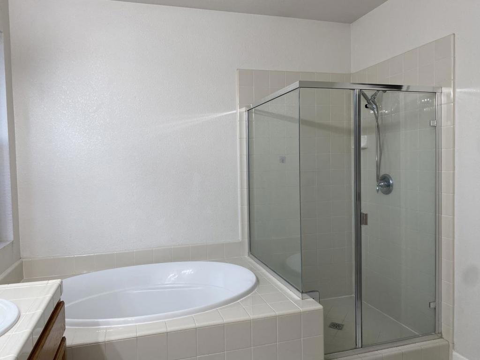
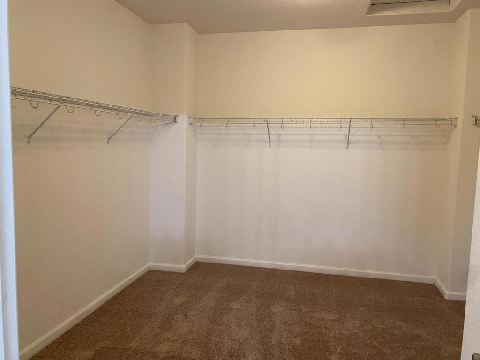
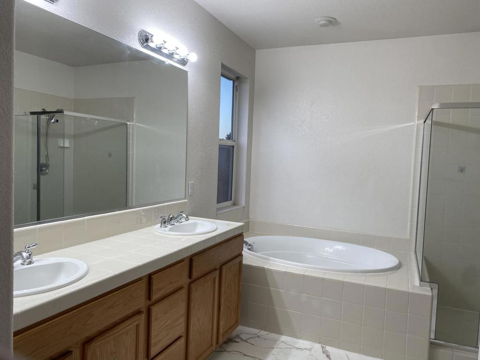
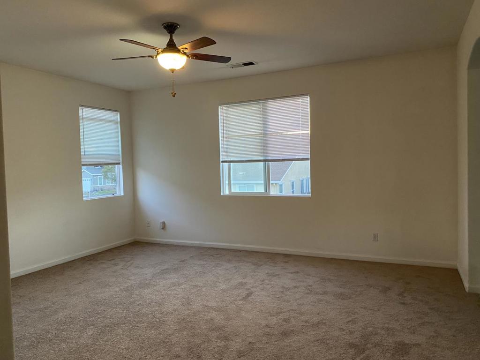
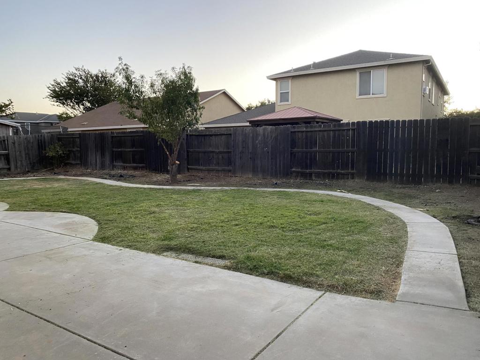
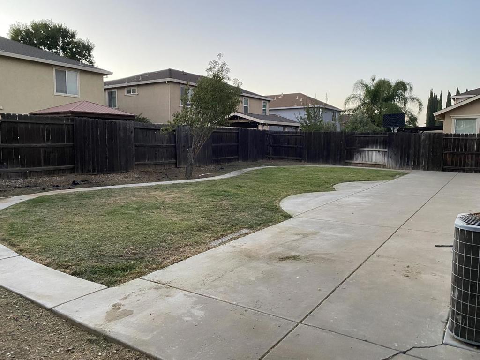
This Patterson home offers 3,122 sq ft of living space on a 7,150 sq ft lot, featuring five bedrooms, three and half bathrooms. Living room with high ceiling. The kitchen is equipped with Brand new gas oven and range, dishwasher, garbage disposal providing functionality for everyday meals. All bathroom toilets are new. The separate large family room includes a fireplace, creating a cozy atmosphere. Brand new laminated floor in living room, family room and kitchen. New carpet in upstairs floor and stairs. Additional living spaces include a dining area and central forced air heating with ceiling fans and central AC for comfort. The property includes a two-car garage and is located within the Patterson Joint Unified elementary school district. This residence combines spacious living areas with practical amenities in Patterson. Priced under market for quick sale.
Property Sub Type
Single Family Residence
Year Built
2005
Year Built Source
Assessor
Special Listing Conditions
Standard
Stories Total
2
Price Per Square Foot
$173
Days On London
0
County Or Parish
Stanislaus
New Construction Y/N
No
Property Attached Y/N
No
Cooling Y/N
Yes
Heating Y/N
Yes
Directions
Please use GPS Cross Street: Calvinson
Heating
Central
Cooling
Central Air
Roof
Composition
Foundation Details
Slab
Bathrooms Full
3
Bathrooms Full And Three Quarter
3
Bathrooms Half
1
Appliances Y/N
Yes
Appliances
Disposal, Gas Oven, Dishwasher
Common Walls
No Common Walls
Fireplace Y/N
Yes
Fireplace Features
Family Room
Sewer
Public Sewer
Parking Total
2.00
Attached Garage Y/N
Yes
Garage Spaces
2.00
Lot Size Area
7150.0000
Lot Size Units
Square Feet
View Y/N
No
Parcel Number
021081027000
Zoning
ER
Association Y/N
No
High School District
Patterson Joint Unified
71109
A: SELECT * FROM `lpdotcom`.`props-main` WHERE CAST(`props-main`.`ListingPrice` AS DECIMAL) >= 511860 AND CAST(`props-main`.`ListingPrice` AS DECIMAL) <= 565740 AND CAST(`props-main`.`Bedrooms` AS DECIMAL) >= '5' AND CAST(`props-main`.`Bathrooms` AS DECIMAL(10,5)) >= '4' AND CAST(`props-main`.`SquareFootage` AS DECIMAL) >= 2872 AND CAST(`props-main`.`SquareFootage` AS DECIMAL) <= 3372 AND ((`props-main`.`PropertyType` = 'Residential' AND (
`props-main`.`PropertySubtype1` = '1 House on Lot' OR `props-main`.`PropertySubtype2` = '1 House on Lot' OR `props-main`.`PropertySubtype3` = '1 House on Lot' OR
`props-main`.`PropertySubtype1` = 'Cabin' OR `props-main`.`PropertySubtype2` = 'Cabin' OR `props-main`.`PropertySubtype3` = 'Cabin' OR
`props-main`.`PropertySubtype1` = 'House on Lot' OR `props-main`.`PropertySubtype2` = 'House on Lot' OR `props-main`.`PropertySubtype3` = 'House on Lot' OR
`props-main`.`PropertySubtype1` = 'Own Your Own' OR `props-main`.`PropertySubtype2` = 'Own Your Own' OR `props-main`.`PropertySubtype3` = 'Own Your Own' OR
`props-main`.`PropertySubtype1` = 'Rural Residence' OR `props-main`.`PropertySubtype2` = 'Rural Residence' OR `props-main`.`PropertySubtype3` = 'Rural Residence' OR
`props-main`.`PropertySubtype1` = 'Rural/Residence' OR `props-main`.`PropertySubtype2` = 'Rural/Residence' OR `props-main`.`PropertySubtype3` = 'Rural/Residence' OR
`props-main`.`PropertySubtype1` LIKE '%fam%' OR `props-main`.`PropertySubtype2` LIKE '%fam%' OR `props-main`.`PropertySubtype3` LIKE '%fam%'))) AND ((`props-main`.`id` = 1741640 OR `props-main`.`id` = 1773395 OR `props-main`.`id` = 1773394 OR `props-main`.`id` = 1778694 OR `props-main`.`id` = 1761058 OR `props-main`.`id` = 1769856 OR `props-main`.`id` = 1742565 OR `props-main`.`id` = 1719550 OR `props-main`.`id` = 1747196 OR `props-main`.`id` = 1754551 OR `props-main`.`id` = 1754569 OR `props-main`.`id` = 1751095 OR `props-main`.`id` = 1764612 OR `props-main`.`id` = 1728143 OR `props-main`.`id` = 1773490 OR `props-main`.`id` = 1773366 OR `props-main`.`id` = 1740697 OR `props-main`.`id` = 1756053 OR `props-main`.`id` = 1771750 OR `props-main`.`id` = 1771622 OR `props-main`.`id` = 1778079 OR `props-main`.`id` = 1744187 OR `props-main`.`id` = 1771269 OR `props-main`.`id` = 1774239 OR `props-main`.`id` = 1761253 OR `props-main`.`id` = 1775661 OR `props-main`.`id` = 1773325 OR `props-main`.`id` = 1773607 OR `props-main`.`id` = 1746221 OR `props-main`.`id` = 1773601 OR `props-main`.`id` = 1744291 OR `props-main`.`id` = 1770300 OR `props-main`.`id` = 1773453 OR `props-main`.`id` = 1773172 OR `props-main`.`id` = 1763139 OR `props-main`.`id` = 1771304 OR `props-main`.`id` = 1771518 OR `props-main`.`id` = 1739524 OR `props-main`.`id` = 1773485 OR `props-main`.`id` = 1753910 OR `props-main`.`id` = 1724633)) AND CONCAT(`MLSFeed`,`MLNumber`) != 'crmlsML82061894' AND `props-main`.`PictureCount` > 0 AND (`props-main`.`ExpiredDate` >= '2026-09-18' OR `props-main`.`ExpiredDate` IS NULL OR TRIM(`props-main`.`ExpiredDate`) = '') AND `props-main`.`Status` != 'Unapproved' AND (`props-main`.`DupeOf` IS NULL OR TRIM(`props-main`.`DupeOf`) = '') AND `props-main`.`Delayed` = 0 GROUP BY `props-main`.`id` ORDER BY RAND();
1
Similar Properties
$549,999
5
4
3,154
0.11
500 Henley Pkwy
Patterson, CA 95363
The data relating to real estate for sale on this web site comes in part from the Internet Data eXchange (IDX) of the Multiple Listing Service. Real estate listings are marked with the IDX logo and detailed information about them includes the name of the listing broker and the name of the listing agent. The information being provided is for consumers' personal, non-commercial use and may not be used for any purpose other than to identify prospective properties consumer may be interested in purchasing. Information herein deemed reliable but not guaranteed, representations are approximate, individual verification recommended.